Twitter
 Facebook
 Email
|
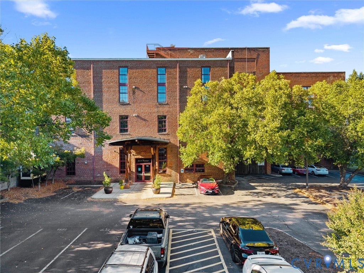
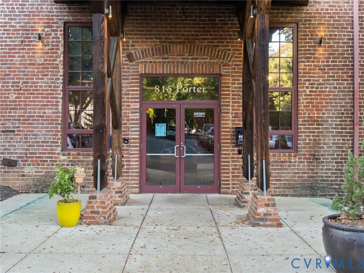
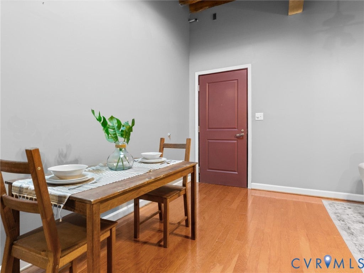
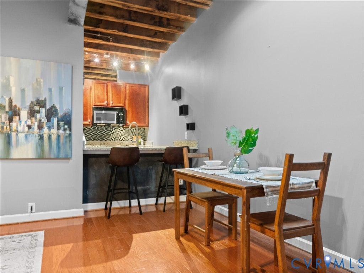
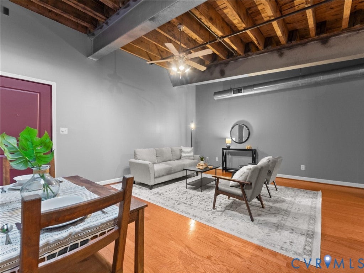
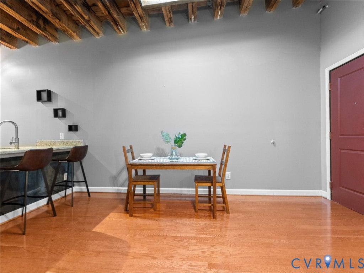
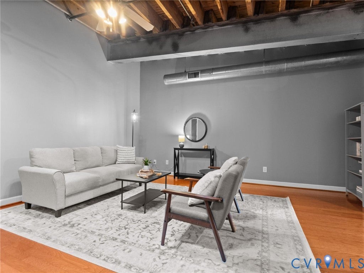
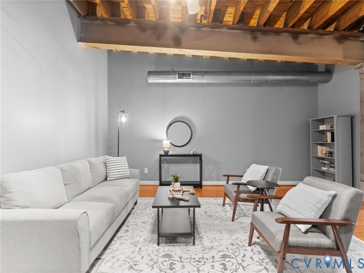
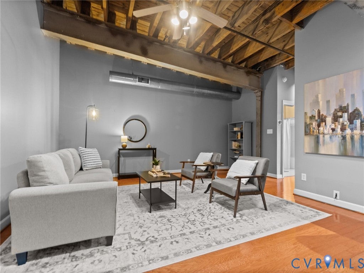
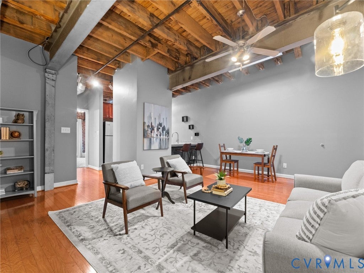
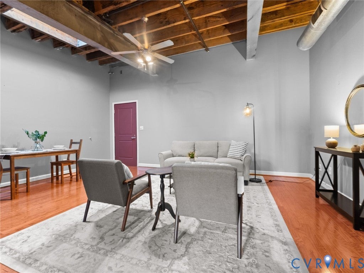
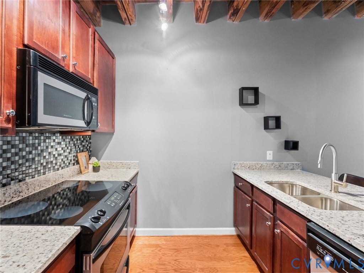
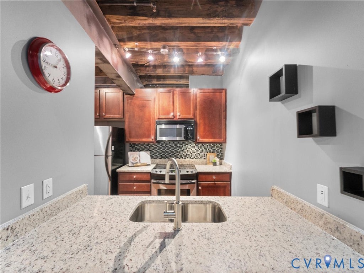
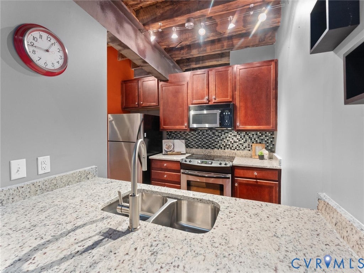
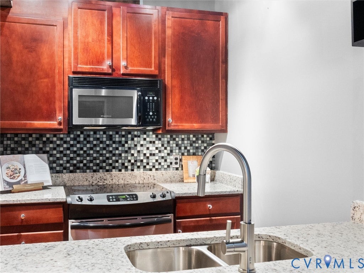
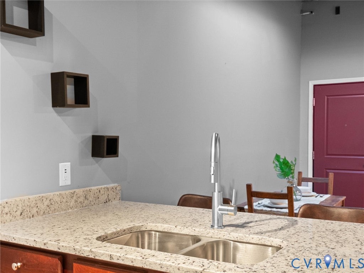
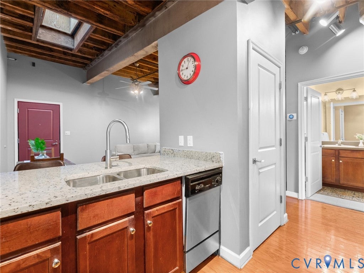
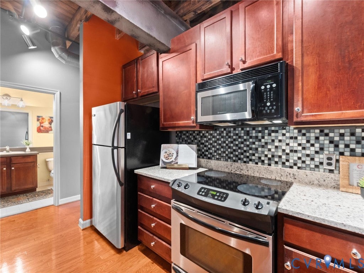
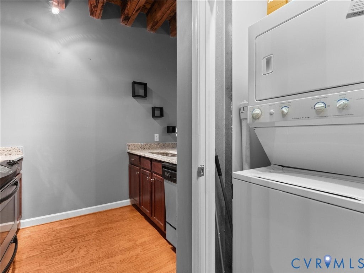
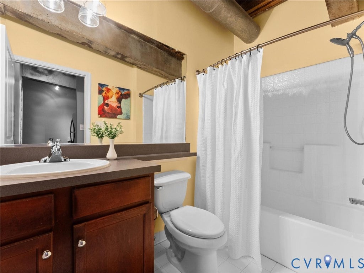
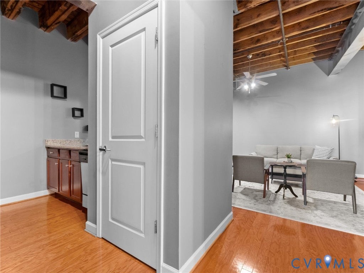
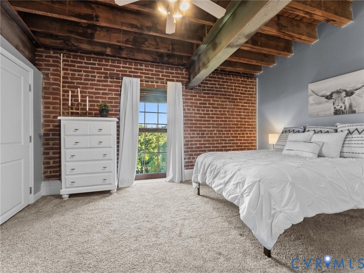
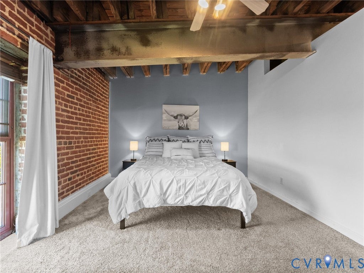
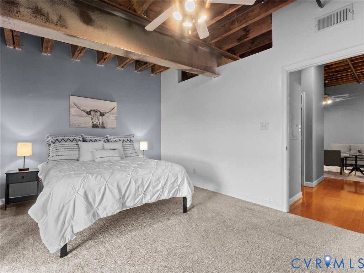
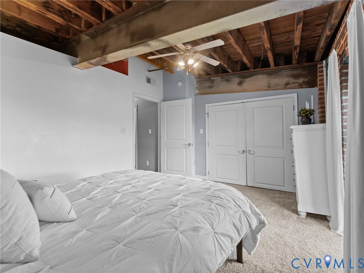
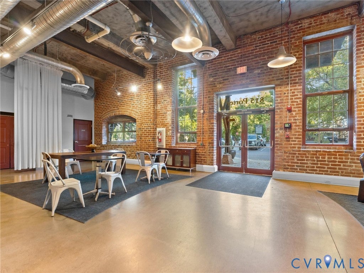
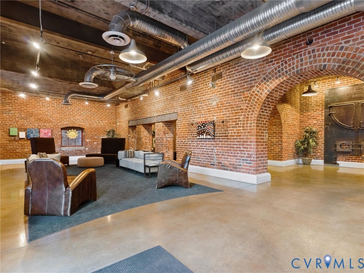
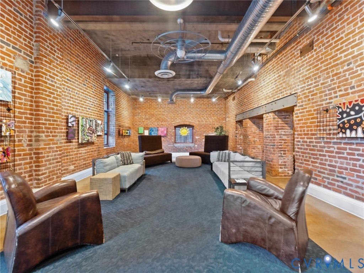
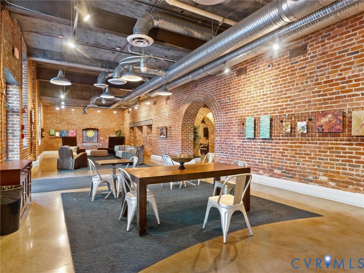
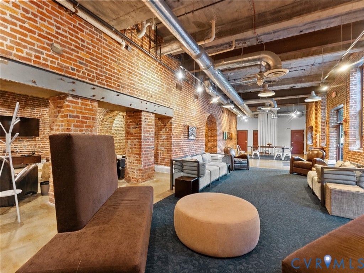
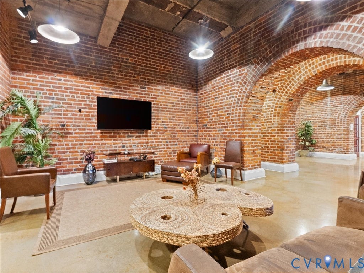
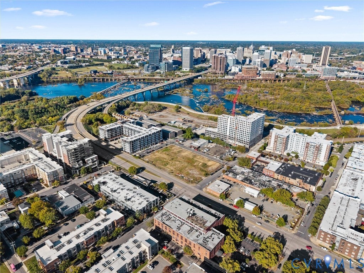
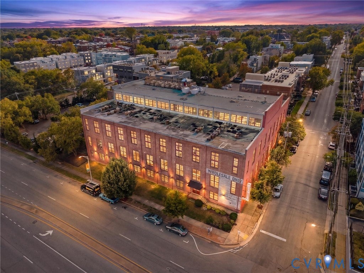
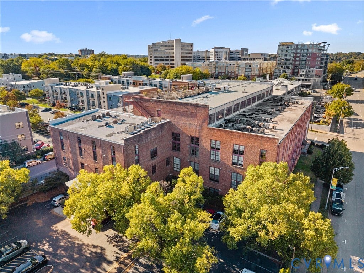
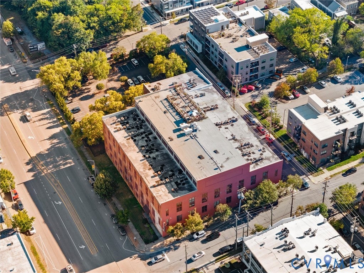
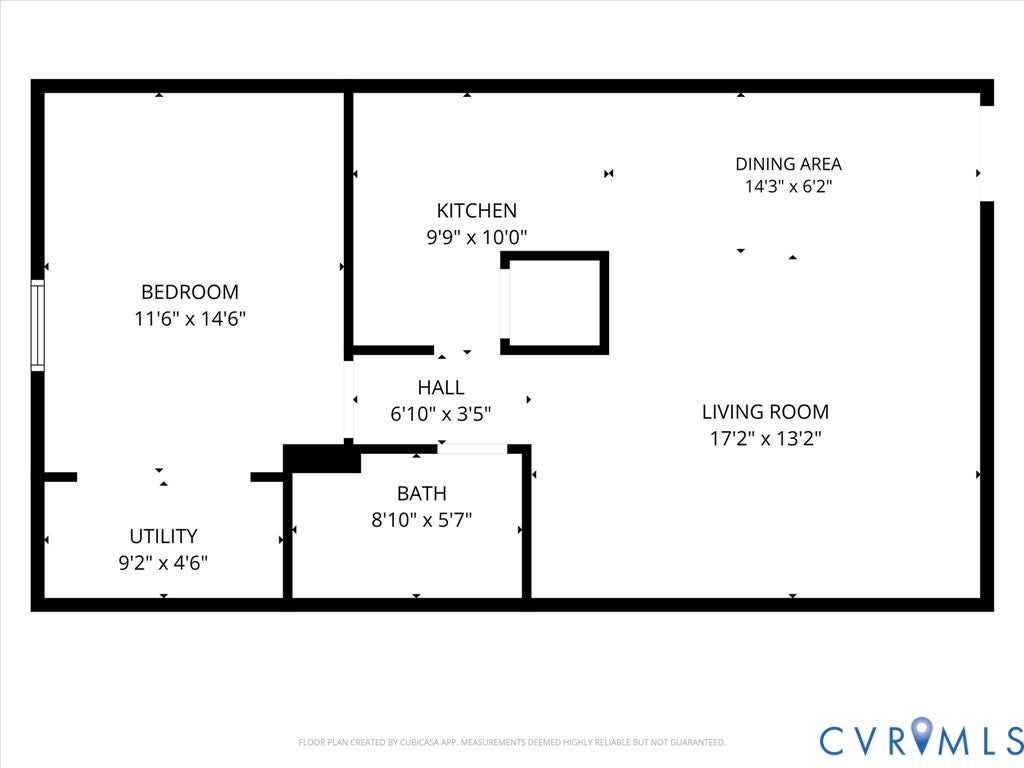

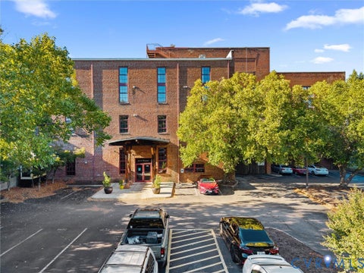
LOVE WHERE YOU LIVE. Welcome to Old Manchester Lofts. This beautiful historic building packs in charm, character, and phenomenal city and river views. Originally built in 1895 and served as a bakery, the architecture has remained both interesting and timeless and the common areas allow for appreciation of all it has to offer. Original brick and timber beamed ceilings, the lobby is a great place to gather and easily becomes an extension of your own square footage. Located on the upper level, this condo is tucked away in a quiet and private corridor with no one above you, and only one neighbor beside. This unit has easy access to the stairs that lead to the roof top gathering area that overlooks the Richmond Skyline and the James River, as well as back down to the central lobby. Inside the floorplan is open and has 12' ceilings with exposed timber beams and duct work, a skylight in the great room, hardwood flooring throughout the main living spaces. The great room includes plenty of space for living and dining. The galley style kitchen has a bar for seating, brand new granite countertops, new sink, and faucet, a tile back splash, stainless appliances, and plenty of cabinet space! A stackable washer and dryer is located conveniently off of the kitchen in its own closet. A full bath is located in the hallway with tile flooring, ample countertop space and vanity storage, and a shower/tub combo. The private bedroom is located at the rear of the unit and has a large closet, exposed brick wall, ceiling fan, carpet, and a window. HVAC and water heater were both replaced in 2022, HOA fees under $200. This is a wonderful opportunity to live in one of the hottest areas in Richmond - maintenance free living in a beautiful building with controlled access, and a deeded parking space that conveys. MONTHLY FEES COVER WATER, SEWER, BUILDING INSURANCE, TRASH REMOVAL, EXTERIOR MAINTENANCE, COMMON AREAS, AND SNOW REMOVAL
| DAYS ON MARKET | 1 | LAST UPDATED | 10/23/2026 |
|---|---|---|---|
| TRACT | None | YEAR BUILT | 1895 |
| COMMUNITY | 60 - Richmond | COUNTY | Richmond City |
| STATUS | Active | PROPERTY TYPE(S) | Condo/Townhouse/Co-Op |
| Elementary School | Blackwell |
|---|---|
| Jr. High School | Martin Luther King Jr. |
| High School | Armstrong |
| ADDITIONAL DETAILS | |
| AIR | Ceiling Fan(s), Central Air |
|---|---|
| AIR CONDITIONING | Yes |
| AMENITIES | Insurance, Maintenance Structure, Sewer, Snow Removal, Trash, Water |
| APPLIANCES | Cooktop, Dishwasher, Disposal, Electric Cooktop, Electric Water Heater, Microwave, Oven, Refrigerator, Washer/Dryer Stacked |
| AREA | 60 - Richmond |
| CONSTRUCTION | Brick |
| HEAT | Electric, Heat Pump |
| INTERIOR | Ceiling Fan(s), Eat-in Kitchen, Granite Counters, High Ceilings, Track Lighting, Walk-In Closet(s) |
| LOT | 697 sq ft |
| PARKING | Assigned |
| POOL DESCRIPTION | None |
| SEWER | Public Sewer |
| STORIES | 1 |
| STYLE | Low Rise |
| SUBDIVISION | None |
| TAXES | 2196 |
| VIEW | Yes |
| VIEW DESCRIPTION | City |
| WATER | Public |
| ZONING | B-6 |
MORTGAGE CALCULATOR
TOTAL MONTHLY PAYMENT
0
P
I
*Estimate only
| SATELLITE VIEW |
| / | |
We respect your online privacy and will never spam you. By submitting this form with your telephone number
you are consenting for Baker
Ellett to contact you even if your name is on a Federal or State
"Do not call List".
Listed with Open Gate Realty Group
All or a portion of the multiple Listing information is provided by the Central Virginia Regional Multiple Listing Service, LLC, from a copyrighted compilation of Listings. All CVR MLS information provided is deemed reliable but is not guaranteed accurate. The compilation of Listings and each individual Listing are ©2026 Central Virginia Regional Multiple Listing Service, LLC. All rights reserved.
IDX information is provided exclusively for consumers’ personal, non-commercial use, that it may not be used for any purpose other than to identify prospective properties consumers may be interested in purchasing
Last Updated: 10/23/26 4:55 PM PDT
This IDX solution is (c) Diverse Solutions 2026.