Twitter
 Facebook
 Email
|

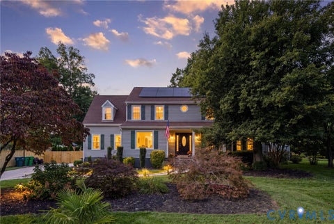
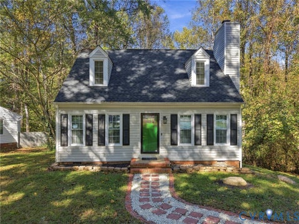
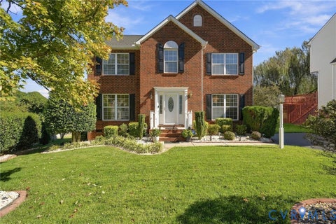
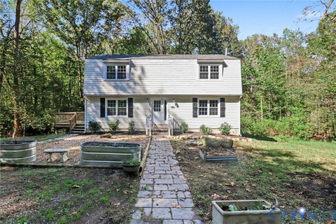
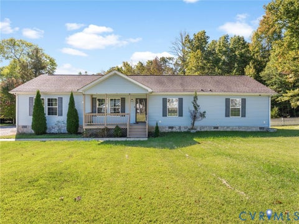
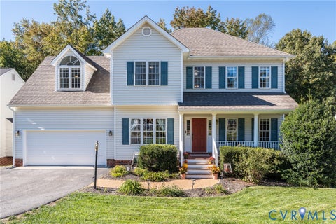
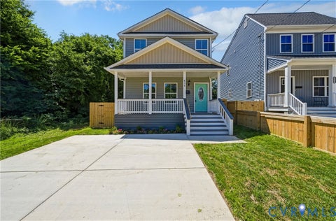
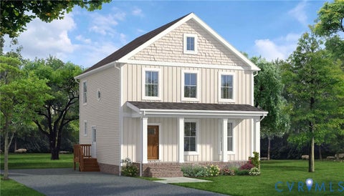
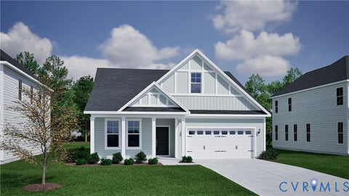
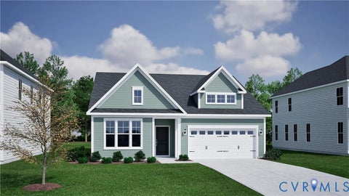
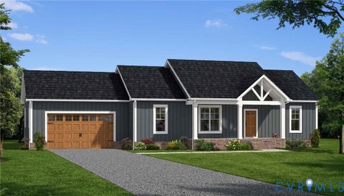
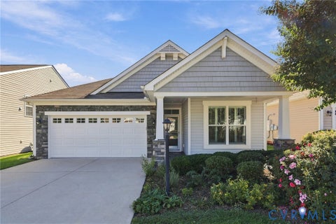
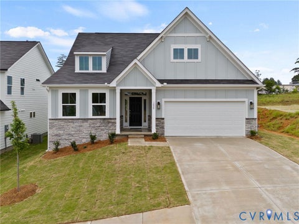
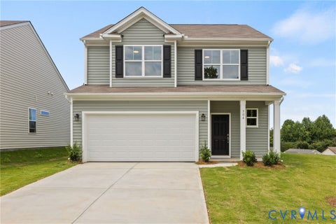
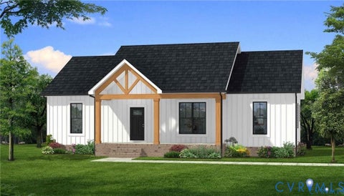
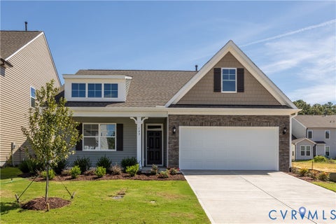
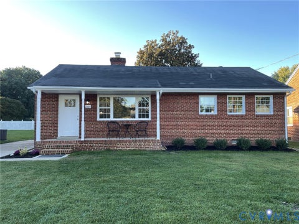
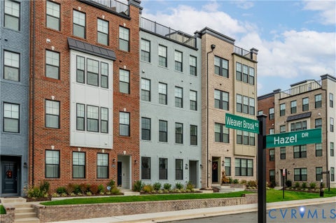
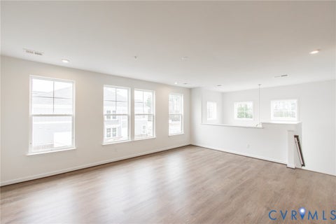
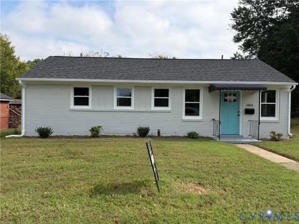
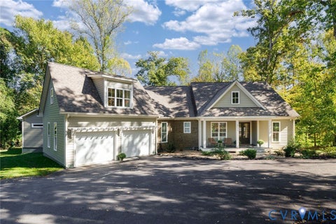
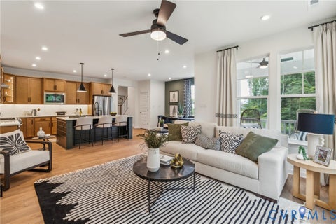
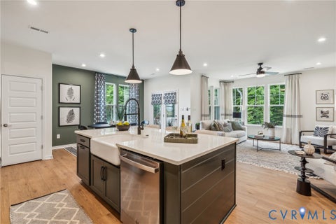
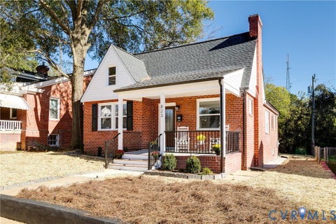
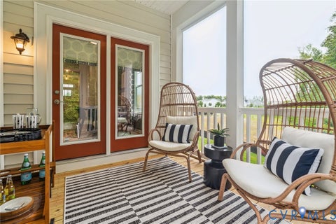
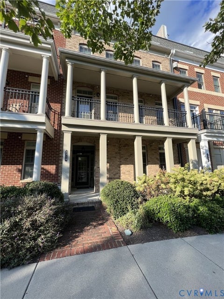
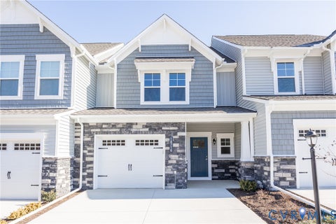
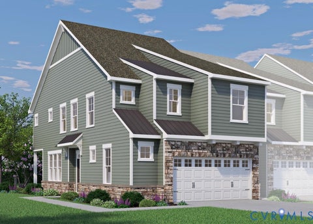
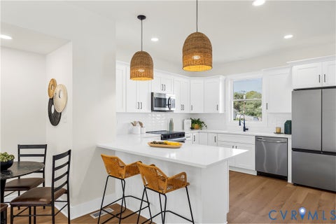
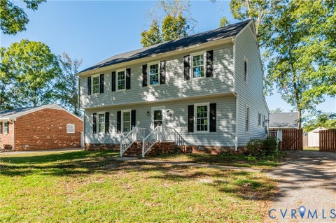
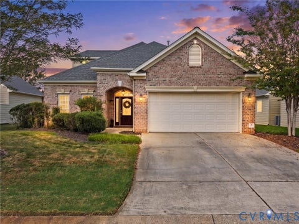
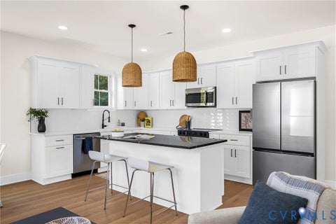
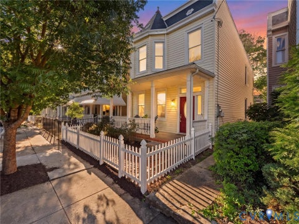
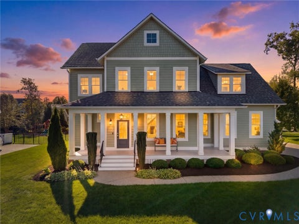
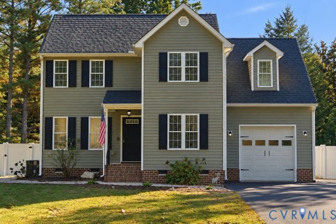
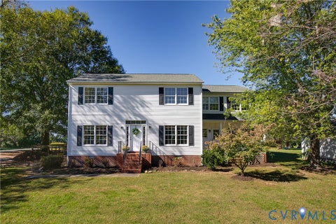
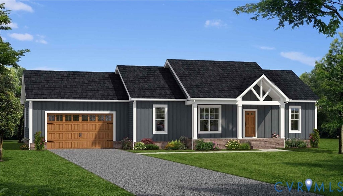
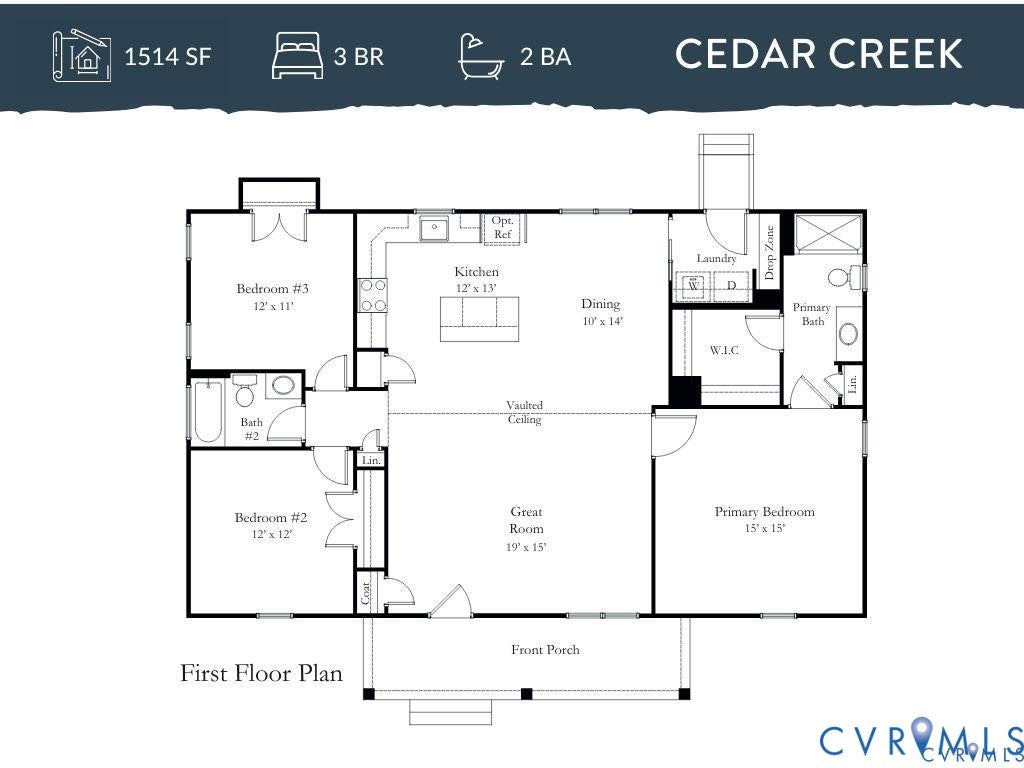
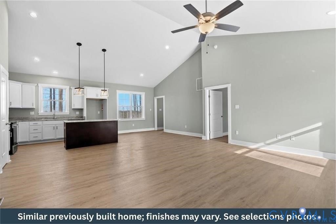
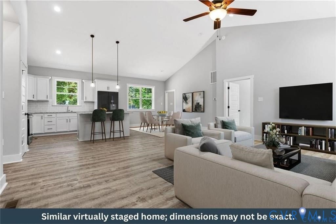
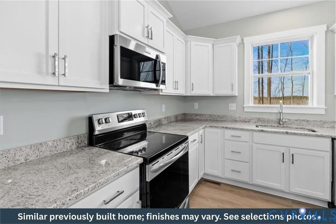
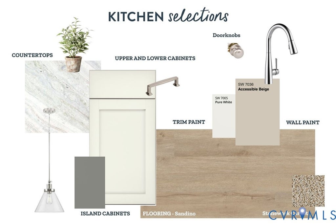
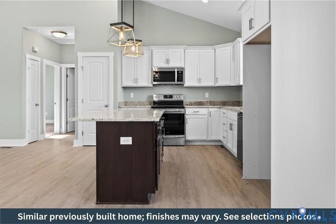
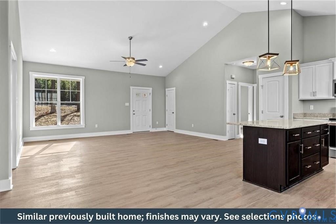
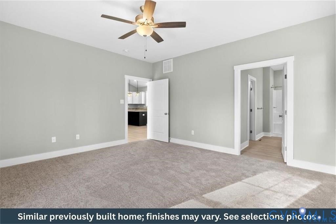
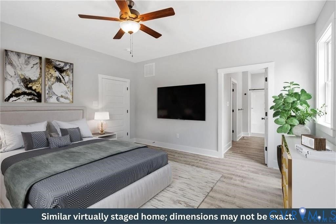
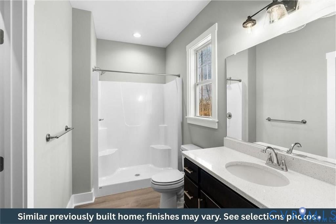
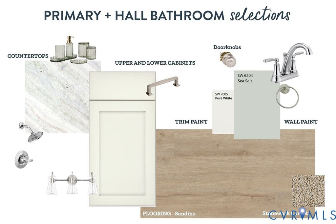
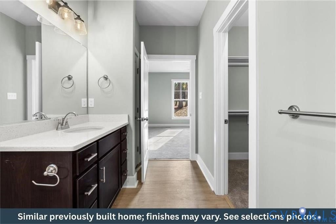
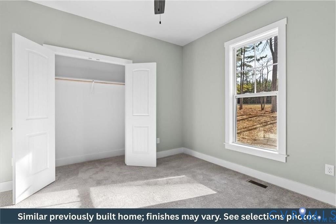
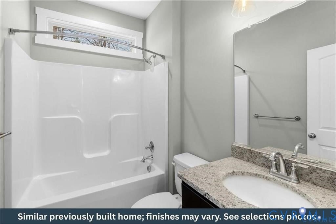
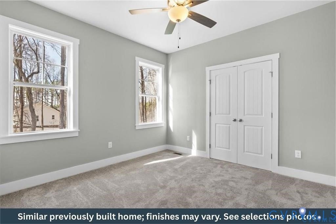
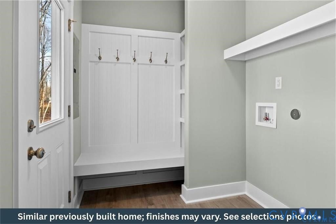
New Construction by Rock River Homes. Estimated completion February 2027! This Cedar Creek floor plan offers 3 bedrooms, 2 baths, and a 1-year builder warranty, all set on a .953 acre lot in Mineral, VA. Bumpass has a relaxed pace of life with easy access to Lake Anna's recreation and Louisa County's historic charm. Residents enjoy peaceful rural surroundings, friendly community energy, and quick drives to boating, fishing, hiking, and waterfront dining at Lake Anna. Bumpass has a rich local history and serves as a gateway to outdoor recreation while still within driving distance of Charlottesville and Richmond for convenient commuting, shopping, and entertainment. Appreciate thoughtfully selected finishes by Rock River Homes' professional design team. Home features granite countertops, large kitchen island, LVP flooring, SS appliances & cathedral ceilings. Primary bedroom with a private en suite bath and walk-in closet. Laundry room with drop zone and built in shelves. Outside, relax on the covered concrete front porch. Schedule your private showing today and secure this new home before it's complete. Finished photos shown are of a previously built similar home. Please refer to selection photos for this home's design selections.
| DAYS ON MARKET | 1 | LAST UPDATED | 10/23/2026 |
|---|---|---|---|
| TRACT | None | YEAR BUILT | 2026 |
| COMMUNITY | 38 - Louisa | COUNTY | Louisa |
| STATUS | Active | PROPERTY TYPE(S) | Single Family |
| Elementary School | Jouett |
|---|---|
| Jr. High School | Louisa |
| High School | Louisa |
| ADDITIONAL DETAILS | |
| AIR | Ceiling Fan(s), Electric, Heat Pump |
|---|---|
| AIR CONDITIONING | Yes |
| AMENITIES | Maintenance Structure |
| APPLIANCES | Cooktop, Dishwasher, Electric Water Heater, Microwave |
| AREA | 38 - Louisa |
| BASEMENT | Crawl Space |
| CONSTRUCTION | Brick, Frame, Vinyl Siding |
| EXTERIOR | Lighting |
| GARAGE | Attached Garage, Yes |
| HEAT | Electric, Heat Pump |
| HOA DUES | 600|Annually |
| INTERIOR | Cathedral Ceiling(s), Ceiling Fan(s), Granite Counters, High Ceilings, Kitchen Island, Master Downstairs, Pantry, Recessed Lighting, Walk-In Closet(s) |
| LOT | 0.953 acre(s) |
| LOT DESCRIPTION | Wooded |
| PARKING | Unpaved, Attached, Driveway, Garage, Off Street, Paved |
| POOL DESCRIPTION | None |
| SEWER | Septic Tank |
| STORIES | 1 |
| STYLE | Craftsman, Ranch |
| SUBDIVISION | None |
| WATER | Well |
MORTGAGE CALCULATOR
TOTAL MONTHLY PAYMENT
0
P
I
*Estimate only
| SATELLITE VIEW |
| / | |
We respect your online privacy and will never spam you. By submitting this form with your telephone number
you are consenting for Baker
Ellett to contact you even if your name is on a Federal or State
"Do not call List".
Listed with Century 21 Realty @ Home
All or a portion of the multiple Listing information is provided by the Central Virginia Regional Multiple Listing Service, LLC, from a copyrighted compilation of Listings. All CVR MLS information provided is deemed reliable but is not guaranteed accurate. The compilation of Listings and each individual Listing are ©2026 Central Virginia Regional Multiple Listing Service, LLC. All rights reserved.
IDX information is provided exclusively for consumers’ personal, non-commercial use, that it may not be used for any purpose other than to identify prospective properties consumers may be interested in purchasing
Last Updated: 10/23/26 12:48 PM PDT
This IDX solution is (c) Diverse Solutions 2026.