Twitter
 Facebook
 Email
|
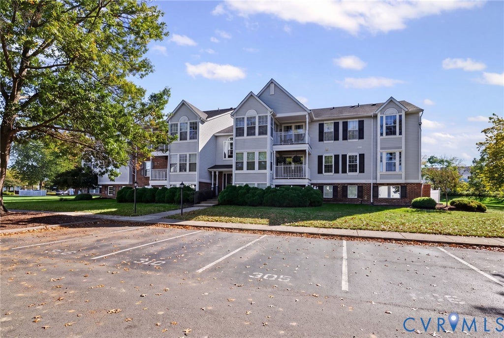
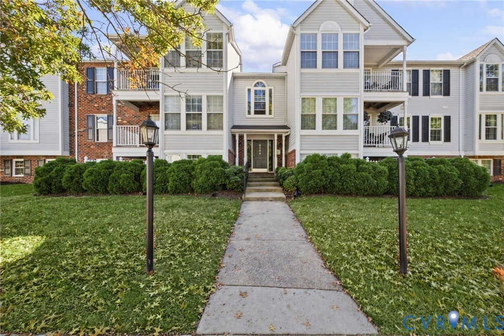
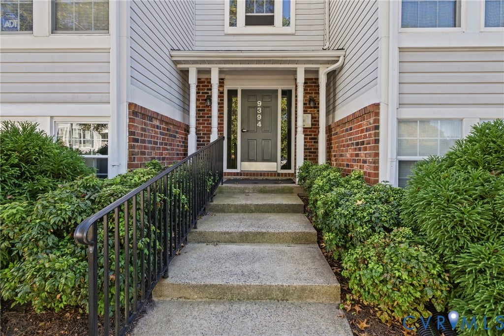
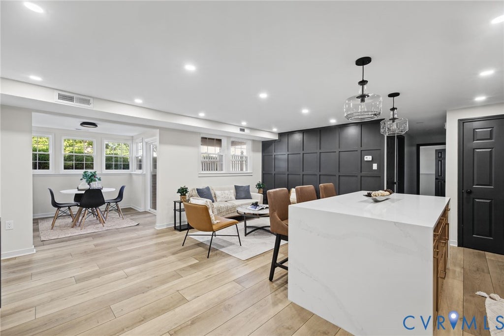
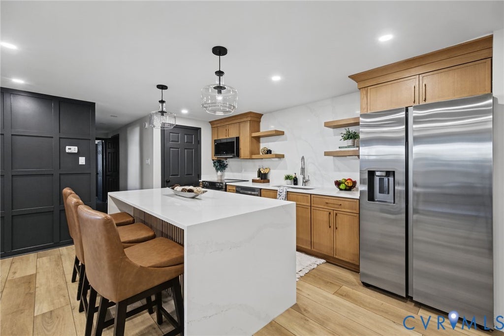
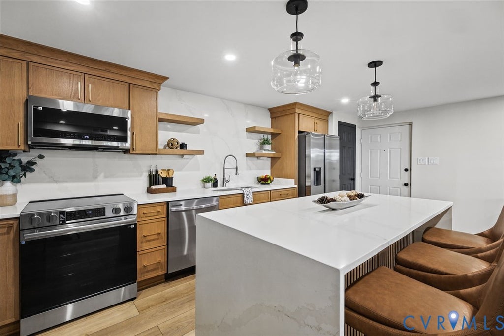
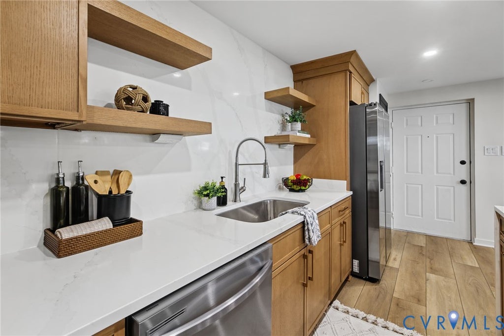
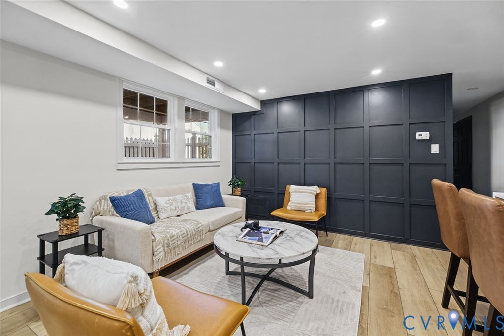
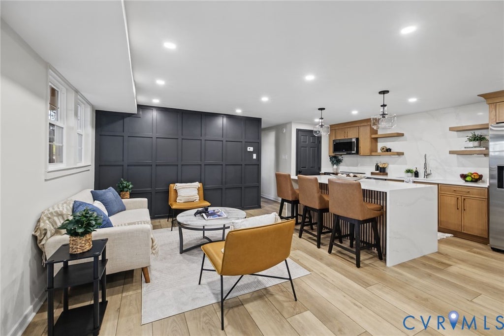
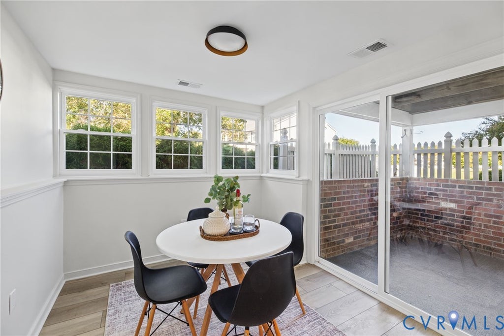
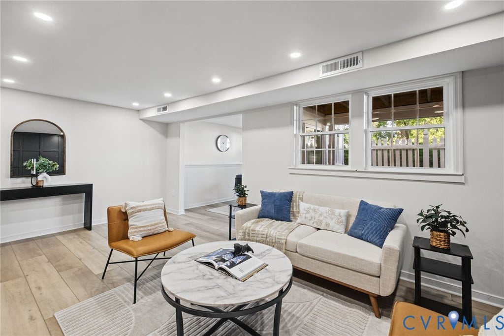
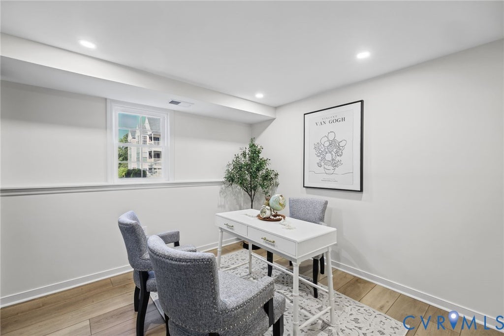
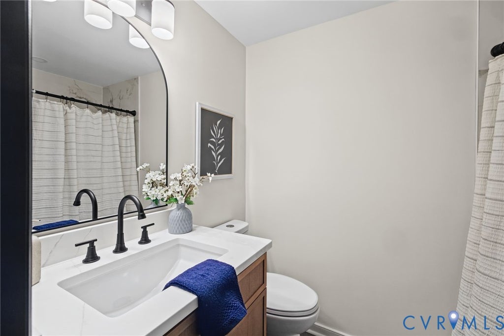
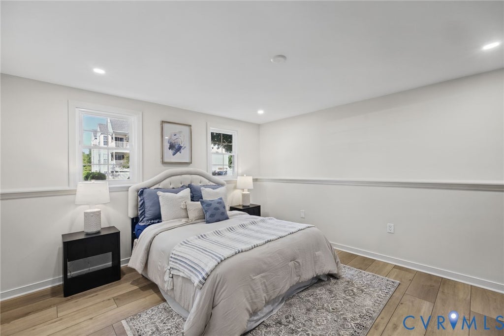
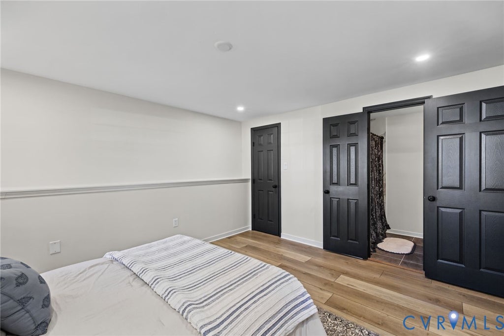
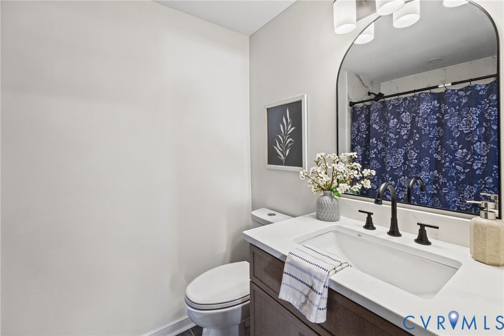
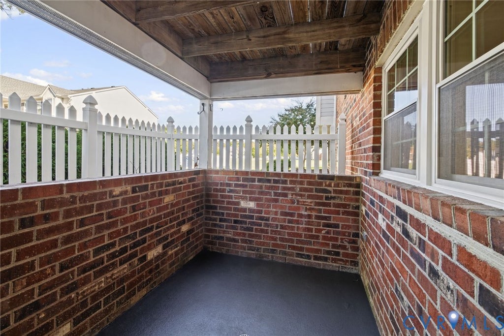
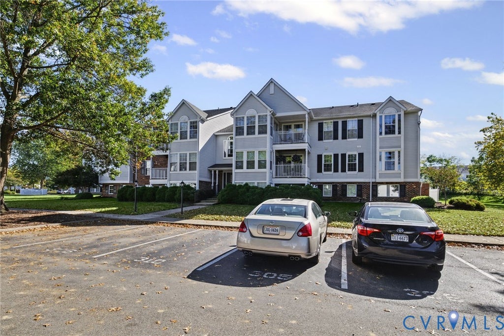

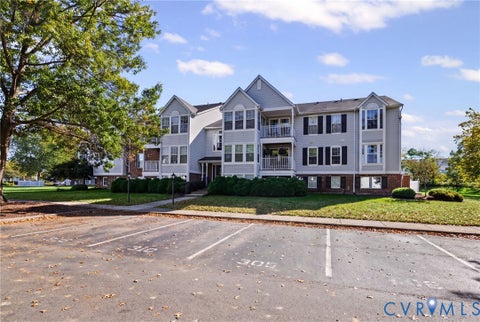
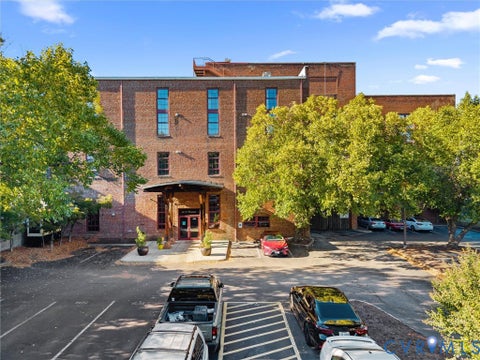
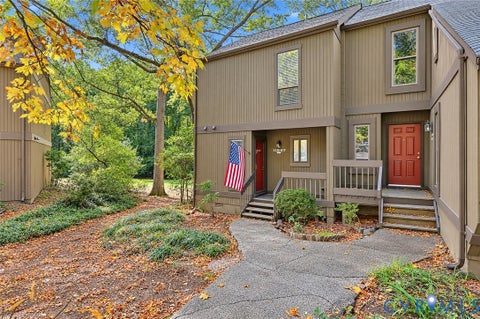
STUNNING FULLY RENOVATED CONDO | DESIGNER FINISHES | MODERN LUXURY LIVING! Welcome to a truly exceptional, fully renovated condo where modern luxury meets timeless elegance! Completely transformed from top to bottom, this remarkable residence offers a sophisticated, open-concept design, stunning architectural details, and high-end finishes throughout. Every inch has been thoughtfully reimagined to deliver a one-of-a-kind living experience! Step inside and prepare to be impressed! The beautifully redesigned floor plan creates a bright, expansive living space perfect for both everyday living and entertaining. With walls removed and the kitchen completely relocated, the home now features a seamless flow that feels open, inviting, and effortlessly luxurious. The showstopping gourmet kitchen is truly the centerpiece of this home! Featuring gorgeous custom-style oak cabinetry, elegant quartz countertops, and a breathtaking waterfall quartz island, this space blends beauty with functionality. Stunning quartz wall accents, decorative open shelving, and exquisite custom carpentry create a designer-inspired atmosphere rarely found in condo living. No detail has been overlooked! Enjoy brand-new windows throughout, beautiful new engineered vinyl flooring, sleek recessed lighting, sophisticated wood accents, and modern finishes that create a cohesive, upscale aesthetic from room to room. Natural light pours into the thoughtfully designed living spaces, highlighting the incredible craftsmanship and attention to detail. Both full bathrooms have been completely renovated with stylish contemporary finishes, including a stunning walk-in shower that provides a spa-like retreat. The carefully selected materials and elegant design elements elevate every corner of this impressive home. Move In Ready! Schedule your tour today!
| DAYS ON MARKET | 1 | LAST UPDATED | 10/23/2026 |
|---|---|---|---|
| TRACT | Laurel Lakes Condo | YEAR BUILT | 1986 |
| COMMUNITY | 34 - Henrico | COUNTY | Henrico |
| STATUS | Active | PROPERTY TYPE(S) | Condo/Townhouse/Co-Op |
| Elementary School | Trevvett |
|---|---|
| Jr. High School | Brookland |
| High School | Hermitage |
| ADDITIONAL DETAILS | |
| AIR | Central Air |
|---|---|
| AIR CONDITIONING | Yes |
| APPLIANCES | Cooktop, Dishwasher, Disposal, Electric Cooktop, Microwave, Oven, Refrigerator |
| AREA | 34 - Henrico |
| CONSTRUCTION | Frame, Vinyl Siding |
| EXTERIOR | Awning(s) |
| HEAT | Electric, Heat Pump |
| HOA DUES | 220|Monthly |
| INTERIOR | Eat-in Kitchen, Granite Counters, Kitchen Island, Master Downstairs, Pantry, Walk-In Closet(s) |
| LOT | 22.4899 acre(s) |
| LOT DESCRIPTION | Landscaped |
| PARKING | Assigned |
| POOL DESCRIPTION | None |
| SEWER | Public Sewer |
| STORIES | 1 |
| STYLE | Mid Rise |
| SUBDIVISION | Laurel Lakes Condo |
| TAXES | 1729.72 |
| VIEW | Yes |
| VIEW DESCRIPTION | City |
| WATER | Public |
| ZONING | R5 |
MORTGAGE CALCULATOR
TOTAL MONTHLY PAYMENT
0
P
I
*Estimate only
| SATELLITE VIEW |
| / | |
We respect your online privacy and will never spam you. By submitting this form with your telephone number
you are consenting for Baker
Ellett to contact you even if your name is on a Federal or State
"Do not call List".
Listed with Long & Foster REALTORS
All or a portion of the multiple Listing information is provided by the Central Virginia Regional Multiple Listing Service, LLC, from a copyrighted compilation of Listings. All CVR MLS information provided is deemed reliable but is not guaranteed accurate. The compilation of Listings and each individual Listing are ©2026 Central Virginia Regional Multiple Listing Service, LLC. All rights reserved.
IDX information is provided exclusively for consumers’ personal, non-commercial use, that it may not be used for any purpose other than to identify prospective properties consumers may be interested in purchasing
Last Updated: 10/23/26 7:20 PM PDT
This IDX solution is (c) Diverse Solutions 2026.