Twitter
 Facebook
 Email
Email
|

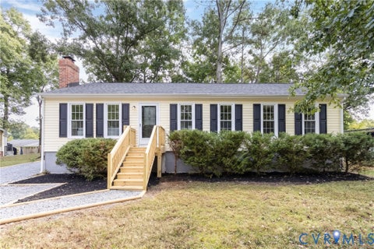
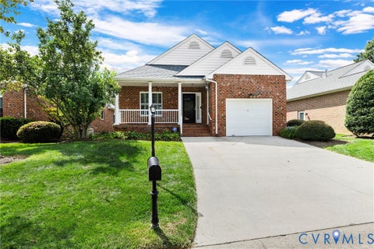
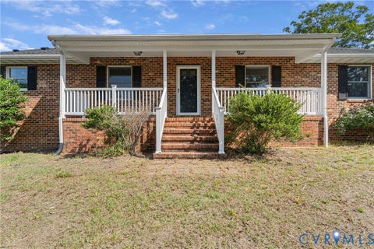
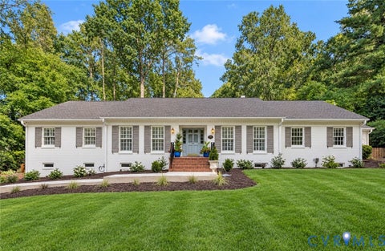
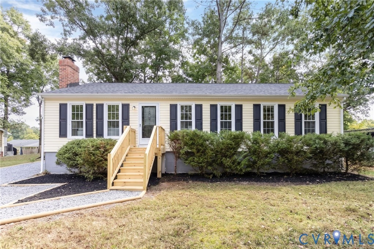
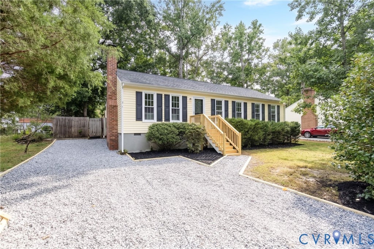
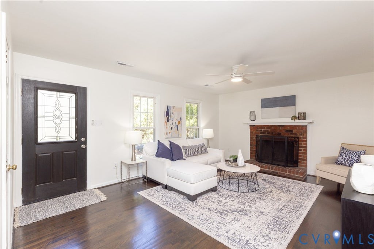
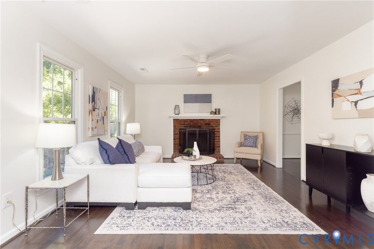
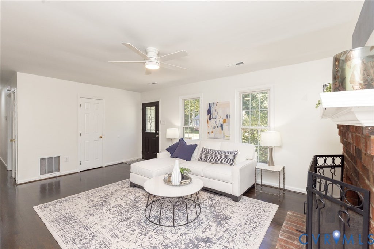
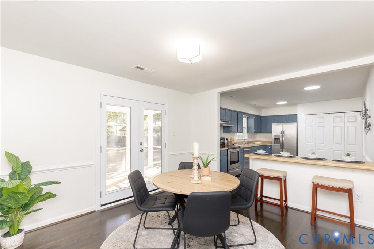
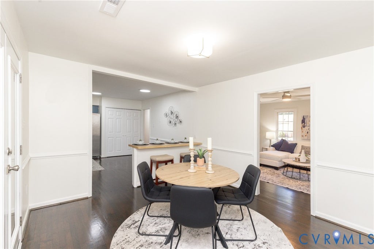
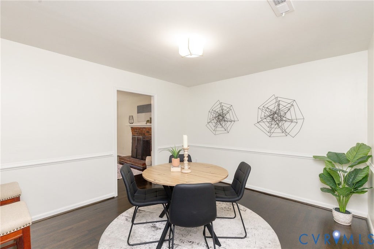
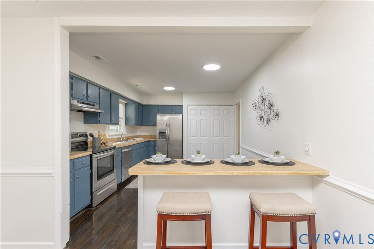
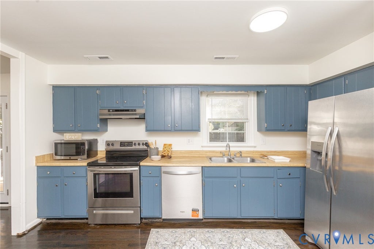
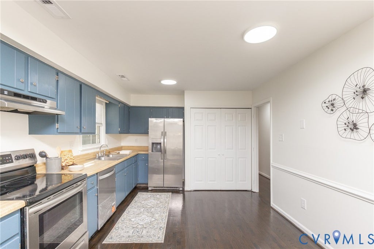
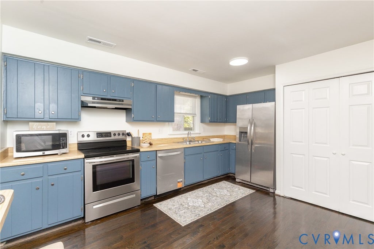
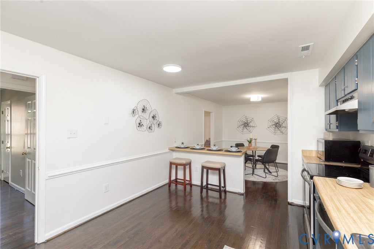
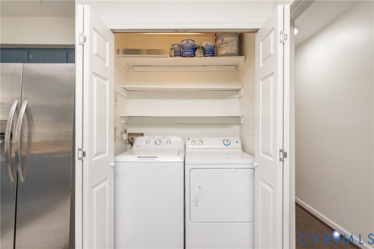
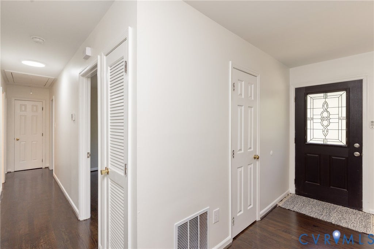
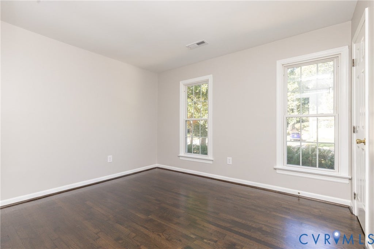
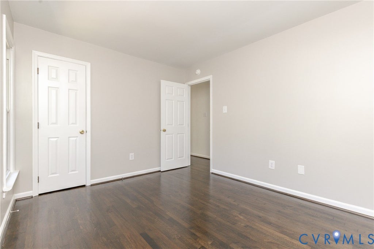
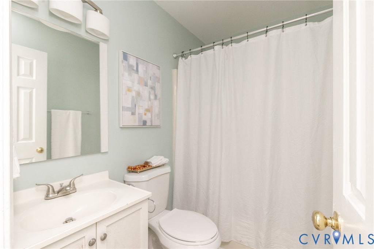
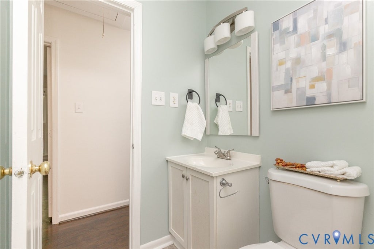
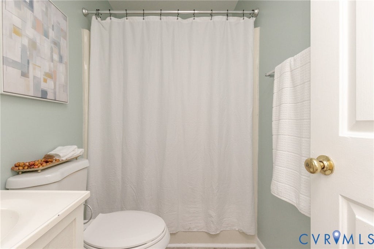
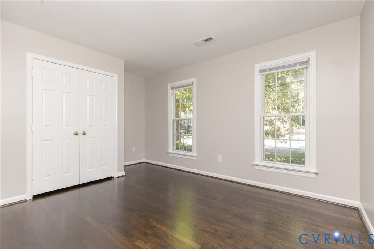
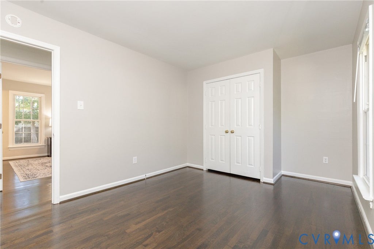
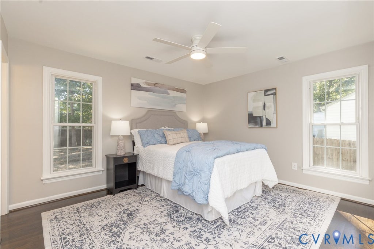
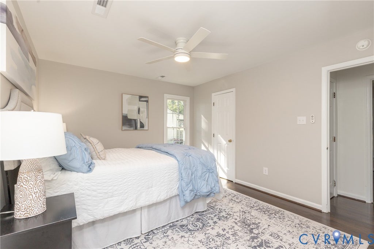
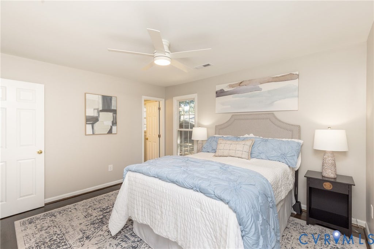
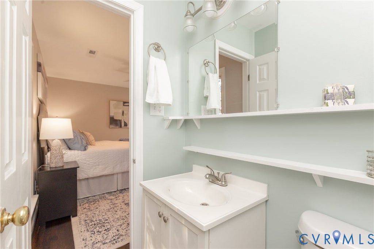
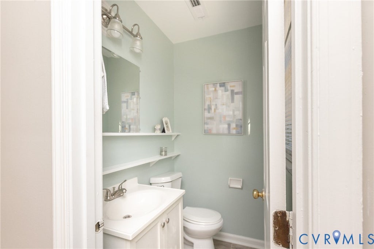
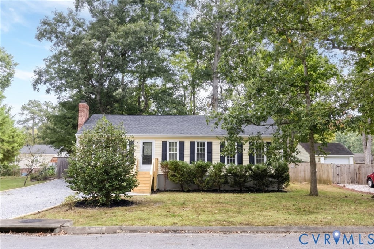
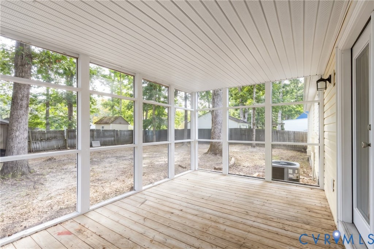
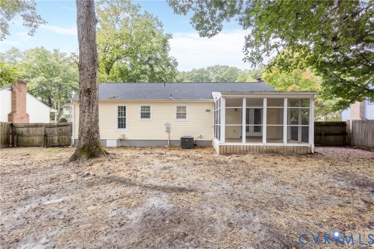
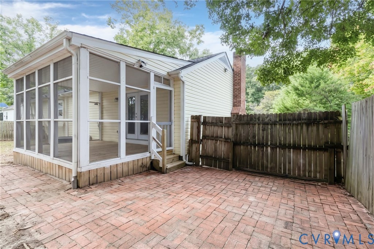
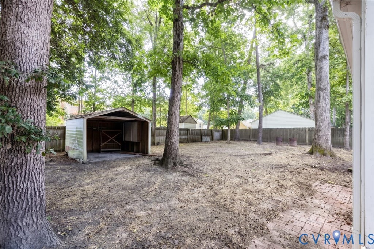
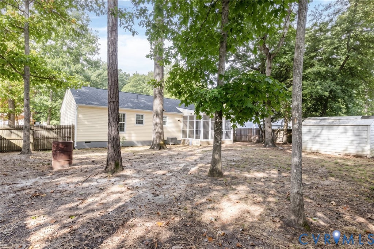
A NEW roof, NEW HVAC, fresh paint, and refinished hardwood floors"”all in 2026! Welcome to 10019 Post Horn Drive, where major updates meet charming single-level living. Offered at $315,000, this three-bedroom, one-and-a-half-bath ranch features inviting interiors and a screened porch you'll love. Natural light and beautifully refinished hardwood floors welcome you into the living room, where a brick fireplace creates a warm focal point. The kitchen features beautiful blue cabinetry, stainless steel appliances, a brand-new dishwasher, and a breakfast bar connecting to the dining area"”an easy setup for everyday meals and entertaining. Step from the dining area onto the screened porch to enjoy morning coffee, outdoor dinners, or a relaxing evening overlooking the fenced backyard. Mature trees and space for gardening and gathering make the outdoor setting equally appealing. The primary bedroom includes a private half bath. Two additional bedrooms offer flexibility such as a home office. A tucked-away laundry area keeps things convenient, and the washer and dryer convey! With a spacious gravel driveway, appealing finishes, and major improvements already completed, this Chesterfield home is ready for its next chapter. Schedule your showing today!
| DAYS ON MARKET | 1 | LAST UPDATED | 10/7/2026 |
|---|---|---|---|
| TRACT | Salem Woods | YEAR BUILT | 1978 |
| COMMUNITY | 52 - Chesterfield | COUNTY | Chesterfield |
| STATUS | Active | PROPERTY TYPE(S) | Single Family |
| Elementary School | Salem |
|---|---|
| Jr. High School | Salem |
| High School | Bird |
| ADDITIONAL DETAILS | |
| AIR | Ceiling Fan(s), Central Air |
|---|---|
| AIR CONDITIONING | Yes |
| APPLIANCES | Dishwasher, Disposal, Electric Water Heater, Microwave, Range, Refrigerator |
| AREA | 52 - Chesterfield |
| BASEMENT | Crawl Space |
| CONSTRUCTION | Concrete, Vinyl Siding |
| FIREPLACE | Yes |
| HEAT | Electric, Heat Pump |
| INTERIOR | Ceiling Fan(s), Eat-in Kitchen, High Speed Internet, Master Downstairs, Wired for Data |
| LOT | 10672 sq ft |
| POOL DESCRIPTION | None |
| SEWER | Public Sewer |
| STORIES | 1 |
| STYLE | Ranch |
| SUBDIVISION | Salem Woods |
| TAXES | 2229.45 |
| UTILITIES | Cable Available |
| WATER | Public |
| ZONING | R7 |
MORTGAGE CALCULATOR
TOTAL MONTHLY PAYMENT
0
P
I
*Estimate only
| SATELLITE VIEW |
| / | |
We respect your online privacy and will never spam you. By submitting this form with your telephone number
you are consenting for Baker
Ellett to contact you even if your name is on a Federal or State
"Do not call List".
Listed with Shaheen Ruth Martin & Fonville
All or a portion of the multiple Listing information is provided by the Central Virginia Regional Multiple Listing Service, LLC, from a copyrighted compilation of Listings. All CVR MLS information provided is deemed reliable but is not guaranteed accurate. The compilation of Listings and each individual Listing are ©2026 Central Virginia Regional Multiple Listing Service, LLC. All rights reserved.
IDX information is provided exclusively for consumers’ personal, non-commercial use, that it may not be used for any purpose other than to identify prospective properties consumers may be interested in purchasing
Last Updated: 10/7/26 1:26 PM PDT
This IDX solution is (c) Diverse Solutions 2026.