Twitter
 Facebook
 Email
Email



















|

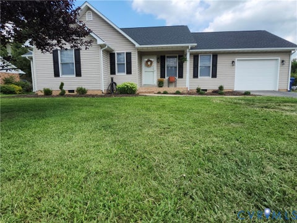
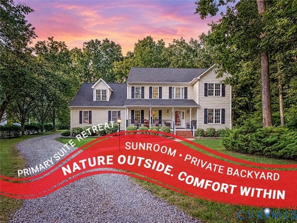
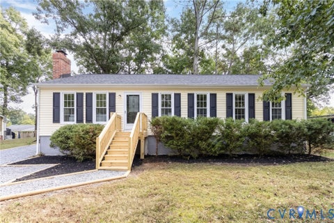
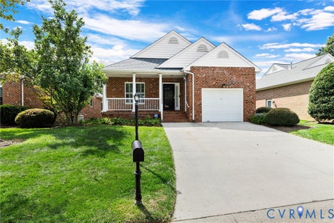
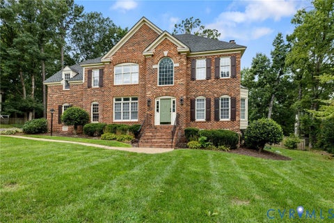
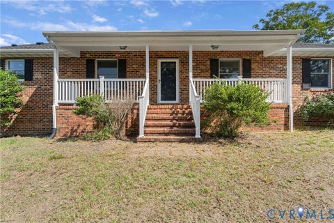
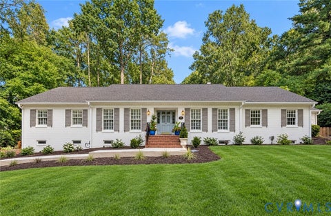
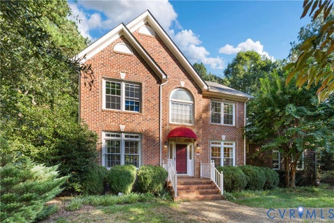
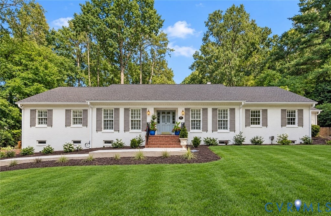
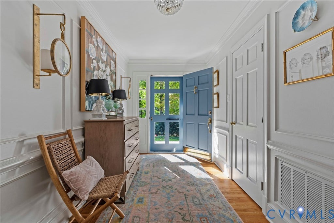
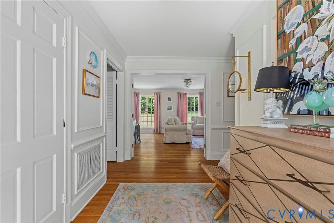
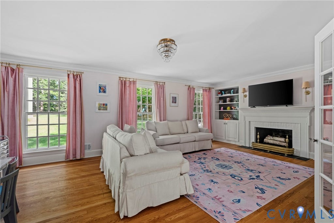
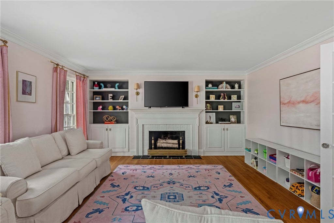
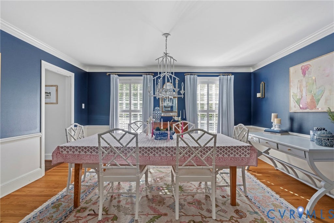
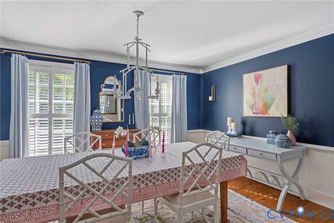
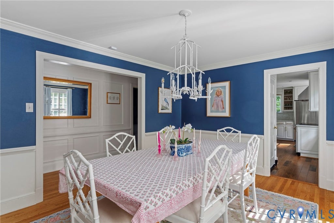
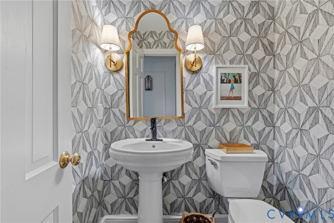
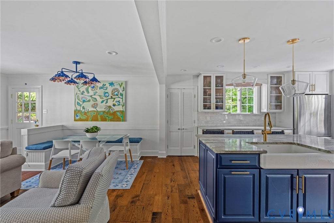
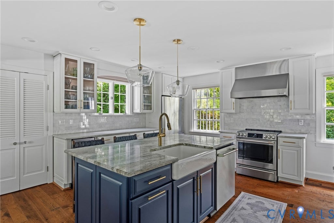
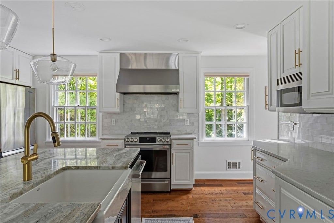
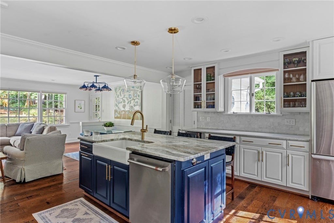
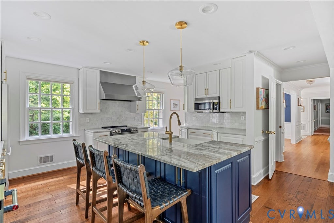
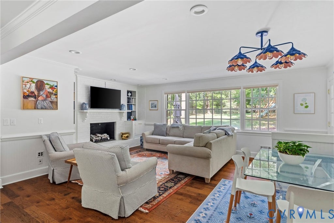
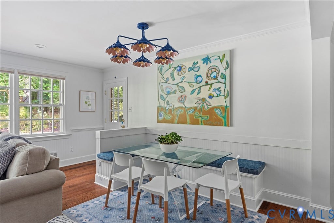
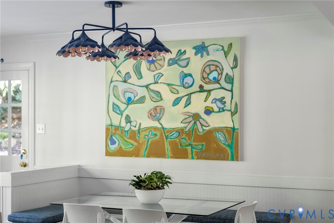
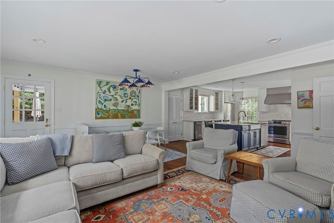
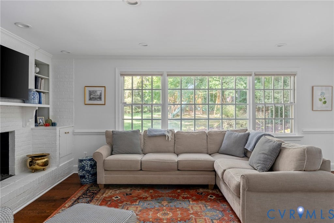
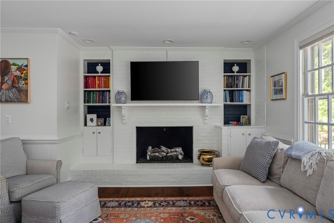
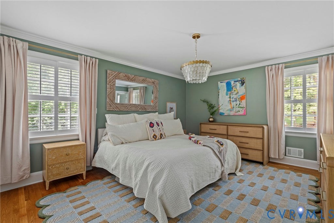
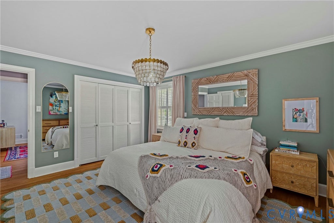
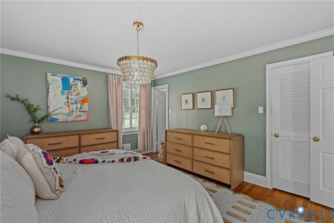
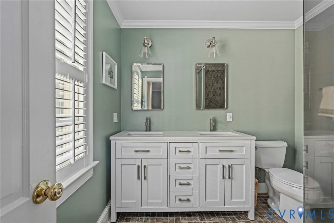
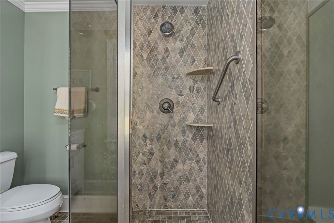
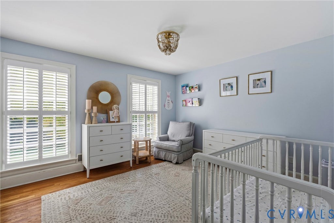
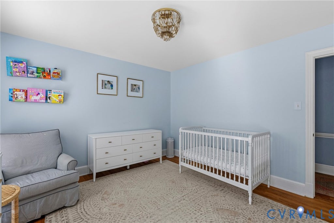
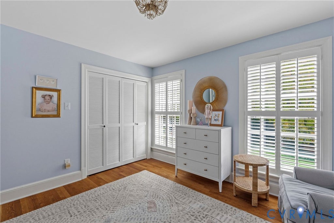
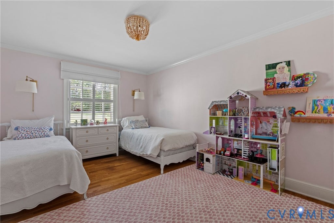
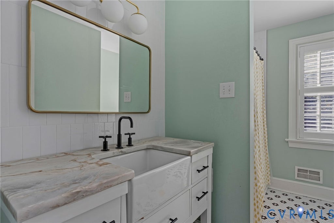
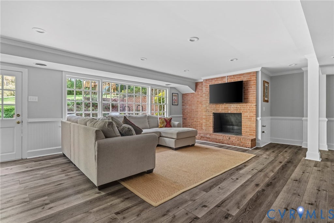
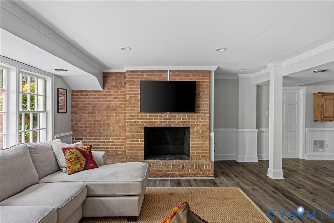
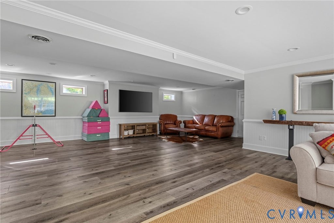
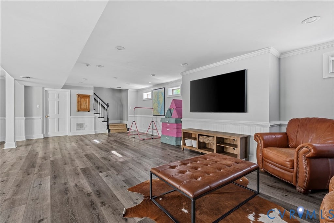
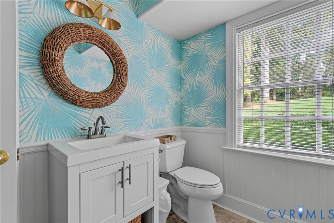
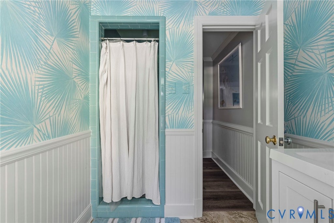
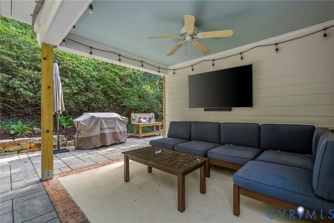
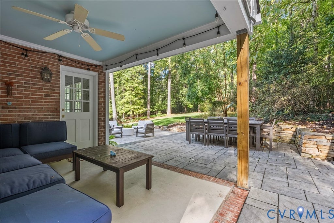
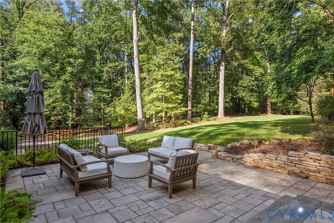
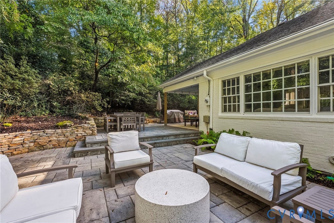
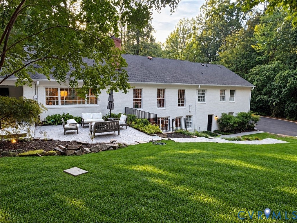
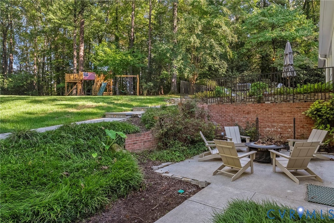
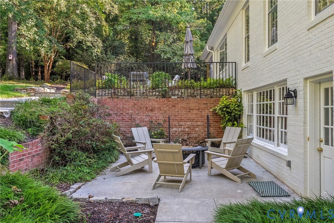
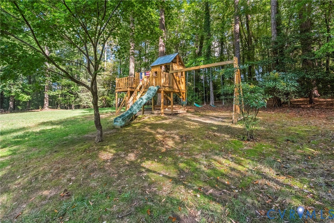
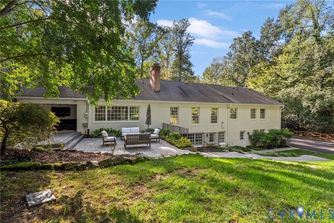
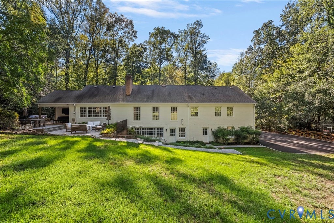
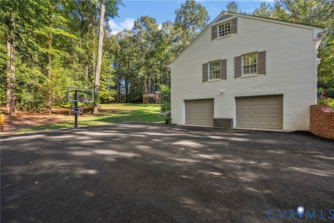
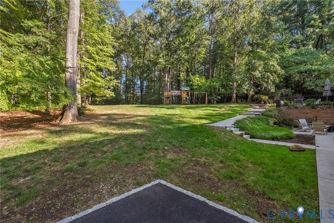
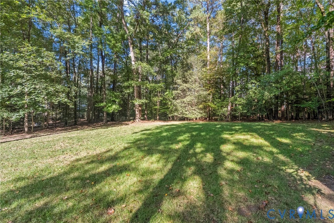
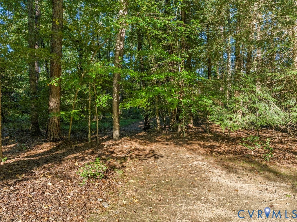
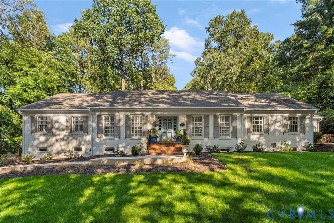
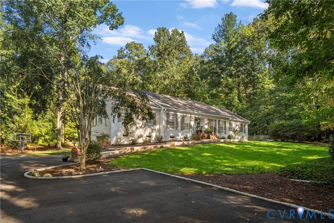
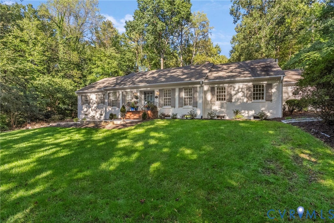
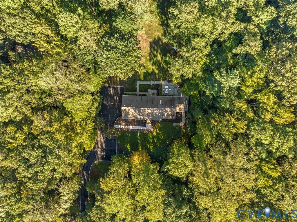
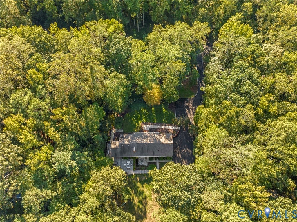
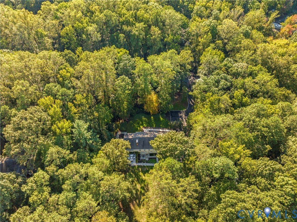
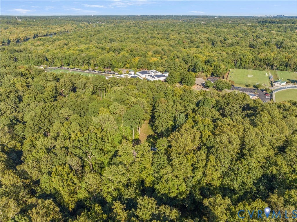
Welcome home to 3741 Darby Drive! This four bedroom, three and a half bathroom brick rancher with a full basement and garage is situated on just under 3 acres and is ready for its new owner. The new cobblestone lined driveway guides you through a beautifully updated and cared for property including a new travertine sidewalk and stoop, new patios, buried downspouts and thoughtfully planted landscaping throughout. Entering the home is a spacious, sun filled foyer with center hallway taking you toward the kitchen and dining or bedroom wing of the home. Straight ahead, you'll find a spacious formal living room with lovely, large windows. Heading down the hall is the well appointed dining room tying into the open kitchen and family room area. The kitchen, updated in 2020, boasts stainless steel appliances, quartz countertops, marble backsplash and a farmhouse sink inside a large island with ample room for barstool seating. The kitchen sits adjacent to a massive oversized pantry with ample storage. Adjacent to the open kitchen is the breakfast nook and family room - tying together the perfect gathering place. Heading back down the hallway is a powder room across from access to the basement, conveniently close to the kitchen and family room space. Continuing further, you will find the primary suite, and three more bedrooms with a shared hall bathroom. The primary suite offers two large closets and en suite featuring a dual vanity and walk in shower. The remaining three bedrooms are well sized with their own closets and plenty of natural light. Down the stairs is a finished basement with endless possibilities - an entertainer's dream. The basement also boasts a full bathroom, access to the 2 car oversized garage and another room with laundry, mechanicals and a perfect space for a home gym or workshop. Out back, you'll find both a covered and 2 tier open patio giving a beautiful showcase of the stunning backyard. With too many great improvements to list, inquire for more details. Hurry and schedule your showing today!
| DAYS ON MARKET | 2 | LAST UPDATED | 10/6/2026 |
|---|---|---|---|
| TRACT | Arsenal Hills | YEAR BUILT | 1965 |
| COMMUNITY | 64 - Chesterfield | GARAGE SPACES | 2.0 |
| COUNTY | Chesterfield | STATUS | Active |
| PROPERTY TYPE(S) | Single Family |
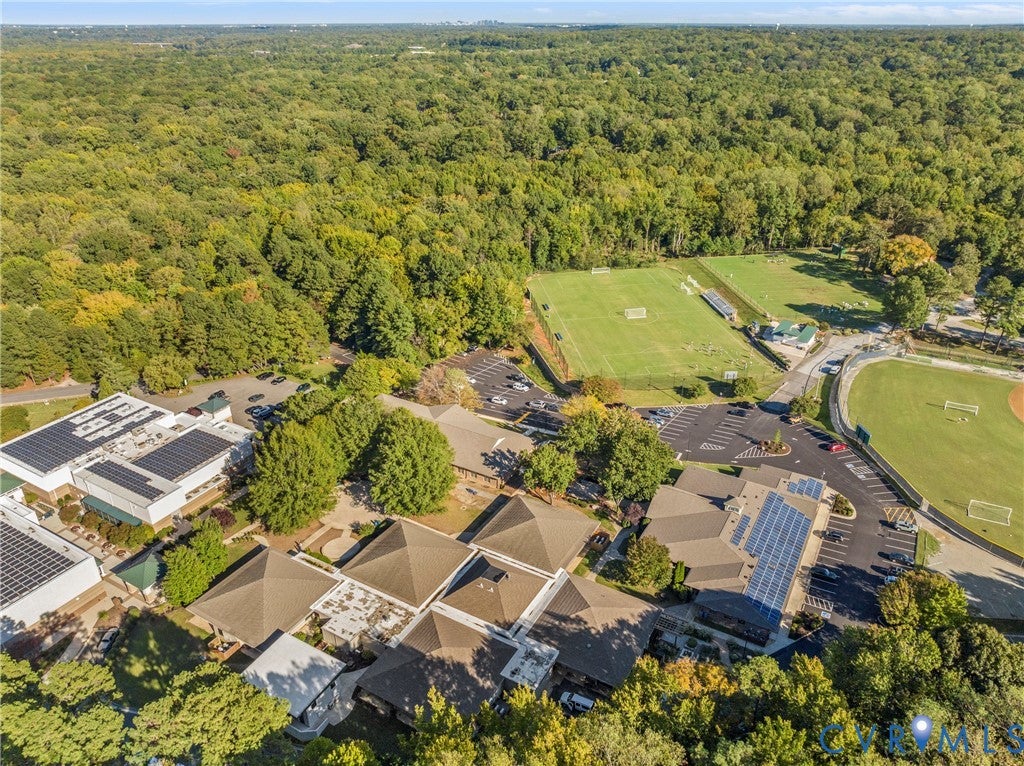
| Elementary School | Robious |
|---|---|
| Jr. High School | Robious |
| High School | James River |
| ADDITIONAL DETAILS | |
| AIR | Central Air, Electric |
|---|---|
| AIR CONDITIONING | Yes |
| APPLIANCES | Cooktop, Dishwasher, Disposal, Dryer, Electric Cooktop, Gas Water Heater, Ice Maker, Microwave, Range Hood, Refrigerator, Tankless Water Heater, Washer |
| AREA | 64 - Chesterfield |
| BASEMENT | Full, Yes |
| CONSTRUCTION | Block, Brick |
| EXTERIOR | Playground |
| FIREPLACE | Yes |
| GARAGE | Yes |
| HEAT | Electric, Fireplace Insert, Forced Air, Natural Gas |
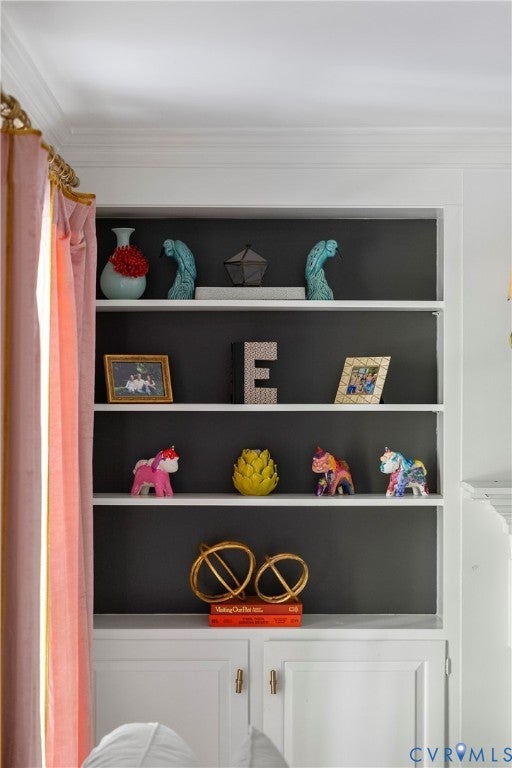
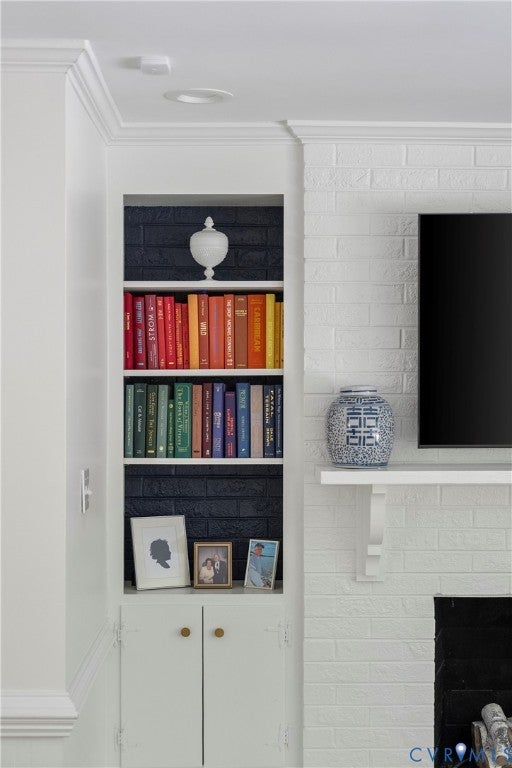
| INTERIOR | Bookcases, Built-in Features, Double Vanity, Eat-in Kitchen, Granite Counters, High Ceilings, High Speed Internet, Kitchen Island, Master Downstairs, Pantry, Recessed Lighting |
| LOT | 2.704 acre(s) |
| PARKING | Attached, Driveway, Garage, Garage Door Opener, Off Street, Paved, Garage Faces Rear, Garage Faces Side |
| POOL DESCRIPTION | None |
| SEWER | Septic Tank |
| STORIES | 1 |
| STYLE | Ranch |
| SUBDIVISION | Arsenal Hills |
| TAXES | 6893.94 |
| UTILITIES | Cable Available |
| WATER | Well |
| ZONING | R40 |
MORTGAGE CALCULATOR
TOTAL MONTHLY PAYMENT
0
P
I
*Estimate only
| SATELLITE VIEW |
| / | |
We respect your online privacy and will never spam you. By submitting this form with your telephone number
you are consenting for Baker
Ellett to contact you even if your name is on a Federal or State
"Do not call List".
Listed with Shaheen Ruth Martin & Fonville
All or a portion of the multiple Listing information is provided by the Central Virginia Regional Multiple Listing Service, LLC, from a copyrighted compilation of Listings. All CVR MLS information provided is deemed reliable but is not guaranteed accurate. The compilation of Listings and each individual Listing are ©2026 Central Virginia Regional Multiple Listing Service, LLC. All rights reserved.
IDX information is provided exclusively for consumers’ personal, non-commercial use, that it may not be used for any purpose other than to identify prospective properties consumers may be interested in purchasing
Last Updated: 10/7/26 2:21 PM PDT
This IDX solution is (c) Diverse Solutions 2026.