Twitter
 Facebook
 Email
Email
|

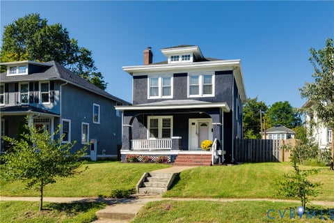
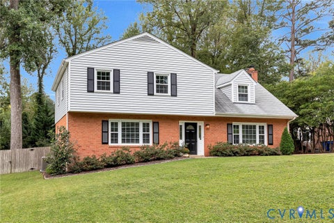
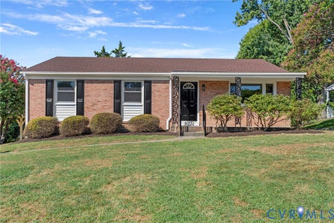
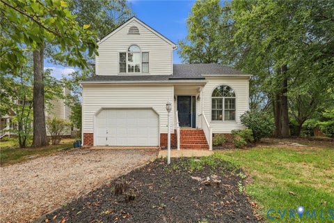
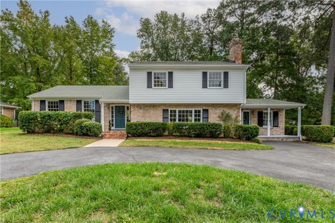
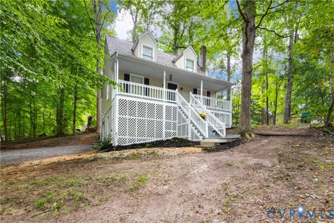
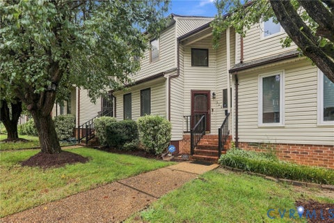
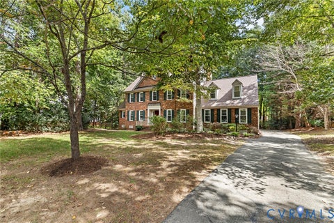
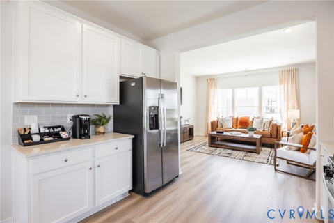
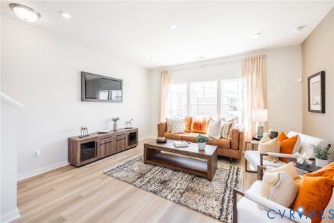
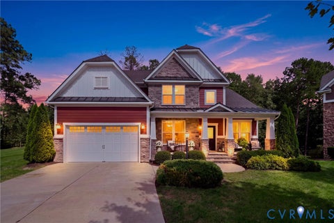
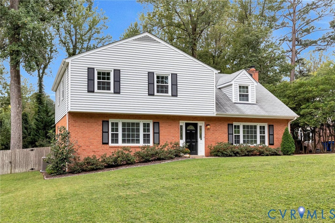
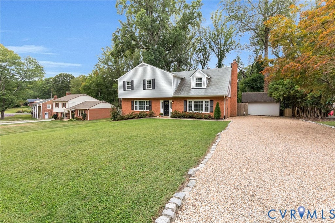
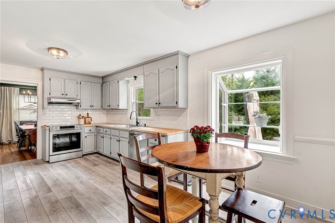
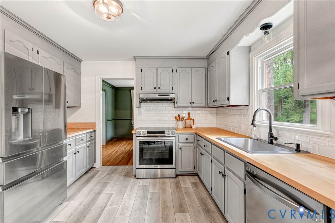
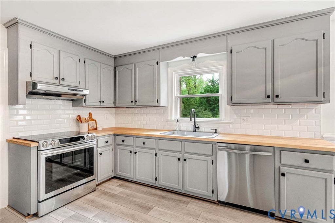
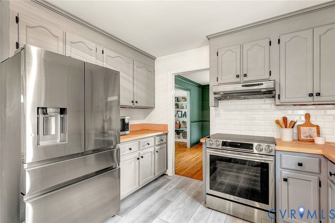
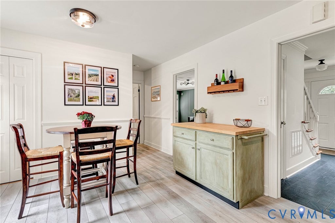
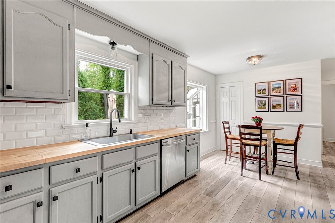
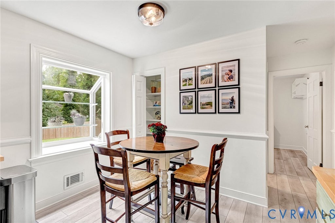
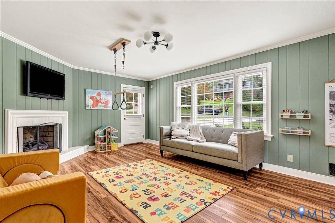
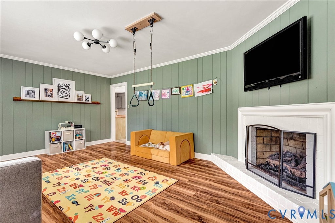
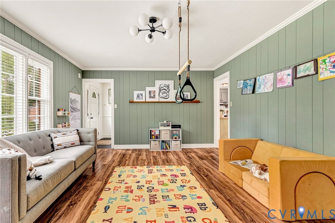
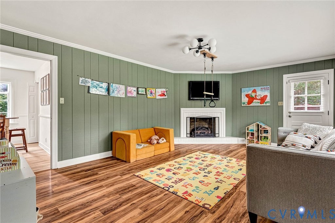
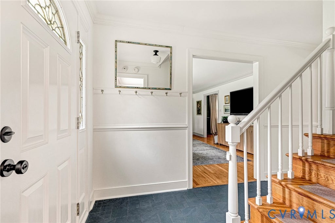
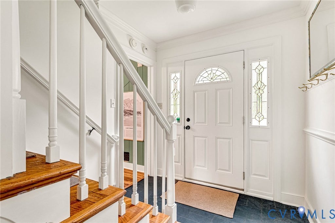
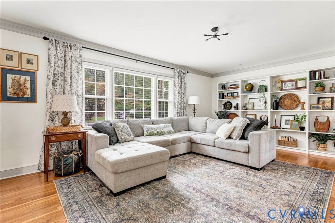
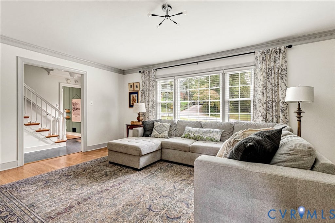
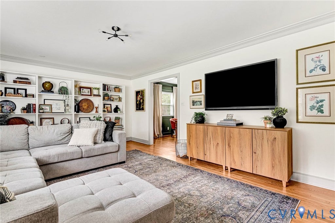
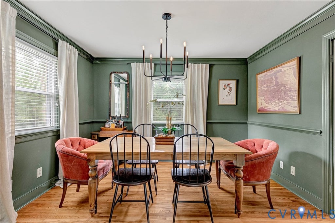
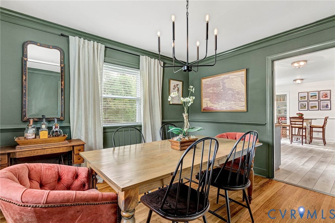
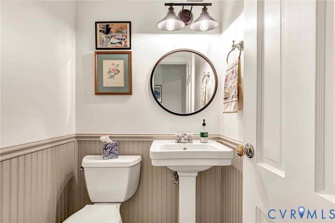
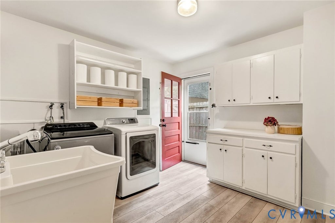
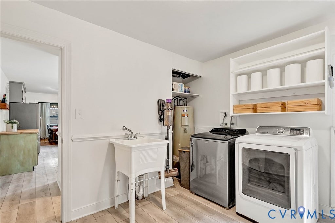
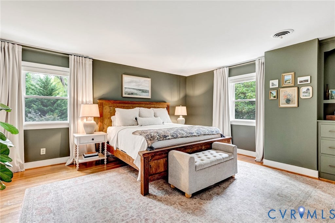
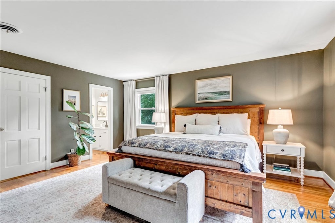
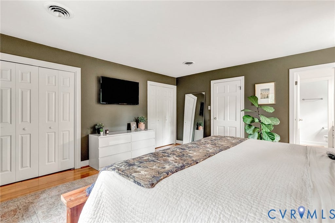
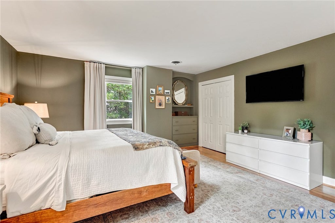
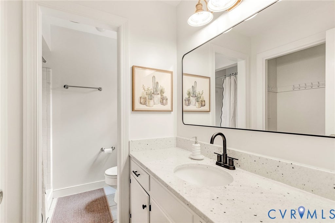
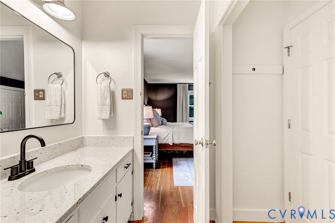
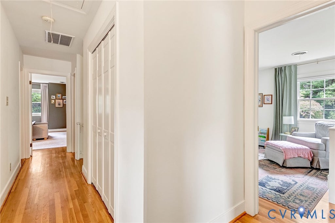
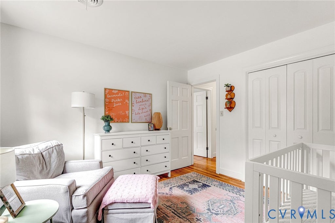
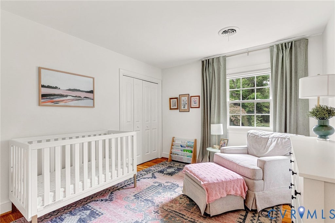
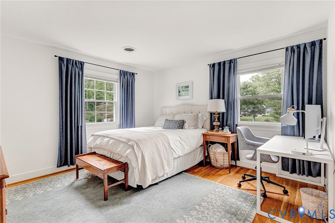
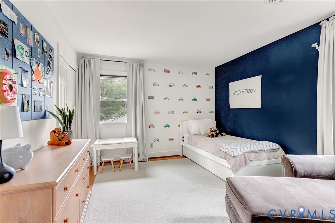
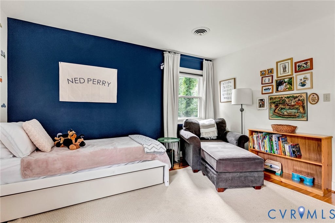
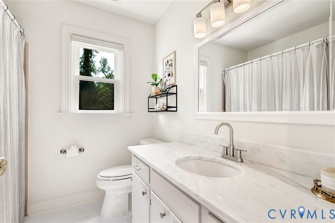
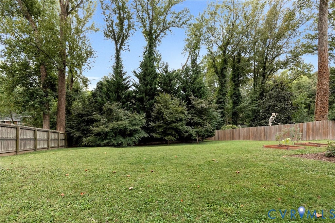
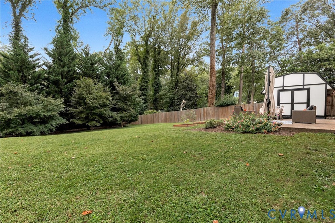
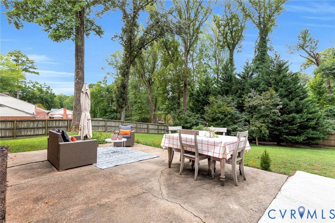
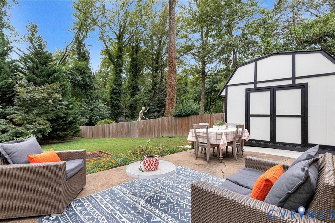
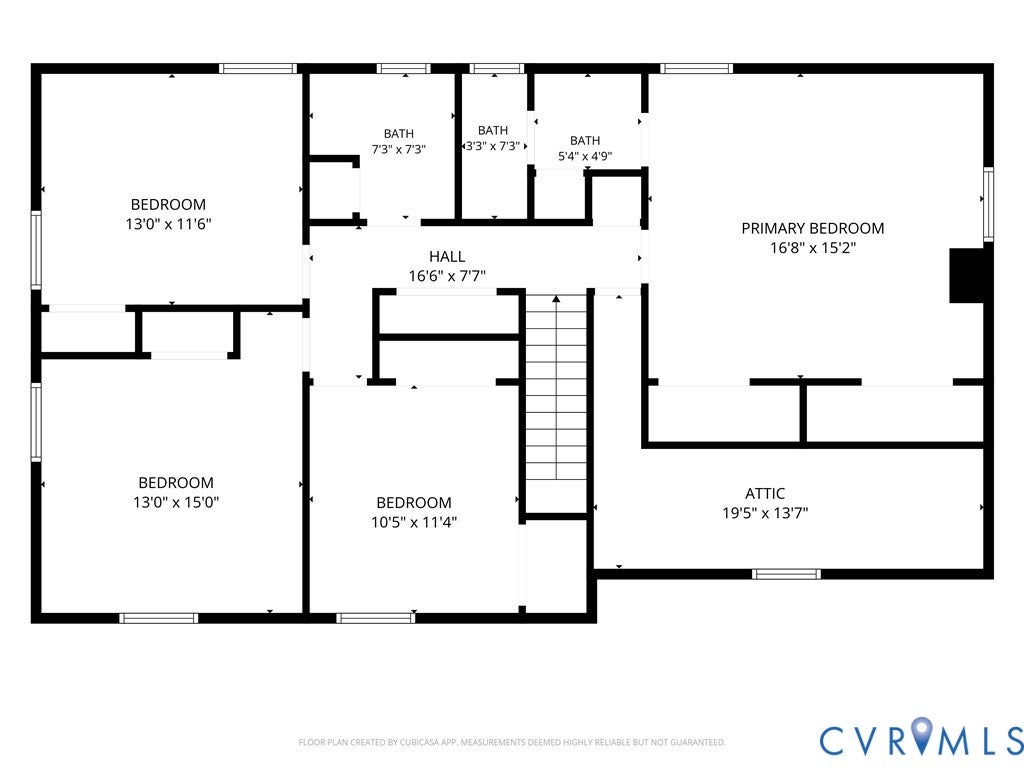
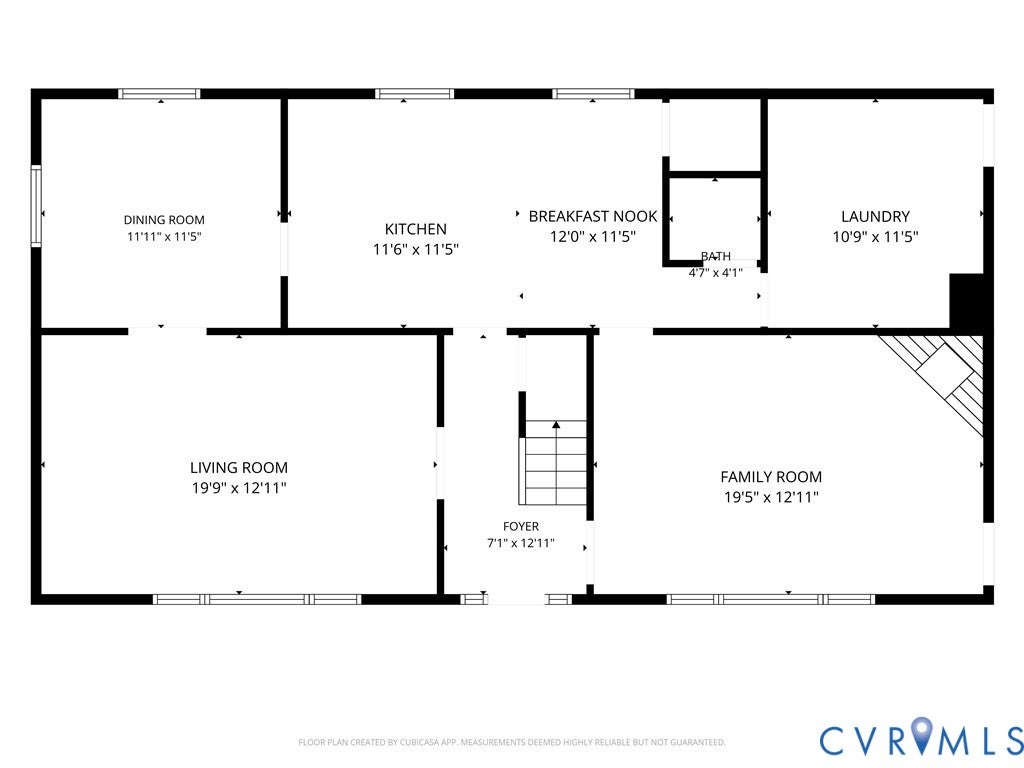
Welcome home to this immaculately maintained, tastefully updated center hall colonial with four bedrooms and two-and-a-half baths in one of Bon Air's most sought-after neighborhoods. At the heart of the home, the expansive eat-in kitchen impresses with newer stainless steel appliances, butcher block countertops, a white subway tile backsplash, a generous pantry, and a charming window box. Sightlines flow naturally into the family room (currently a playroom), where a brick gas fireplace and side entrance add warmth and convenience. The living room is bathed in natural light from its large bay window and connects effortlessly to a formal dining room "” ideal for entertaining. A flexible laundry room/mudroom leads to the back door and out to a sprawling fenced backyard and patio, perfect for outdoor gatherings or quiet mornings alike. Upstairs, the primary suite offers abundant closet space and an updated ensuite bath, plus three additional well-sized bedrooms with a modernized hall bath. Rounding out the second floor, a walk-in storage space and pull-down attic provide practical storage that's hard to find. With thoughtful, modern updates, flexible living spaces, and a spacious backyard, this Brighton Green turnkey home is ready to welcome its next owners!
| DAYS ON MARKET | 1 | LAST UPDATED | 9/30/2026 |
|---|---|---|---|
| TRACT | Brighton Green | YEAR BUILT | 1966 |
| COMMUNITY | 64 - Chesterfield | COUNTY | Chesterfield |
| STATUS | Active | PROPERTY TYPE(S) | Single Family |
| Elementary School | Crestwood |
|---|---|
| Jr. High School | Robious |
| High School | James River |
| ADDITIONAL DETAILS | |
| AIR | Ceiling Fan(s), Central Air, Electric |
|---|---|
| AIR CONDITIONING | Yes |
| APPLIANCES | Cooktop, Dishwasher, Disposal, Dryer, Electric Cooktop, Electric Water Heater, Range, Refrigerator, Washer |
| AREA | 64 - Chesterfield |
| BASEMENT | Crawl Space |
| CONSTRUCTION | Brick, Frame, Vinyl Siding |
| EXTERIOR | Storage |
| FIREPLACE | Yes |
| HEAT | Forced Air, Natural Gas |
| INTERIOR | Bookcases, Built-in Features, Ceiling Fan(s), Eat-in Kitchen, Pantry |
| LOT | 0.383 acre(s) |
| LOT DESCRIPTION | Level |
| PARKING | Off Street, Oversized |
| POOL DESCRIPTION | None, Community |
| SEWER | Public Sewer |
| STORIES | 2 |
| STYLE | Colonial, Two Story |
| SUBDIVISION | Brighton Green |
| TAXES | 3971.18 |
| WATER | Public |
| ZONING | R7 |
MORTGAGE CALCULATOR
TOTAL MONTHLY PAYMENT
0
P
I
*Estimate only
| SATELLITE VIEW |
| / | |
We respect your online privacy and will never spam you. By submitting this form with your telephone number
you are consenting for Baker
Ellett to contact you even if your name is on a Federal or State
"Do not call List".
Listed with The Good Life RVA
All or a portion of the multiple Listing information is provided by the Central Virginia Regional Multiple Listing Service, LLC, from a copyrighted compilation of Listings. All CVR MLS information provided is deemed reliable but is not guaranteed accurate. The compilation of Listings and each individual Listing are ©2026 Central Virginia Regional Multiple Listing Service, LLC. All rights reserved.
IDX information is provided exclusively for consumers’ personal, non-commercial use, that it may not be used for any purpose other than to identify prospective properties consumers may be interested in purchasing
Last Updated: 9/30/26 2:16 PM PDT
This IDX solution is (c) Diverse Solutions 2026.