Twitter
 Facebook
 Email
Email
|
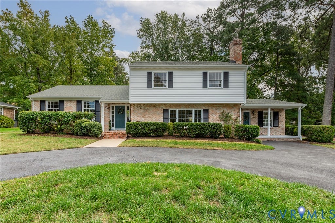
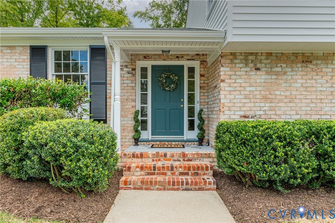
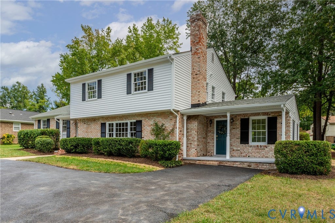
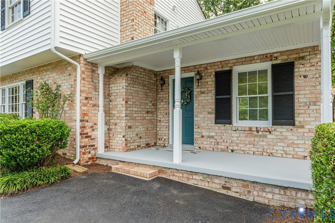
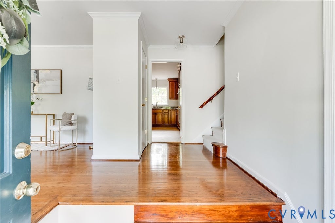
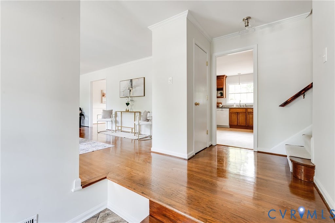
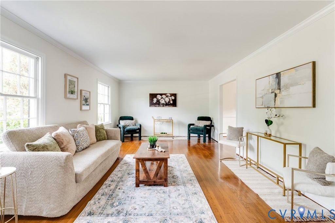
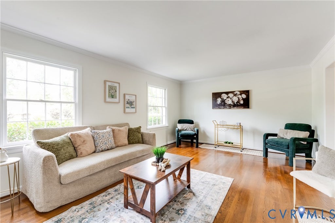
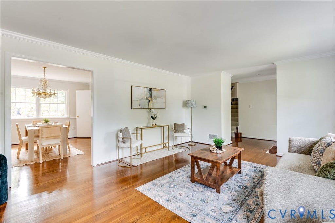
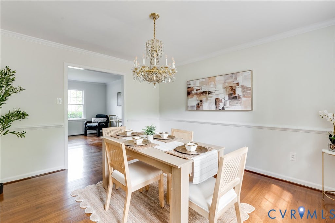
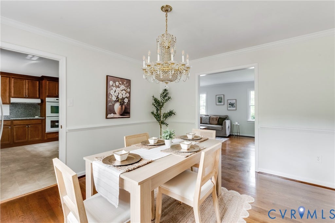
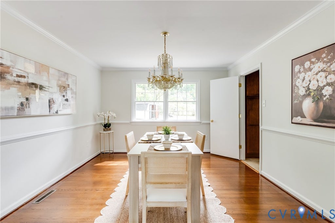
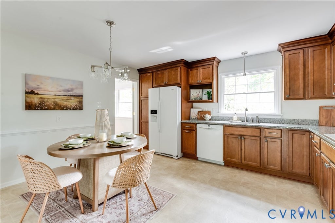
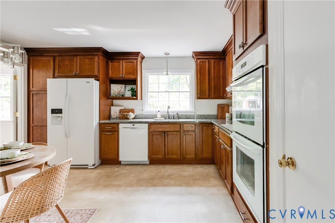
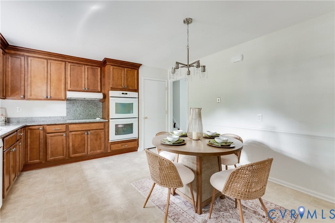
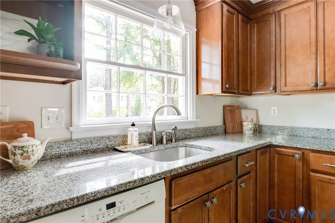
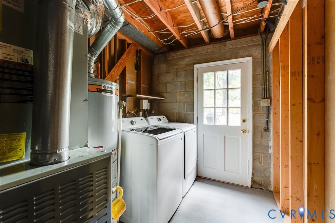
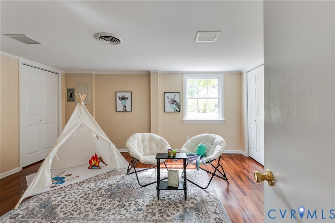
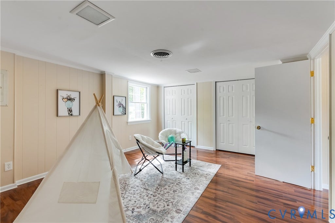
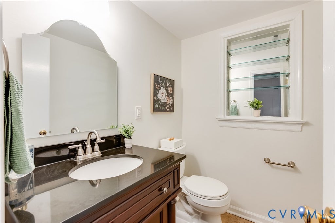
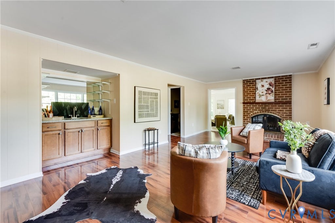
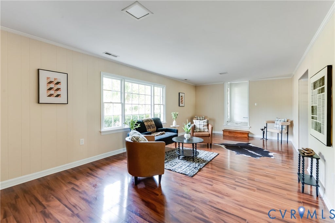
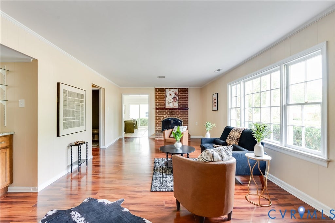
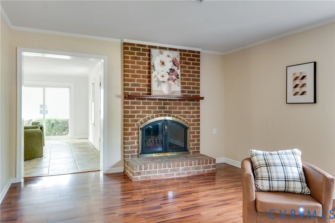
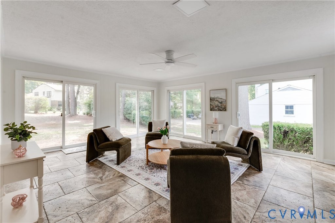
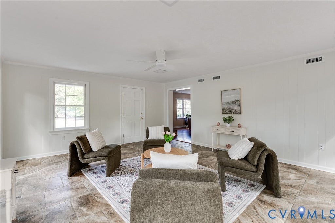
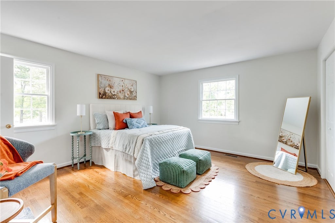
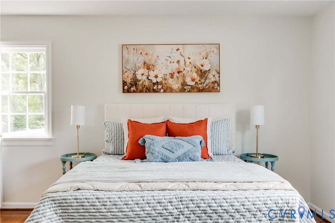
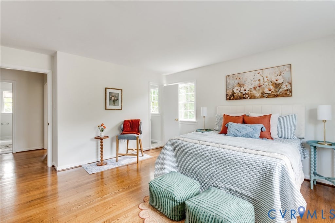
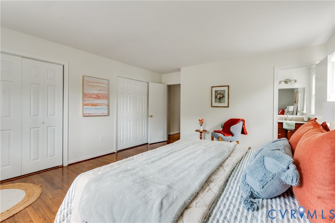
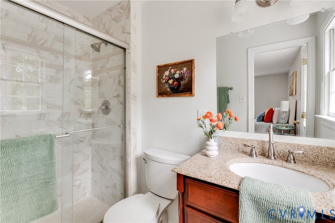
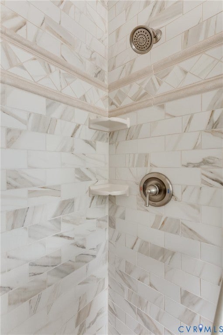
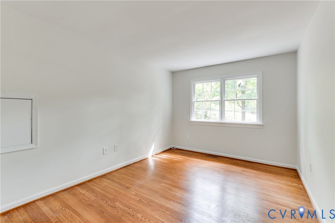
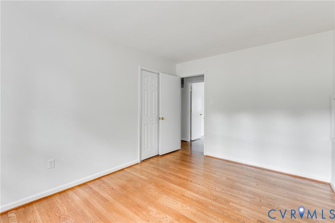
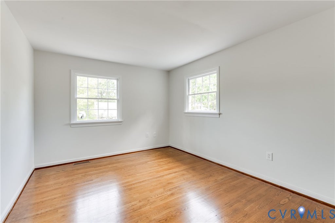
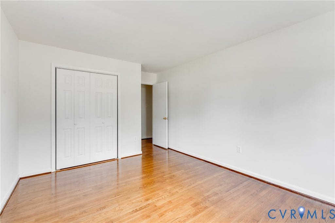
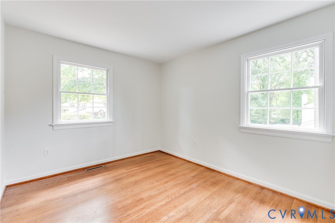
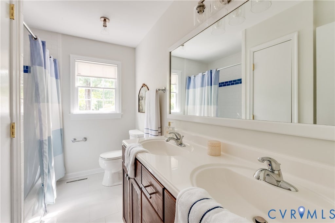
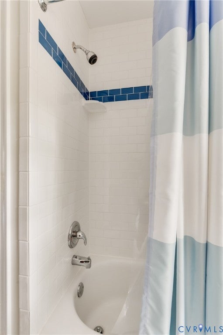
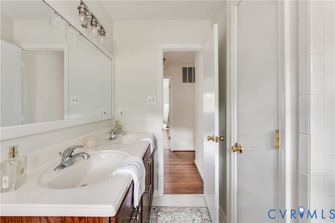
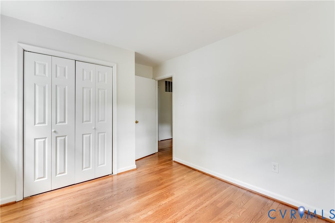
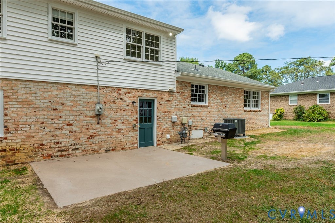
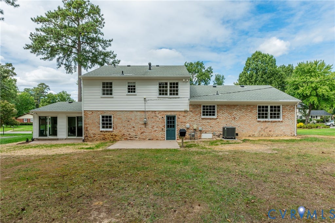
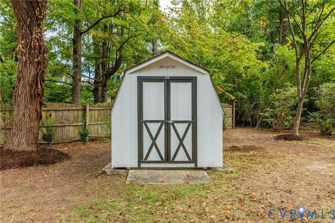

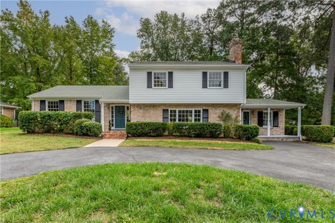
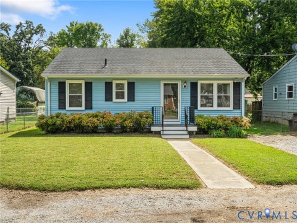
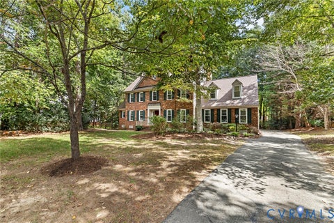
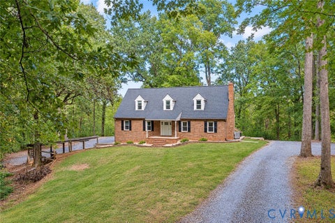
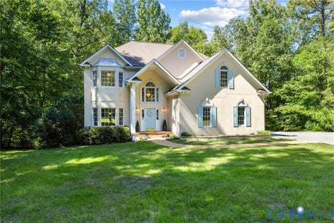
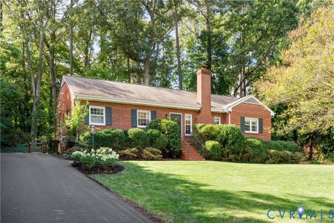
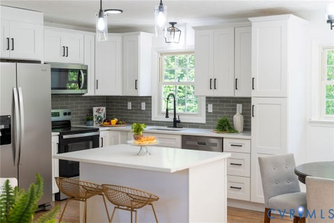
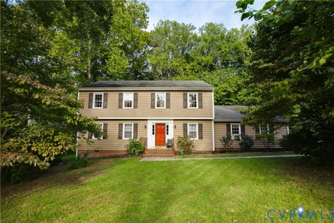
This home offers everything imaginable when it comes to West End living! Welcome to this beautiful 5 BR, 2.5 BA brick tri-level home in the established Brandon West neighborhood, where classic character, generous living spaces & thoughtful updates come together in a home that is welcoming & wonderfully livable. The main level offers a spacious living room w/ gleaming HW floors, elegant crown molding & an abundance of natural light. Enjoy formal or casual dining just off the main living area in the dining room, also featuring HW floors & crown molding. In the generously sized eat-in kitchen, granite countertops & views of the expansive backyard make it easy to stay connected to the heart of the home. Upstairs, the spacious primary suite features 2 closets & a tastefully updated en-suite bath w/ a gorgeous tiled shower. 3 add'l bedrooms, each with HW floors & its own closet, share a well-appointed hall bath. The lower level adds another layer of flexibility w/ a large family room featuring a fireplace & wet bar- a natural spot for movie nights, game days & entertaining. A 5th bedroom w/ ample storage & convenient half bath offer the flexibility to accommodate guests, a home office, playroom, or add'l living space. Lastly, the expansive sunroom is a star of the home w/ abundant natural light & 2nd entrance for convenience. Outside, the huge backyard provides plenty of room to enjoy the seasons, while the mature setting of Brandon West gives the home a true sense of place. Recent improvements include brand NEW siding, refinished floors, fresh interior paint, updated landscaping, new light fixtures & ceiling fans & resealed driveway. Beyond the home itself, the location is hard to beat. Situated in the desirable Maybeury/Tuckahoe/Freeman school district & minutes from Avalon Rec Center, this established West End neighborhood offers the kind of convenience & community that make everyday life easy. With its combination of character, space, updates & exceptional location, this is a home designed to be enjoyed for years.
| DAYS ON MARKET | 1 | LAST UPDATED | 9/30/2026 |
|---|---|---|---|
| TRACT | Brandon West | YEAR BUILT | 1972 |
| COMMUNITY | 22 - Henrico | COUNTY | Henrico |
| STATUS | Active | PROPERTY TYPE(S) | Single Family |
| Elementary School | Maybeury |
|---|---|
| Jr. High School | Tuckahoe |
| High School | Freeman |
| ADDITIONAL DETAILS | |
| AIR | Ceiling Fan(s), Central Air |
|---|---|
| AIR CONDITIONING | Yes |
| APPLIANCES | Cooktop, Dishwasher, Double Oven, Dryer, Electric Cooktop, Gas Water Heater, Oven, Refrigerator, Washer |
| AREA | 22 - Henrico |
| BASEMENT | Crawl Space |
| CONSTRUCTION | Brick, Vinyl Siding |
| EXTERIOR | Storage |
| FIREPLACE | Yes |
| HEAT | Forced Air, Natural Gas |
| INTERIOR | Ceiling Fan(s), Eat-in Kitchen, Granite Counters, Master Downstairs |
| LOT | 0.4502 acre(s) |
| PARKING | Circular Driveway, Driveway, Paved |
| POOL DESCRIPTION | None |
| SEWER | Public Sewer |
| STORIES | Three Or More, Multi/Split |
| STYLE | Tri Level |
| SUBDIVISION | Brandon West |
| TAXES | 4565 |
| WATER | Public |
| ZONING | R2 |
MORTGAGE CALCULATOR
TOTAL MONTHLY PAYMENT
0
P
I
*Estimate only
| SATELLITE VIEW |
| / | |
We respect your online privacy and will never spam you. By submitting this form with your telephone number
you are consenting for Baker
Ellett to contact you even if your name is on a Federal or State
"Do not call List".
Listed with Providence Hill Real Estate
All or a portion of the multiple Listing information is provided by the Central Virginia Regional Multiple Listing Service, LLC, from a copyrighted compilation of Listings. All CVR MLS information provided is deemed reliable but is not guaranteed accurate. The compilation of Listings and each individual Listing are ©2026 Central Virginia Regional Multiple Listing Service, LLC. All rights reserved.
IDX information is provided exclusively for consumers’ personal, non-commercial use, that it may not be used for any purpose other than to identify prospective properties consumers may be interested in purchasing
Last Updated: 9/30/26 12:29 PM PDT
This IDX solution is (c) Diverse Solutions 2026.