Twitter
 Facebook
 Email
Email
|

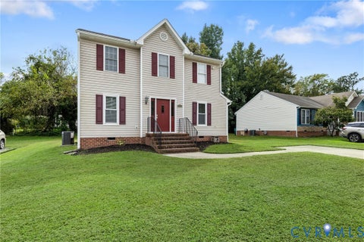
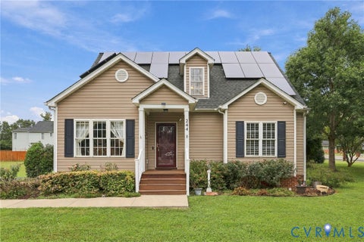
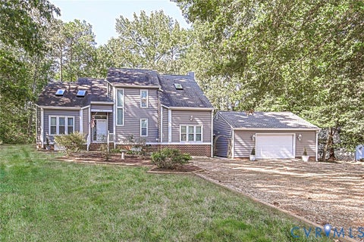
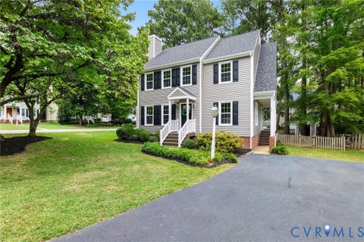
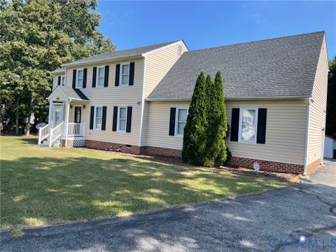
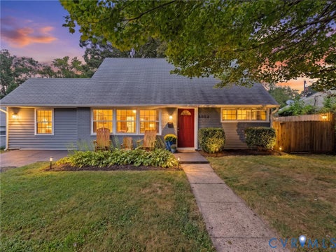
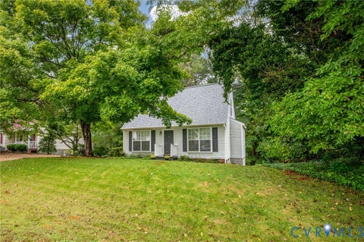
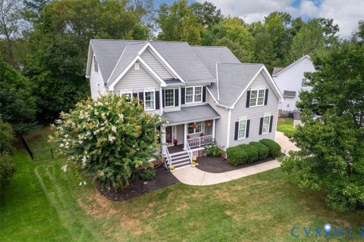
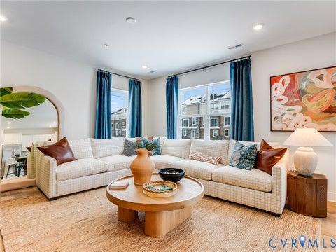
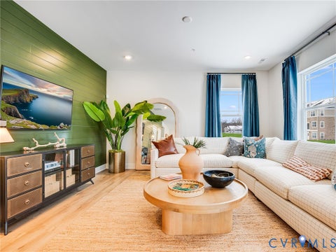
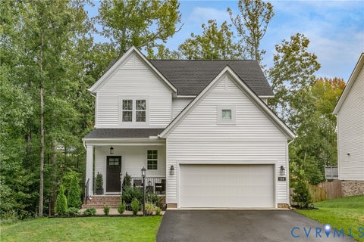
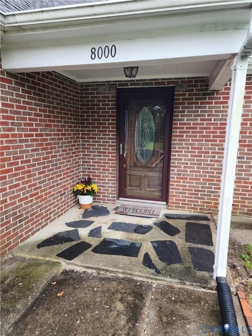
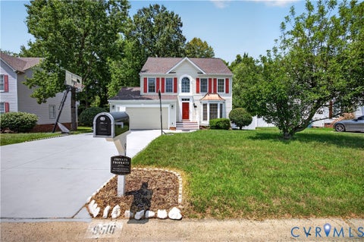
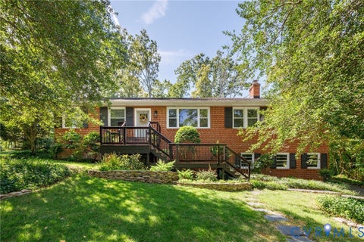
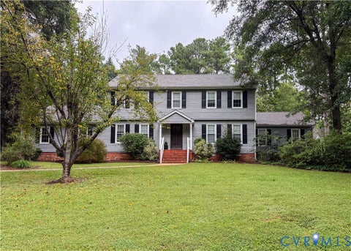
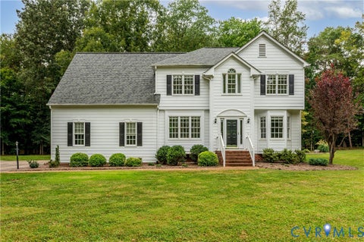
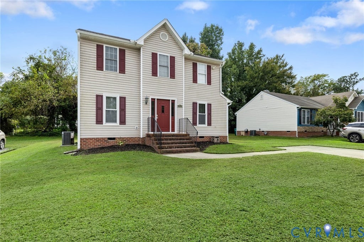
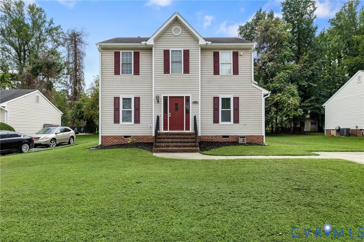
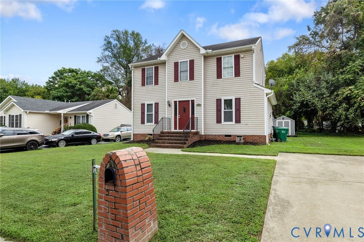
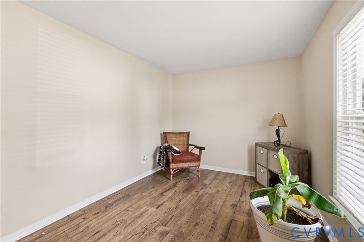
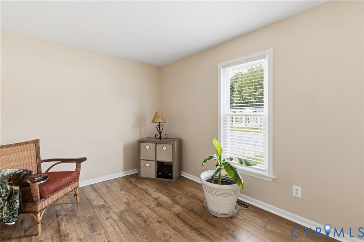
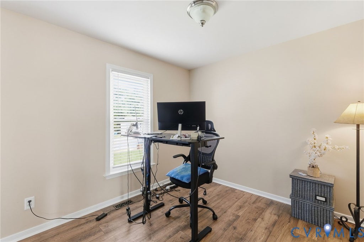
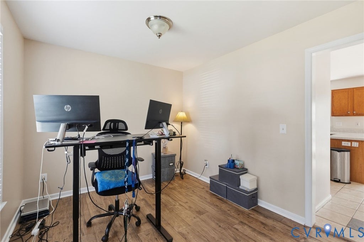
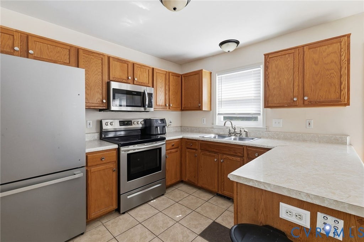
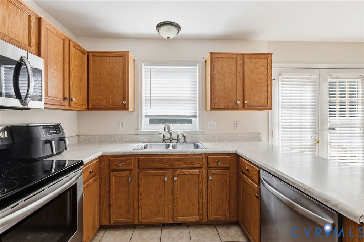
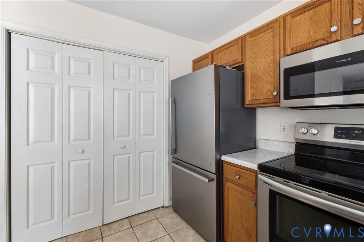
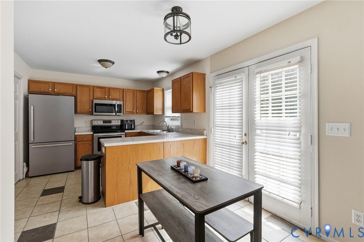
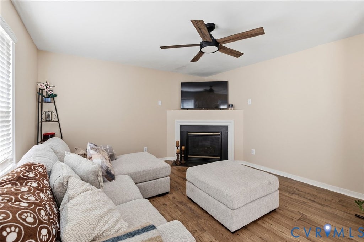
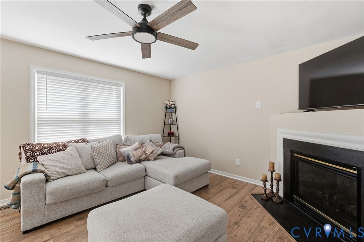
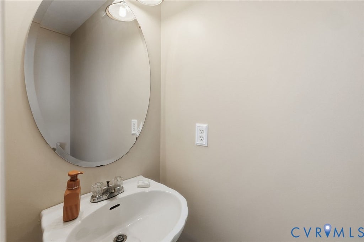
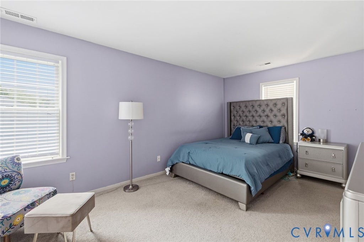
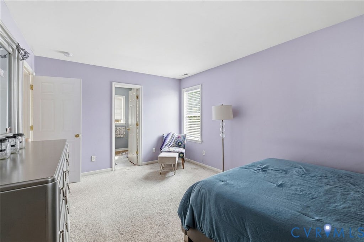
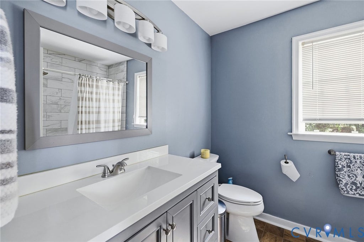
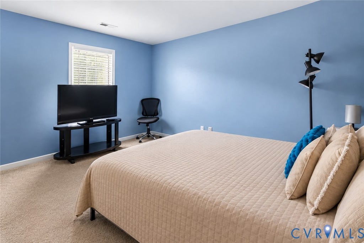
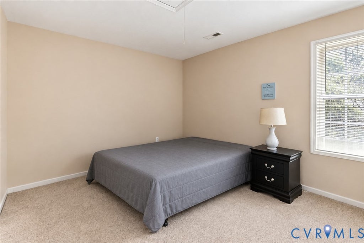
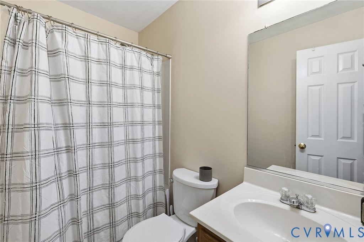
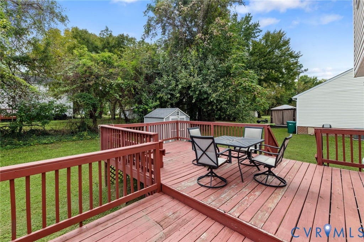
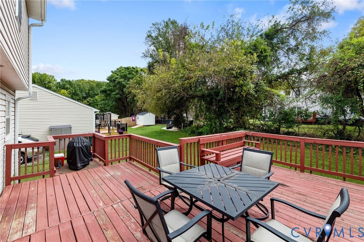
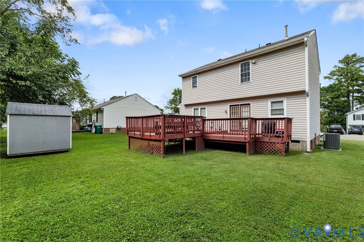
The house that you have been looking for happens to be this Henrico beauty! Come inside to be greeted by new LVP flooring throughout the downstairs. The formal living room is a blank palette that can be used however you see fit. The formal dining room is currently used as an office but has ample space for a large table and chair set for gatherings. What comes next but a large eat-in kitchen with newer stainless appliances that flows seamlessly into a spacious family room centered around a gas fireplace. The absolute perfect space for cooking and entertaining all in one area. If this entertainment space gets full, head outside to your large deck and get some fresh air. When it's finally time to retire for the night, the generous primary bedroom is waiting for you, complete with its recently remodeled en suite bath. Two additional sizable bedrooms and nice hall bathroom complete the upstairs space. Recent updates also include a new HVAC system (2026) and a new hot water heater (2026). All of this comfortably situated on a nice lot in a subdivision with no HOA. The only thing missing from this picture is YOU!
| DAYS ON MARKET | 1 | LAST UPDATED | 9/23/2026 |
|---|---|---|---|
| TRACT | Almond Creek Estates | YEAR BUILT | 2000 |
| COMMUNITY | 40 - Henrico | COUNTY | Henrico |
| STATUS | Active | PROPERTY TYPE(S) | Single Family |
| Elementary School | Baker |
|---|---|
| Jr. High School | Rolfe |
| High School | Varina |
| ADDITIONAL DETAILS | |
| AIR | Ceiling Fan(s), Central Air |
|---|---|
| AIR CONDITIONING | Yes |
| APPLIANCES | Cooktop, Dishwasher, Disposal, Dryer, Microwave, Refrigerator, Washer |
| AREA | 40 - Henrico |
| BASEMENT | Crawl Space |
| CONSTRUCTION | Frame, Vinyl Siding |
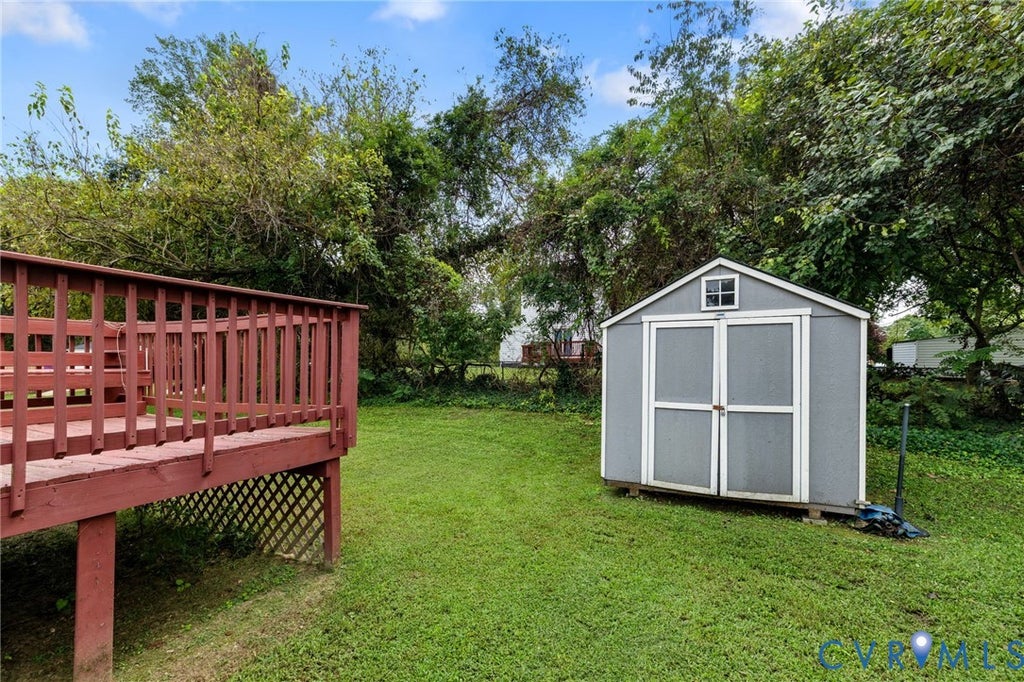
| EXTERIOR | Storage |
| FIREPLACE | Yes |
| HEAT | Forced Air, Natural Gas |
| INTERIOR | Ceiling Fan(s), Eat-in Kitchen, Walk-In Closet(s) |
| LOT | 7924 sq ft |
| PARKING | Unpaved, Driveway, Off Street, Paved |
| POOL DESCRIPTION | None |
| SEWER | Public Sewer |
| STORIES | 2 |
| STYLE | Colonial, Two Story |
| SUBDIVISION | Almond Creek Estates |
| TAXES | 2241 |
| WATER | Public |
| ZONING | R5 |
MORTGAGE CALCULATOR
TOTAL MONTHLY PAYMENT
0
P
I
*Estimate only
| SATELLITE VIEW |
| / | |
We respect your online privacy and will never spam you. By submitting this form with your telephone number
you are consenting for Baker
Ellett to contact you even if your name is on a Federal or State
"Do not call List".
Listed with Ransome Realty Group
All or a portion of the multiple Listing information is provided by the Central Virginia Regional Multiple Listing Service, LLC, from a copyrighted compilation of Listings. All CVR MLS information provided is deemed reliable but is not guaranteed accurate. The compilation of Listings and each individual Listing are ©2026 Central Virginia Regional Multiple Listing Service, LLC. All rights reserved.
IDX information is provided exclusively for consumers’ personal, non-commercial use, that it may not be used for any purpose other than to identify prospective properties consumers may be interested in purchasing
Last Updated: 9/23/26 6:01 PM PDT
This IDX solution is (c) Diverse Solutions 2026.