Twitter
 Facebook
 Email
Email
|


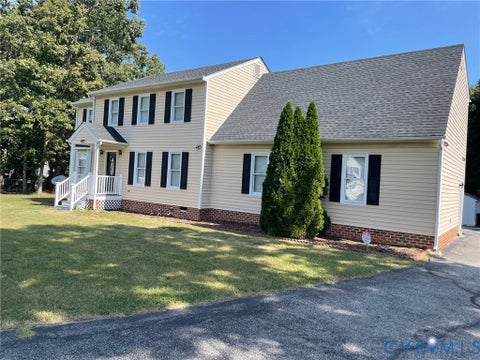
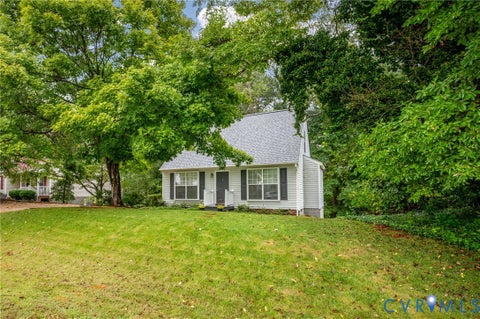
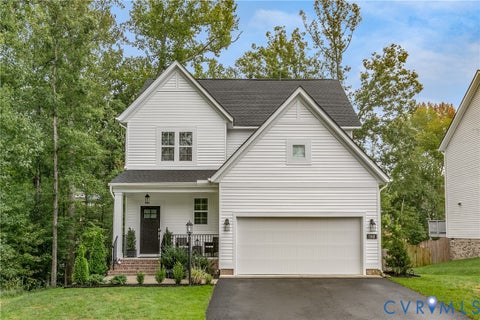
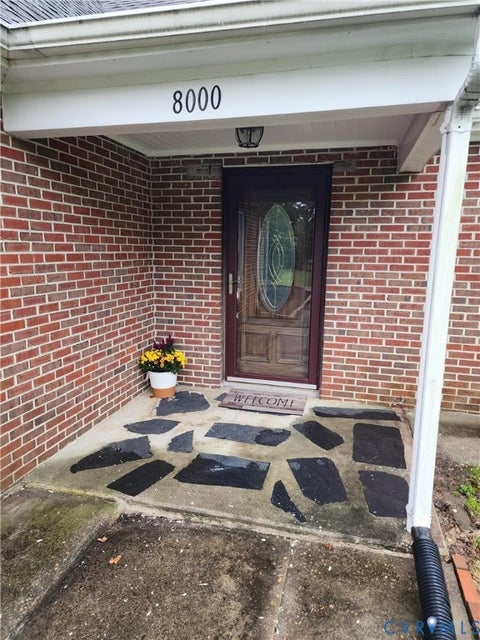
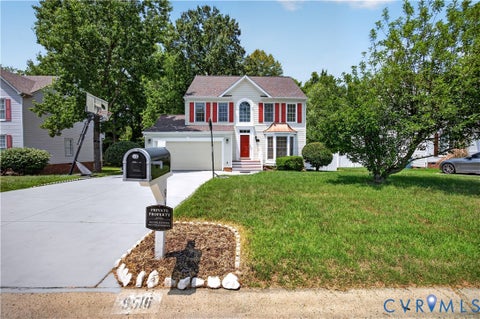
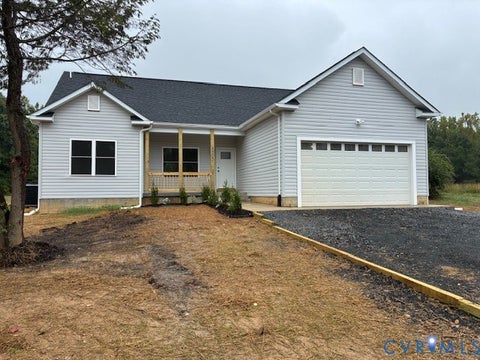
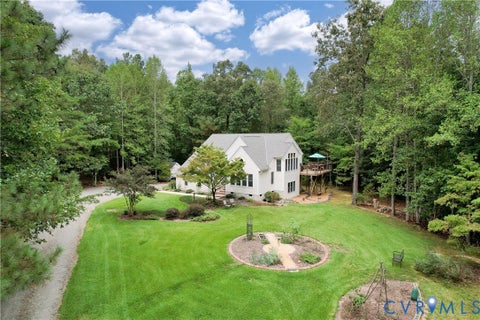
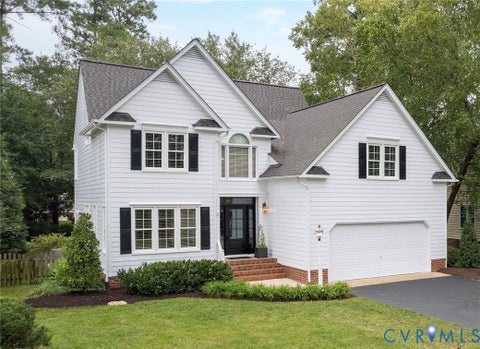
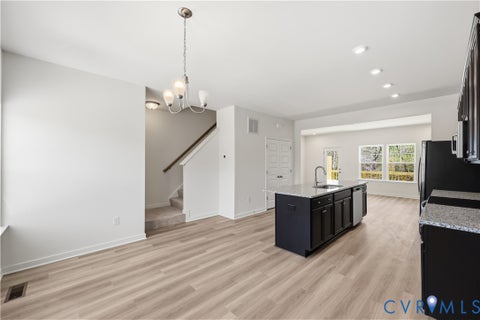
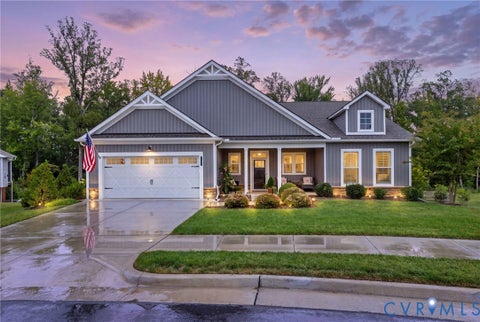
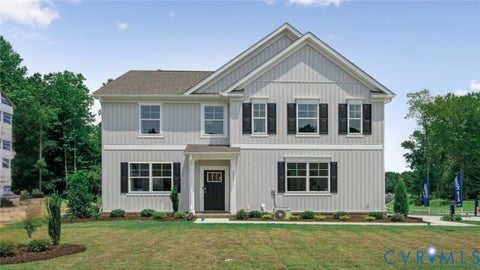
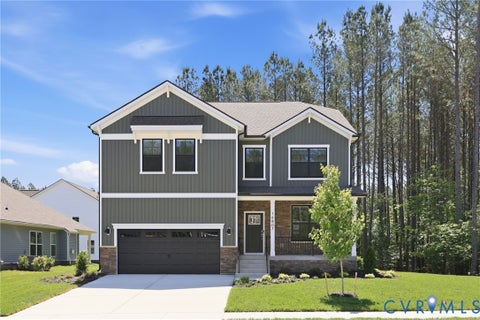
Welcome to 5514 Townsbury Ter located in the sought after neighborhood of Five Forks Village ! This lovely transitional/ranch style home has been meticulously maintained and offers a number of updates. Upon entry you are greeted by the gleaming hardwoods that flow throughout the house with a formal dining room off to the right that features a sizeable space with wall molding. The guest bedrooms and hall bath are towards the front and to the left separating them from the main living space. The open concept living room features a gas f/p and vaulted ceiling making the room feel spacious while the kitchen has granite countertops, gas cooking, matching stainless steel appliances and a dining area with direct entry from the deck. This home also has a first floor primary suite which is generously sized and has vaulted ceilings with walk in closet and an ensuite bath with double vanity. A second floor bonus room or bedroom is available with closet space as well. This home has ample storage space to include a 2 car garage, oversized detached shed and 3 attic storage spaces upstairs. The freshly painted 12X25 deck is great entertainment space which has a large gazebo with privacy curtains, a fan and lighting overlooking the fenced in backyard. Some other notable updates include a brand NEW roof, NEW deck, NEW gazebo, and NEW shed. This community offers a pool, clubhouse, walking trails and is located conveniently to interstates, restaurants and shopping. Don't wait and book your showing today!
| DAYS ON MARKET | 1 | LAST UPDATED | 9/23/2026 |
|---|---|---|---|
| TRACT | Five Forks Village | YEAR BUILT | 2004 |
| COMMUNITY | 54 - Chesterfield | GARAGE SPACES | 2.0 |
| COUNTY | Chesterfield | STATUS | Active |
| PROPERTY TYPE(S) | Single Family |
| Elementary School | Jacobs Road |
|---|---|
| Jr. High School | Manchester |
| High School | Clover Hill |
| ADDITIONAL DETAILS | |
| AIR | Ceiling Fan(s), Heat Pump |
|---|---|
| AIR CONDITIONING | Yes |
| APPLIANCES | Cooktop, Dishwasher, Disposal, Dryer, Gas Cooktop, Gas Water Heater, Microwave, Refrigerator, Washer, Water Heater |
| AREA | 54 - Chesterfield |
| BASEMENT | Crawl Space |
| CONSTRUCTION | Frame, Vinyl Siding |
| EXTERIOR | Storage |
| FIREPLACE | Yes |
| GARAGE | Yes |
| HEAT | Electric, Heat Pump |
| HOA DUES | 230|Quarterly |
| INTERIOR | Ceiling Fan(s), Granite Counters, Master Downstairs, Pantry |
| LOT | 0.296 acre(s) |
| PARKING | Attached, Direct Access, Driveway, Garage, Garage Door Opener, Paved |
| POOL DESCRIPTION | None |
| SEWER | Public Sewer |
| STORIES | 1 |
| STYLE | Ranch, Transitional |
| SUBDIVISION | Five Forks Village |
| TAXES | 3395.35 |
| WATER | Public |
| ZONING | R9 |
MORTGAGE CALCULATOR
TOTAL MONTHLY PAYMENT
0
P
I
*Estimate only
| SATELLITE VIEW |
| / | |
We respect your online privacy and will never spam you. By submitting this form with your telephone number
you are consenting for Baker
Ellett to contact you even if your name is on a Federal or State
"Do not call List".
Listed with CapCenter
All or a portion of the multiple Listing information is provided by the Central Virginia Regional Multiple Listing Service, LLC, from a copyrighted compilation of Listings. All CVR MLS information provided is deemed reliable but is not guaranteed accurate. The compilation of Listings and each individual Listing are ©2026 Central Virginia Regional Multiple Listing Service, LLC. All rights reserved.
IDX information is provided exclusively for consumers’ personal, non-commercial use, that it may not be used for any purpose other than to identify prospective properties consumers may be interested in purchasing
Last Updated: 9/23/26 5:11 PM PDT
This IDX solution is (c) Diverse Solutions 2026.