Twitter
 Facebook
 Email
Email

|

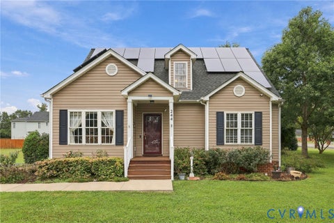
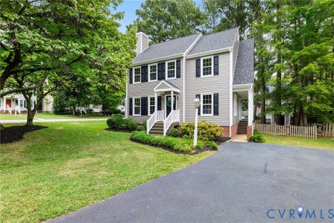
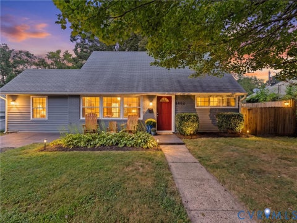
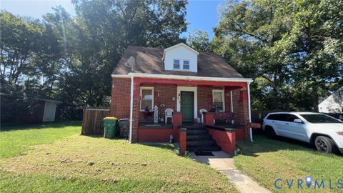
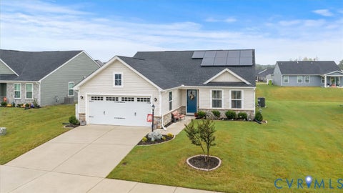
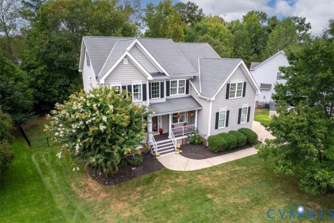
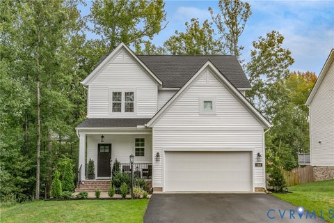
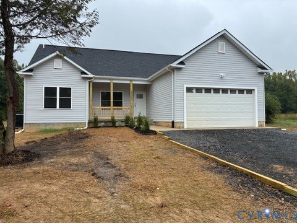
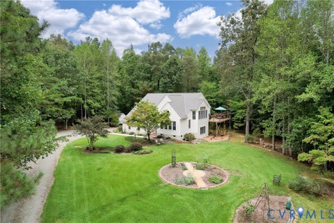
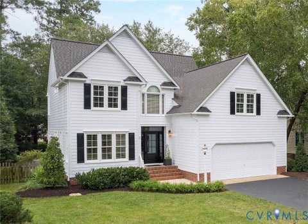
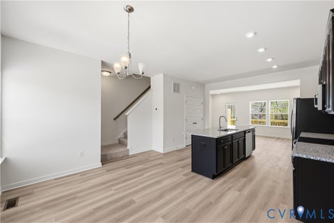
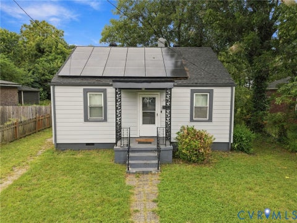
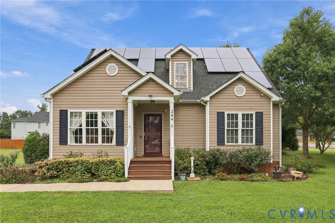
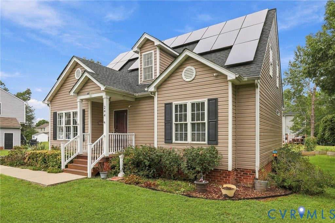
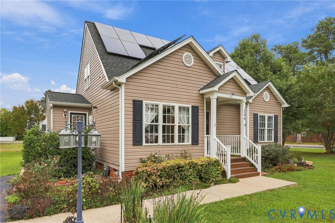
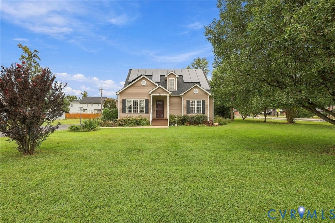
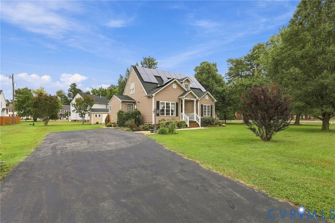
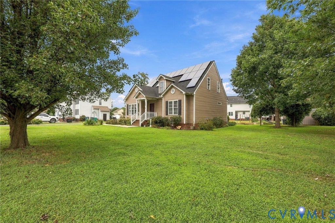
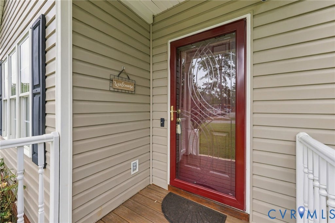
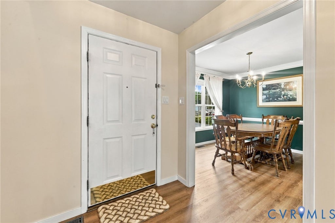
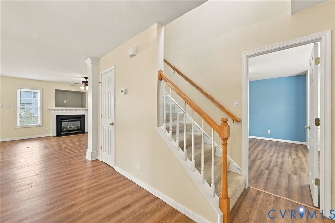
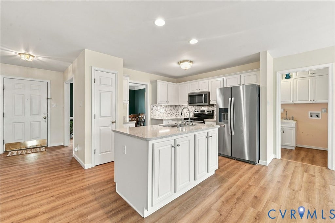
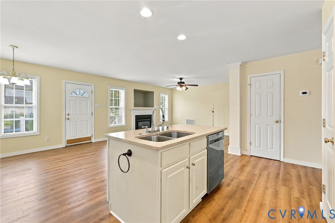
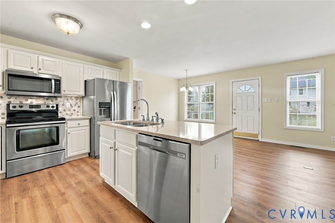
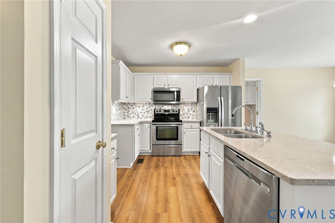
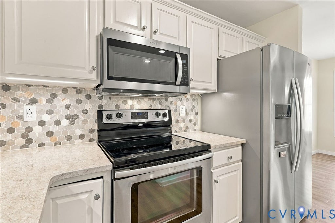
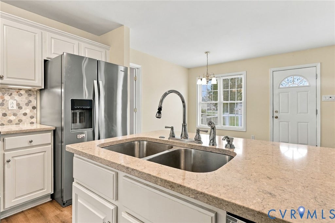
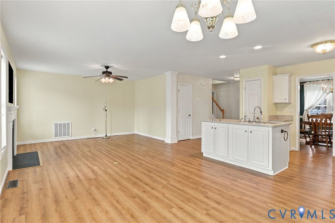
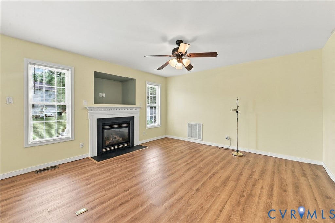
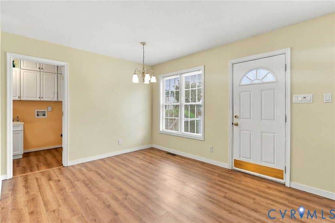
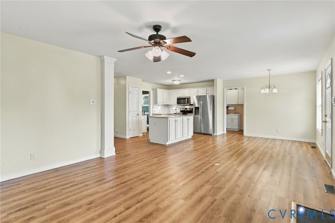
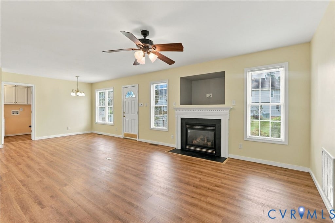
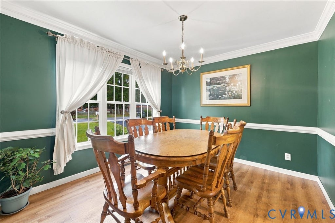
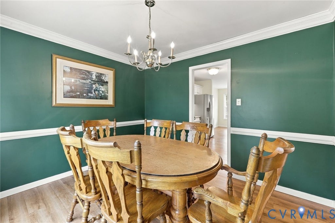
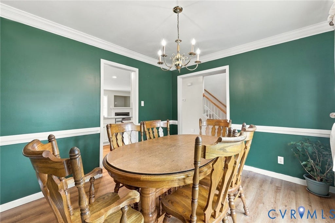
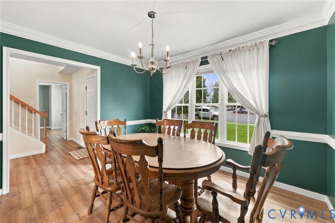
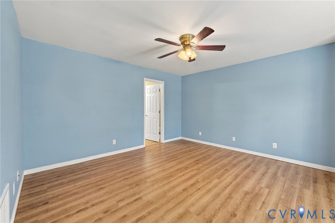
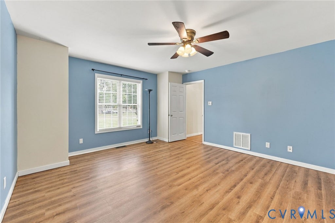
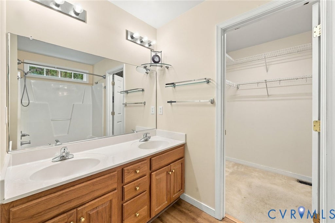
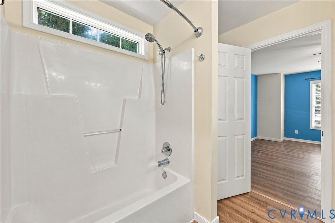
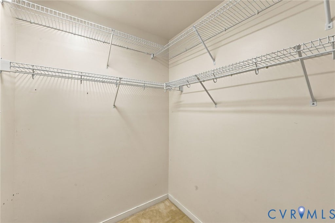
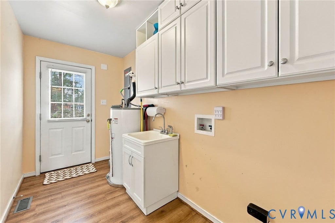
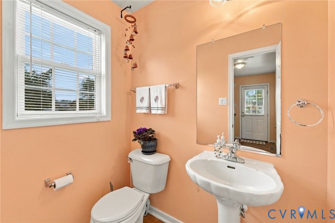
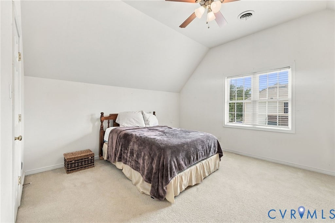
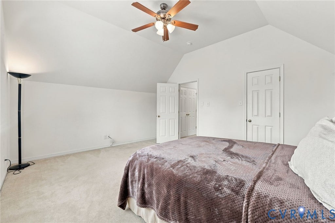
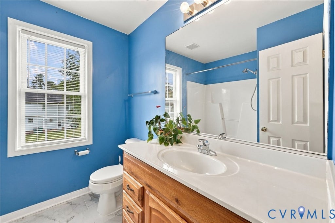
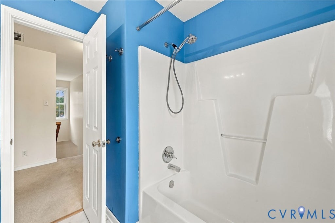
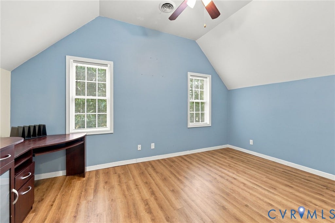
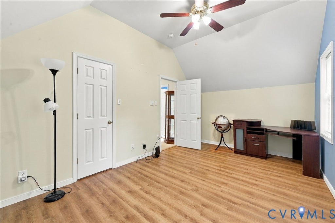
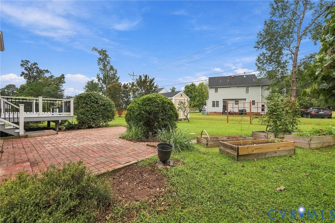
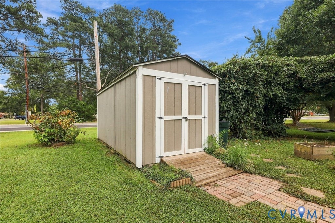
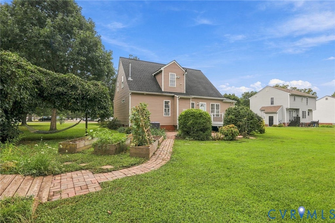
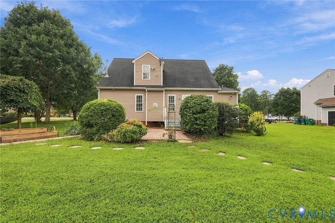
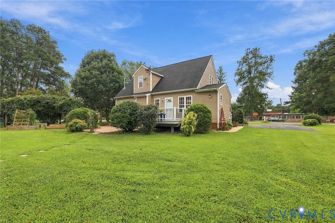
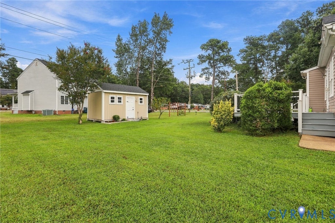
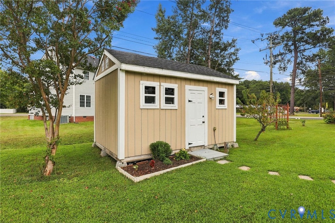
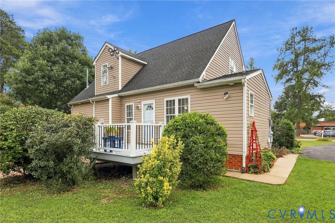
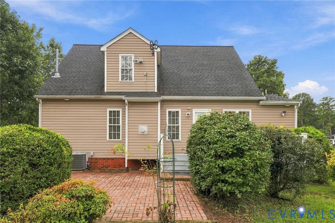
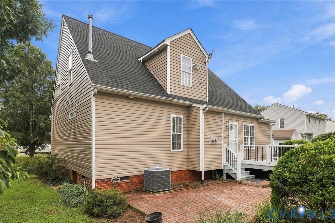
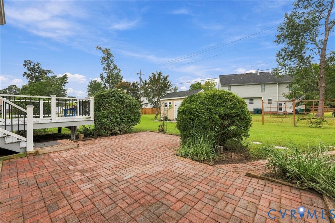
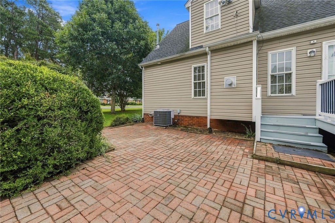
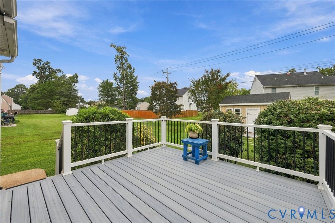
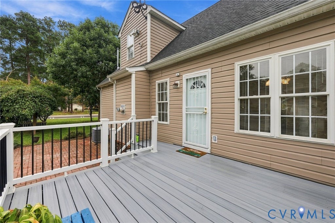
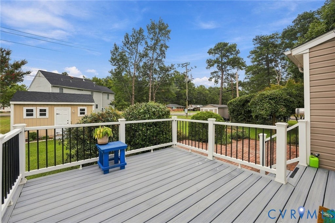
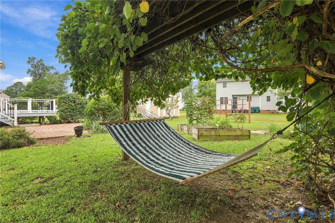
Adorable Cape Cod situated on a corner lot with a resort-style backyard and numerous updates! The main level features luxury vinyl flooring and an inviting open-concept layout. The Family Room with gas fireplace flows seamlessly into the casual dining area and beautifully renovated Kitchen featuring a center island, quartz countertops, under-cabinet lighting, pantry, and stainless appliances that convey. A separate Formal Dining Room with triple windows offers abundant natural light. The first-floor Primary Suite includes a walk-in closet and private bath with tub/shower combination. Upstairs, you'll find two generously sized secondary bedrooms and a full bath. The spacious first-floor Laundry Room offers cabinetry, a utility sink, and convenient exterior access. Step outside to your own backyard retreat! Enjoy the newer composite deck with updated railings and balusters, brick patio, raised garden beds, trellis with a beautiful established kiwi vine, and the perfect spot to relax in a hammock. Two detached sheds provide excellent additional storage. Energy-conscious features include solar panels installed in 2022, offering the potential for significantly reduced electric costs. Additional improvements include a 2025 gas furnace, 2022 roof, newer flooring, gutter guards, and security cameras that convey. Charming, updated, and designed for both comfortable everyday living and outdoor entertaining!
| DAYS ON MARKET | 1 | LAST UPDATED | 9/23/2026 |
|---|---|---|---|
| TRACT | Hunters Run | YEAR BUILT | 2004 |
| COMMUNITY | 40 - Henrico | COUNTY | Henrico |
| STATUS | Active | PROPERTY TYPE(S) | Single Family |
| Elementary School | Seven Pines |
|---|---|
| Jr. High School | Elko |
| High School | Varina |
| ADDITIONAL DETAILS | |
| AIR | Ceiling Fan(s), Central Air |
|---|---|
| AIR CONDITIONING | Yes |
| APPLIANCES | Cooktop, Dishwasher, Dryer, Electric Cooktop, Electric Water Heater, Microwave, Refrigerator, Washer, Water Heater |
| AREA | 40 - Henrico |
| BASEMENT | Crawl Space |
| CONSTRUCTION | Frame, Vinyl Siding |
| EXTERIOR | Storage |
| FIREPLACE | Yes |
| HEAT | Forced Air, Natural Gas |
| INTERIOR | Ceiling Fan(s), Granite Counters, High Ceilings, Kitchen Island, Master Downstairs, Pantry, Walk-In Closet(s) |
| LOT | 0.3891 acre(s) |
| LOT DESCRIPTION | Level |
| PARKING | Driveway, Oversized, Paved |
| POOL DESCRIPTION | None |
| SEWER | Public Sewer |
| STORIES | 1.5 |
| STYLE | Cape Cod |
| SUBDIVISION | Hunters Run |
| TAXES | 2567.3 |
| WATER | Public |
| ZONING | R3 |
MORTGAGE CALCULATOR
TOTAL MONTHLY PAYMENT
0
P
I
*Estimate only
| SATELLITE VIEW |
| / | |
We respect your online privacy and will never spam you. By submitting this form with your telephone number
you are consenting for Baker
Ellett to contact you even if your name is on a Federal or State
"Do not call List".
Listed with Virginia Capital Realty
All or a portion of the multiple Listing information is provided by the Central Virginia Regional Multiple Listing Service, LLC, from a copyrighted compilation of Listings. All CVR MLS information provided is deemed reliable but is not guaranteed accurate. The compilation of Listings and each individual Listing are ©2026 Central Virginia Regional Multiple Listing Service, LLC. All rights reserved.
IDX information is provided exclusively for consumers’ personal, non-commercial use, that it may not be used for any purpose other than to identify prospective properties consumers may be interested in purchasing
Last Updated: 9/23/26 4:28 PM PDT
This IDX solution is (c) Diverse Solutions 2026.