Twitter
 Facebook
 Email
Email
|
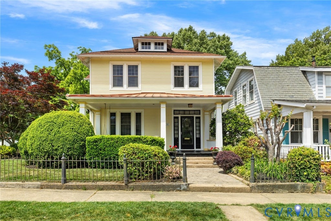
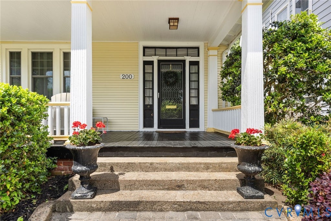
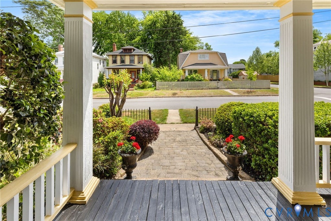
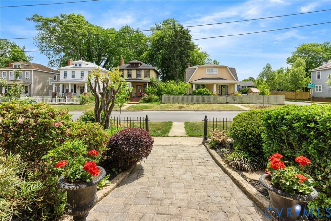
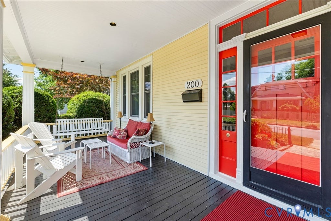
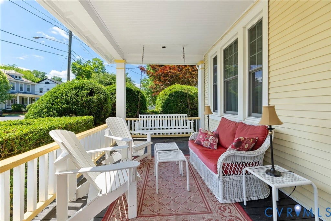
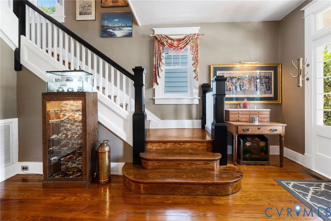
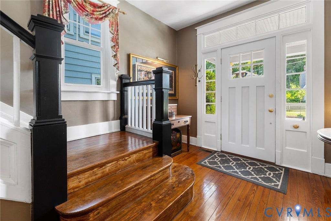
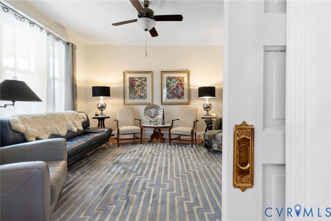
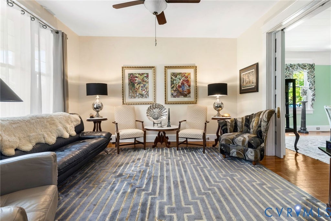
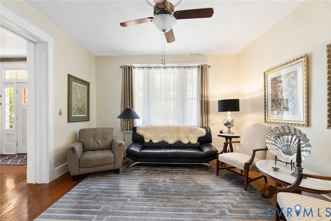
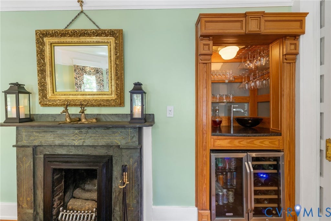
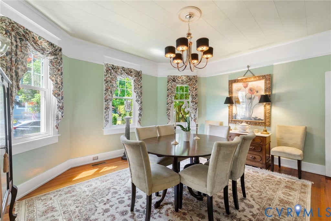
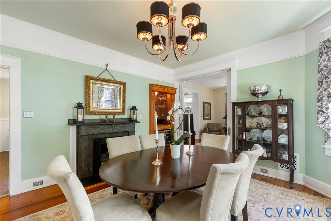
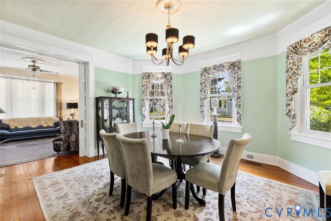
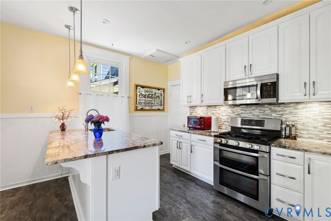
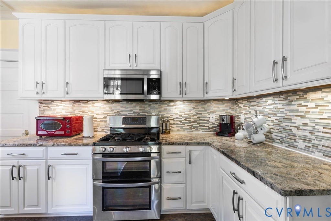
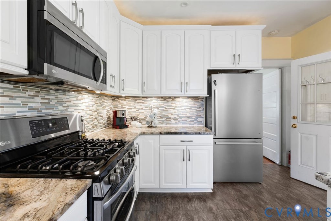
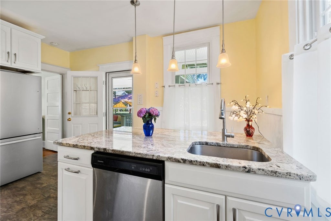
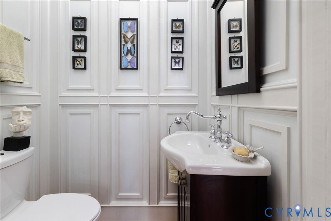
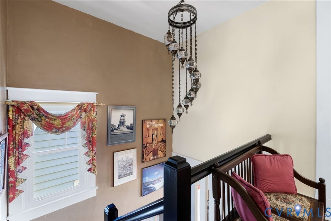
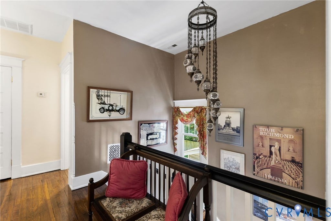
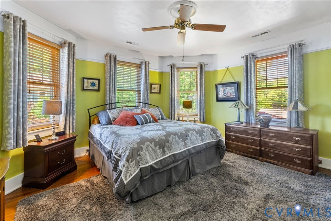
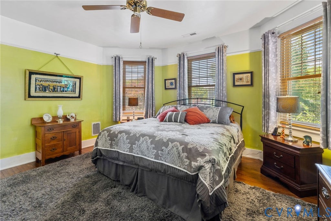
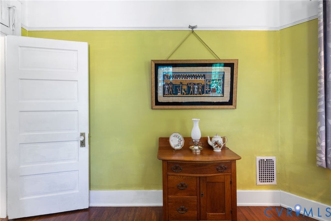
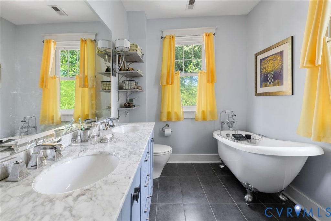
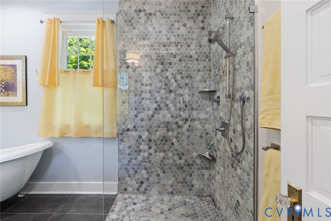
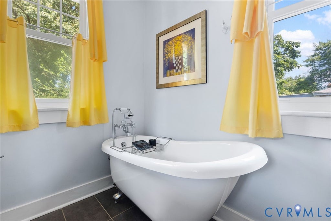
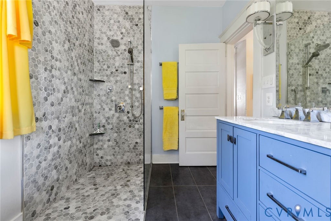
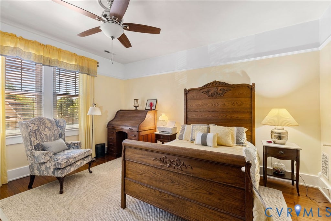
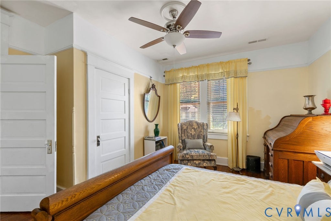
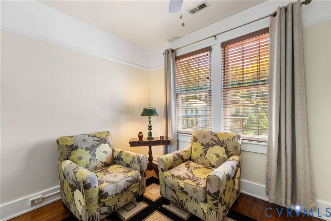
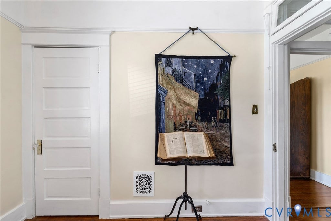
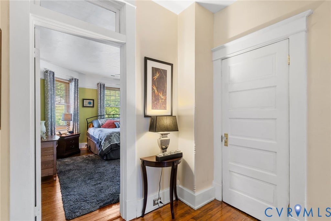
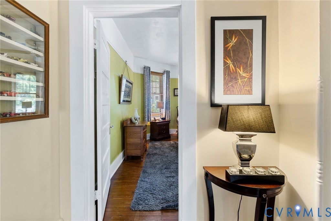
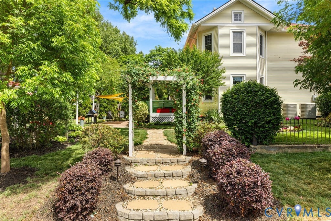
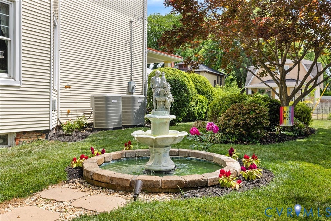
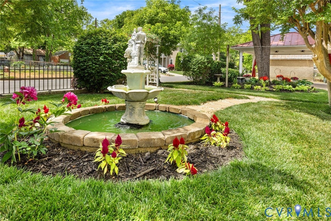
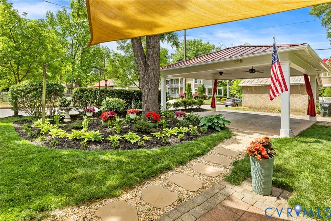
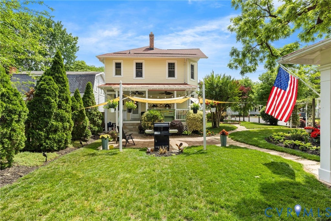
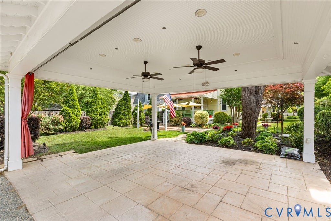
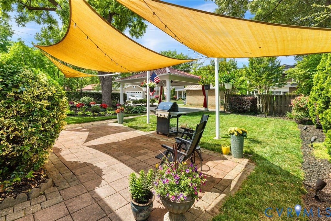
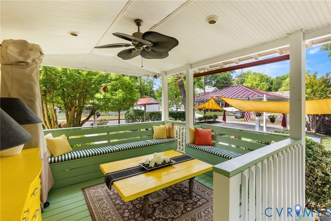
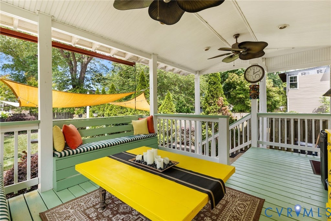
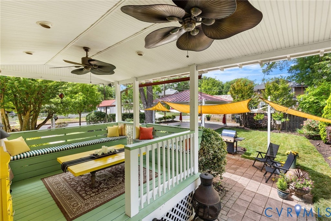
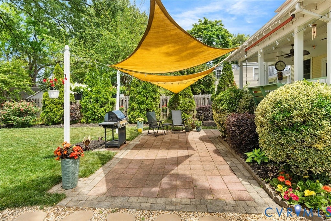
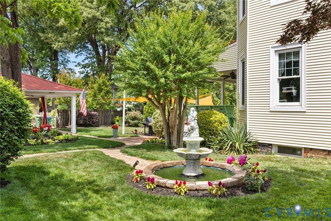
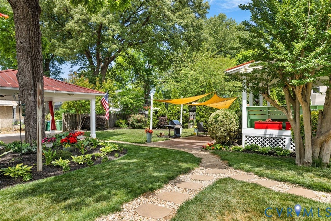
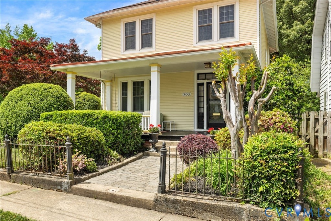

Perfectly positioned in the heart of Forest Hill, this beautifully preserved 1924 home pairs timeless architectural character with thoughtful modern updates. Original hardwood floors, custom millwork, pocket doors, and a wood-burning fireplace bring warmth and history to the inviting interior. The light-filled formal dining room features bay windows and a built-in bar with a beverage refrigerator, while the kitchen offers granite countertops, custom cabinetry, and stainless steel appliances. An added first-floor powder room provides everyday convenience. Upstairs, the sunlit primary bedroom includes a walk-in closet, accompanied by two additional bedrooms and a fully renovated hall bath with a double vanity, soaking tub, and expansive zero-entry tiled shower. Outside, a spacious covered porch overlooks beautifully curated landscaping and a private backyard oasis, while a separate patio and carport add space for entertaining and off-street parking. Just blocks from neighborhood restaurants and cafés, Forest Hill Park, and the James River Park System, this Richmond classic offers character, comfort, and an incredible location.
| DAYS ON MARKET | 5 | LAST UPDATED | 9/11/2026 |
|---|---|---|---|
| TRACT | West Manchester | YEAR BUILT | 1924 |
| COMMUNITY | 60 - Richmond | COUNTY | Richmond City |
| STATUS | Active | PROPERTY TYPE(S) | Single Family |
| Elementary School | Swansboro |
|---|---|
| Jr. High School | River City |
| High School | Richmond High School for the Arts |
| ADDITIONAL DETAILS | |
| AIR | Ceiling Fan(s), Central Air |
|---|---|
| AIR CONDITIONING | Yes |
| APPLIANCES | Cooktop, Dishwasher, Dryer, Gas Cooktop, Microwave, Oven, Refrigerator, Washer, Water Heater |
| AREA | 60 - Richmond |
| BASEMENT | Interior Entry, Partially Finished, Walk-Out Access, Yes |
| CONSTRUCTION | Frame, Plaster, Vinyl Siding |
| FIREPLACE | Yes |
| HEAT | Electric, Forced Air |
| INTERIOR | Bookcases, Built-in Features, Ceiling Fan(s), Double Vanity, Granite Counters, High Ceilings, Walk-In Closet(s) |
| LOT | 7379 sq ft |
| LOT DESCRIPTION | Corner Lot, Landscaped, Level |
| PARKING | Carport, Off Street, On Street |
| POOL DESCRIPTION | None |
| SEWER | Other |
| STORIES | 2 |
| STYLE | Two Story |
| SUBDIVISION | West Manchester |
| TAXES | 4152 |
| WATER | Public |
| ZONING | R-5 |
MORTGAGE CALCULATOR
TOTAL MONTHLY PAYMENT
0
P
I
*Estimate only
| SATELLITE VIEW |
| / | |
We respect your online privacy and will never spam you. By submitting this form with your telephone number
you are consenting for Baker
Ellett to contact you even if your name is on a Federal or State
"Do not call List".
Listed with Long & Foster REALTORS
All or a portion of the multiple Listing information is provided by the Central Virginia Regional Multiple Listing Service, LLC, from a copyrighted compilation of Listings. All CVR MLS information provided is deemed reliable but is not guaranteed accurate. The compilation of Listings and each individual Listing are ©2026 Central Virginia Regional Multiple Listing Service, LLC. All rights reserved.
IDX information is provided exclusively for consumers’ personal, non-commercial use, that it may not be used for any purpose other than to identify prospective properties consumers may be interested in purchasing
Last Updated: 9/14/26 12:09 AM PDT
This IDX solution is (c) Diverse Solutions 2026.