Twitter
 Facebook
 Email
Email
|
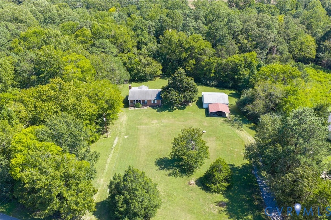
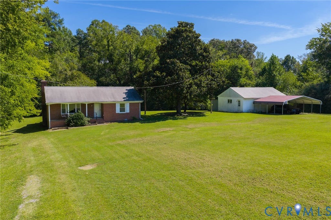
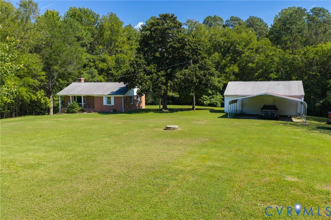
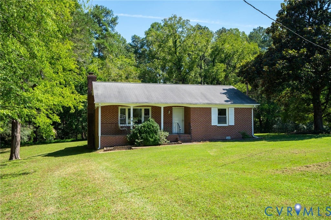
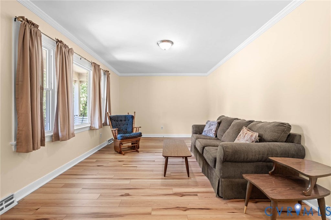
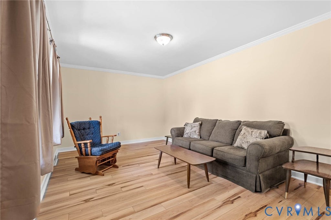
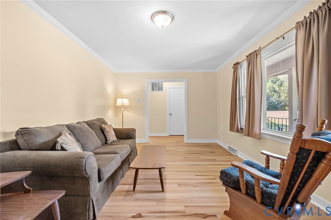
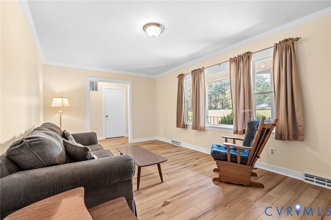
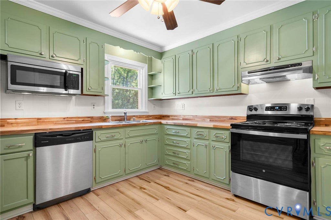
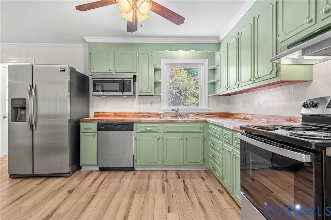
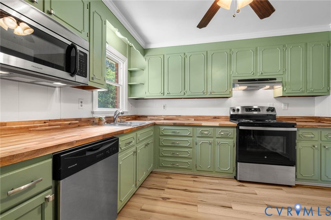
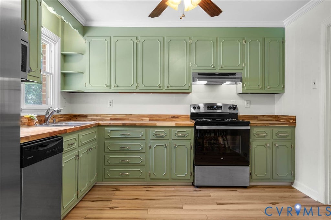
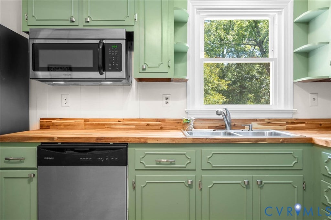
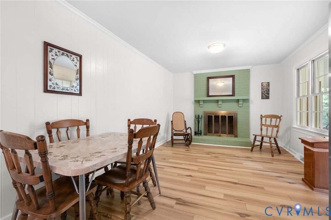
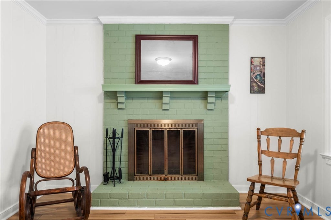
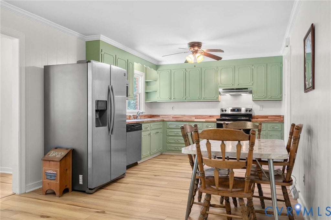
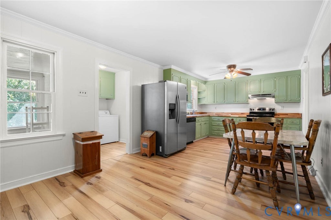
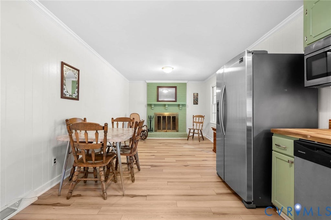
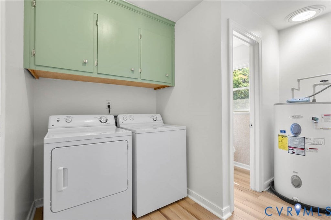
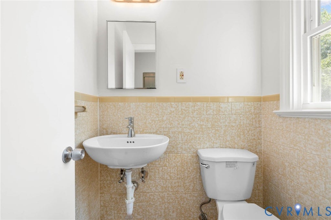
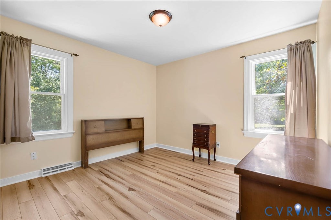
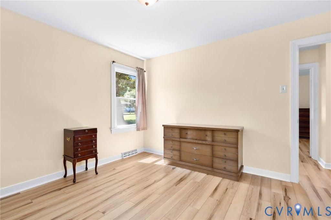
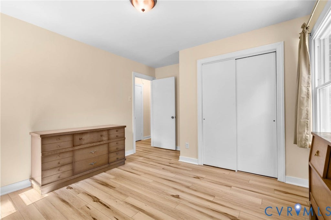
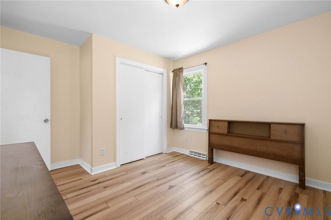
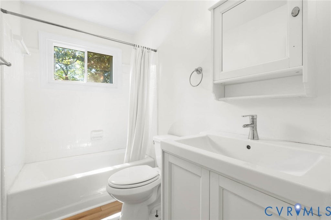
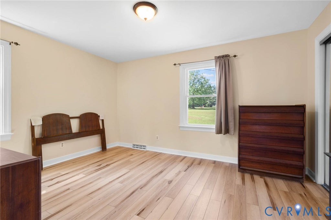
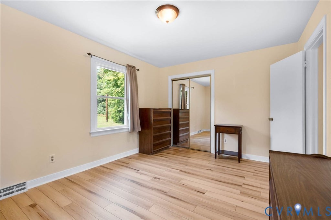
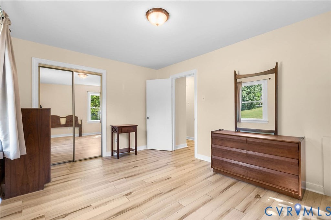
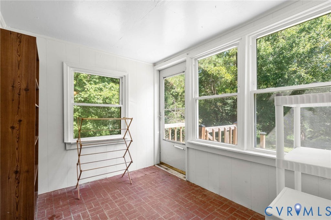
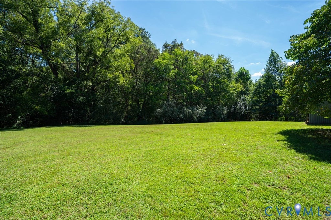
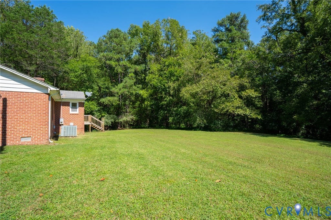
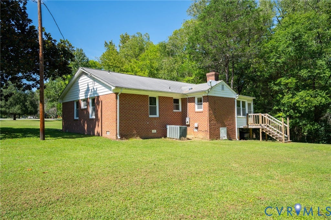
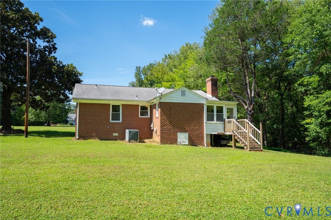
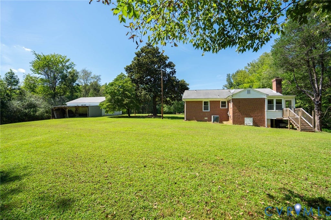
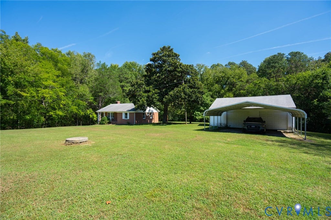
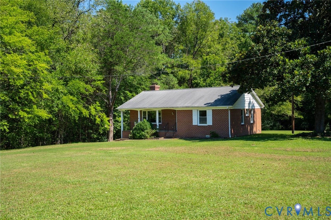
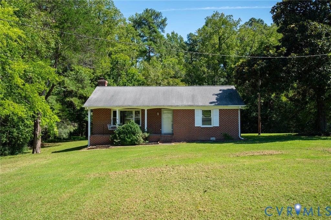
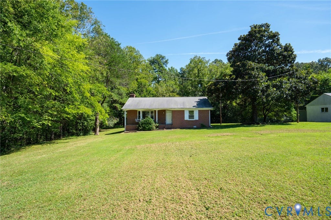
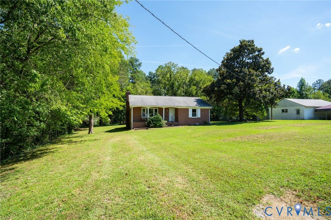
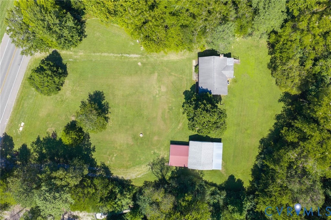
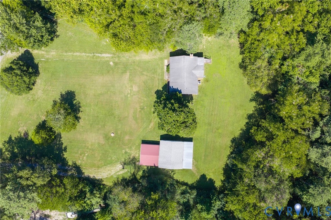
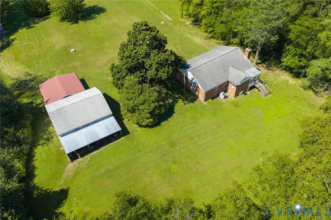
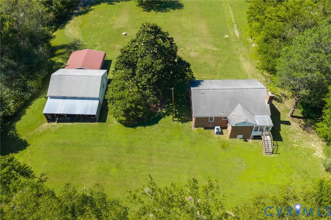
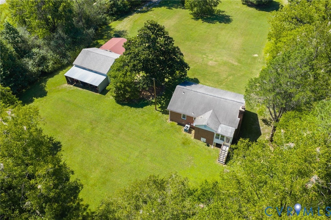
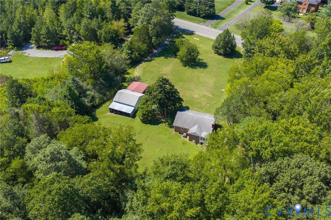
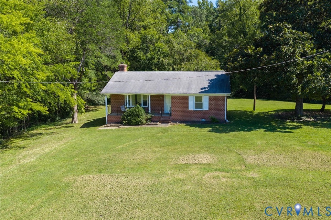
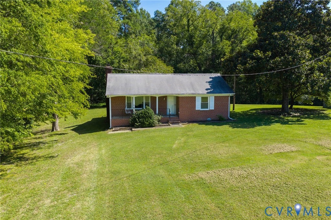

Escape to the country without sacrificing a bit of modern comfort. Situated on a sprawling 2.26-acre lot, this all-brick rancher has been beautifully updated and is ready for you to move right in. From the moment you step into the foyer, you'll notice the fresh paint and the new luxury vinyl planking floors that flow throughout the entire home. The heart of the house is a bright, eat-in kitchen featuring a cozy wood-burning fireplace"”the perfect spot for morning coffee. It's been stylishly refreshed with butcher block countertops, updated cabinetry, new hardware, and a full suite of new stainless steel appliances. Adjacent to the kitchen, the large living area with ceiling fan offers plenty of space to relax, while two sizable bedrooms provide generous storage with double closets. The full bathroom features classic ceramic tile, and a convenient half-bath is tucked away for guests. If you have hobbies or need storage, this property is a dream come true. There is a massive, oversized 720 sq ft two-car garage, an additional two-car carport, and a rear lean-to specifically designed for tractor or equipment storage. Outside, the lifestyle is all about the scenery. Spend your evenings on the front or rear porches watching the local wildlife pass through your private acreage. While it feels like a secluded retreat, you're actually just a quick drive from local shopping, dining, schools and major highway access. With thermal windows, a heat pump with central air, and a dedicated laundry room, this home perfectly balances rural charm with everyday convenience.
| DAYS ON MARKET | 3 | LAST UPDATED | 9/13/2026 |
|---|---|---|---|
| TRACT | None | YEAR BUILT | 1977 |
| COMMUNITY | 36 - Hanover | GARAGE SPACES | 2.5 |
| COUNTY | Hanover | STATUS | Active |
| PROPERTY TYPE(S) | Single Family |
| Elementary School | Rural Point |
|---|---|
| Jr. High School | Oak Knoll |
| High School | Hanover |
| ADDITIONAL DETAILS | |
| AIR | Ceiling Fan(s), Central Air |
|---|---|
| AIR CONDITIONING | Yes |
| APPLIANCES | Cooktop, Dishwasher, Dryer, Electric Cooktop, Electric Water Heater, Exhaust Fan, Microwave, Refrigerator, Washer |
| AREA | 36 - Hanover |
| BASEMENT | Crawl Space |
| CONSTRUCTION | Brick |
| EXTERIOR | Lighting, Storage |
| FIREPLACE | Yes |
| GARAGE | Yes |
| HEAT | Electric, Exhaust Fan, Fireplace Insert, Forced Air, Heat Pump |
| INTERIOR | Ceiling Fan(s), Eat-in Kitchen, Master Downstairs |
| LOT | 2.26 acre(s) |
| LOT DESCRIPTION | Cleared, Level |
| PARKING | Direct Access, Oversized, Garage |
| POOL DESCRIPTION | None |
| SEWER | Septic Tank |
| STORIES | 1 |
| STYLE | Ranch |
| SUBDIVISION | None |
| TAXES | 2679.48 |
| WATER | Well |
| ZONING | AR6 |
MORTGAGE CALCULATOR
TOTAL MONTHLY PAYMENT
0
P
I
*Estimate only
| SATELLITE VIEW |
| / | |
We respect your online privacy and will never spam you. By submitting this form with your telephone number
you are consenting for Baker
Ellett to contact you even if your name is on a Federal or State
"Do not call List".
Listed with Compass
All or a portion of the multiple Listing information is provided by the Central Virginia Regional Multiple Listing Service, LLC, from a copyrighted compilation of Listings. All CVR MLS information provided is deemed reliable but is not guaranteed accurate. The compilation of Listings and each individual Listing are ©2026 Central Virginia Regional Multiple Listing Service, LLC. All rights reserved.
IDX information is provided exclusively for consumers’ personal, non-commercial use, that it may not be used for any purpose other than to identify prospective properties consumers may be interested in purchasing
Last Updated: 9/13/26 4:20 PM PDT
This IDX solution is (c) Diverse Solutions 2026.