Twitter
 Facebook
 Email
Email
|
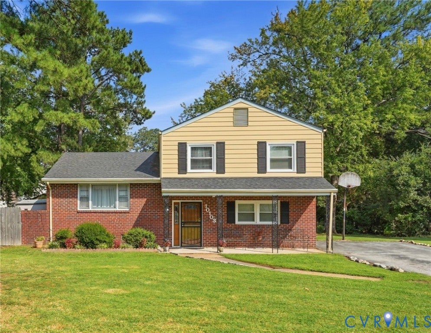
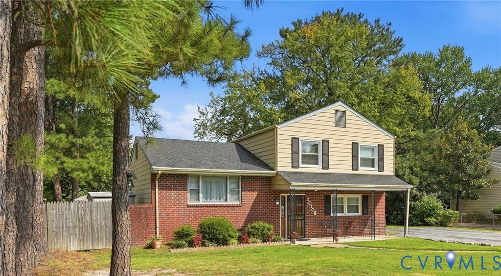
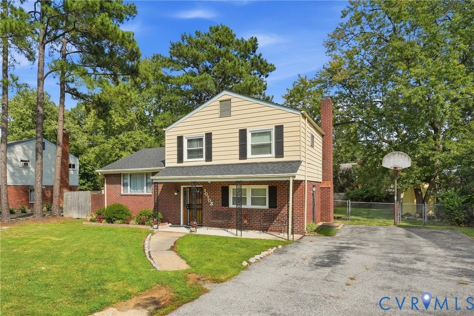
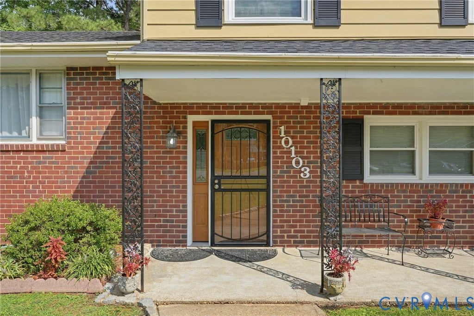
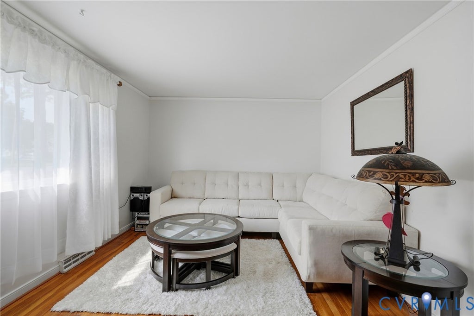
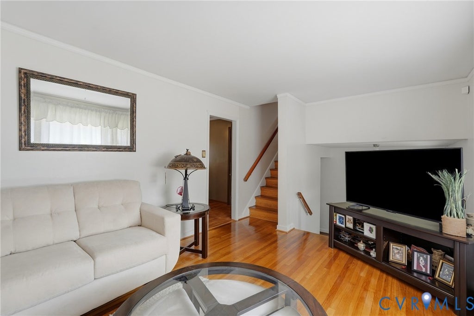
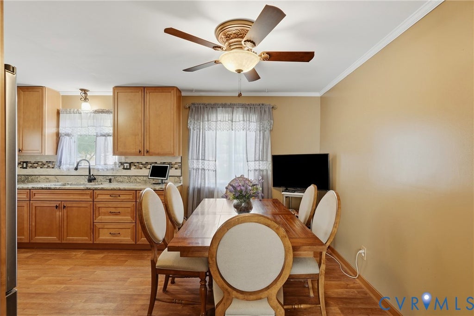
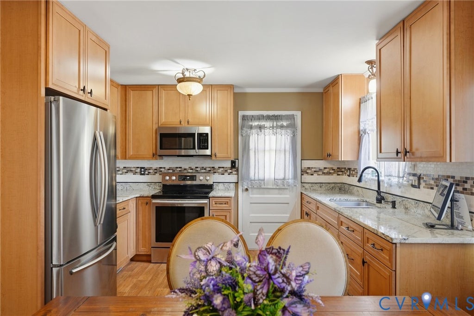
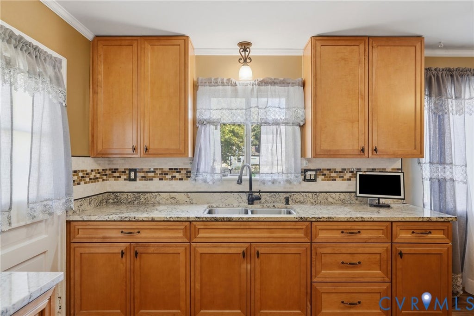
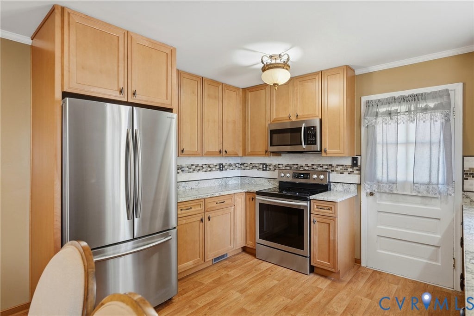
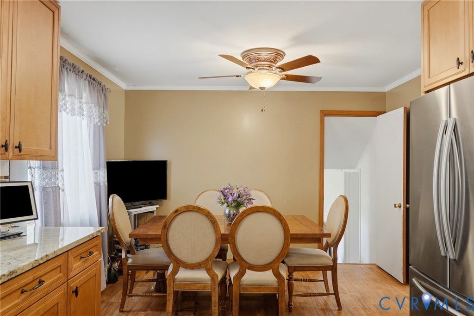
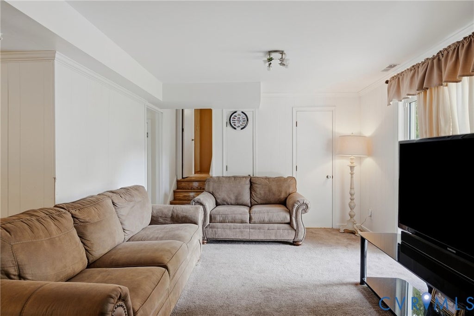
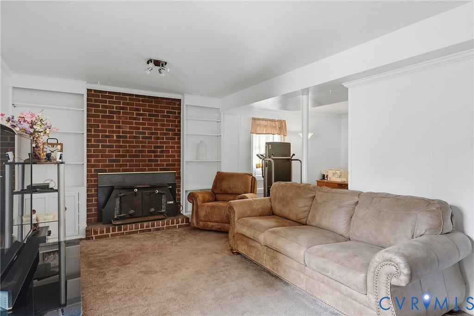
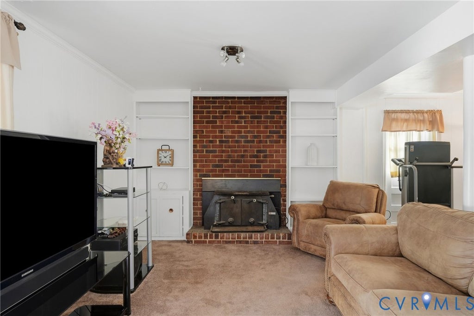
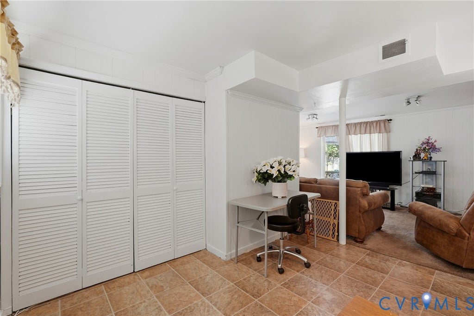
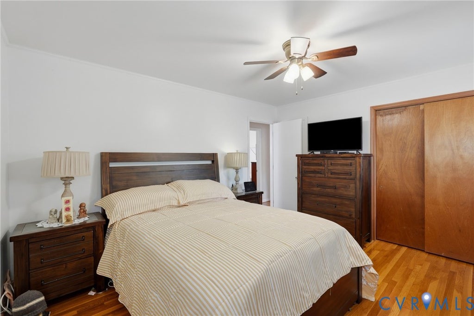
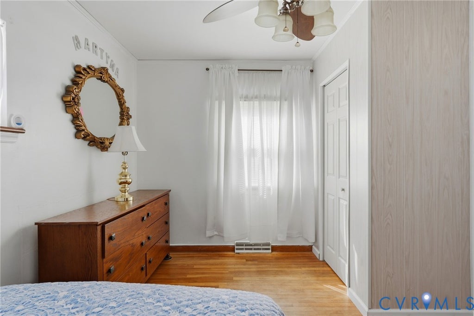
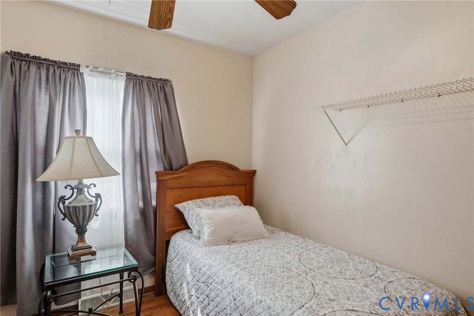
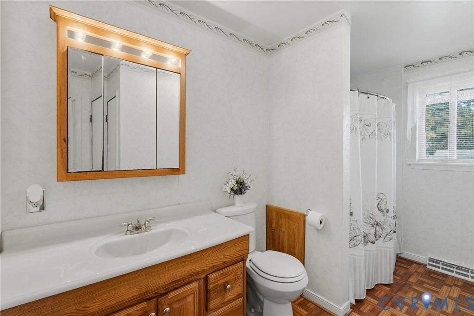
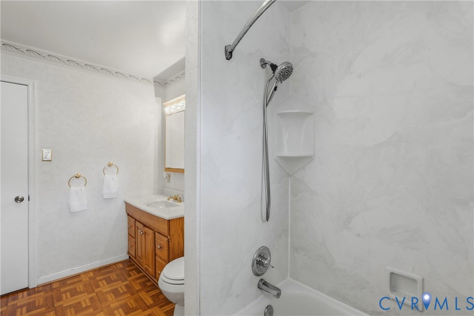
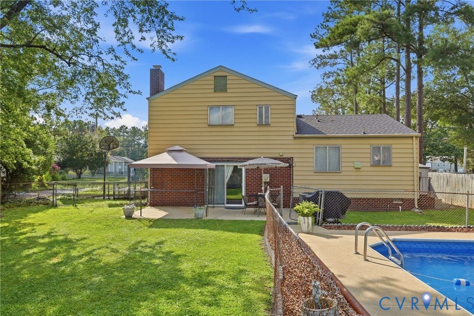
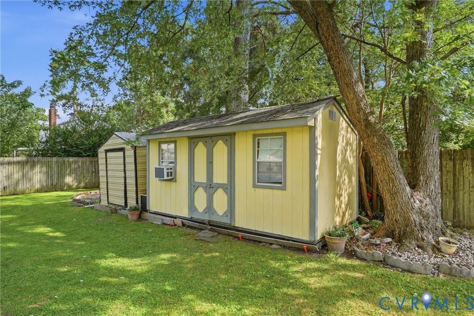
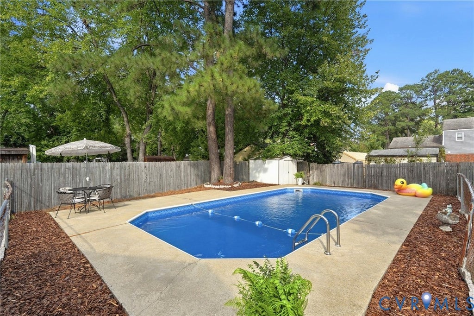
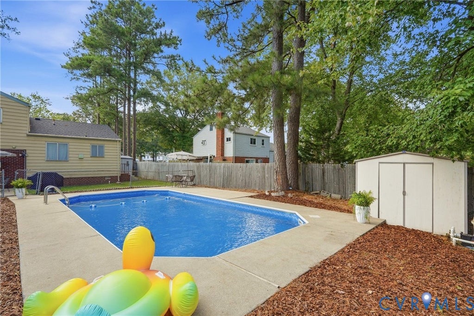

Welcome to this lovely, multi-level Henrico home! Inside, you'll find updated, comfortable living spaces with an amazing fenced backyard made to entertain! Interior rooms feature a beautiful FORMAL LIVING ROOM, that opens to the FOYER, with hardwood floors and a picture window that floods this room with natural light. The EAT-IN KITCHEN has gorgeous 78' cabinetry, granite counters, tile backsplash and stainless steel appliances. From the kitchen, take a few steps up to the 2nd level to THREE BEDROOMS and a large FULL BATH w/ tub & shower. The PRIMARY BEDROOM opens to the hall bath and features wood floors, crown molding, baseboard trim, ceiling fan and overhead lighting. Bedrooms two and three have ceiling fans, overhead lighting and closets. The FINISHED BASEMENT is open and spacious with a FAMILY ROOM that features built-in book shelves, beautiful brick fire place, wood stove insert and nice views to the pool and patio areas. ADDITIONAL LIVING SPACE can be an office/study, crafts, play area, exercise room or additional sleeping area! This level also includes half bath and a convenient laundry/utility area. Through sliding glass doors, step outside, where this property really shines! Enjoy a large FENCED BACKYARD with an IN-GROUND SWIMMING POOL and a lovely LARGE PATIO AREA with plenty of room for entertaining, playing or relaxing. OTHER FEATURES YOU'LL LOVE: NEWER ROOF (6 yr) HVAC (2 yrs) REPLACEMENT WINDOWS (across front) WALK-OUT BASEMENT, PRIVACY FENCED BACKYARD, PAVED DRIVEWAY OUTDOOR LIGHTING, GUTTER GUARD SYSTEM, CLEAN CRAWL SPACE (vapor barrier, insulation) STORAGE SHED w/ electricity and a/c unit for cooling). MAINTENCE FREE BRICK & Aluminum siding! MATURE LANDSCAPING w/ flowering bushes, trees and wooded areas. Convenient to AREA AMENITIES, shopping, dining, parks and interstates.
| DAYS ON MARKET | 0 | LAST UPDATED | 9/12/2026 |
|---|---|---|---|
| TRACT | Terry Heights | YEAR BUILT | 1967 |
| COMMUNITY | 34 - Henrico | COUNTY | Henrico |
| STATUS | Active | PROPERTY TYPE(S) | Single Family |
| Elementary School | Trevvett |
|---|---|
| Jr. High School | Brookland |
| High School | Hermitage |
| ADDITIONAL DETAILS | |
| AIR | Ceiling Fan(s), Heat Pump, Zoned |
|---|---|
| AIR CONDITIONING | Yes |
| APPLIANCES | Cooktop, Dishwasher, Electric Cooktop, Electric Water Heater, Microwave |
| AREA | 34 - Henrico |
| BASEMENT | Finished, Walk-Out Access, Yes |
| CONSTRUCTION | Aluminum Siding, Brick, Frame |
| EXTERIOR | Lighting, Storage |
| FIREPLACE | Yes |
| HEAT | Electric, Fireplace Insert, Heat Pump, Wood, Wood Stove, Zoned |
| INTERIOR | Bookcases, Built-in Features, Ceiling Fan(s), Eat-in Kitchen, Granite Counters |
| LOT | 0.2656 acre(s) |
| LOT DESCRIPTION | Landscaped, Level |
| LOT DIMENSIONS | 11,568 |
| PARKING | Driveway, Oversized, Paved |
| POOL | Yes |
| POOL DESCRIPTION | Outdoor Pool, Fenced, In Ground |
| SEWER | Public Sewer |
| STORIES | Three Or More, Multi/Split |
| STYLE | Tri Level |
| SUBDIVISION | Terry Heights |
| TAXES | 2544.78 |
| WATER | Public |
| ZONING | R3 |
MORTGAGE CALCULATOR
TOTAL MONTHLY PAYMENT
0
P
I
*Estimate only
| SATELLITE VIEW |
| / | |
We respect your online privacy and will never spam you. By submitting this form with your telephone number
you are consenting for Baker
Ellett to contact you even if your name is on a Federal or State
"Do not call List".
Listed with Fathom Realty Virginia
All or a portion of the multiple Listing information is provided by the Central Virginia Regional Multiple Listing Service, LLC, from a copyrighted compilation of Listings. All CVR MLS information provided is deemed reliable but is not guaranteed accurate. The compilation of Listings and each individual Listing are ©2026 Central Virginia Regional Multiple Listing Service, LLC. All rights reserved.
IDX information is provided exclusively for consumers’ personal, non-commercial use, that it may not be used for any purpose other than to identify prospective properties consumers may be interested in purchasing
Last Updated: 9/12/26 10:45 AM PDT
This IDX solution is (c) Diverse Solutions 2026.