Twitter
 Facebook
 Email
Email





|

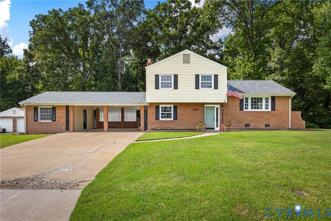
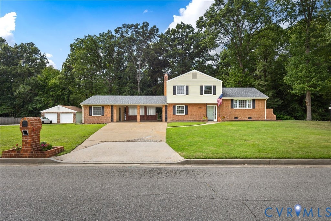
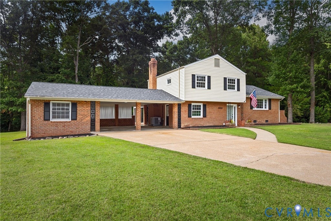
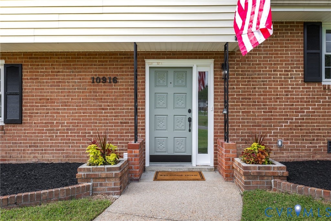
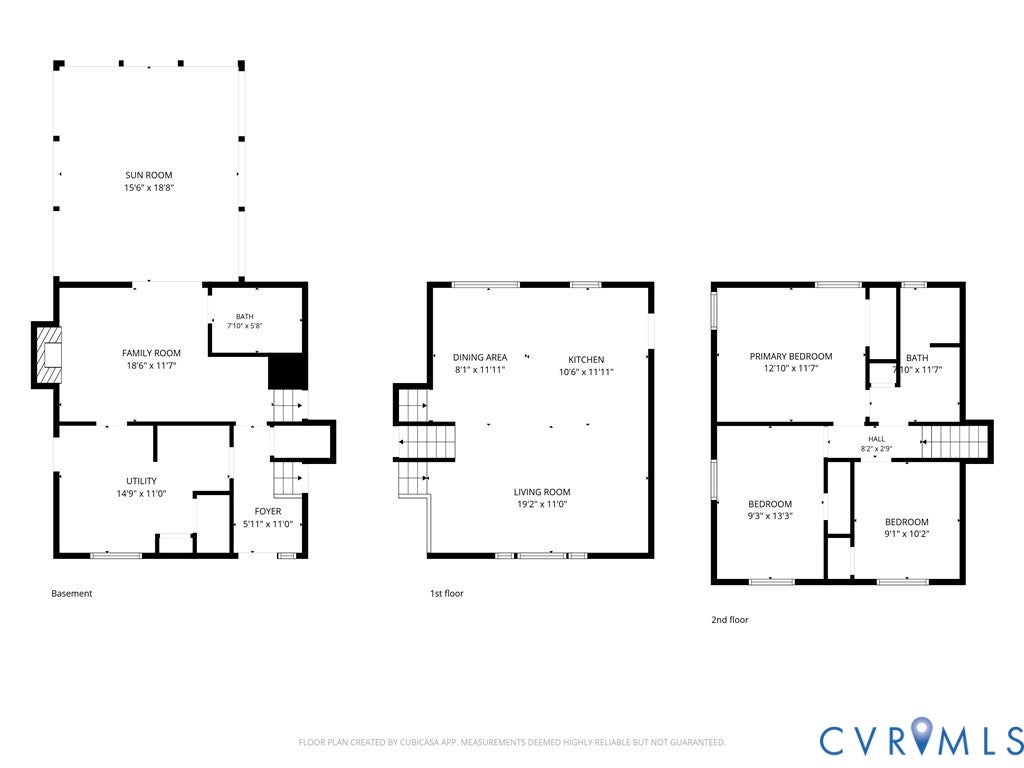
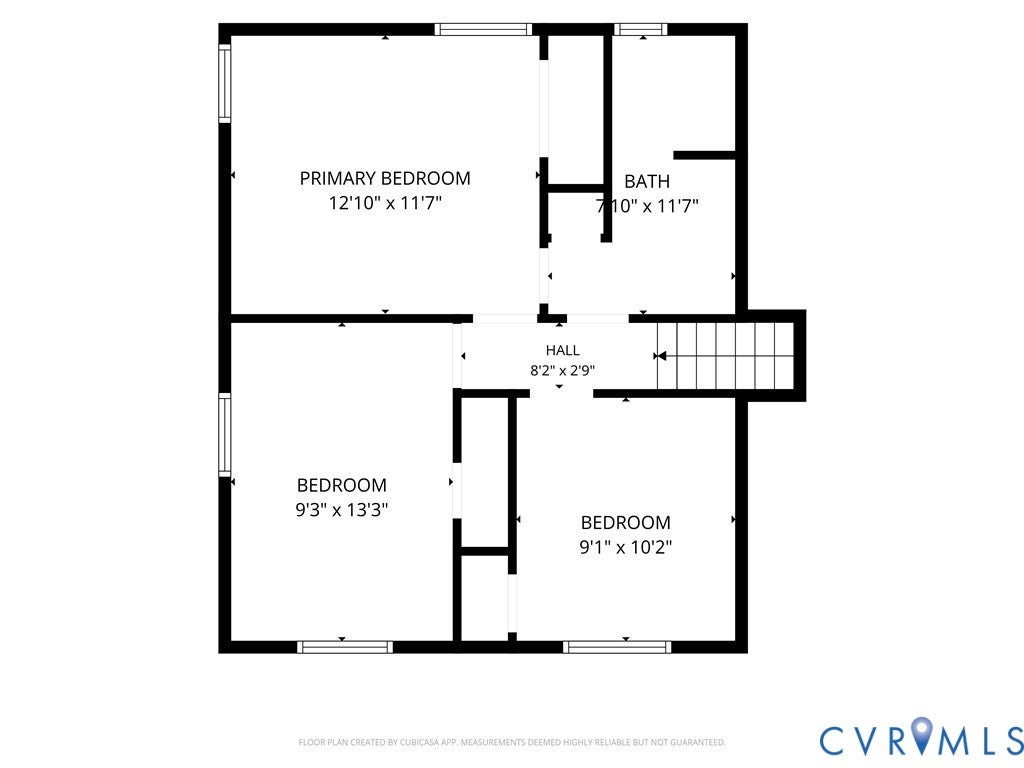
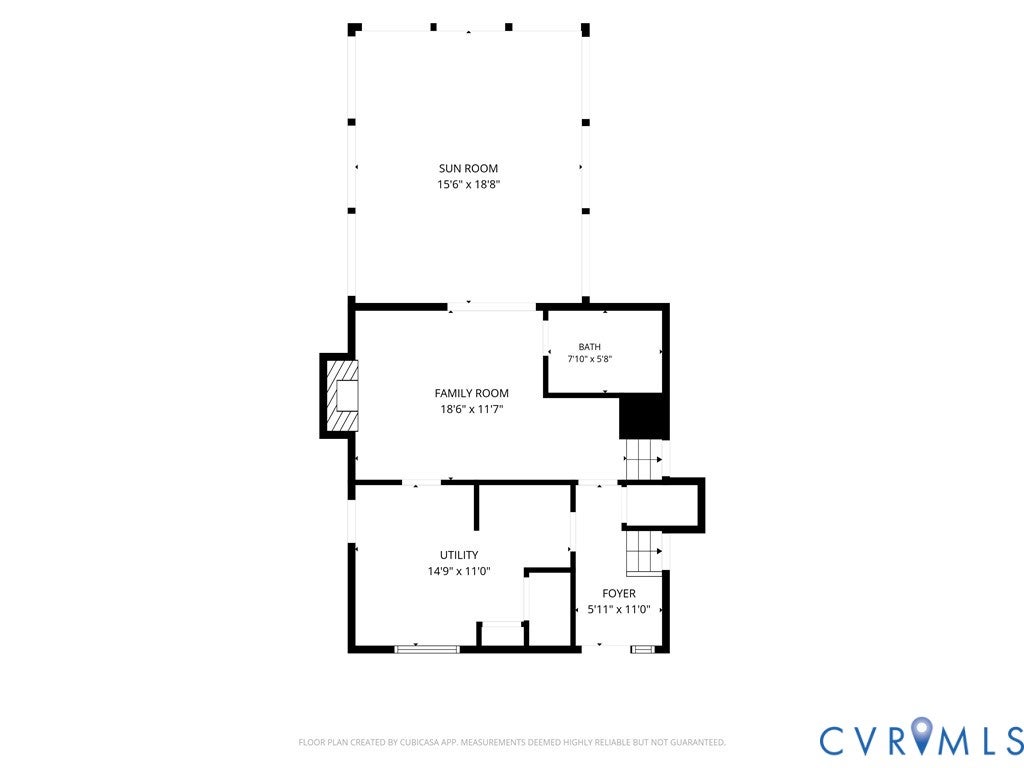
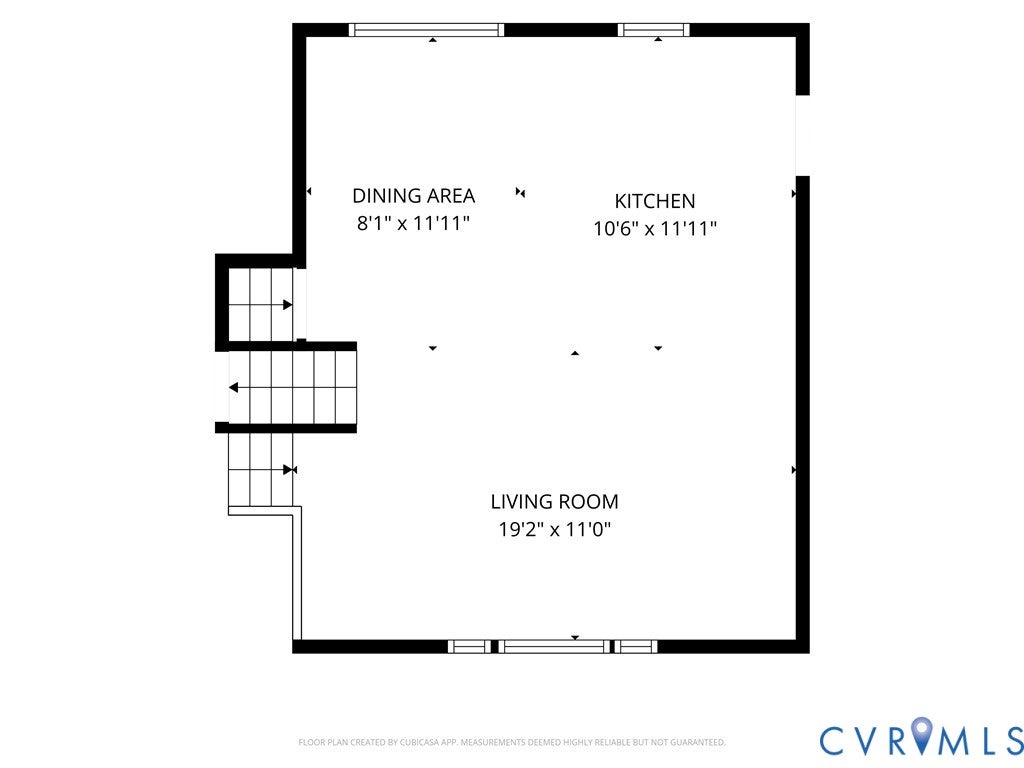
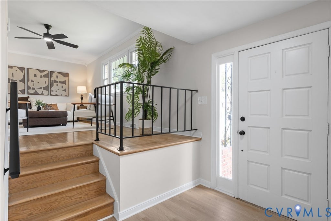
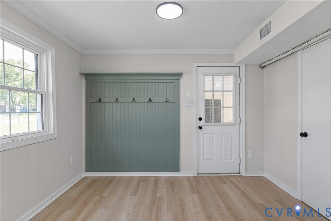
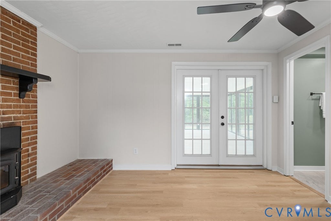
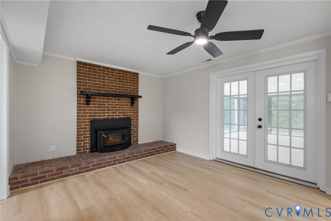
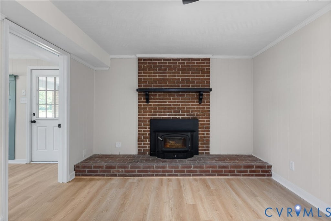
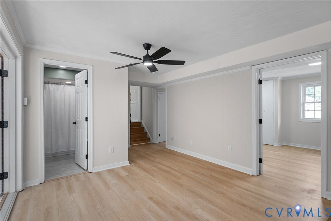
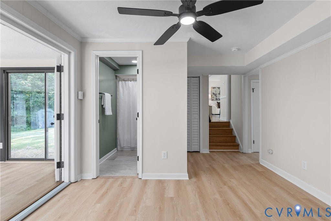
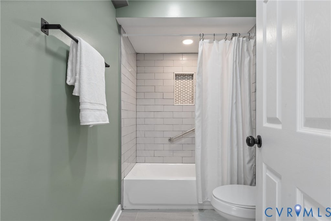
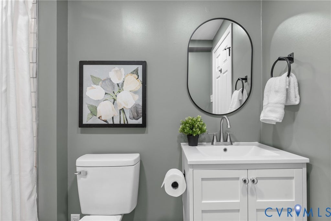
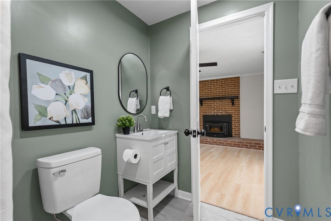
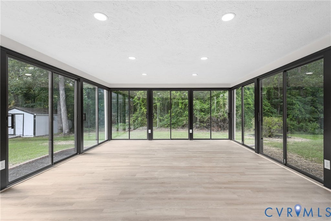
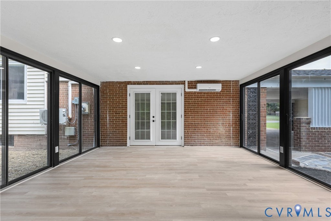
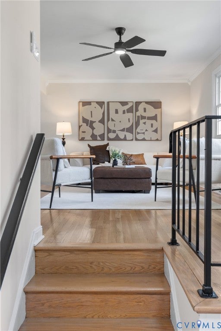
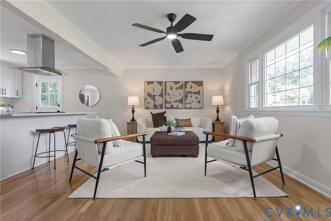
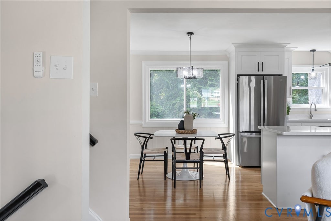
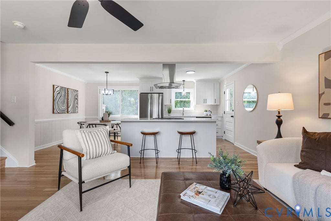
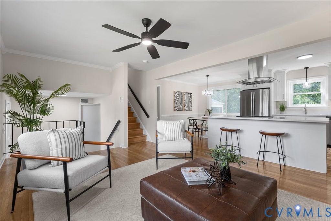
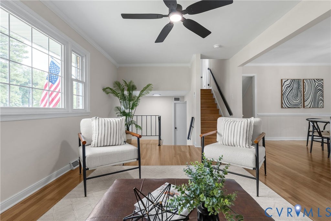
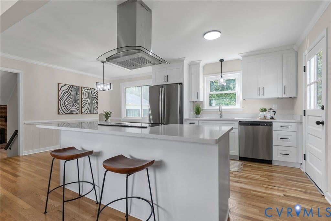
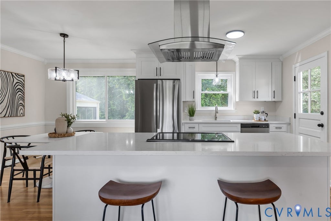
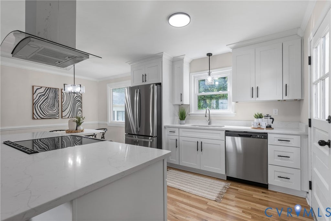
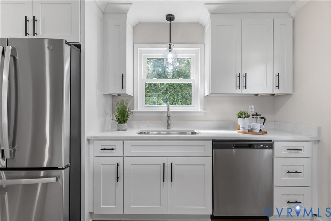
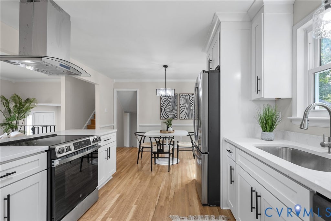
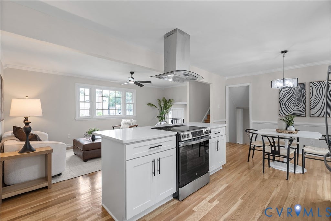
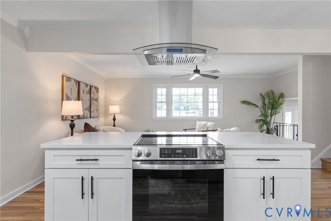
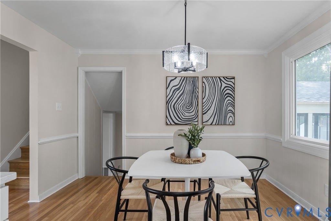
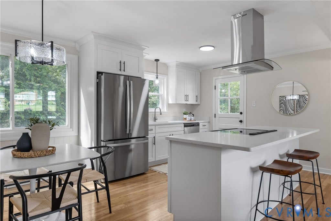
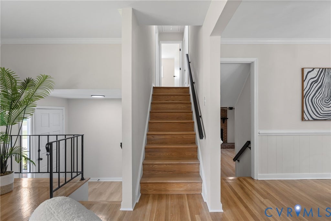
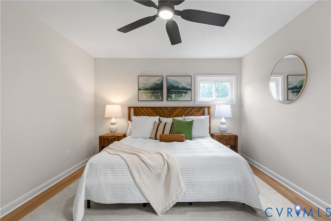
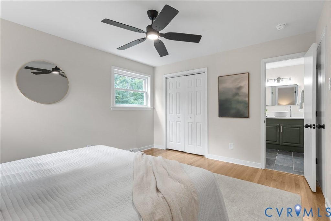
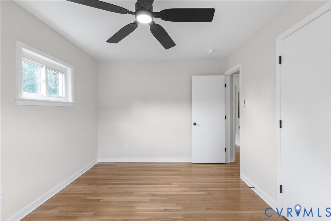
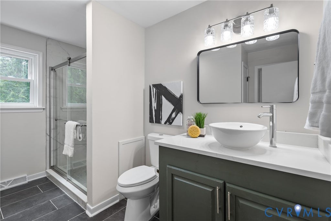
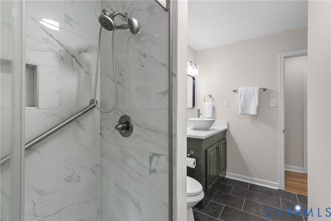
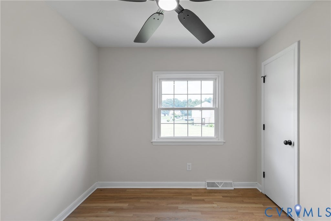
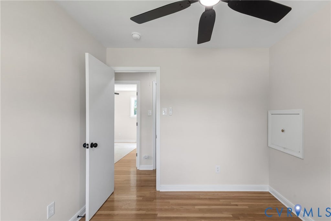
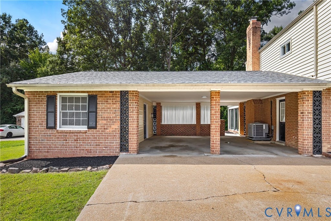
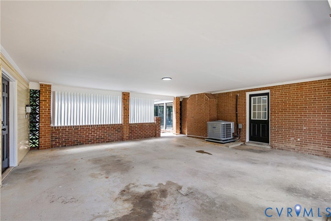
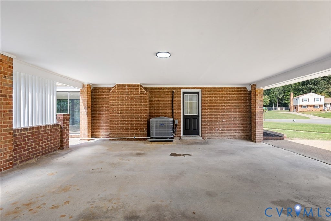
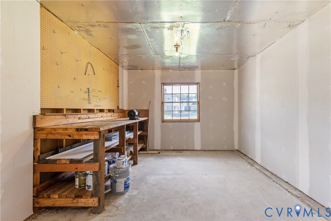
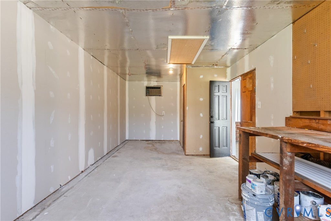
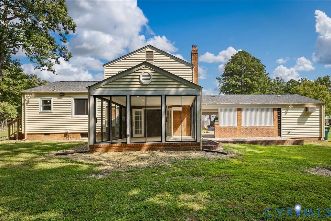
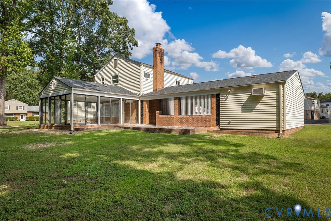
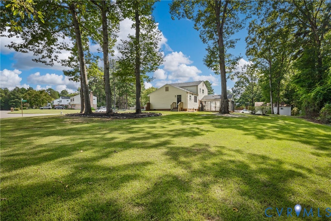
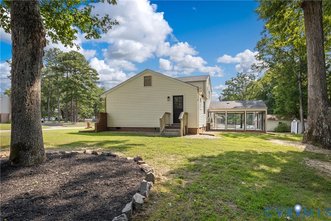
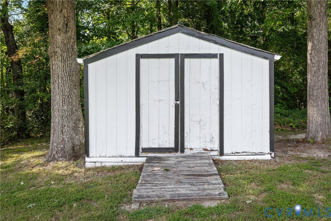
It all comes together in Laurel West where nearby you will enjoy authentic experiences, from art galleries and historical sites to chef-owned restaurants and craft breweries. Imagine finding yourselves in front of a dripping-with-charm storybook house to come home to. Modernism is at its best with a mix of 1970's architecture meeting the best of today's systems and artistry. Designed with both elegance and functionality in mind and bathed in natural light the ALL-NEW Kitchen features premium fixtures & finishes that will surely bring out your inner chef. Highlights also include the picture-perfect living area, convenient laundry with an abundance of storage, opulent bathrooms and a flex space designed to cater to a variety of lifestyles, combining comfort & entertainment for a large versatile studio, family room, cinema room, and more. Enjoy morning coffee or sweet tea sippin' evenings in the 15x18 Sunroom. Outdoor living is easy on the 0.52-acre corner lot. It's a perfect blend of luxury and natural beauty and an entertainer's and solitary utopia. Complementing the home is an attached shed ideal for storing play accessories or a workshop, a paved driveway with plentiful parking, a 2-car carport, and landscaped curb appeal. The combination of features and style makes it a practical and multifunctional home, catering to a variety of needs and hobbies. Perfect for Anyone, Perfect for you!
| DAYS ON MARKET | 2 | LAST UPDATED | 9/12/2026 |
|---|---|---|---|
| TRACT | Laurel West | YEAR BUILT | 1972 |
| COMMUNITY | 34 - Henrico | COUNTY | Henrico |
| STATUS | Active | PROPERTY TYPE(S) | Single Family |
| Elementary School | Greenwood |
|---|---|
| Jr. High School | Hungary Creek |
| High School | Glen Allen |
| ADDITIONAL DETAILS | |
| AIR | Ceiling Fan(s), Central Air |
|---|---|
| AIR CONDITIONING | Yes |
| APPLIANCES | Cooktop, Dishwasher, Electric Cooktop, Electric Water Heater, Oven, Range Hood, Refrigerator |
| AREA | 34 - Henrico |
| BASEMENT | Finished, Full, Walk-Out Access, Yes |
| CONSTRUCTION | Brick, Vinyl Siding |
| FIREPLACE | Yes |
| GARAGE | Yes |
| HEAT | Electric, Heat Pump |
| INTERIOR | Bookcases, Built-in Features, Ceiling Fan(s), Double Vanity, Granite Counters, Kitchen Island, Recessed Lighting |
| LOT | 0.5235 acre(s) |
| PARKING | Carport, Driveway, No Garage, Oversized, Paved |
| POOL DESCRIPTION | None |
| SEWER | Public Sewer |
| STORIES | Three Or More, Multi/Split |
| STYLE | Split Foyer |
| SUBDIVISION | Laurel West |
| TAXES | 2658.5 |
| WATER | Public |
| ZONING | R2A |
MORTGAGE CALCULATOR
TOTAL MONTHLY PAYMENT
0
P
I
*Estimate only
| SATELLITE VIEW |
| / | |
We respect your online privacy and will never spam you. By submitting this form with your telephone number
you are consenting for Baker
Ellett to contact you even if your name is on a Federal or State
"Do not call List".
Listed with ProFound Property Group LLC
All or a portion of the multiple Listing information is provided by the Central Virginia Regional Multiple Listing Service, LLC, from a copyrighted compilation of Listings. All CVR MLS information provided is deemed reliable but is not guaranteed accurate. The compilation of Listings and each individual Listing are ©2026 Central Virginia Regional Multiple Listing Service, LLC. All rights reserved.
IDX information is provided exclusively for consumers’ personal, non-commercial use, that it may not be used for any purpose other than to identify prospective properties consumers may be interested in purchasing
Last Updated: 9/12/26 12:35 PM PDT
This IDX solution is (c) Diverse Solutions 2026.