Twitter
 Facebook
 Email
Email
|


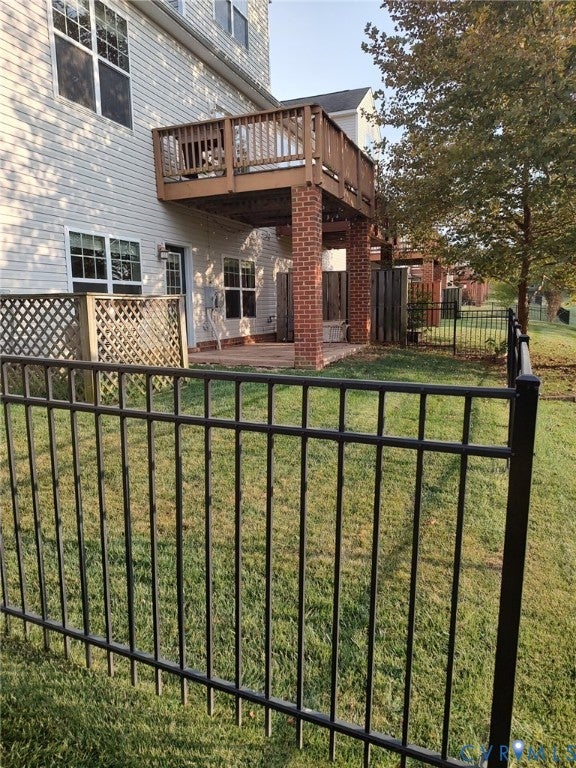

Beautiful townhouse in the heart of Midlothian, positioned on a desirable corner lot. This gorgeous 3-story end-unit townhome features 4 bedrooms, 3.5 baths and a one car garage. Located in a friendly neighborhood, and offers generous living space including a finished basement with a large recreational room, private bedroom and full bath, along with a private entry door providing a convenient walkout to a stamped concrete patio and an aluminum fenced grassy backyard. This well designed townhouse features an open-concept kitchen with granite countertops, stainless steel appliances, kitchen island, ample cabinetry and a gas range, providing an excellent flow into the dining and living area, open and bright with vaulted ceilings, hardwood floors and a gas chimney fireplace, and to the outside composite deck. The entry hallway opens to a home office with French doors. The primary bedroom on the upper level features a luxurious ensuite bath with a tiled dual shower, dual sinks, along with a spacious walk-in closet. Two additional well sized bedrooms with large windows, along with a full bath and laundry room. Conveniently located near shopping, dining and great schools.
| DAYS ON MARKET | 0 | LAST UPDATED | 9/12/2026 |
|---|---|---|---|
| TRACT | Charter Colony West | YEAR BUILT | 2012 |
| COMMUNITY | 62 - Chesterfield | GARAGE SPACES | 2.0 |
| COUNTY | Chesterfield | STATUS | Active |
| PROPERTY TYPE(S) | Single Family |
| Elementary School | Watkins |
|---|---|
| Jr. High School | Midlothian |
| High School | Midlothian |
| ADDITIONAL DETAILS | |
| AIR | Central Air |
|---|---|
| AIR CONDITIONING | Yes |
| APPLIANCES | Cooktop, Dishwasher, Disposal, Range |
| AREA | 62 - Chesterfield |
| BASEMENT | Full, Yes |
| CONSTRUCTION | Brick, Vinyl Siding |
| FIREPLACE | Yes |
| GARAGE | Yes |
| HEAT | Heat Pump, Natural Gas |
| INTERIOR | Double Vanity, Eat-in Kitchen, Granite Counters, High Ceilings, Pantry, Recessed Lighting |
| LOT | 5053 sq ft |
| PARKING | Attached, Garage, Oversized |
| POOL DESCRIPTION | None |
| SEWER | None |
| STORIES | 2 |
| STYLE | Contemporary |
| SUBDIVISION | Charter Colony West |
| TAXES | 4009.45 |
| UTILITIES | Sewer Not Available, Cable Available |
| WATER | Public |
| ZONING | R9 |
MORTGAGE CALCULATOR
TOTAL MONTHLY PAYMENT
0
P
I
*Estimate only
| SATELLITE VIEW |
| / | |
We respect your online privacy and will never spam you. By submitting this form with your telephone number
you are consenting for Baker
Ellett to contact you even if your name is on a Federal or State
"Do not call List".
Listed with The Greene Realty Group
All or a portion of the multiple Listing information is provided by the Central Virginia Regional Multiple Listing Service, LLC, from a copyrighted compilation of Listings. All CVR MLS information provided is deemed reliable but is not guaranteed accurate. The compilation of Listings and each individual Listing are ©2026 Central Virginia Regional Multiple Listing Service, LLC. All rights reserved.
IDX information is provided exclusively for consumers’ personal, non-commercial use, that it may not be used for any purpose other than to identify prospective properties consumers may be interested in purchasing
Last Updated: 9/12/26 10:45 AM PDT
This IDX solution is (c) Diverse Solutions 2026.