Twitter
 Facebook
 Email
Email
|

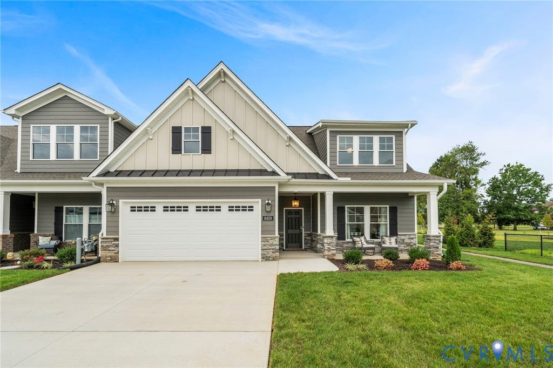
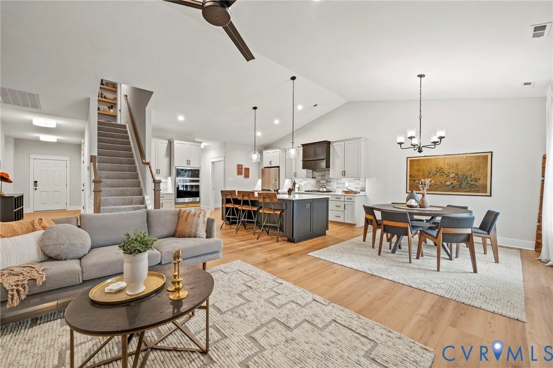
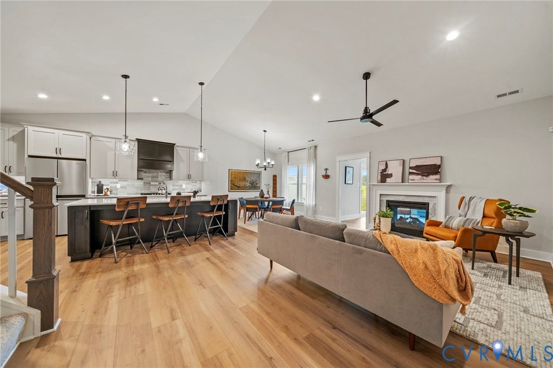
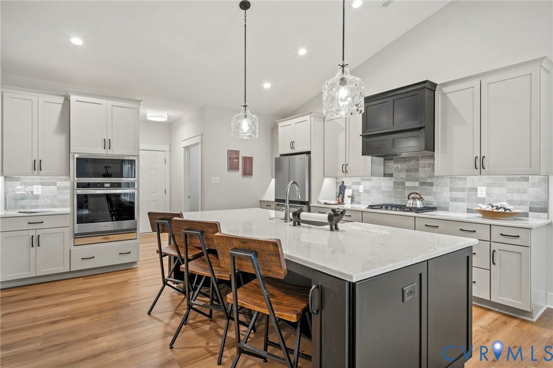
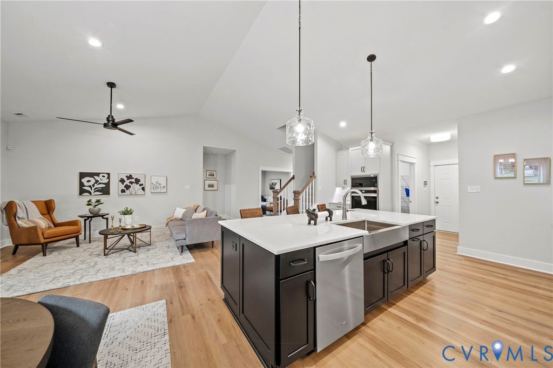
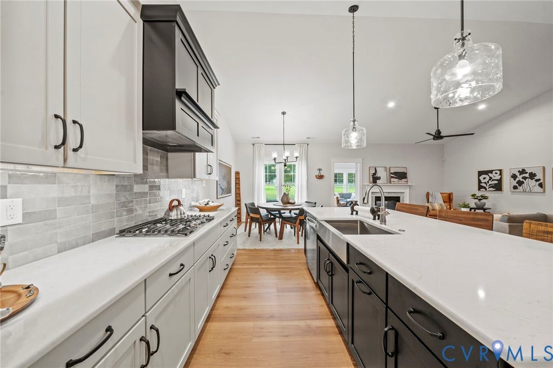
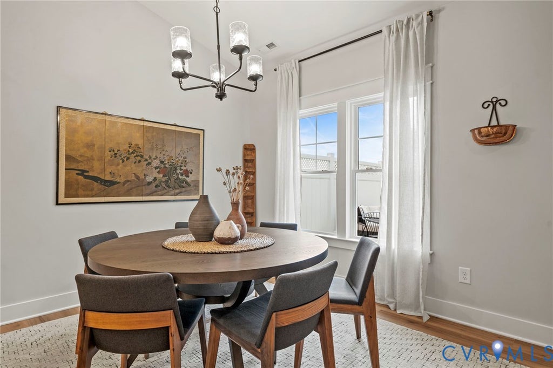
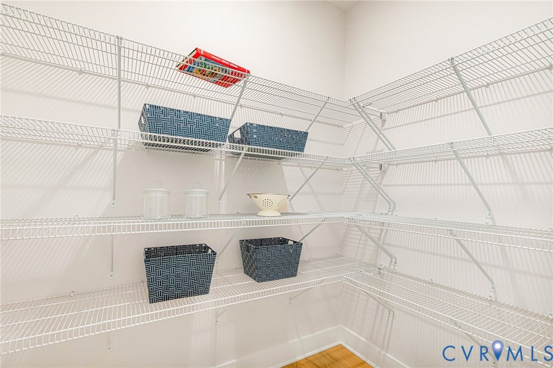
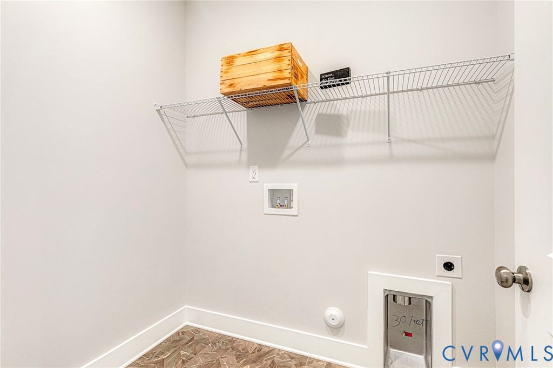
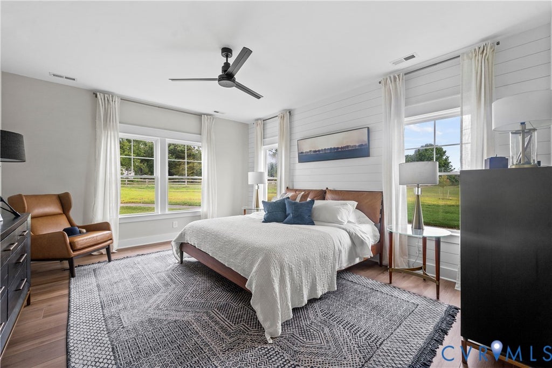
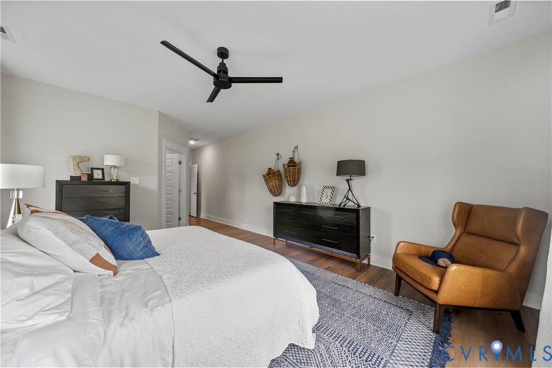
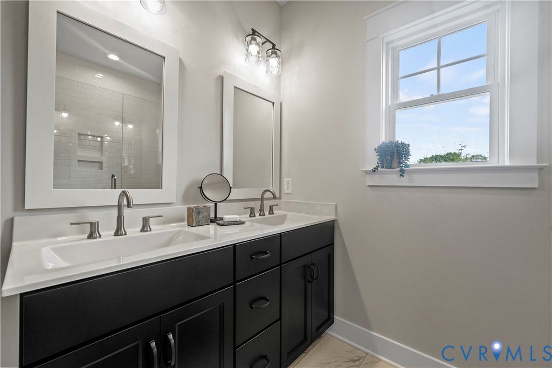
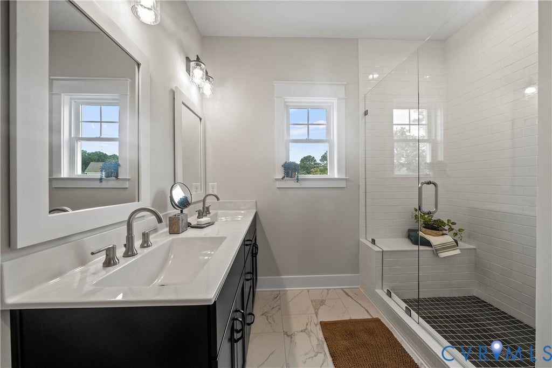
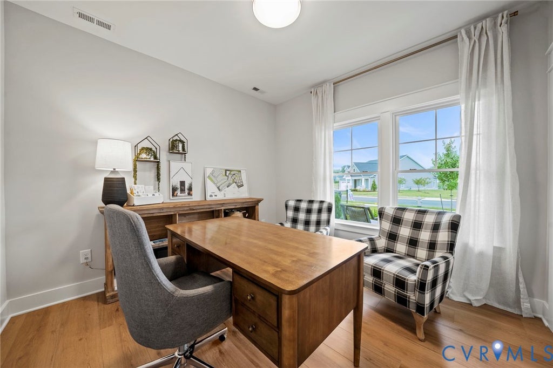
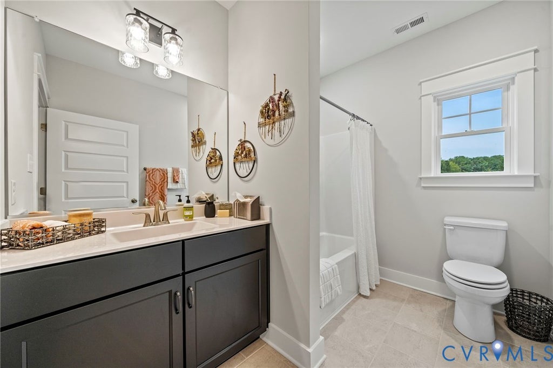
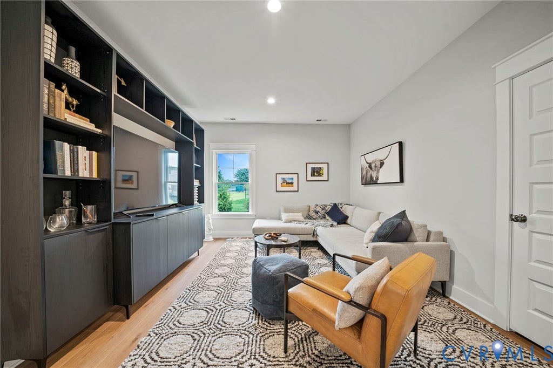
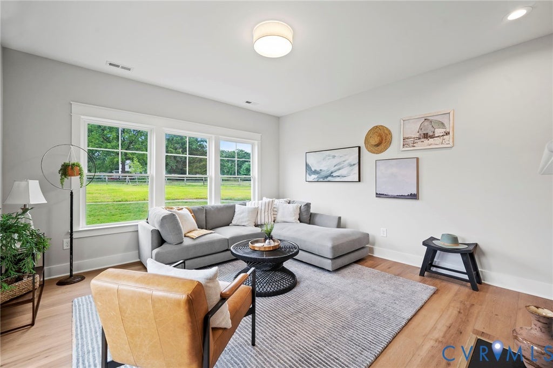
MAINTENANCE FREE! Welcome to the new POWELL floorplan in Kennington Meadows 55+ community. This Amazing Home has 2 bedrooms and 2 full baths, an office/flex room, a 2-car garage, a Florida room, a screened in rear covered porch, and unfinished second floor for all your storage needs. Open Concept Living with extensive LVP flooring, vaulted family room + kitchen ceiling, large island in the kitchen, granite countertops, Crown Molding on the Upper Kitchen Cabinets, and Pull-out trash Cans on the Island. The Primary owners Suite has a walk in closet, tile flooring in bathroom, and an oversized ceramic tile, zero entry shower. Upstairs you will find walk up storage. What a great opportunity to live in a maintenance-free community with all the amenities of a clubhouse, swimming pool, fitness room, playground, trash removal and NO grass cutting! Plus, we have HIGH SPEED INTERNET AND CABLE from Breezeline. PHOTOS ARE OF OUR MODEL AND MAY NOT REPRESENT EXACT HOME.
| DAYS ON MARKET | 1 | LAST UPDATED | 9/12/2026 |
|---|---|---|---|
| TRACT | Kennington | YEAR BUILT | 2026 |
| COMMUNITY | 43 - King William | GARAGE SPACES | 2.0 |
| COUNTY | King William | STATUS | Active |
| PROPERTY TYPE(S) | Condo/Townhouse/Co-Op |
| Elementary School | Acquinton |
|---|---|
| Jr. High School | King William |
| High School | King William |
| ADDITIONAL DETAILS | |
| ADULT COMMUNITY | Yes |
|---|---|
| AIR | Central Air |
| AIR CONDITIONING | Yes |
| AMENITIES | Maintenance Grounds, Maintenance Structure, Snow Removal, Trash |
| APPLIANCES | Gas Water Heater |
| AREA | 43 - King William |
| CONSTRUCTION | Brick, Frame, Vinyl Siding |
| GARAGE | Yes |
| HEAT | Electric |
| INTERIOR | Eat-in Kitchen, Granite Counters, Kitchen Island, Master Downstairs, Recessed Lighting, Walk-In Closet(s) |
| LOT | 4792 sq ft |
| PARKING | Attached, Garage |
| POOL | Yes |
| POOL DESCRIPTION | Outdoor Pool, Community |
| SEWER | Public Sewer |
| STORIES | 1 |
| STYLE | Patio Home, Row House |
| SUBDIVISION | Kennington |
| WATER | Public |
MORTGAGE CALCULATOR
TOTAL MONTHLY PAYMENT
0
P
I
*Estimate only
| SATELLITE VIEW |
| / | |
We respect your online privacy and will never spam you. By submitting this form with your telephone number
you are consenting for Baker
Ellett to contact you even if your name is on a Federal or State
"Do not call List".
Listed with Hometown Realty
All or a portion of the multiple Listing information is provided by the Central Virginia Regional Multiple Listing Service, LLC, from a copyrighted compilation of Listings. All CVR MLS information provided is deemed reliable but is not guaranteed accurate. The compilation of Listings and each individual Listing are ©2026 Central Virginia Regional Multiple Listing Service, LLC. All rights reserved.
IDX information is provided exclusively for consumers’ personal, non-commercial use, that it may not be used for any purpose other than to identify prospective properties consumers may be interested in purchasing
Last Updated: 9/12/26 1:50 PM PDT
This IDX solution is (c) Diverse Solutions 2026.