Twitter
 Facebook
 Email
Email
|
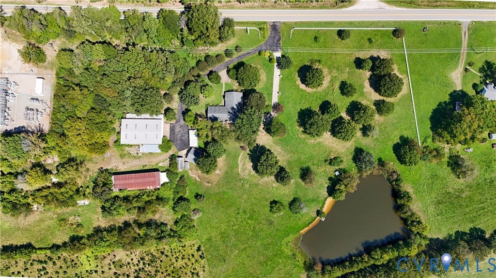


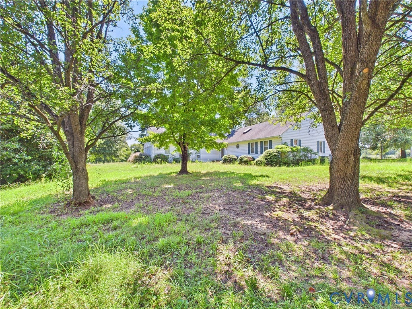
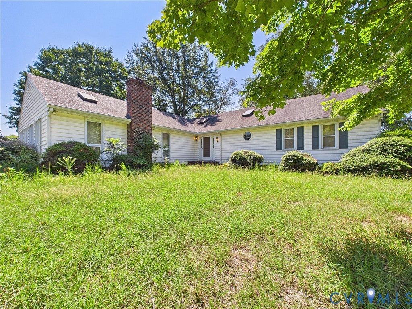
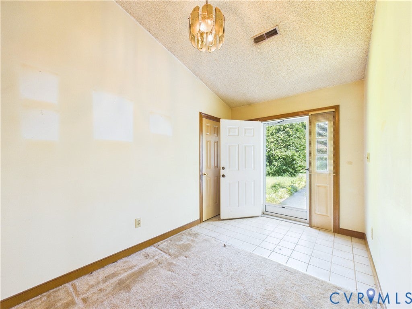
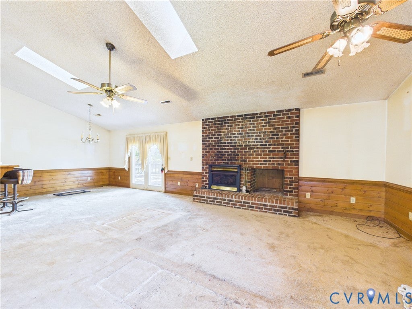
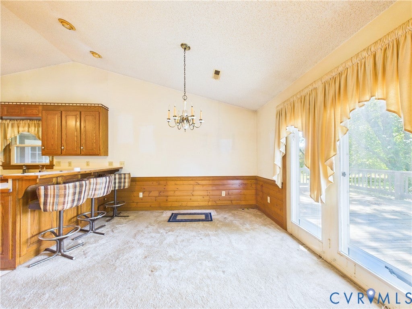
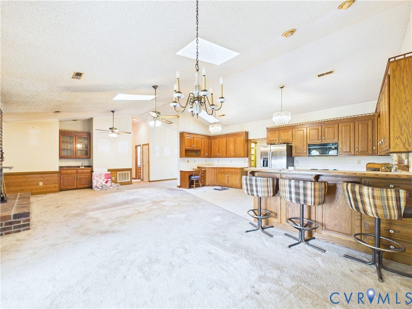


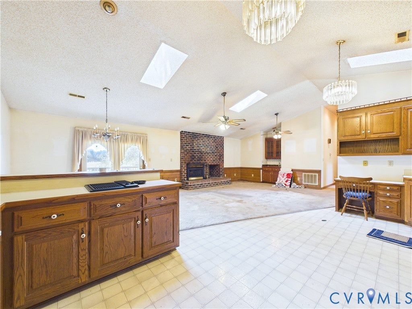


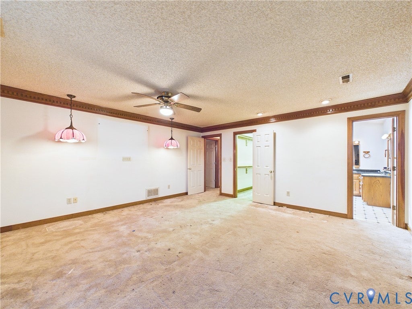
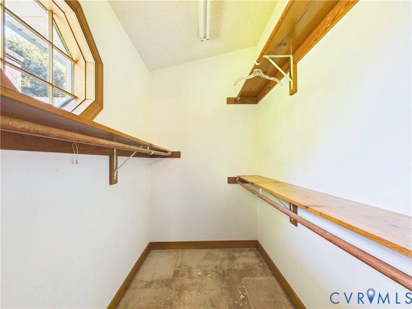
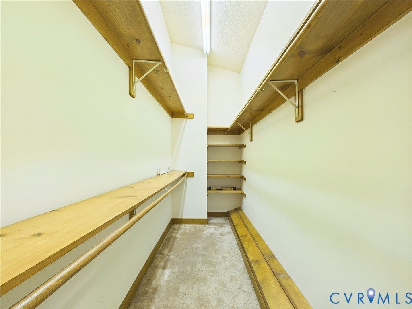
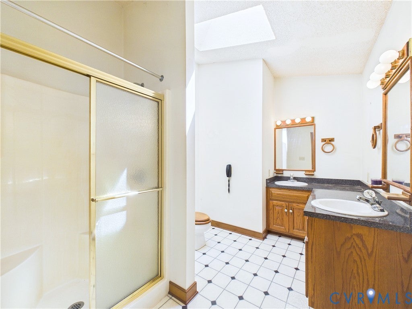


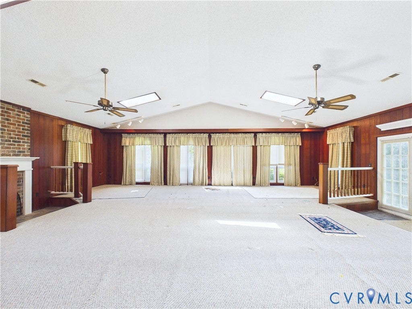


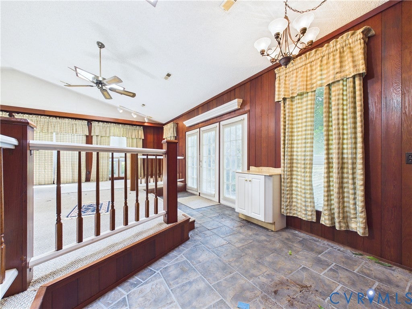
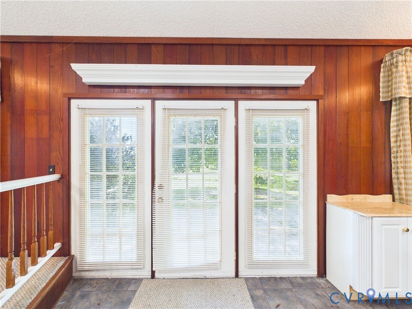


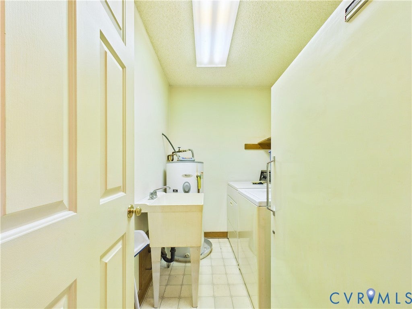
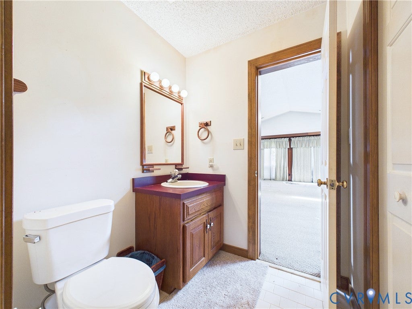

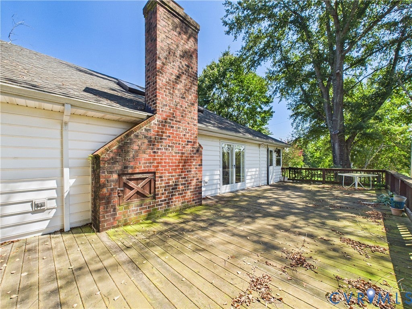


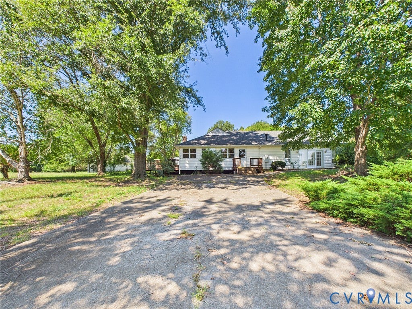
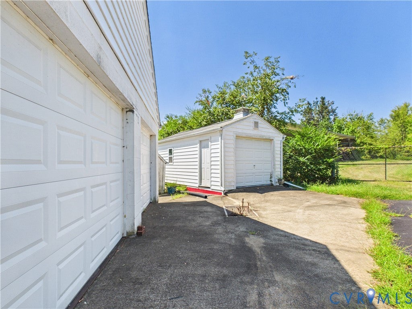
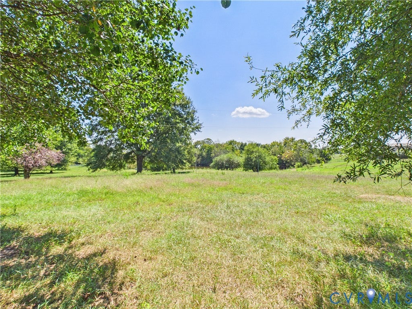


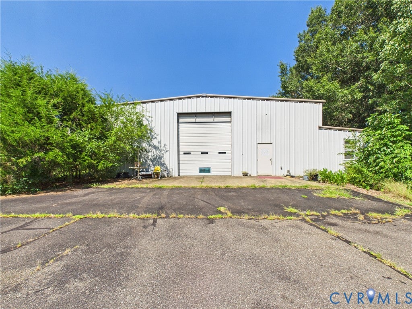


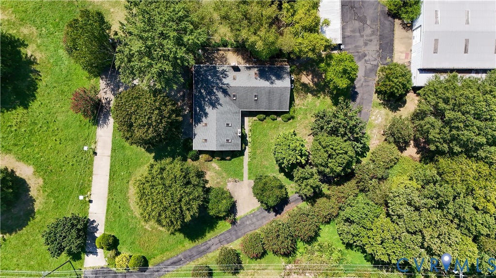


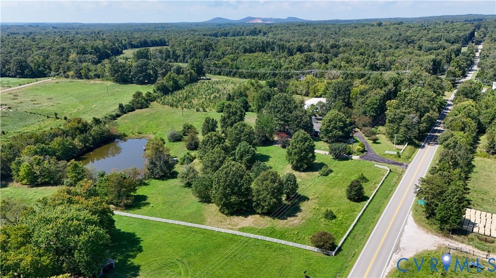

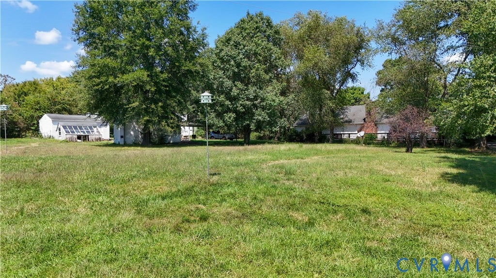


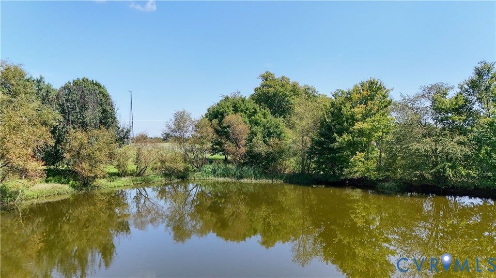


Some properties are move-in ready. Others are waiting for someone with vision, a little imagination, and the ability to see beyond what is there today. This 12.86-acre property will offer amazing amenities for the right buyer. Move in and spend time making it something super special. Set on a generous piece of land with its own private pond, the property offers a combination that is increasingly hard to find: space, privacy, substantial outbuildings, and room to create something that truly fits your needs. The home offers more than massive amounts of square feet, it provides an unusual amount of room for living, working, entertaining, or reimagining the floor plan.And then there are the buildings. A detached two-car garage and an additional detached one-car garage provide plenty of room for vehicles, storage, hobbies, or equipment. The standout is the impressive 50x80 shop with an attached apartment"”a rare opportunity for someone who needs serious workspace with additional living or office space close at hand. This is not a property to purchase expecting everything to be perfect on day one. The home and outbuildings are solid but need attention, including paint, flooring and updates, and the next owner should be prepared to invest both time and money into bringing the property to its full potential. That reality is reflected in the pricing, which is positioned below the assessed value. For the contractor, entrepreneur, hobbyist, investor, or simply the handy buyer who has been looking for acreage with substantial buildings and the opportunity to make a property their own, this could be the one worth exploring. There is room here for ideas and plenty of room to make them happen. Come with an open mind, a vision for the possibilities, and an appreciation for properties that offer something you simply cannot create overnight: land, space, privacy, and potential.
| DAYS ON MARKET | 2 | LAST UPDATED | 9/12/2026 |
|---|---|---|---|
| TRACT | None | YEAR BUILT | 1991 |
| COMMUNITY | 67 - Cumberland | GARAGE SPACES | 3.0 |
| COUNTY | Cumberland | STATUS | Active |
| PROPERTY TYPE(S) | Single Family |
| Elementary School | Cumberland |
|---|---|
| Jr. High School | Cumberland |
| High School | Cumberland |
| ADDITIONAL DETAILS | |
| AIR | Electric |
|---|---|
| AIR CONDITIONING | Yes |
| APPLIANCES | Cooktop, Dishwasher, Dryer, Electric Water Heater, Refrigerator, Washer |
| AREA | 67 - Cumberland |
| BASEMENT | Crawl Space |
| CONSTRUCTION | Frame, Vinyl Siding |
| EXTERIOR | Storage |
| FIREPLACE | Yes |
| GARAGE | Yes |
| HEAT | Forced Air, Heat Pump, Propane |
| INTERIOR | Cathedral Ceiling(s), Laminate Counters, Master Downstairs, Walk-In Closet(s) |
| LOT | 12.86 acre(s) |
| PARKING | Driveway, Detached, Garage, Off Street, Paved |
| POOL DESCRIPTION | None |
| SEWER | Septic Tank |
| STORIES | 1 |
| STYLE | Ranch |
| SUBDIVISION | None |
| TAXES | 3122.52 |
| VIEW | Yes |
| VIEW DESCRIPTION | Water |
| WATER | Well |
| WATER ACCESS | private pond |
| WATERFRONT | Yes |
| WATERFRONT DESCRIPTION | Pond, Waterfront |
| ZONING | A2 |
MORTGAGE CALCULATOR
TOTAL MONTHLY PAYMENT
0
P
I
*Estimate only
| SATELLITE VIEW |
| / | |
We respect your online privacy and will never spam you. By submitting this form with your telephone number
you are consenting for Baker
Ellett to contact you even if your name is on a Federal or State
"Do not call List".
Listed with Century 21 Realty @ Home
All or a portion of the multiple Listing information is provided by the Central Virginia Regional Multiple Listing Service, LLC, from a copyrighted compilation of Listings. All CVR MLS information provided is deemed reliable but is not guaranteed accurate. The compilation of Listings and each individual Listing are ©2026 Central Virginia Regional Multiple Listing Service, LLC. All rights reserved.
IDX information is provided exclusively for consumers’ personal, non-commercial use, that it may not be used for any purpose other than to identify prospective properties consumers may be interested in purchasing
Last Updated: 9/12/26 3:31 PM PDT
This IDX solution is (c) Diverse Solutions 2026.