Twitter
 Facebook
 Email
Email
|

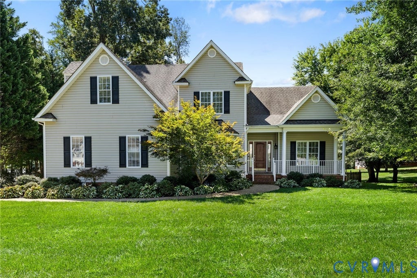
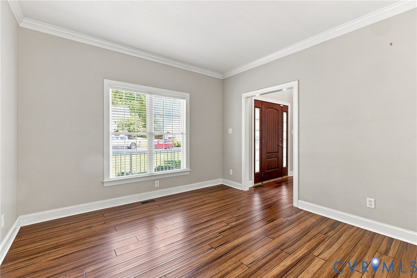
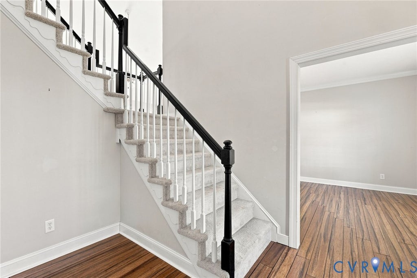
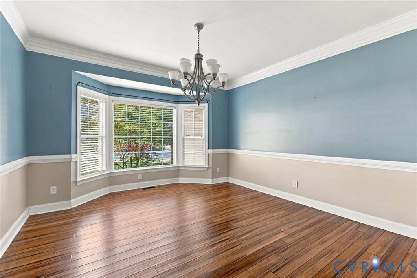
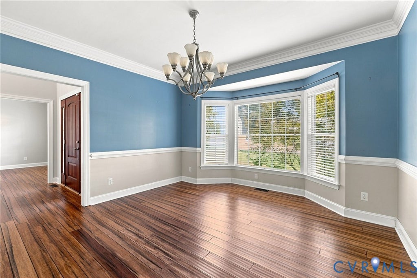
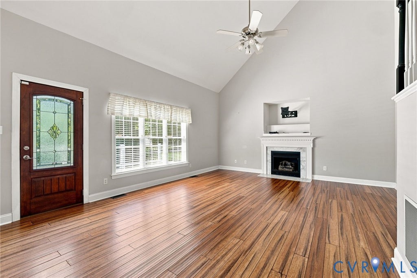
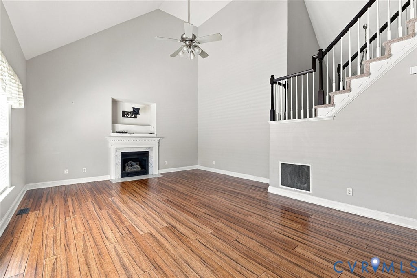
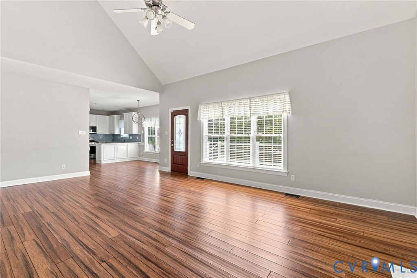
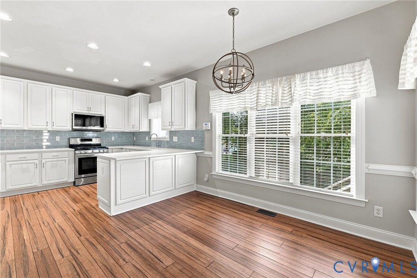
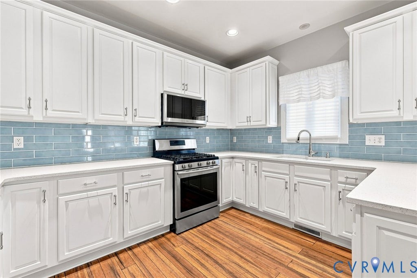
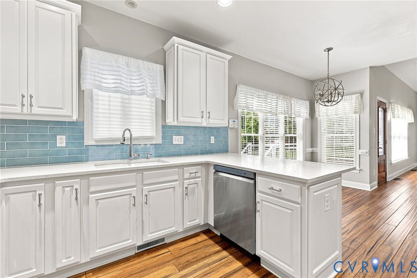
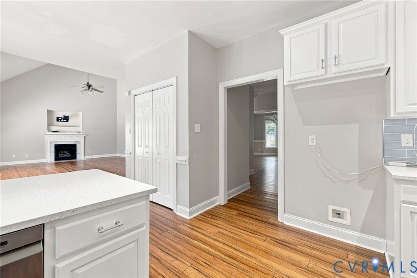
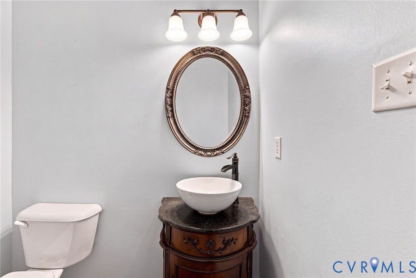
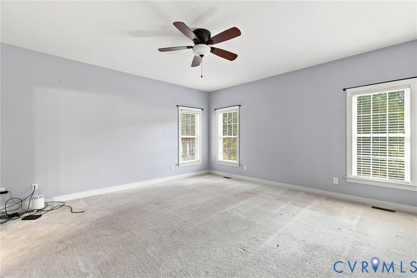
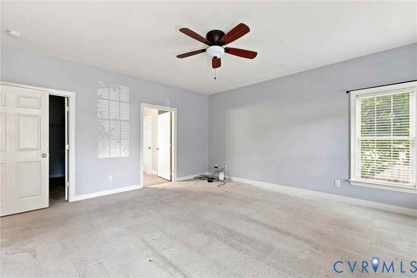
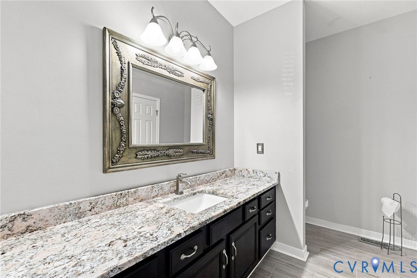
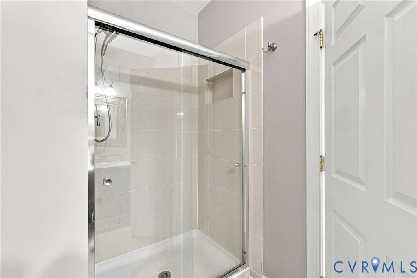
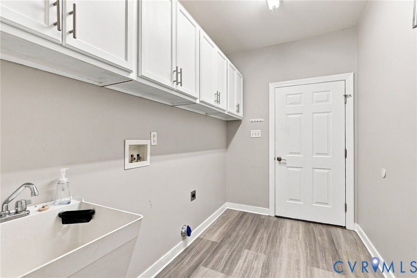
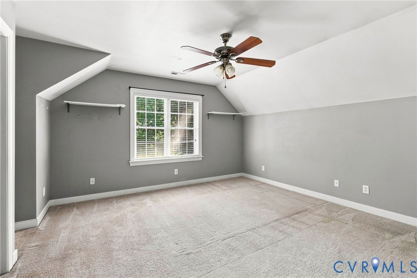
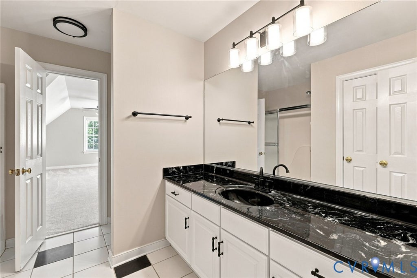
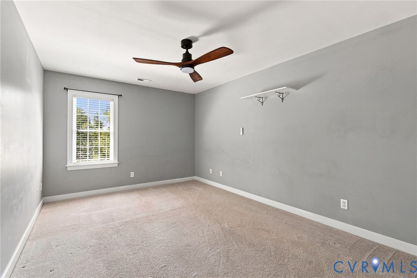
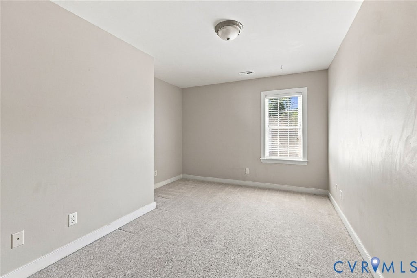
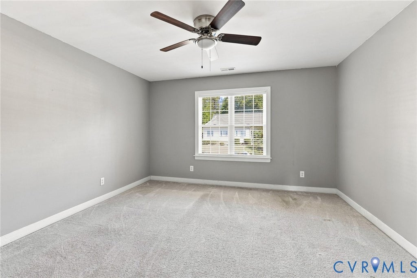
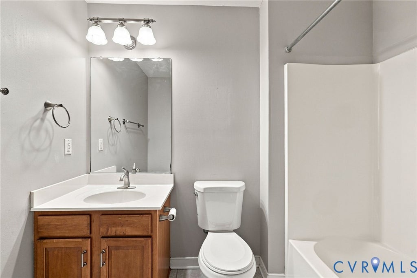
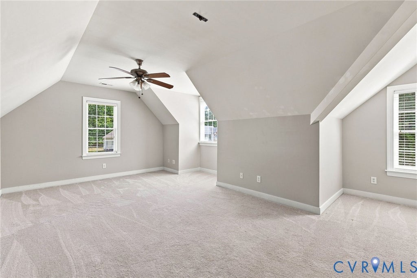
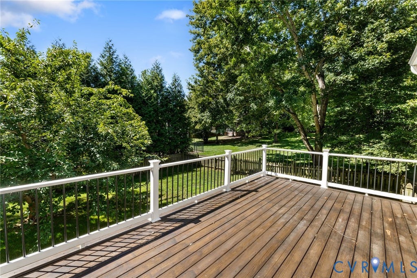
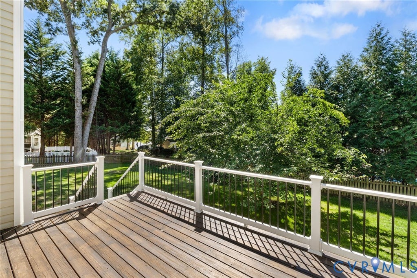
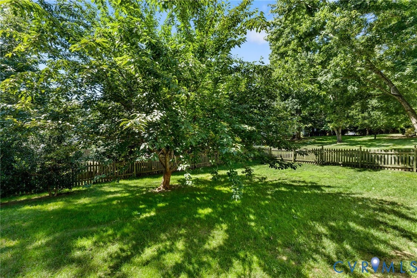
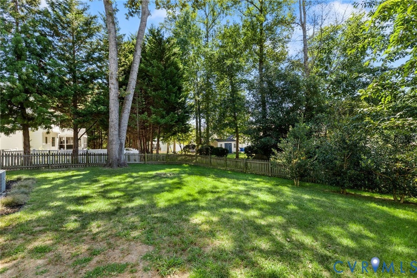
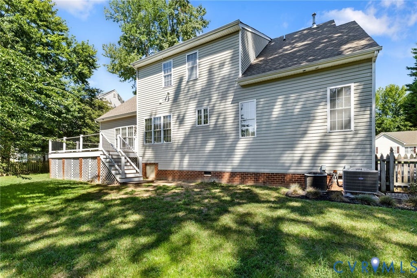
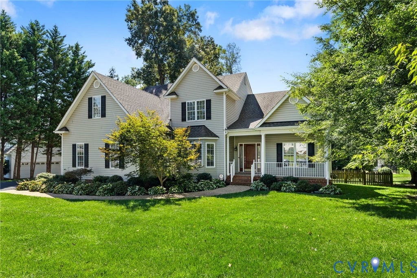
Tucked away on a quiet cul-de-sac in Bayhill Pointe, this spacious home offers a flexible floor plan with plenty of room to spread out. Formal living and dining rooms sit just off the foyer and feature custom trimwork, with wood flooring continuing throughout the home. The great room is the heart of the main level, with vaulted ceilings, a gas fireplace, and plenty of space to gather. The updated kitchen opens to the great room and includes a bright breakfast nook for casual dining. The first-floor primary suite is privately situated and features a walk-in closet and en suite bath with a walk-in shower. Upstairs, you'll find five additional bedrooms, including a guest suite with its own private bath, giving you plenty of options for family, guests, a home office, or flex space. Out back, a newer deck overlooks the large backyard with plenty of room for entertaining, playing, or relaxing. Bayhill Pointe residents enjoy a community pool, clubhouse, playground, and walking trails, with easy access to Route 288 and all the shopping and dining along Hull Street. The HVAC upper unit was replaced in 2024 along with the furnace and lower unit in 2018. Water heater new in 2023. The irrigation system for the yard was added in 2021. The garage is insulated and finished. The deck was rebuilt in 2020.
| DAYS ON MARKET | 5 | LAST UPDATED | 9/11/2026 |
|---|---|---|---|
| TRACT | Bayhill Pointe | YEAR BUILT | 2004 |
| COMMUNITY | 54 - Chesterfield | GARAGE SPACES | 2.0 |
| COUNTY | Chesterfield | STATUS | Active |
| PROPERTY TYPE(S) | Single Family |
| Elementary School | Alberta Smith |
|---|---|
| Jr. High School | Bailey Bridge |
| High School | Manchester |
| ADDITIONAL DETAILS | |
| AIR | Ceiling Fan(s), Heat Pump, Zoned |
|---|---|
| AIR CONDITIONING | Yes |
| APPLIANCES | Cooktop, Dishwasher, Disposal, Gas Cooktop, Gas Water Heater, Microwave, Oven |
| AREA | 54 - Chesterfield |
| BASEMENT | Crawl Space |
| CONSTRUCTION | Frame, Vinyl Siding |
| FIREPLACE | Yes |
| GARAGE | Yes |
| HEAT | Electric, Heat Pump, Natural Gas, Zoned |
| HOA DUES | 143|Quarterly |
| INTERIOR | Ceiling Fan(s), Eat-in Kitchen, Granite Counters, High Ceilings, Master Downstairs, Pantry, Walk-In Closet(s) |
| LOT | 0.347 acre(s) |
| LOT DESCRIPTION | Landscaped |
| PARKING | Attached, Driveway, Garage, Garage Door Opener, Oversized, Paved, Garage Faces Rear, Garage Faces Side |
| POOL | Yes |
| POOL DESCRIPTION | Outdoor Pool, Community |
| SEWER | Public Sewer |
| STORIES | 2 |
| STYLE | Custom, Two Story |
| SUBDIVISION | Bayhill Pointe |
| TAXES | 4902.12 |
| WATER | Public |
| ZONING | R12 |
MORTGAGE CALCULATOR
TOTAL MONTHLY PAYMENT
0
P
I
*Estimate only
| SATELLITE VIEW |
| / | |
We respect your online privacy and will never spam you. By submitting this form with your telephone number
you are consenting for Baker
Ellett to contact you even if your name is on a Federal or State
"Do not call List".
Listed with Long & Foster REALTORS
All or a portion of the multiple Listing information is provided by the Central Virginia Regional Multiple Listing Service, LLC, from a copyrighted compilation of Listings. All CVR MLS information provided is deemed reliable but is not guaranteed accurate. The compilation of Listings and each individual Listing are ©2026 Central Virginia Regional Multiple Listing Service, LLC. All rights reserved.
IDX information is provided exclusively for consumers’ personal, non-commercial use, that it may not be used for any purpose other than to identify prospective properties consumers may be interested in purchasing
Last Updated: 9/14/26 12:09 AM PDT
This IDX solution is (c) Diverse Solutions 2026.