Twitter
 Facebook
 Email
Email
|

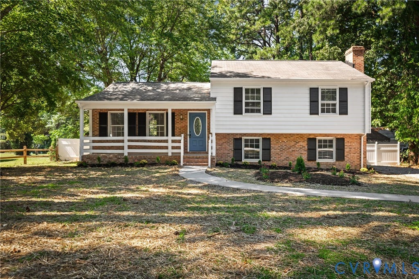
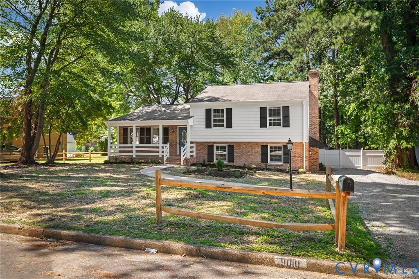
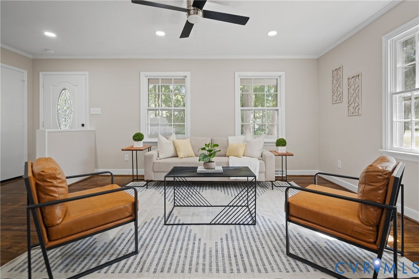
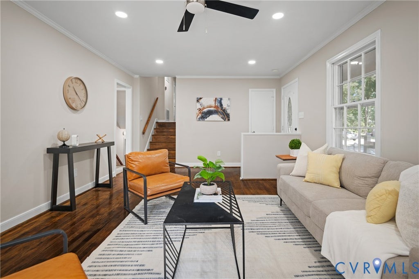
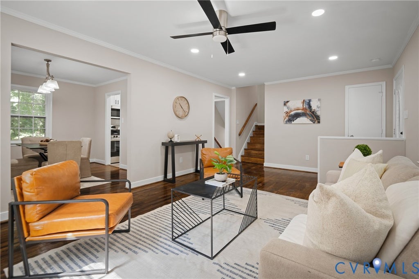
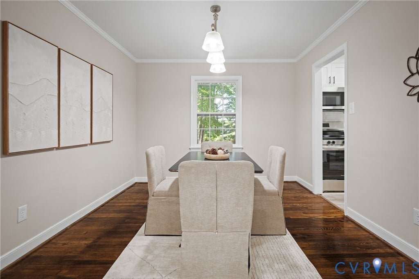
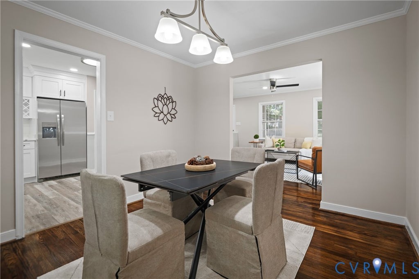
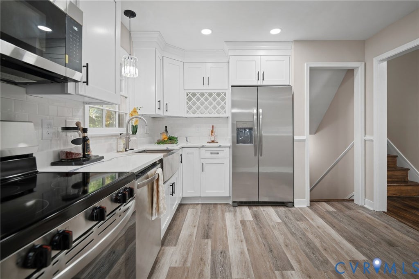
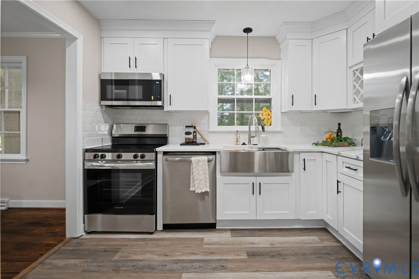
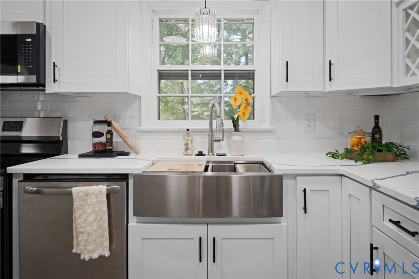
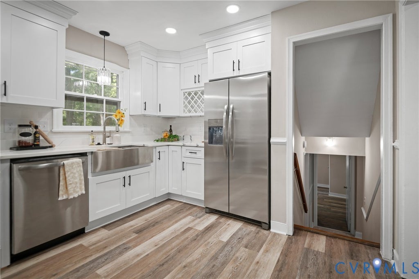
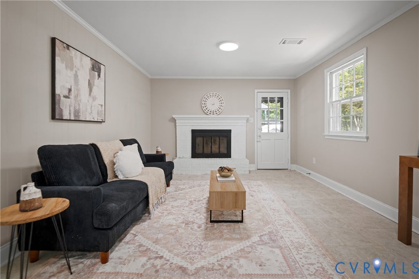
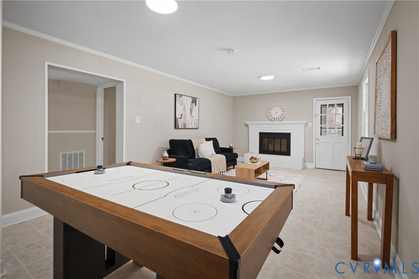
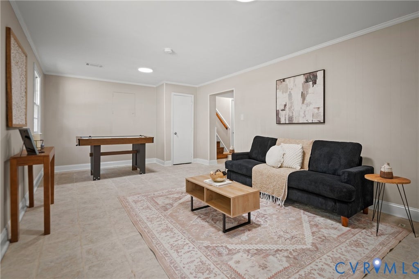
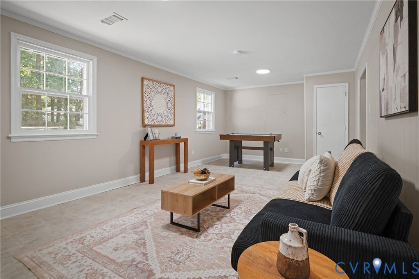
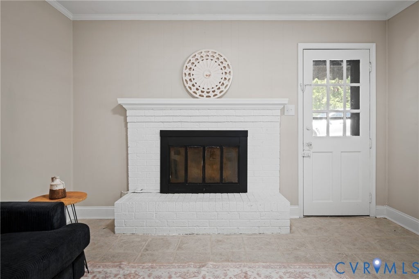
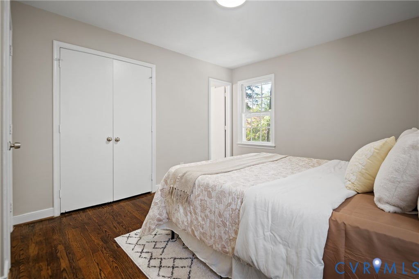
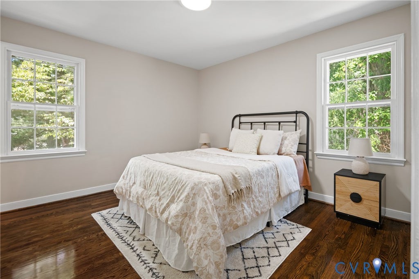
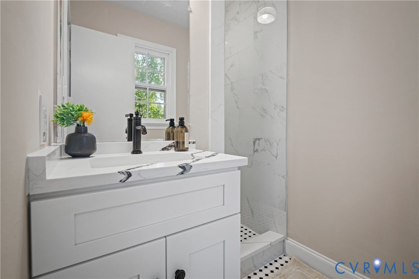
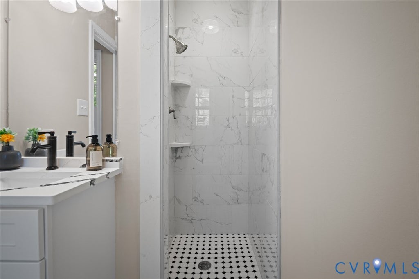
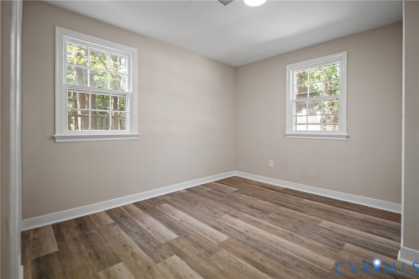
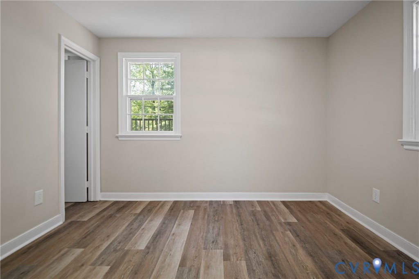
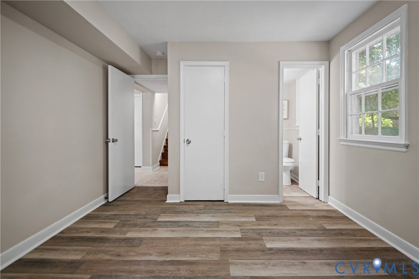
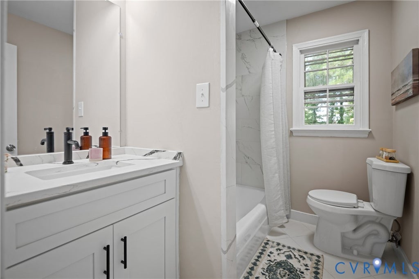
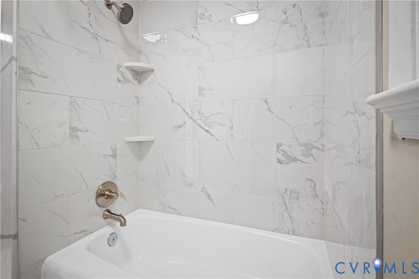
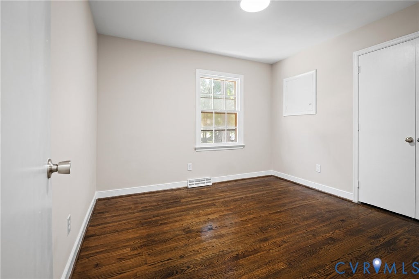
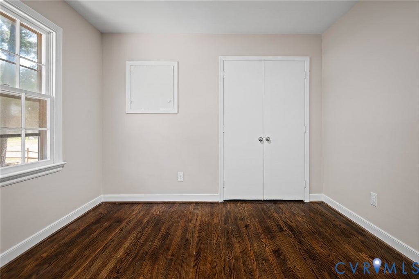
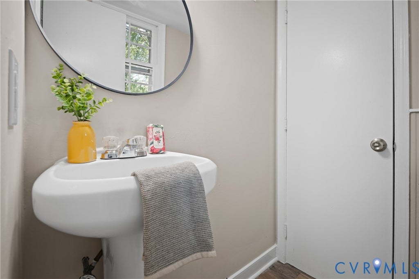
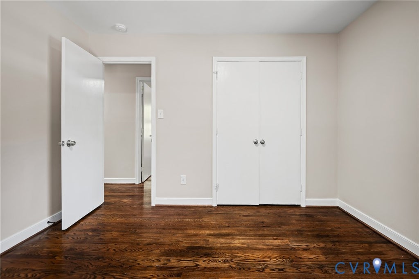
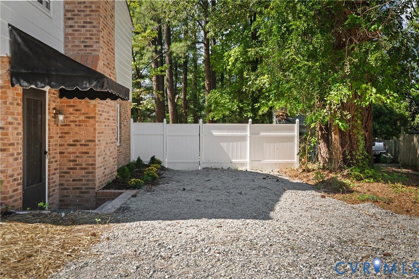
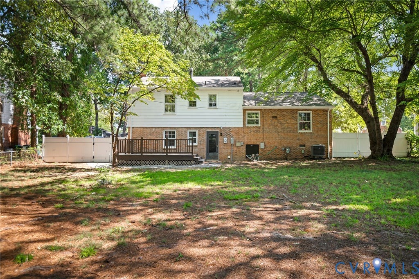
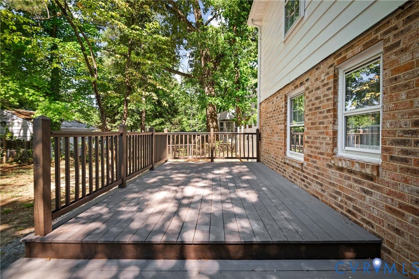
Welcome to 9010 Fawn Lane, a beautifully refreshed home offering modern updates, comfortable living spaces, and plenty of room to enjoy. Step inside to a bright, welcoming interior featuring fresh paint throughout. The spacious living room provides a comfortable place to relax, while the dedicated dining room creates an inviting setting for everyday meals and special gatherings. At the heart of the home is the brand-new kitchen, complete with stylish cabinetry, sleek countertops, updated finishes, and a fresh, modern feel. The primary bedroom offers a relaxing retreat with its own private en-suite bathroom featuring a walk-in shower. Downstairs, the family room provides even more space to unwind, with a cozy fireplace that sets the scene for movie nights, entertaining, or quiet evenings at home. Outside, the spacious fenced backyard offers plenty of room for pets, play, gardening, and gatherings. The deck extends the living space outdoors, making it an ideal spot for morning coffee, cookouts, or evenings with family and friends. Fresh, spacious, and thoughtfully updated, 9010 Fawn Lane brings together modern comfort, flexible living areas, and inviting indoor-outdoor living in a home ready to be enjoyed.
| DAYS ON MARKET | 7 | LAST UPDATED | 9/10/2026 |
|---|---|---|---|
| TRACT | Michaelshire | YEAR BUILT | 1973 |
| COMMUNITY | 22 - Henrico | COUNTY | Henrico |
| STATUS | Active | PROPERTY TYPE(S) | Single Family |
| Elementary School | Ridge |
|---|---|
| Jr. High School | Tuckahoe |
| High School | Freeman |
| ADDITIONAL DETAILS | |
| AIR | Ceiling Fan(s), Central Air |
|---|---|
| AIR CONDITIONING | Yes |
| APPLIANCES | Dishwasher, Disposal, Gas Water Heater, Microwave, Oven, Refrigerator |
| AREA | 22 - Henrico |
| BASEMENT | Crawl Space |
| CONSTRUCTION | Brick, Frame |
| FIREPLACE | Yes |
| HEAT | Forced Air, Natural Gas |
| INTERIOR | Ceiling Fan(s), Granite Counters, Recessed Lighting |
| LOT | 0.3159 acre(s) |
| LOT DESCRIPTION | Level |
| PARKING | Unpaved, Driveway, Paved |
| POOL DESCRIPTION | None |
| SEWER | Public Sewer |
| STORIES | Three Or More, Multi/Split |
| STYLE | Tri Level |
| SUBDIVISION | Michaelshire |
| TAXES | 2670.94 |
| WATER | Public |
| ZONING | R2A |
MORTGAGE CALCULATOR
TOTAL MONTHLY PAYMENT
0
P
I
*Estimate only
| SATELLITE VIEW |
| / | |
We respect your online privacy and will never spam you. By submitting this form with your telephone number
you are consenting for Baker
Ellett to contact you even if your name is on a Federal or State
"Do not call List".
Listed with Real Broker LLC
All or a portion of the multiple Listing information is provided by the Central Virginia Regional Multiple Listing Service, LLC, from a copyrighted compilation of Listings. All CVR MLS information provided is deemed reliable but is not guaranteed accurate. The compilation of Listings and each individual Listing are ©2026 Central Virginia Regional Multiple Listing Service, LLC. All rights reserved.
IDX information is provided exclusively for consumers’ personal, non-commercial use, that it may not be used for any purpose other than to identify prospective properties consumers may be interested in purchasing
Last Updated: 9/14/26 5:27 AM PDT
This IDX solution is (c) Diverse Solutions 2026.