Twitter
 Facebook
 Email
Email
|

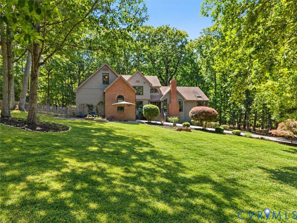
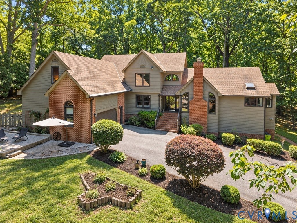
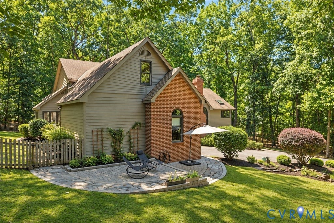
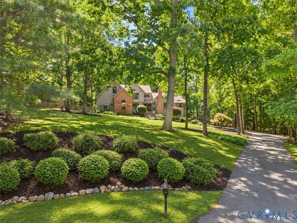
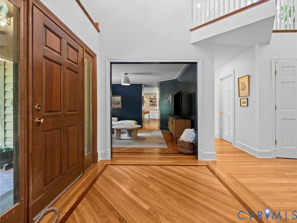
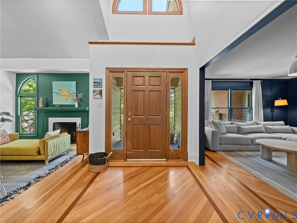
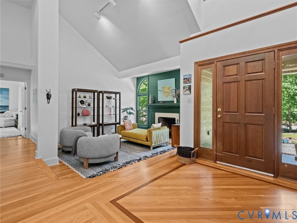
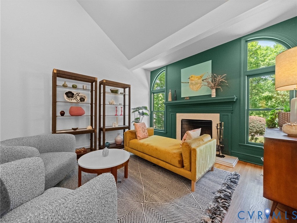
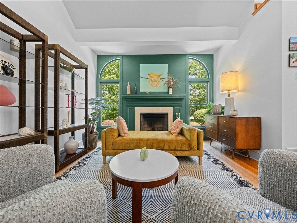
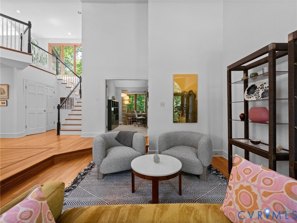
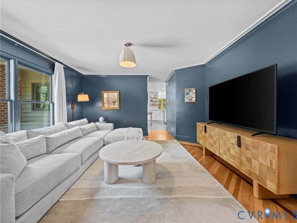
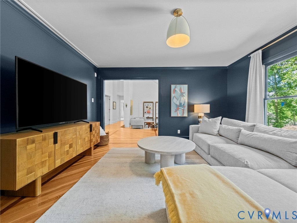
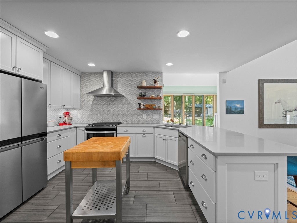
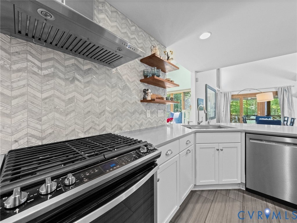
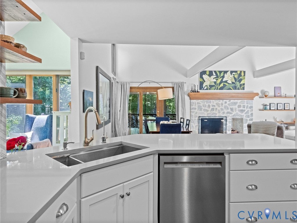
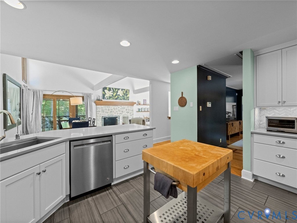
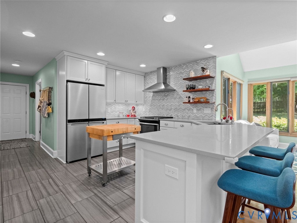
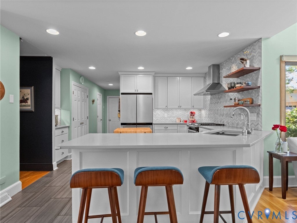
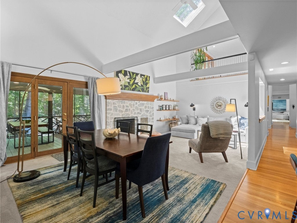
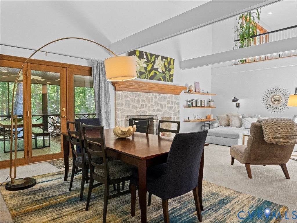
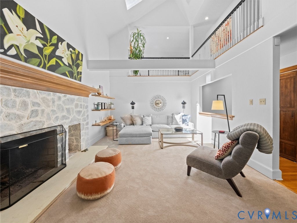
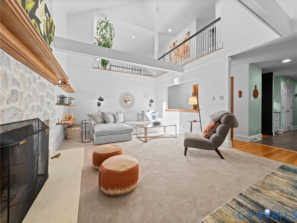
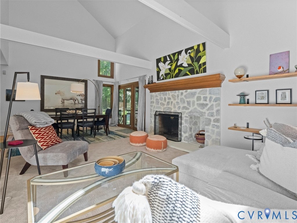
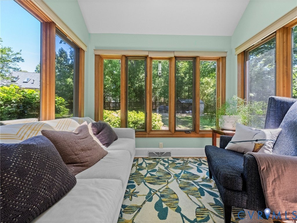
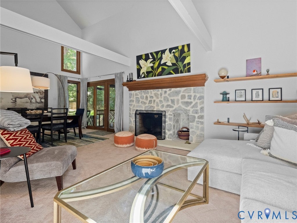
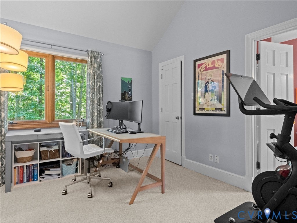
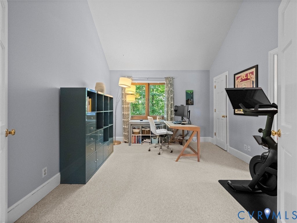
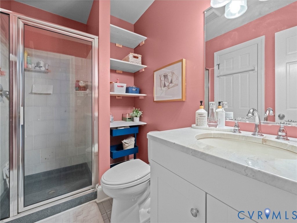
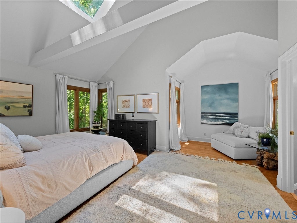
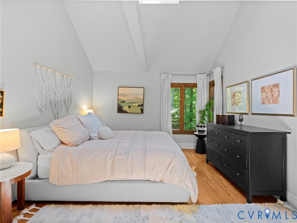
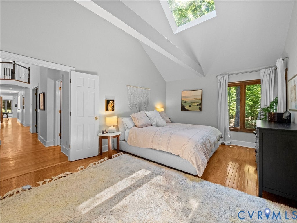
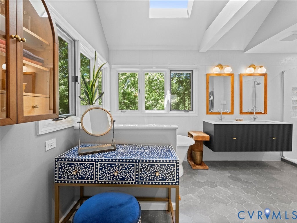
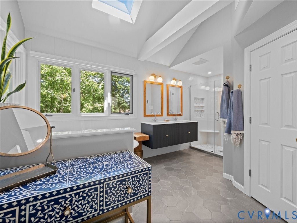
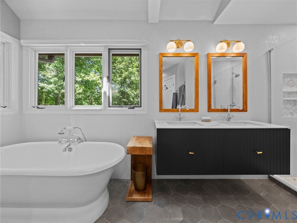
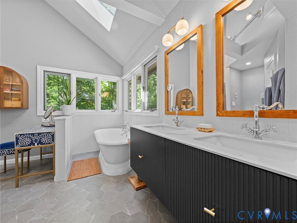
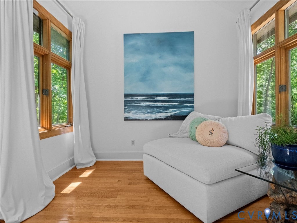
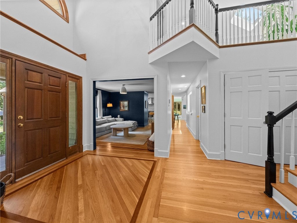
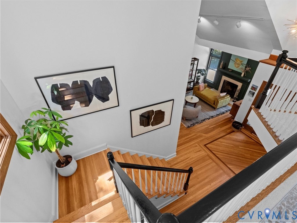
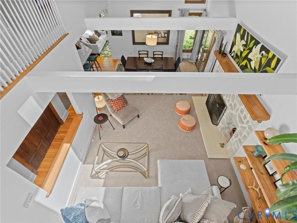
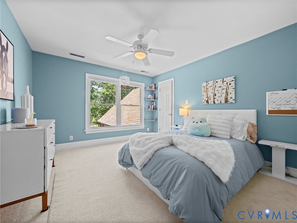
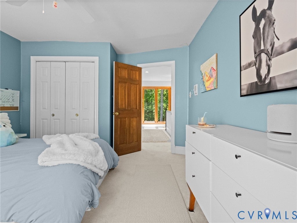
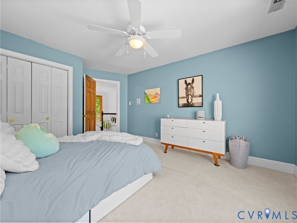
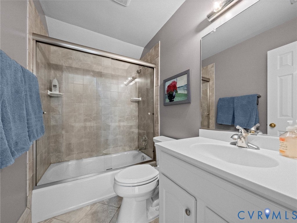
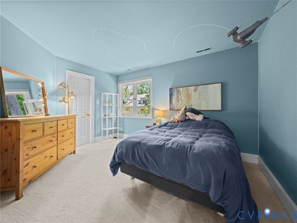
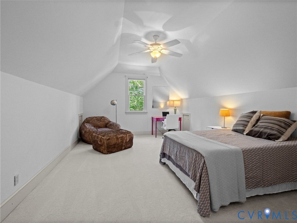
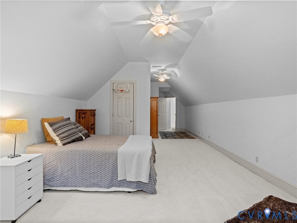
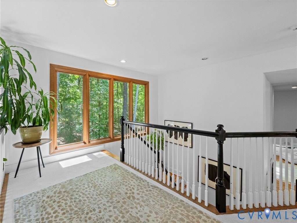
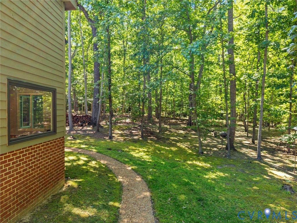
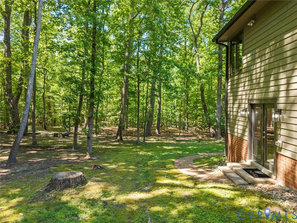
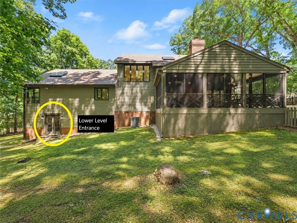
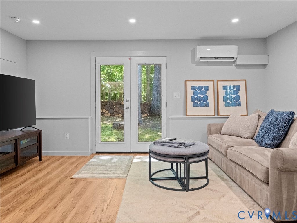
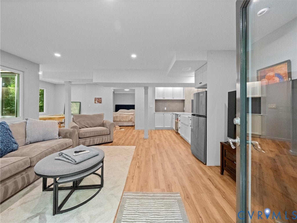
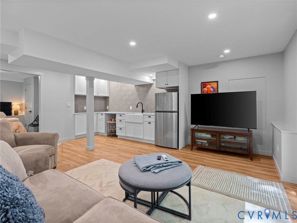
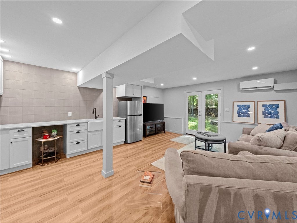
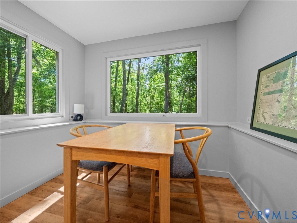
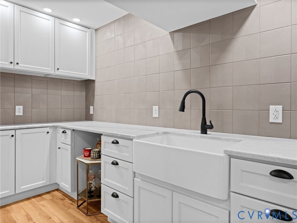
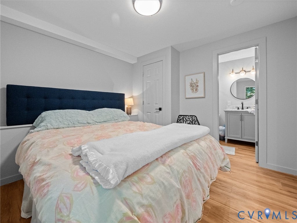
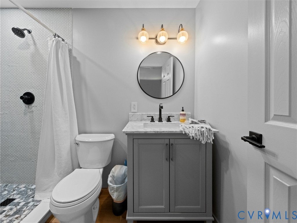
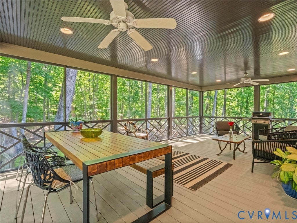
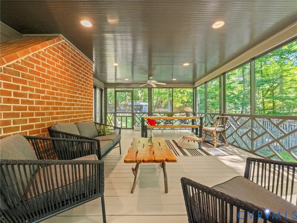
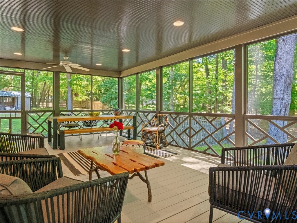
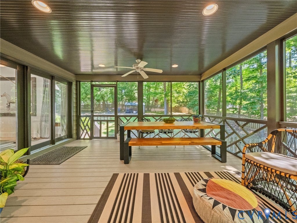
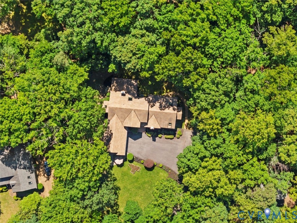
Tucked away in the private and desirable Salisbury Hills area of the Robious Corridor, this spacious contemporary offers a flexible floor plan on approximately 1.2 wooded acres. The light filled interior features a first floor primary suite plus an additional first floor study or guest suite with private bath, ideal for guests, multigenerational living, or a home office. Newly refinished hardwood floors, skylights, walls of windows, and two wood burning fireplaces add warmth and character. The renovated kitchen features quartz countertops and a spacious breakfast nook overlooking the private setting, while the maintenance free screened porch is perfect for relaxing outdoors. The luxurious primary bath was renovated in 2023 with heated floors and an oversized cast iron soaking tub. A standout feature is the fully approved walk out lower level apartment with private entrance, kitchenette, bedroom, full bath, living area, new windows, and mini split, offering excellent flexibility or rental potential. Fresh paint, newer carpet, updated gutters, abundant storage, and a two car garage complete this meticulously maintained Midlothian home.
| DAYS ON MARKET | 5 | LAST UPDATED | 9/13/2026 |
|---|---|---|---|
| TRACT | Salisbury Hills | YEAR BUILT | 1989 |
| COMMUNITY | 64 - Chesterfield | GARAGE SPACES | 2.0 |
| COUNTY | Chesterfield | STATUS | Active |
| PROPERTY TYPE(S) | Single Family |
| Elementary School | Bettie Weaver |
|---|---|
| Jr. High School | Midlothian |
| High School | Midlothian |
| ADDITIONAL DETAILS | |
| AIR | Central Air |
|---|---|
| AIR CONDITIONING | Yes |
| APPLIANCES | Cooktop, Dishwasher, Disposal, Dryer, Gas Cooktop, Gas Water Heater, Refrigerator, Washer, Water Heater, Water Purifier |
| AREA | 64 - Chesterfield |
| BASEMENT | Crawl Space, Partial, Walk-Out Access, Yes |
| CONSTRUCTION | Frame, Vinyl Siding |
| EXTERIOR | Balcony, Lighting |
| FIREPLACE | Yes |
| GARAGE | Yes |
| HEAT | Electric, Forced Air, Natural Gas |
| INTERIOR | Beamed Ceilings, Cathedral Ceiling(s), Eat-in Kitchen, Granite Counters, High Ceilings, Master Downstairs, Pantry, Recessed Lighting, Walk-In Closet(s) |
| LOT | 1.205 acre(s) |
| LOT DESCRIPTION | Cul-De-Sac, Wooded |
| PARKING | Attached, Driveway, Garage, Garage Door Opener, Off Street, Paved |
| POOL DESCRIPTION | None |
| SEWER | Septic Tank |
| STORIES | 2 |
| STYLE | Transitional, Two Story |
| SUBDIVISION | Salisbury Hills |
| TAXES | 6584.22 |
| WATER | Public |
| ZONING | R25 |
MORTGAGE CALCULATOR
TOTAL MONTHLY PAYMENT
0
P
I
*Estimate only
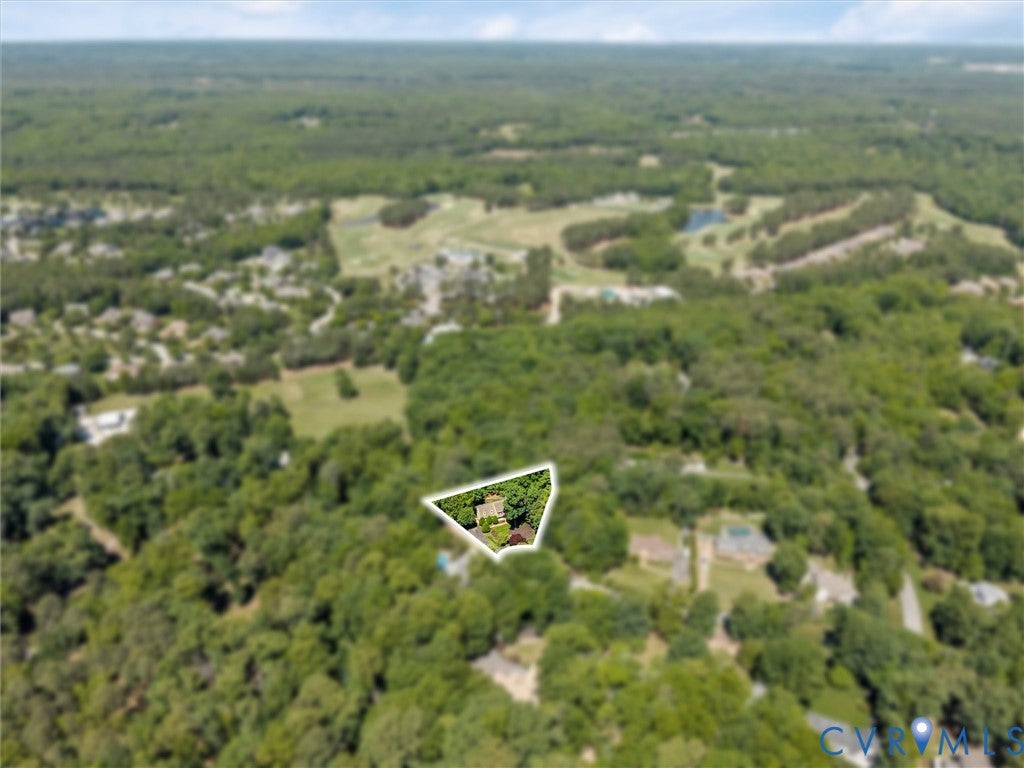
| SATELLITE VIEW |
| / | |
We respect your online privacy and will never spam you. By submitting this form with your telephone number
you are consenting for Baker
Ellett to contact you even if your name is on a Federal or State
"Do not call List".
Listed with Shaheen Ruth Martin & Fonville
All or a portion of the multiple Listing information is provided by the Central Virginia Regional Multiple Listing Service, LLC, from a copyrighted compilation of Listings. All CVR MLS information provided is deemed reliable but is not guaranteed accurate. The compilation of Listings and each individual Listing are ©2026 Central Virginia Regional Multiple Listing Service, LLC. All rights reserved.
IDX information is provided exclusively for consumers’ personal, non-commercial use, that it may not be used for any purpose other than to identify prospective properties consumers may be interested in purchasing
Last Updated: 9/14/26 12:08 AM PDT
This IDX solution is (c) Diverse Solutions 2026.