Twitter
 Facebook
 Email
Email
|
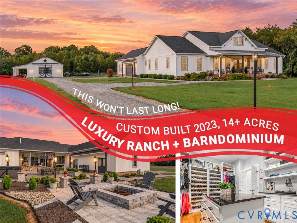
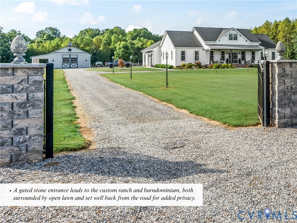
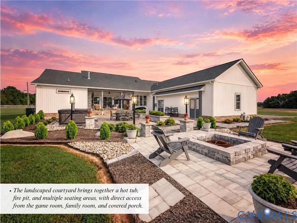
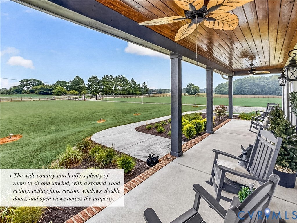
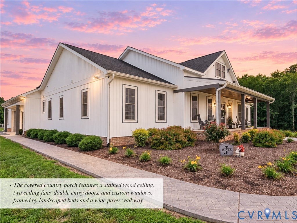
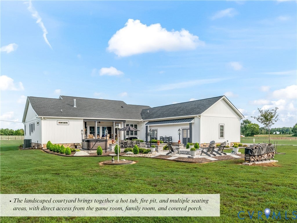
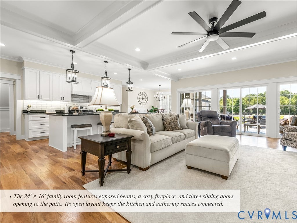
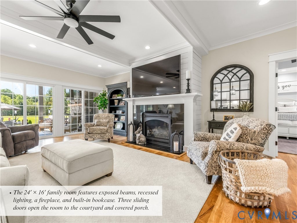
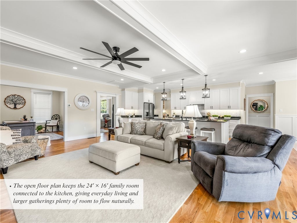
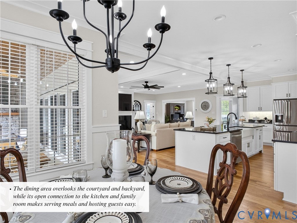
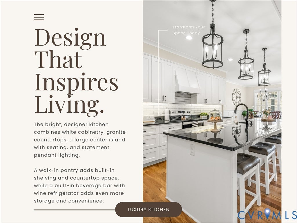
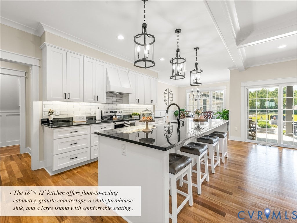
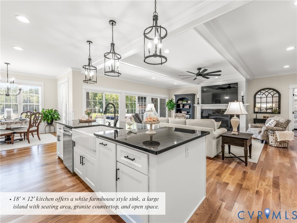
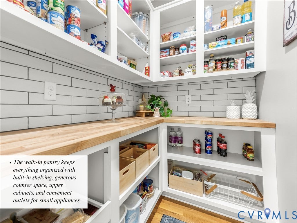
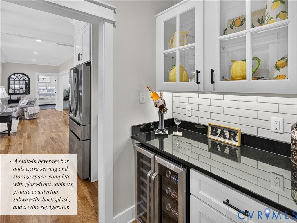
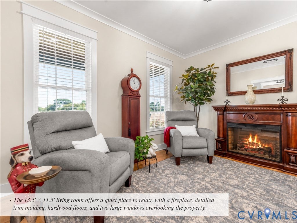
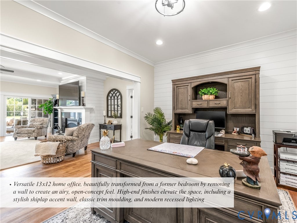
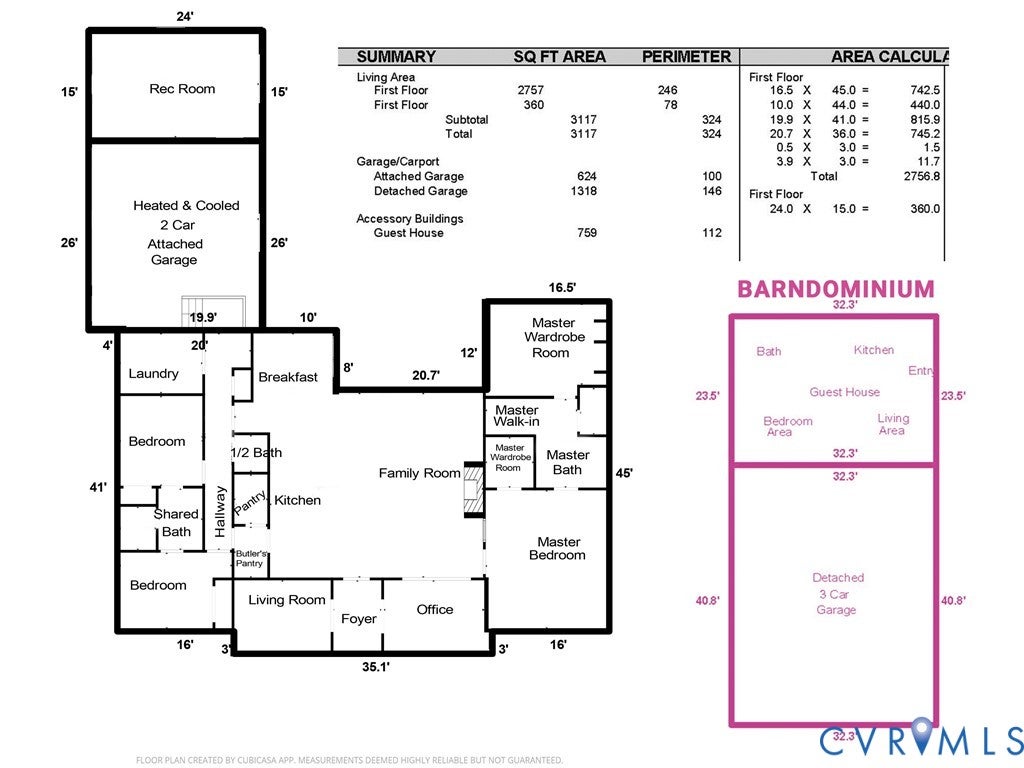
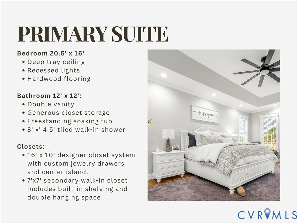
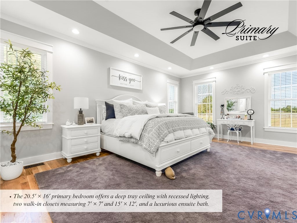
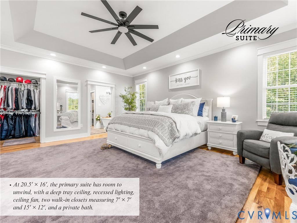
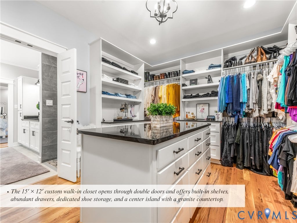
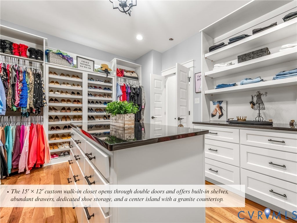
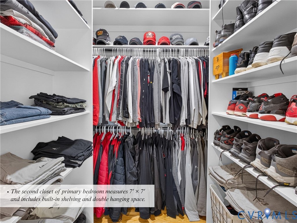
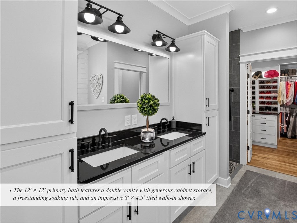
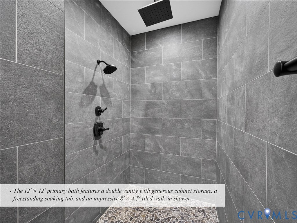
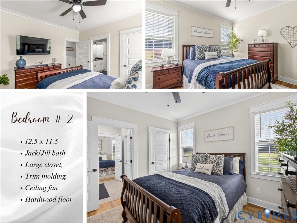
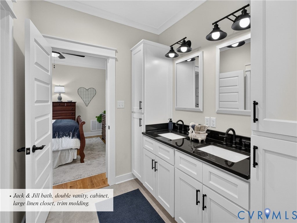
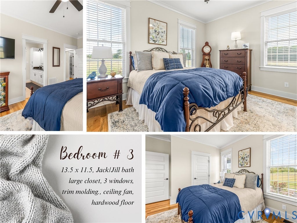
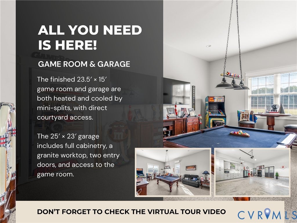
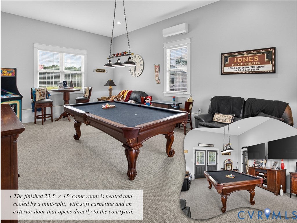
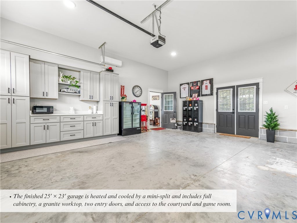
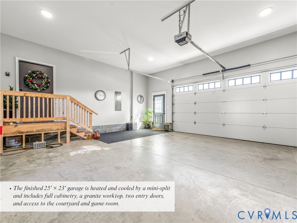
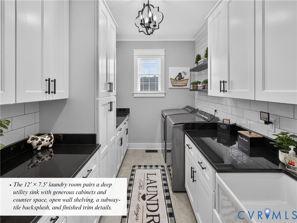
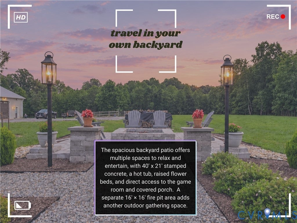
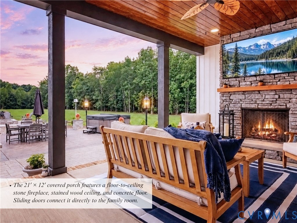
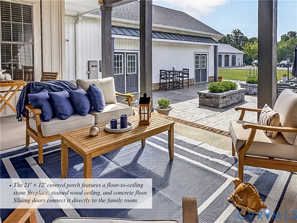
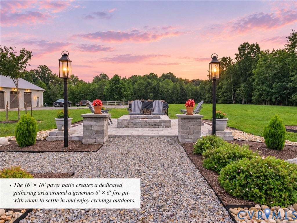
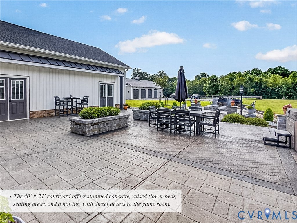
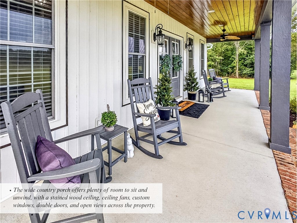
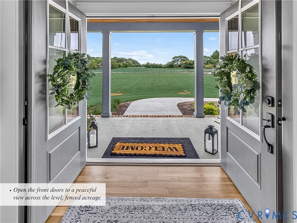
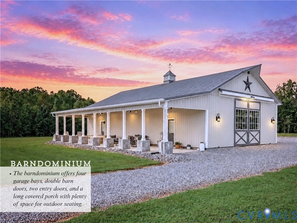
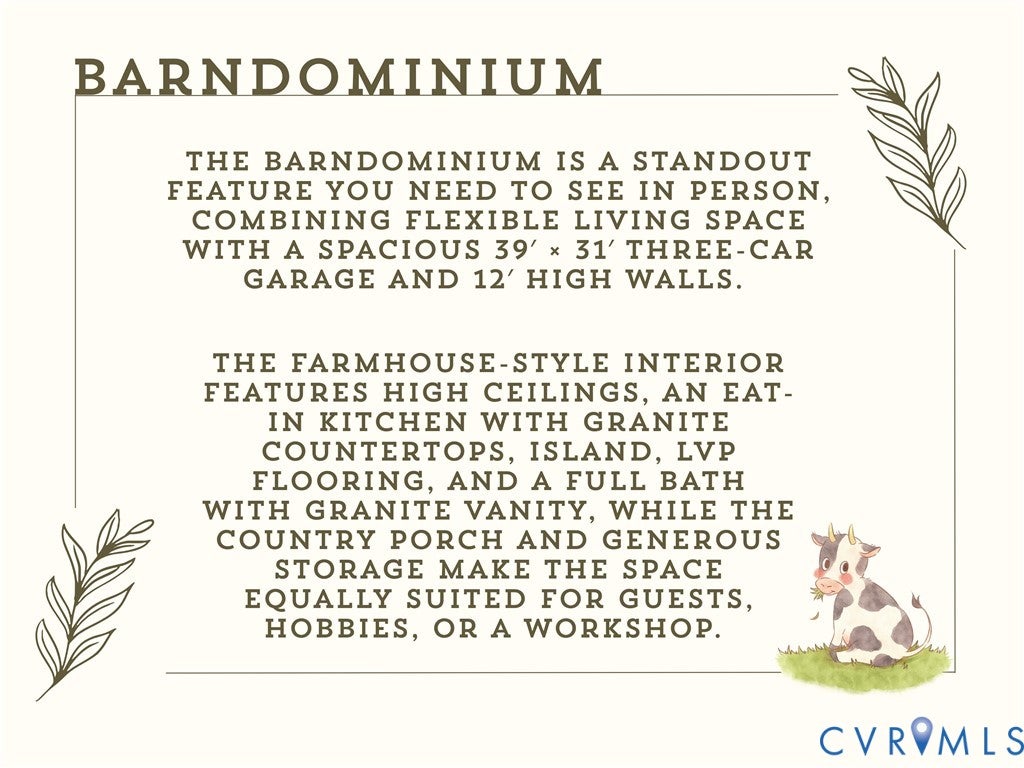
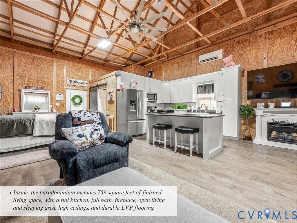
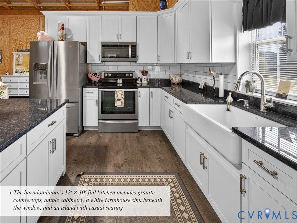
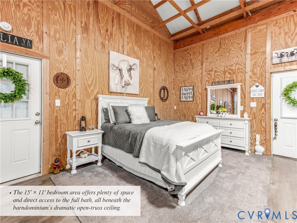
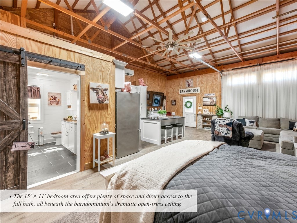
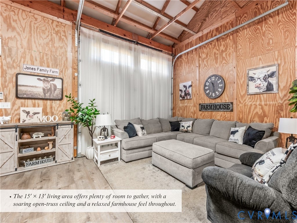
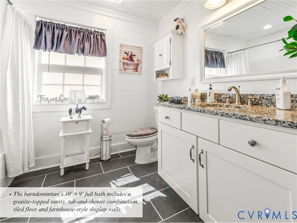
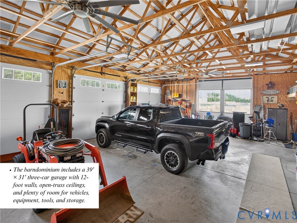
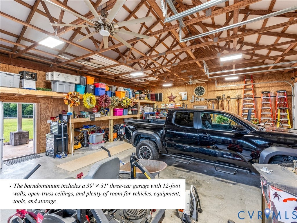
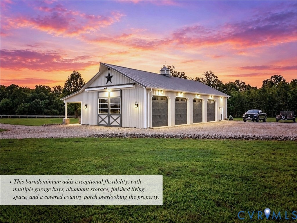
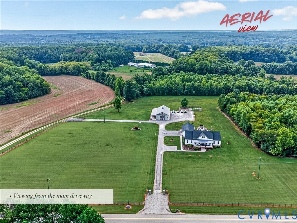
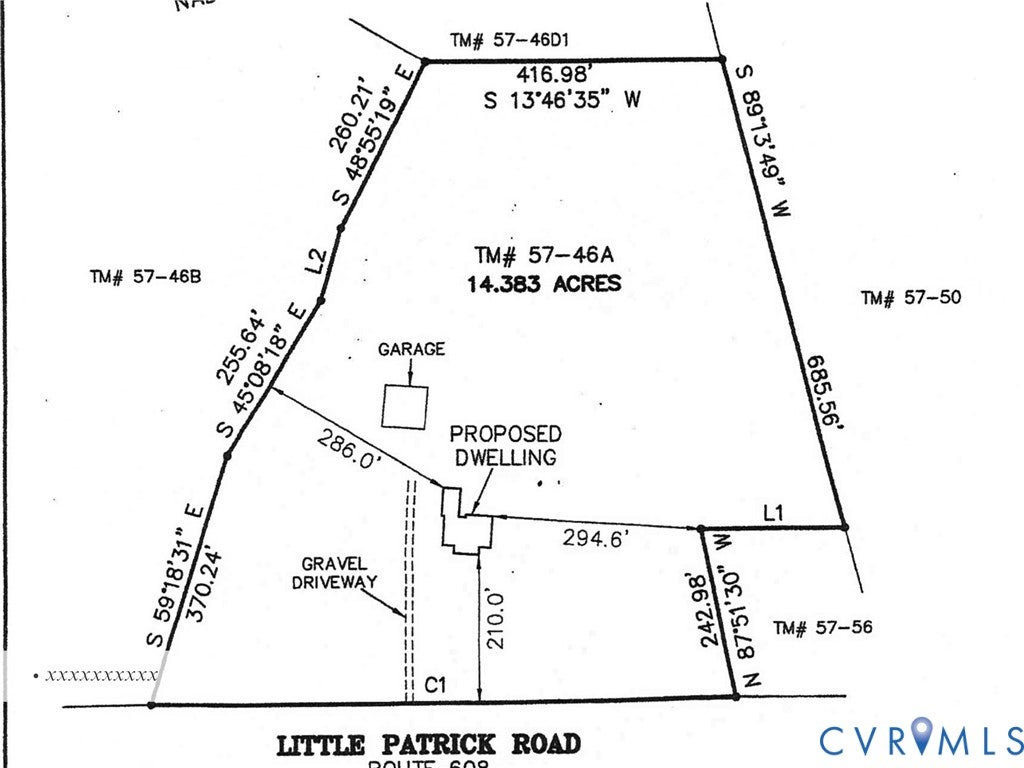
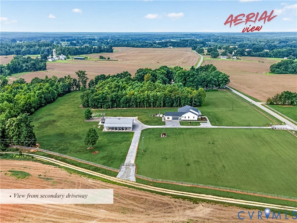
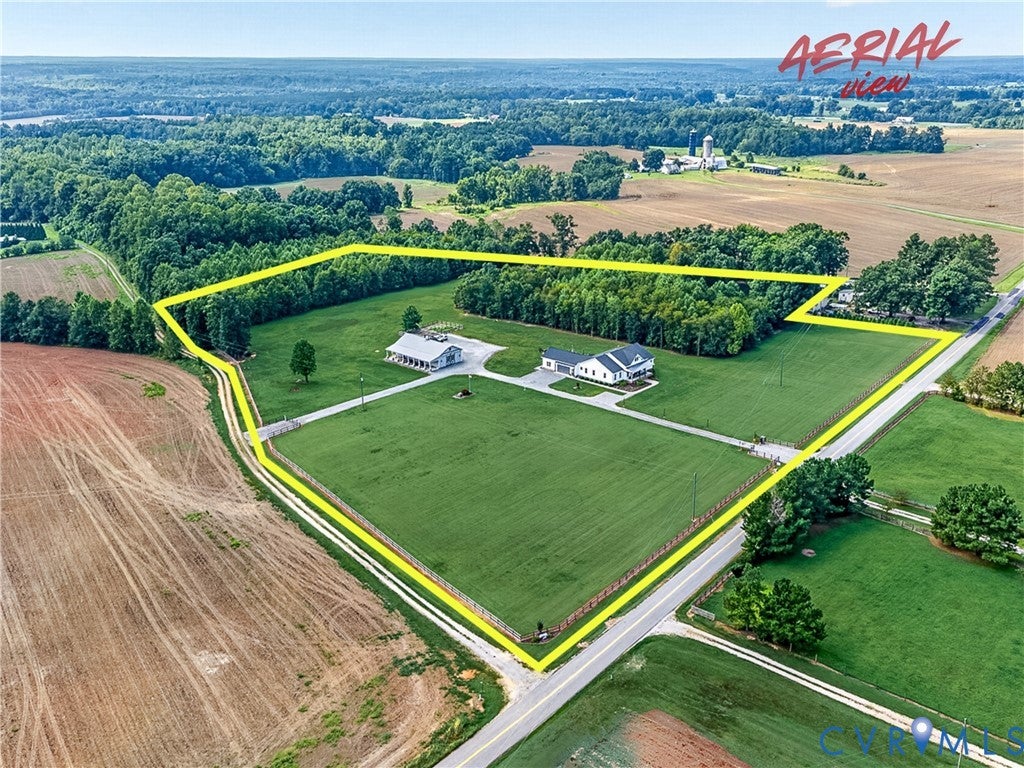
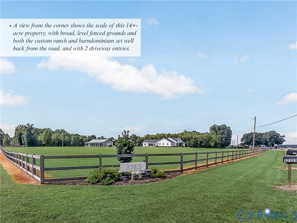

A custom ranch, backyard oasis, 14+ acres, and a barndominium "” this is the kind of property buyers rarely find. Built in 2023 and set on 14.38 acres in Amelia, this high-end custom ranch blends polished finishes with one-level living. Total living area is 3876 including the guest space of 759 sqft. Hardwood floors, detailed trim, tray and beamed ceilings, and a stone fireplace create a warm, finished feel. The open kitchen is made for gathering, with granite counters, a large island, abundant cabinetry, walk-in pantry, and easy flow into the morning room and family room. Step outside, and the property becomes even more special. Three sets of sliding doors open to a 40' x 21' courtyard-style patio with seating areas, a hot tub, landscape lighting, hardscaping, and a 16' x 16' fire pit area. A 21' x 12' rear covered porch adds another standout space with a floor-to-ceiling fireplace and stained wood ceiling. The primary suite offers a deep tray ceiling, two walk-in closets, freestanding tub, walk-in shower, and a 16' x 10' designer closet system with custom jewelry drawers and center island. Two additional bedrooms, a Jack-and-Jill bath, flexible office or fourth bedroom, full laundry room, and a game room that could serve as a secluded office, teen getaway, or additional bedroom-style space add comfort and versatility. The barndominium adds 759 sq. ft. of finished living area & over 1,200 sq. ft. of garage, workshop, and storage space. It includes a farmhouse-style living area, full kitchen, full bath, soaring open ceiling, and a 65' x 13' covered country porch w/ lighting and ceiling fans. Guest space, hobbies, entertaining, workshop use, or room for your collection "” the possibilities are broad. With attached and detached garage space, a whole-house generator and more than 14 acres, this is more than a beautiful home. Subject to county approval, there may be potential to divide part of the land for another homesite. It is built for space, privacy, flexibility, and the way you want to live.
| DAYS ON MARKET | 6 | LAST UPDATED | 9/12/2026 |
|---|---|---|---|
| TRACT | None | YEAR BUILT | 2023 |
| COMMUNITY | 59 - Amelia | GARAGE SPACES | 4.0 |
| COUNTY | Amelia | STATUS | Active |
| PROPERTY TYPE(S) | Single Family |
| Elementary School | Amelia |
|---|---|
| Jr. High School | Amelia |
| High School | Amelia |
| ADDITIONAL DETAILS | |
| AIR | Ceiling Fan(s), Zoned |
|---|---|
| AIR CONDITIONING | Yes |
| APPLIANCES | Cooktop, Dishwasher, Disposal, Electric Cooktop, Exhaust Fan, Gas Water Heater, Ice Maker, Oven |
| AREA | 59 - Amelia |
| BARN/EQUESTRIAN | Yes |
| BASEMENT | Crawl Space |
| CONSTRUCTION | Frame, Vinyl Siding |
| EXTERIOR | Lighting |
| FIREPLACE | Yes |
| GARAGE | Yes |
| HEAT | Electric, Exhaust Fan, Fireplace Insert, Zoned |
| INTERIOR | Beamed Ceilings, Ceiling Fan(s), Double Vanity, Eat-in Kitchen, Granite Counters, High Ceilings, Kitchen Island, Master Downstairs, Pantry, Recessed Lighting, Tray Ceiling(s), Walk-In Closet(s) |
| LOT | 14.383 acre(s) |
| LOT DESCRIPTION | Level |
| PARKING | Unpaved, Attached, Direct Access, Driveway, Detached, Garage, Garage Door Opener, Oversized, Parking Lot, Storage, Paved |
| POOL DESCRIPTION | None |
| SEWER | Septic Tank |
| STORIES | 1 |
| STYLE | Ranch |
| SUBDIVISION | None |
| TAXES | 2832.68 |
| WATER | Well |
MORTGAGE CALCULATOR
TOTAL MONTHLY PAYMENT
0
P
I
*Estimate only
| SATELLITE VIEW |
| / | |
We respect your online privacy and will never spam you. By submitting this form with your telephone number
you are consenting for Baker
Ellett to contact you even if your name is on a Federal or State
"Do not call List".
Listed with KW Metro Center
All or a portion of the multiple Listing information is provided by the Central Virginia Regional Multiple Listing Service, LLC, from a copyrighted compilation of Listings. All CVR MLS information provided is deemed reliable but is not guaranteed accurate. The compilation of Listings and each individual Listing are ©2026 Central Virginia Regional Multiple Listing Service, LLC. All rights reserved.
IDX information is provided exclusively for consumers’ personal, non-commercial use, that it may not be used for any purpose other than to identify prospective properties consumers may be interested in purchasing
Last Updated: 9/14/26 3:24 AM PDT
This IDX solution is (c) Diverse Solutions 2026.