Twitter
 Facebook
 Email
Email
|

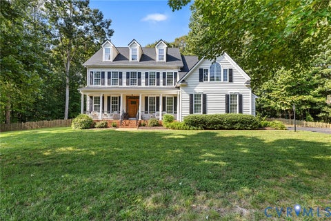
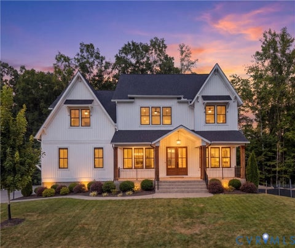
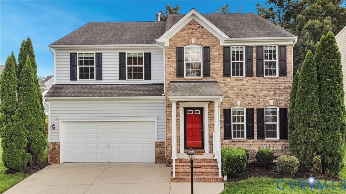
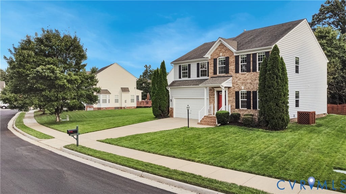
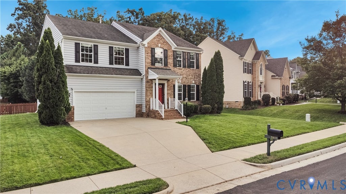
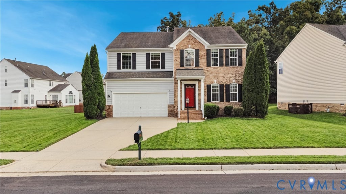
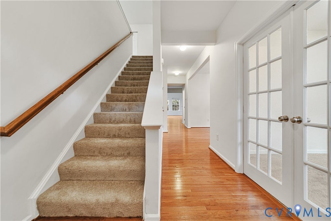
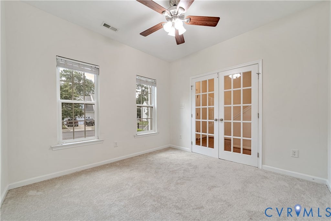
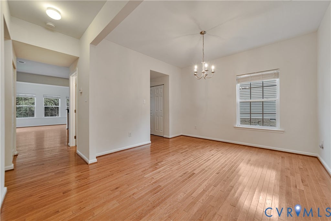
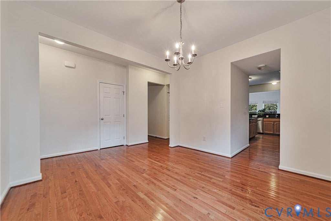
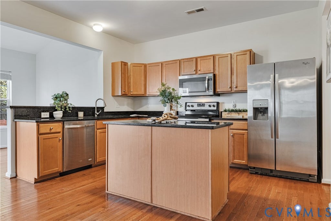
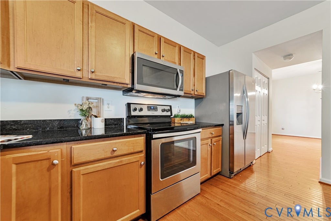
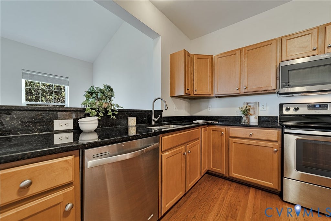
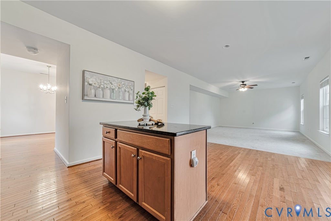
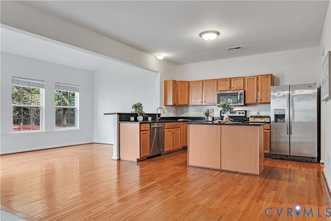
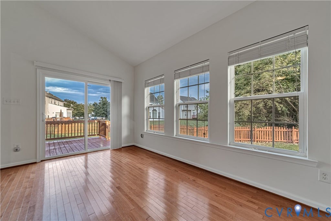
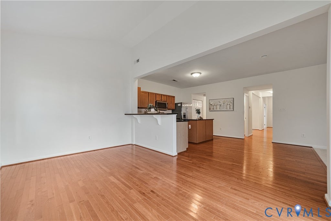
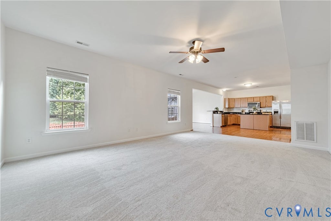
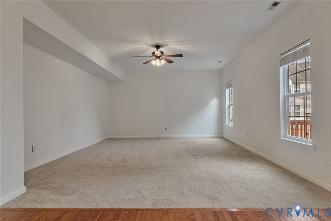
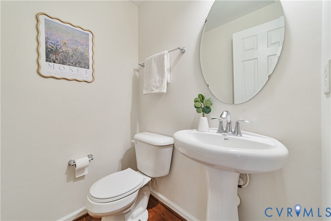
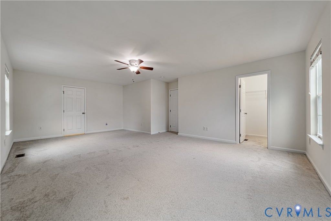
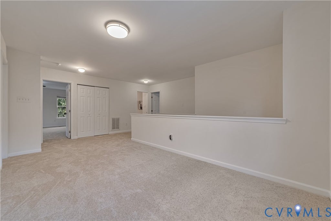
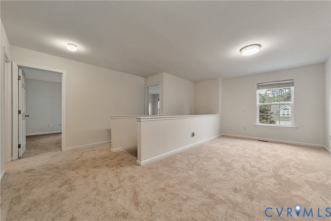
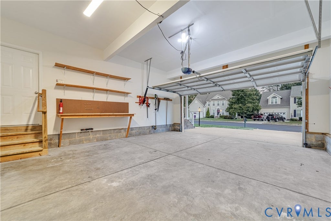
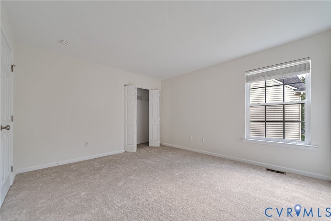
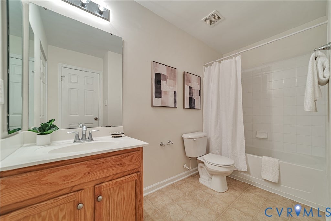
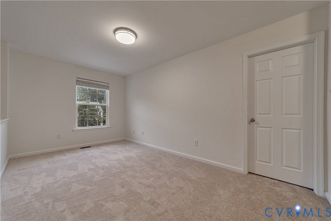
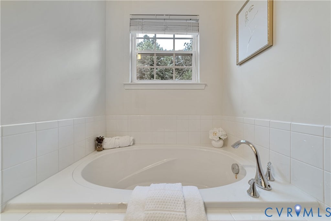
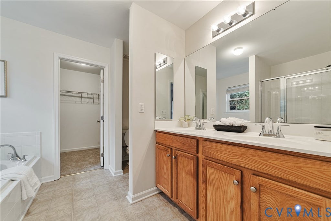
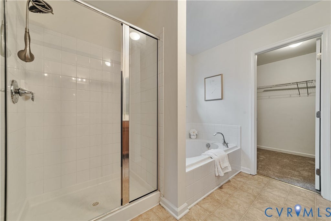
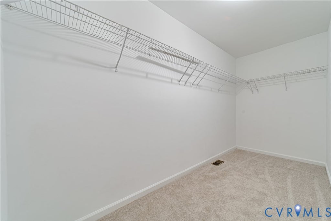
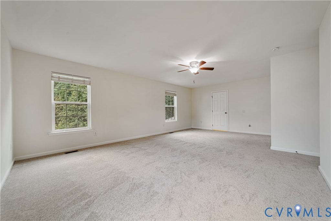
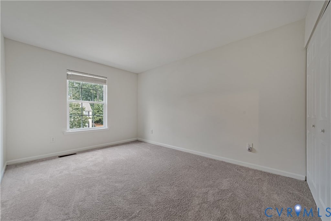
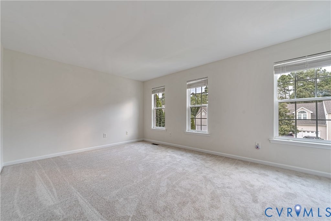
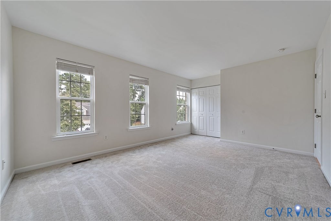
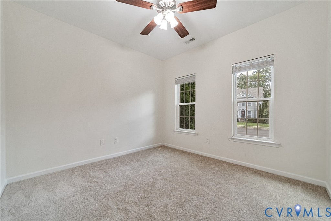
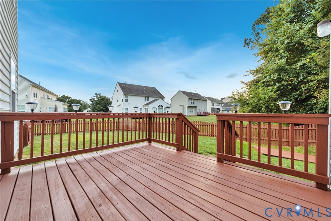
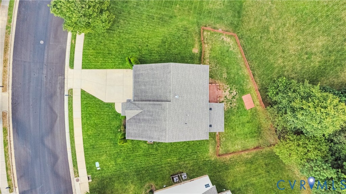
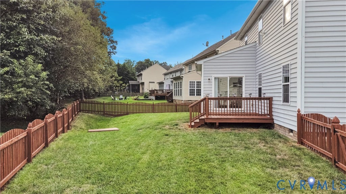
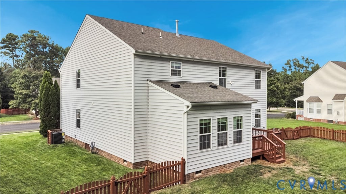
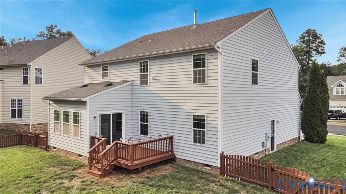
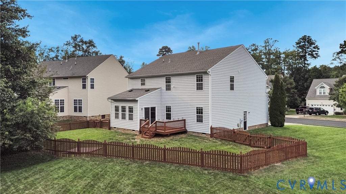
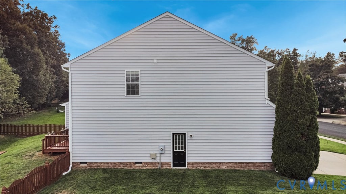
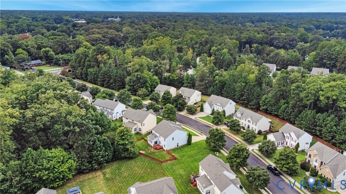
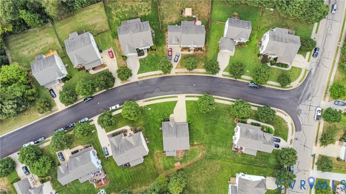
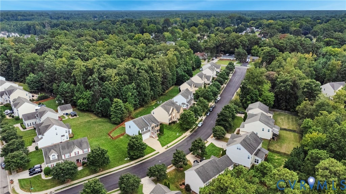
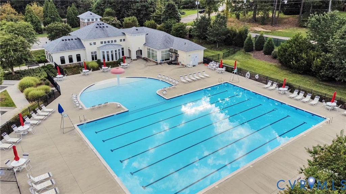
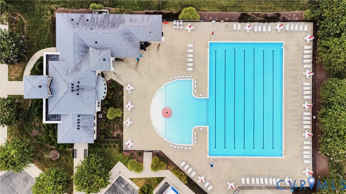
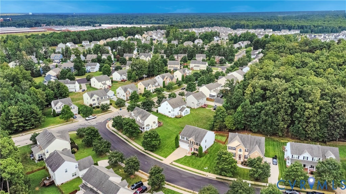
Welcome home to this beautifully maintained property in the sought-after Silverleaf community! This spacious almost 3,000 sq ft home offers 4 bedrooms upstairs plus a versatile loft, perfect for a second living area, playroom, or home gym. The primary suite is a true retreat, featuring a spa-like en-suite bath with a separate tub and shower, plus a huge walk-in closet. The main level offers a wonderful open flow with a dedicated office featuring French doors, formal dining room, and a bright morning room just off the kitchen "” ideal for casual meals. The kitchen impresses with granite countertops, a center island, and stainless steel appliances. Gleaming hardwood floors flow through the entryway, hallway, and kitchen. Freshly painted throughout and outfitted with brand new carpet, this home is truly move-in ready. The AC was replaced in 2025 for added peace of mind. Outside, enjoy a partial brick front, mature landscaping, and a front/side/rear irrigation system to keep the lawn looking its best. The fenced rear yard is perfect for your furry friends or outdoor entertaining, and the 2-car garage provides plenty of storage. Silverleaf residents enjoy fantastic community amenities including sidewalks , a pool and clubhouse. Don't miss this spacious, well-appointed home "” schedule your showing today!
| DAYS ON MARKET | 11 | LAST UPDATED | 9/11/2026 |
|---|---|---|---|
| TRACT | Silver Mews Section A | YEAR BUILT | 2010 |
| COMMUNITY | 52 - Chesterfield | GARAGE SPACES | 2.0 |
| COUNTY | Chesterfield | STATUS | Active |
| PROPERTY TYPE(S) | Single Family |
| Elementary School | Beulah |
|---|---|
| Jr. High School | Falling Creek |
| High School | Meadowbrook |
| ADDITIONAL DETAILS | |
| AIR | Ceiling Fan(s), Central Air, Heat Pump |
|---|---|
| AIR CONDITIONING | Yes |
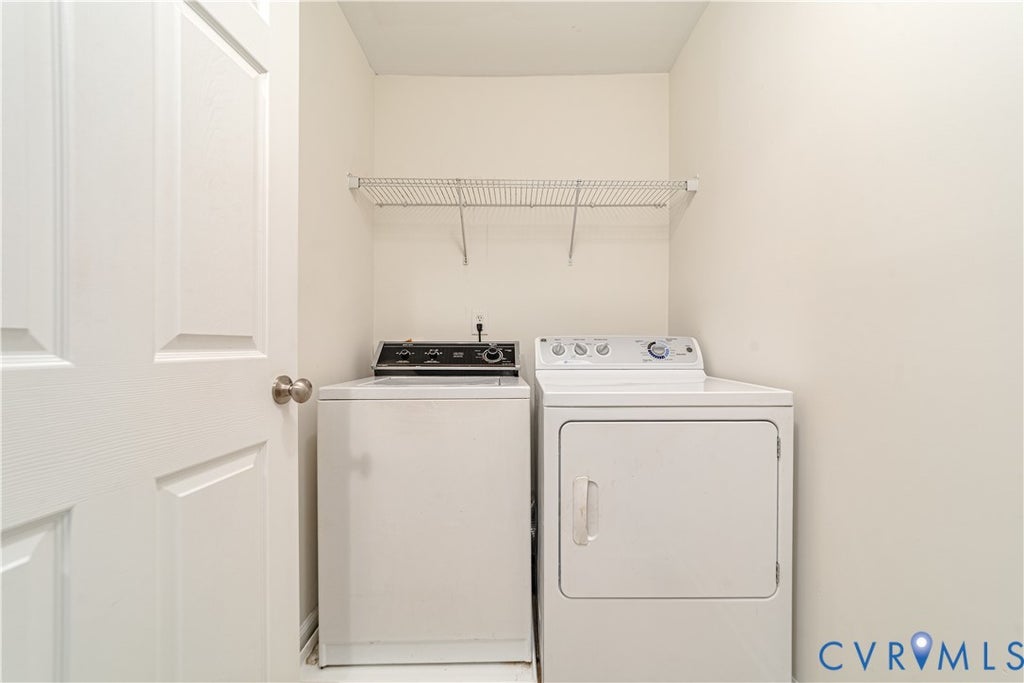
| APPLIANCES | Cooktop, Dishwasher, Dryer, Electric Cooktop |
| AREA | 52 - Chesterfield |
| BASEMENT | Crawl Space |
| CONSTRUCTION | Block, Brick, Frame, Vinyl Siding |
| GARAGE | Yes |
| HEAT | Forced Air, Natural Gas |
| HOA DUES | 175|Quarterly |
| INTERIOR | Ceiling Fan(s), Granite Counters, High Ceilings, Kitchen Island, Recessed Lighting, Walk-In Closet(s) |
| LOT | 9845 sq ft |
| PARKING | Attached, Direct Access, Garage, Garage Door Opener, Off Street |
| POOL | Yes |
| POOL DESCRIPTION | Outdoor Pool, Community |
| SEWER | Public Sewer |
| STORIES | 2 |
| STYLE | Colonial, Two Story |
| SUBDIVISION | Silver Mews Section A |
| TAXES | 4094.89 |
| UTILITIES | Cable Available |
| WATER | Public |
| ZONING | R7 |
MORTGAGE CALCULATOR
TOTAL MONTHLY PAYMENT
0
P
I
*Estimate only
| SATELLITE VIEW |
| / | |
We respect your online privacy and will never spam you. By submitting this form with your telephone number
you are consenting for Baker
Ellett to contact you even if your name is on a Federal or State
"Do not call List".
Listed with Ivy League Realty LLC
All or a portion of the multiple Listing information is provided by the Central Virginia Regional Multiple Listing Service, LLC, from a copyrighted compilation of Listings. All CVR MLS information provided is deemed reliable but is not guaranteed accurate. The compilation of Listings and each individual Listing are ©2026 Central Virginia Regional Multiple Listing Service, LLC. All rights reserved.
IDX information is provided exclusively for consumers’ personal, non-commercial use, that it may not be used for any purpose other than to identify prospective properties consumers may be interested in purchasing
Last Updated: 9/14/26 9:21 AM PDT
This IDX solution is (c) Diverse Solutions 2026.