Twitter
 Facebook
 Email
Email
|
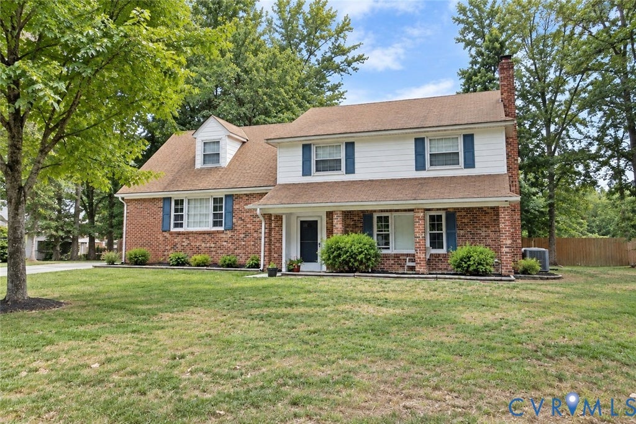
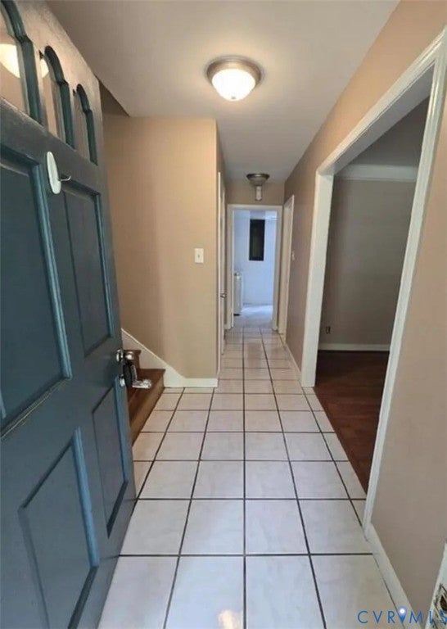
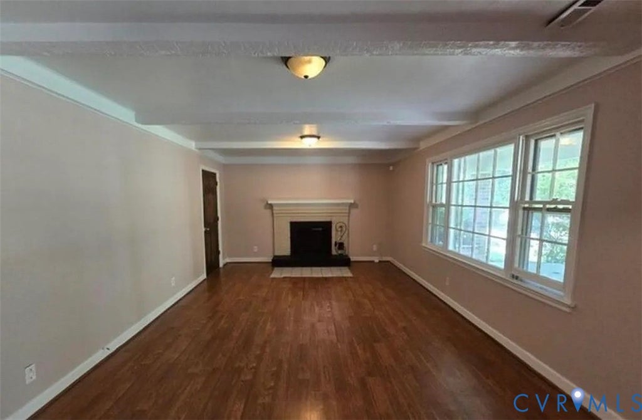
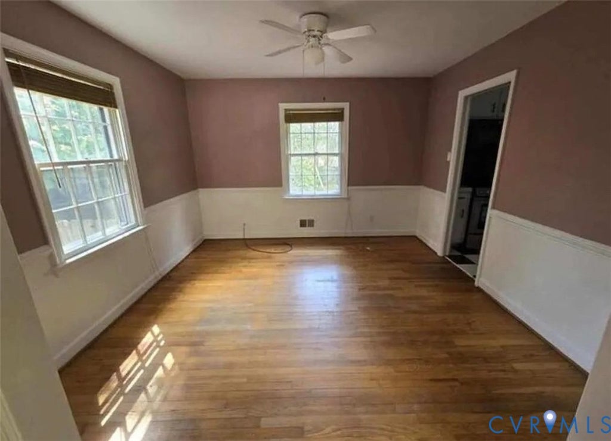
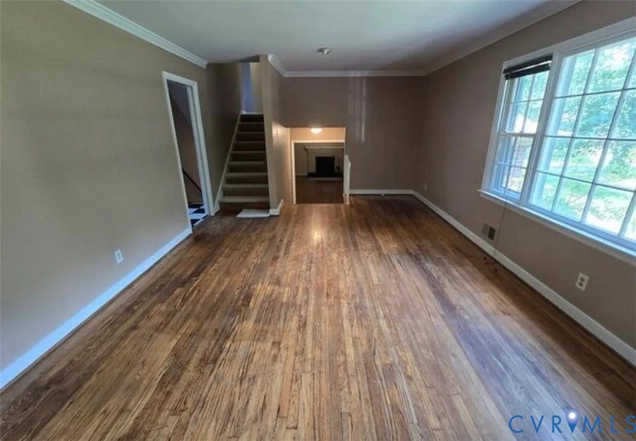
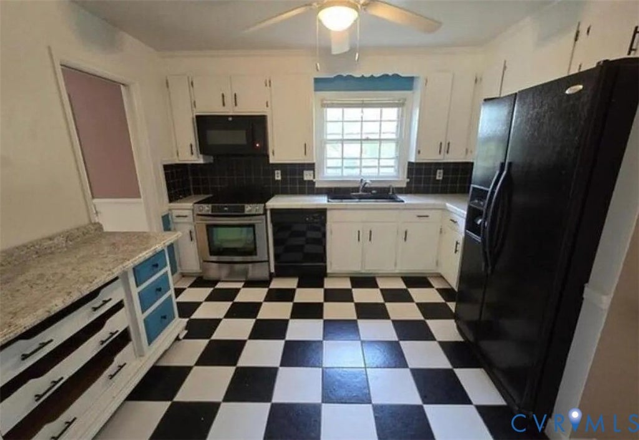
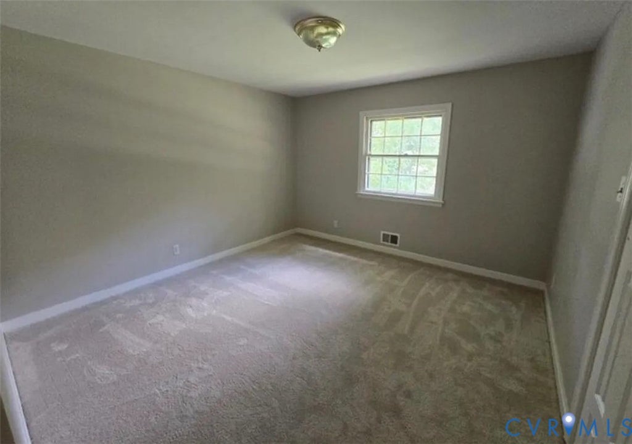
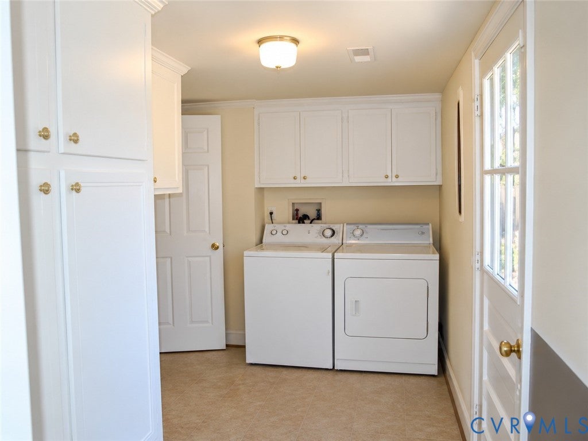
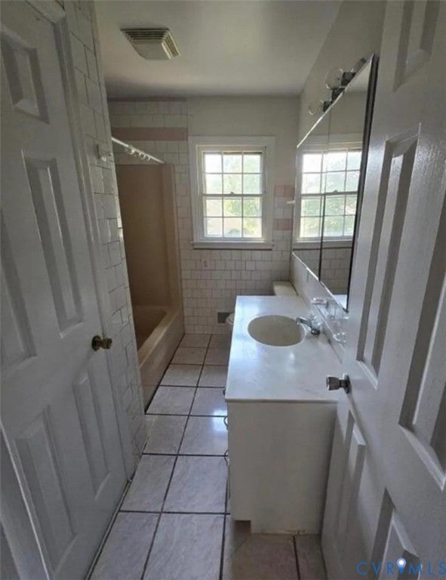
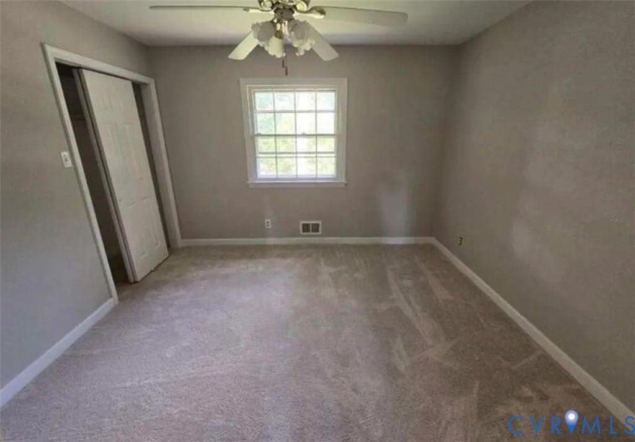
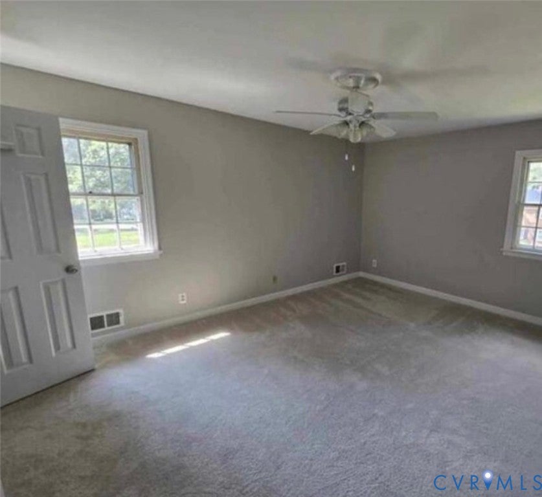
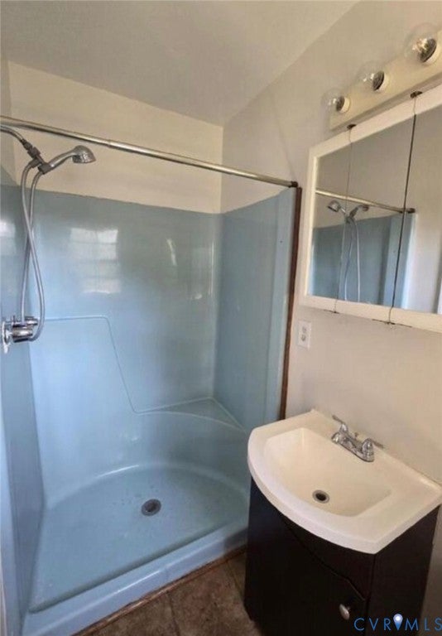
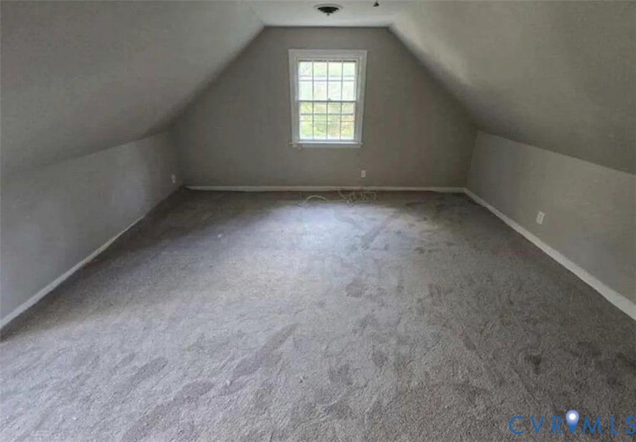
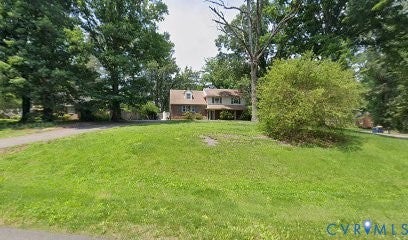

Great location! This spacious four-bedroom, 2.5-bath multi-level brick and vinyl home sits beautifully on a desirable corner lot in the established Wedgewood subdivision. Featuring a brick front porch, paved driveway, expansive front yard, and a private fenced backyard with patio, this home offers plenty of space both inside and out. The first floor offers a generous family/rec room with a fireplace and wood-burning insert, a spacious home office or flex room, and a convenient laundry area with ample cabinetry. The second floor features beautiful hardwood floors in the formal living and dining rooms, creating a warm and inviting setting for entertaining. The bright eat-in kitchen includes ceramic tile flooring and countertops and comes equipped with appliances. The third floor features a spacious primary suite with a private bath, two closets"”including a walk-in closet"”plus two additional bedrooms and a full bath. The fourth floor offers the largest bedroom, complete with a walk-in closet, which could also make an excellent bonus room, recreation room, or additional flex space.Enjoy the convenience of being close to Powhite Parkway, Route 288, Route 76, I-95, and other major thoroughfares, with easy access to Downtown Richmond and area shopping, dining, and entertainment. Elementary school bus stop conveniently located at the corner near the home. A spacious home, fantastic corner-lot setting, flexible floor plan, and convenient location make this Wedgewood property a wonderful opportunity!
| DAYS ON MARKET | 9 | LAST UPDATED | 9/8/2026 |
|---|---|---|---|
| TRACT | Wedgewood | YEAR BUILT | 1974 |
| COMMUNITY | 62 - Chesterfield | COUNTY | Chesterfield |
| STATUS | Active | PROPERTY TYPE(S) | Single Family |
| Elementary School | Gordon |
|---|---|
| Jr. High School | Midlothian |
| High School | Monacan |
| ADDITIONAL DETAILS | |
| AIR | Central Air |
|---|---|
| AIR CONDITIONING | Yes |
| AREA | 62 - Chesterfield |
| CONSTRUCTION | Brick, Frame, Vinyl Siding |
| FIREPLACE | Yes |
| HEAT | Electric, Heat Pump |
| LOT | 0.4 acre(s) |
| PARKING | Driveway, Paved |
| POOL DESCRIPTION | None |
| SEWER | Public Sewer |
| STORIES | One and One Half, Multi/Split |
| STYLE | Tri Level |
| SUBDIVISION | Wedgewood |
| TAXES | 3089.19 |
| WATER | Public |
| ZONING | R7 |
MORTGAGE CALCULATOR
TOTAL MONTHLY PAYMENT
0
P
I
*Estimate only
| SATELLITE VIEW |
| / | |
We respect your online privacy and will never spam you. By submitting this form with your telephone number
you are consenting for Baker
Ellett to contact you even if your name is on a Federal or State
"Do not call List".
Listed with Metro Premier Homes LLC
All or a portion of the multiple Listing information is provided by the Central Virginia Regional Multiple Listing Service, LLC, from a copyrighted compilation of Listings. All CVR MLS information provided is deemed reliable but is not guaranteed accurate. The compilation of Listings and each individual Listing are ©2026 Central Virginia Regional Multiple Listing Service, LLC. All rights reserved.
IDX information is provided exclusively for consumers’ personal, non-commercial use, that it may not be used for any purpose other than to identify prospective properties consumers may be interested in purchasing
Last Updated: 9/14/26 6:20 AM PDT
This IDX solution is (c) Diverse Solutions 2026.