Twitter
 Facebook
 Email
Email
|

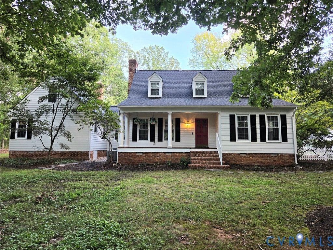
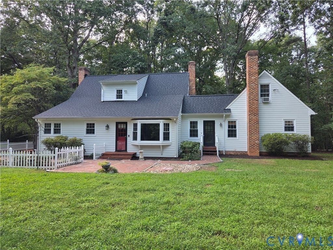
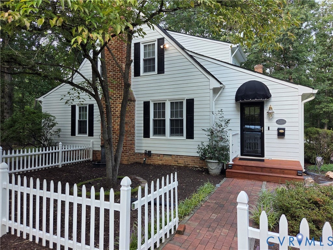
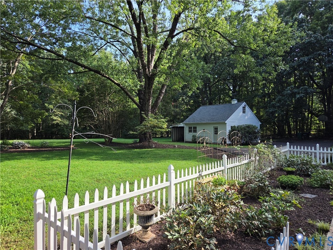
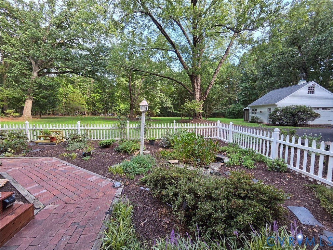
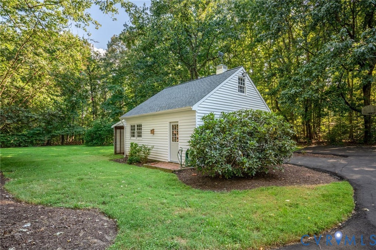
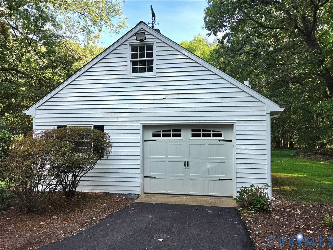
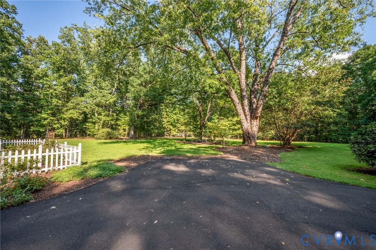
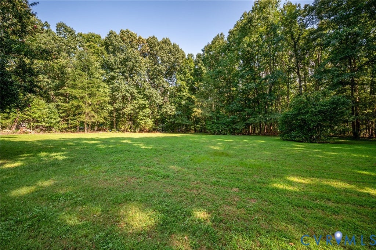
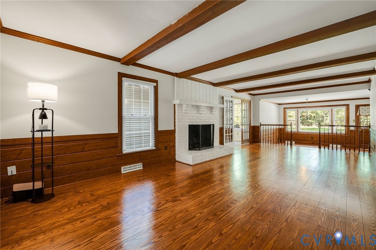
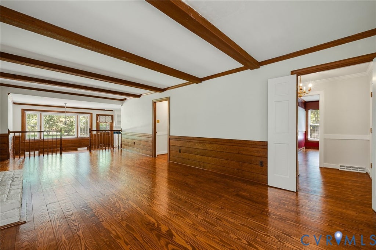
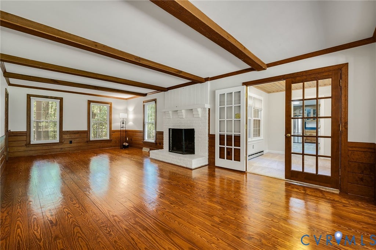
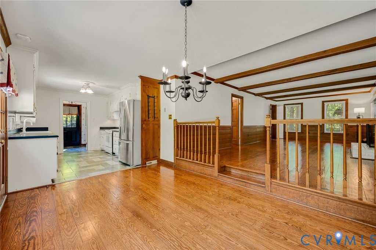
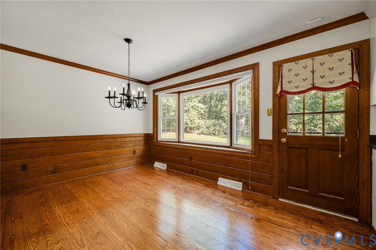
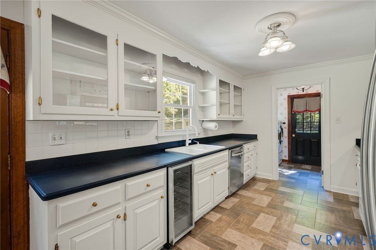
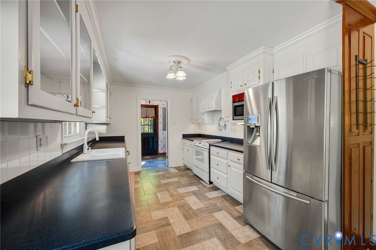
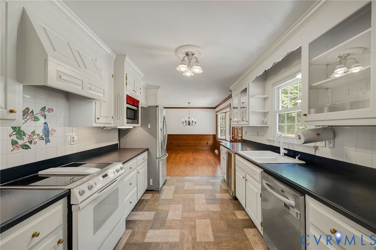
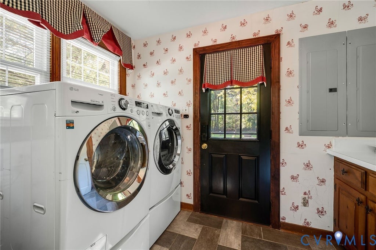
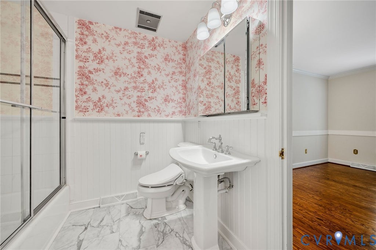
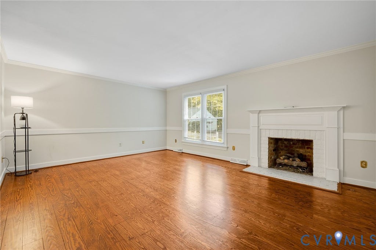
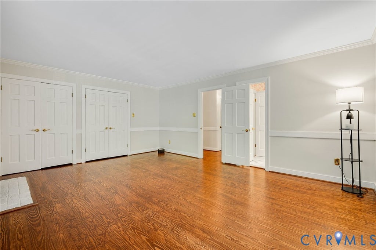
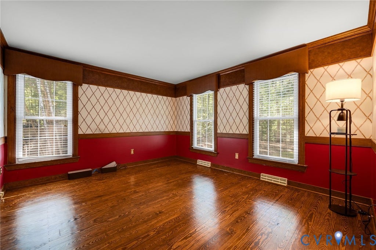
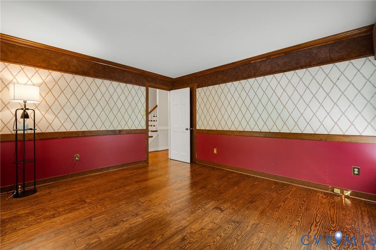
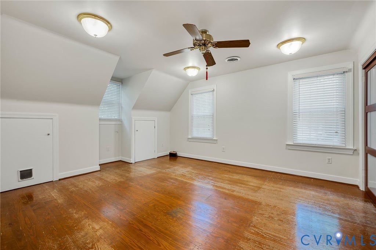
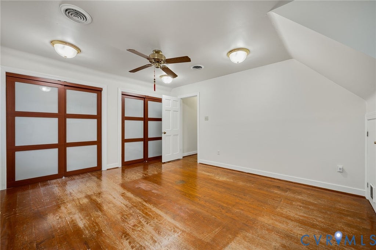
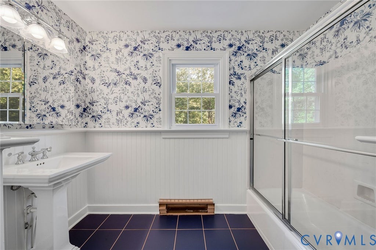
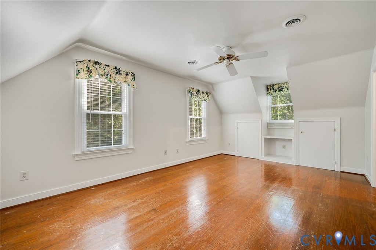
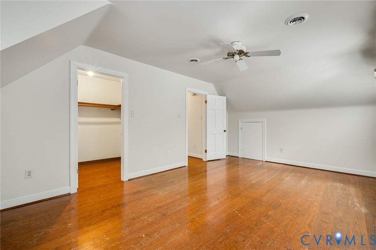
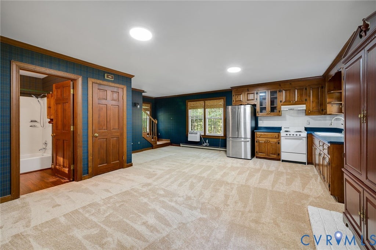
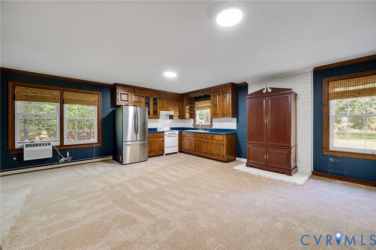
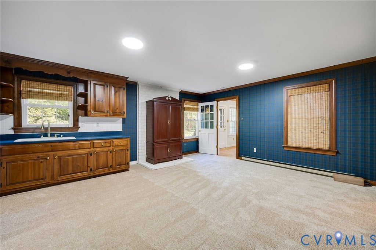
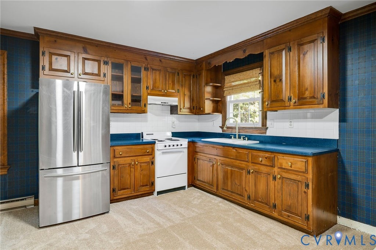
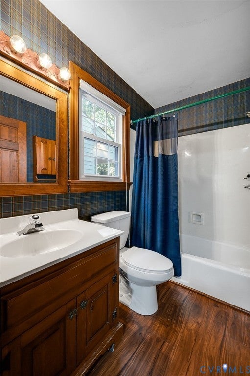
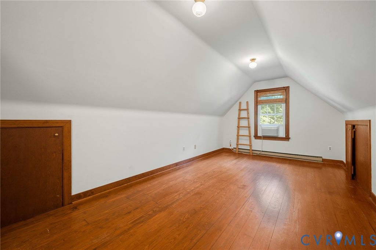
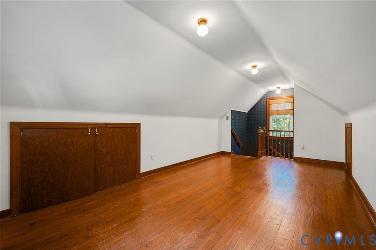
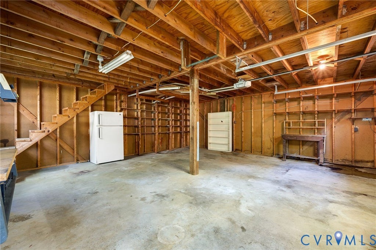
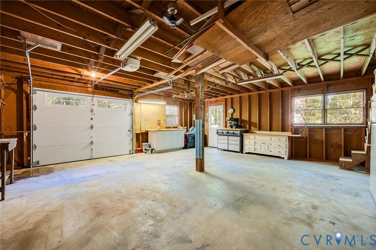
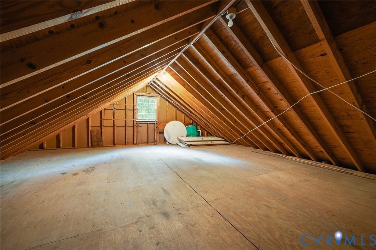
Welcome to your dream country retreat! This charming 4-bedroom, 3-full-bath country home perfectly blends classic farmhouse aesthetics with modern convenience. Framed by old established oaks and an iconic white picket fence, this property instantly captivates with its exceptional curb appeal and picturesque setting. Step onto the spacious front porch or the private rear patio, idyllic spots for morning coffee, evening relaxation, and watching the nature stroll by. Inside, the main residence boasts a warm, inviting layout with plenty of room for guests and entertaining. A first floor primary bedroom and a separate well equipped in-law suite truly set this home apart. Another highlight is the versatile detached garage, which includes a shop area, electrical power and a walk up area for additional storage. Combining timeless country charm with flexible living arrangements, this home is a rare find. The current owners have just replaced the roof, installed new carpet, repaved the driveway and have the home all ready for its next chapter. More Pictures Coming Soon!
| DAYS ON MARKET | 10 | LAST UPDATED | 9/8/2026 |
|---|---|---|---|
| TRACT | None | YEAR BUILT | 1978 |
| COMMUNITY | 66 - Powhatan | GARAGE SPACES | 2.0 |
| COUNTY | Powhatan | STATUS | Active |
| PROPERTY TYPE(S) | Single Family |
| Elementary School | Pocahontas |
|---|---|
| Jr. High School | Powhatan |
| High School | Powhatan |
| ADDITIONAL DETAILS | |
| AIR | Zoned |
|---|---|
| AIR CONDITIONING | Yes |
| APPLIANCES | Dishwasher, Electric Water Heater, Microwave, Refrigerator |
| AREA | 66 - Powhatan |
| BASEMENT | Crawl Space |
| CONSTRUCTION | Frame, HardiPlank Type, Wood Siding |
| FIREPLACE | Yes |
| GARAGE | Yes |
| HEAT | Baseboard, Electric, Heat Pump, Zoned |
| INTERIOR | Master Downstairs |
| LOT | 5.5 acre(s) |
| LOT DESCRIPTION | Landscaped |
| PARKING | Circular Driveway, Direct Access, Driveway, Detached, Garage, Garage Door Opener, Oversized, Paved |
| POOL DESCRIPTION | None |
| SEWER | Septic Tank |
| STORIES | 1 |
| STYLE | Farmhouse, Two Story |
| SUBDIVISION | None |
| TAXES | 3618 |
| WATER | Well |
| ZONING | R-U |
MORTGAGE CALCULATOR
TOTAL MONTHLY PAYMENT
0
P
I
*Estimate only
| SATELLITE VIEW |
| / | |
We respect your online privacy and will never spam you. By submitting this form with your telephone number
you are consenting for Baker
Ellett to contact you even if your name is on a Federal or State
"Do not call List".
Listed with Virginia Capital Realty
All or a portion of the multiple Listing information is provided by the Central Virginia Regional Multiple Listing Service, LLC, from a copyrighted compilation of Listings. All CVR MLS information provided is deemed reliable but is not guaranteed accurate. The compilation of Listings and each individual Listing are ©2026 Central Virginia Regional Multiple Listing Service, LLC. All rights reserved.
IDX information is provided exclusively for consumers’ personal, non-commercial use, that it may not be used for any purpose other than to identify prospective properties consumers may be interested in purchasing
Last Updated: 9/14/26 6:41 AM PDT
This IDX solution is (c) Diverse Solutions 2026.