Twitter
 Facebook
 Email
Email






|

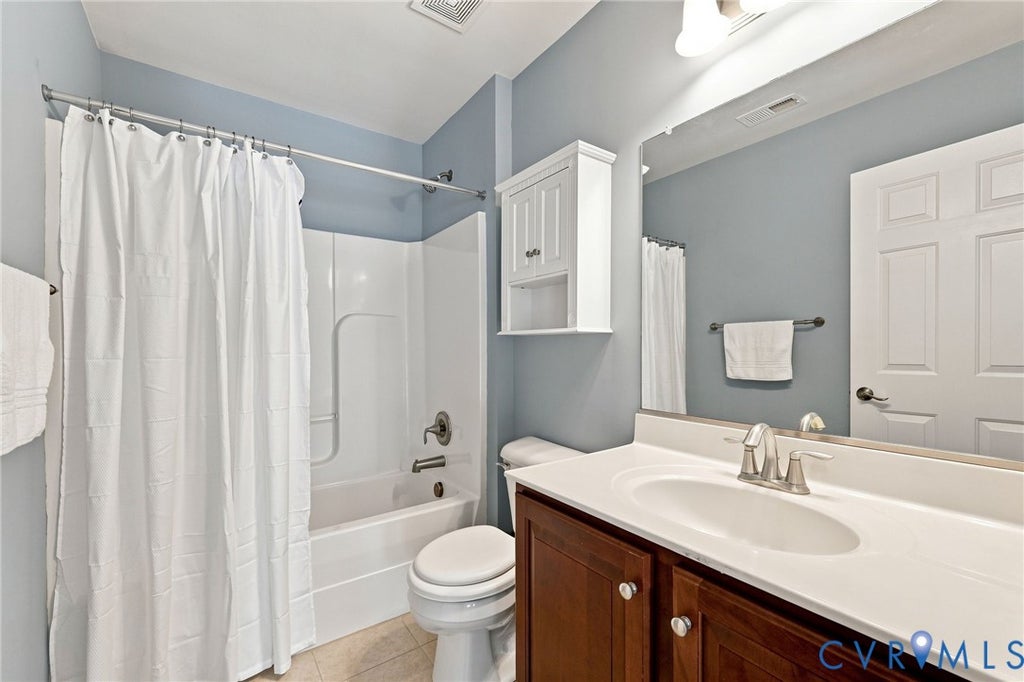
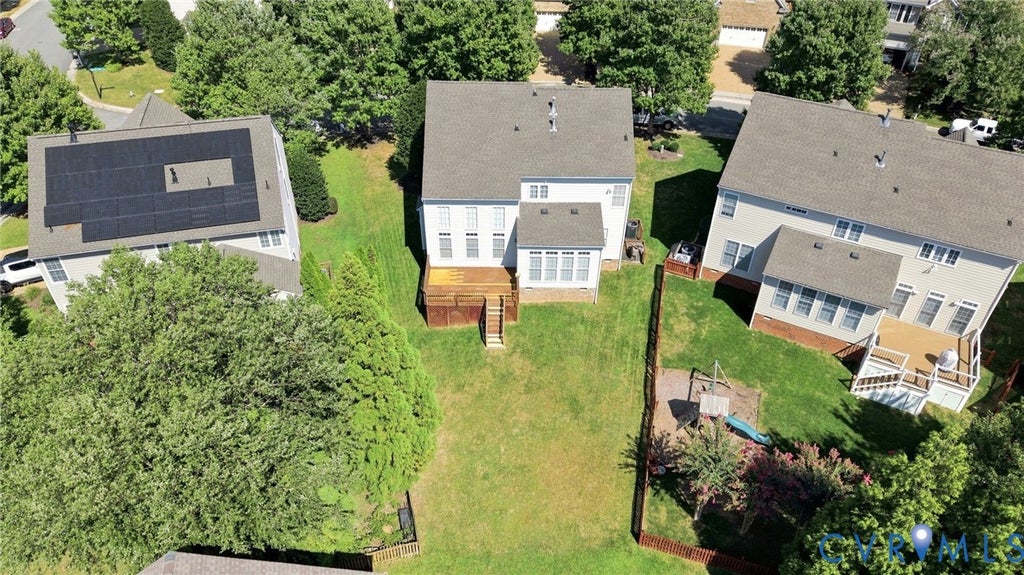
Tucked into a gentle bend of Charters Bluff Trail in Berkley Village at Charter Colony, this brick-front transitional puts three finished levels and 2,755 square feet at a buyer's disposal "” four bedrooms, three full and one half bath, arranged so a private third-floor retreat stays separate from everyday living below. The main level centers on a family room anchored by a two-story stacked stone fireplace, open to a kitchen with granite counters, ceramic tile, gas cooking, and two separate breakfast-bar seating areas. A sunny morning room off the kitchen catches the day's light, while the formal sitting room carries a tray ceiling, bay window, and hardwood floors, echoed by the foyer's columns and art niche. Upstairs, the primary suite includes a walk-in closet and a bath with a soaking tub and separate shower; two more bedrooms share a second full bath on that level. Climb to the third floor for a fourth bedroom with its own full bath plus a loft "” space that works as a guest suite, teen retreat, or an office removed from the rest of the house. Nine-foot-plus ceilings, a cathedral ceiling, and an internal balcony add volume throughout. A wood deck off the back overlooks a fifth-of-an-acre lot, and a two-car attached garage with auto door opener sits off the paved driveway. Charter Colony's HOA does the heavy lifting: a clubhouse, in-ground pool with a separate kiddie pool and lifeguard, tennis courts, a playground, and maintained common grounds, all for a modest quarterly fee. The neighborhood sits off Woolridge Road just minutes from Route 288, putting Midlothian's shopping and dining corridor "” and a quick run toward Richmond "” within easy reach.
| DAYS ON MARKET | 9 | LAST UPDATED | 9/10/2026 |
|---|---|---|---|
| TRACT | Berkley Village | YEAR BUILT | 2007 |
| COMMUNITY | 62 - Chesterfield | GARAGE SPACES | 2.0 |
| COUNTY | Chesterfield | STATUS | Active |
| PROPERTY TYPE(S) | Single Family |
| Elementary School | Watkins |
|---|---|
| Jr. High School | Midlothian |
| High School | Midlothian |
| ADDITIONAL DETAILS | |
| AIR | Ceiling Fan(s), Central Air, Zoned |
|---|---|
| AIR CONDITIONING | Yes |
| AMENITIES | Trash |
| APPLIANCES | Cooktop, Dishwasher, Disposal, Exhaust Fan, Gas Cooktop, Gas Water Heater, Microwave, Oven, Range, Refrigerator |
| AREA | 62 - Chesterfield |
| BASEMENT | Crawl Space |
| CONSTRUCTION | Brick, Frame, Vinyl Siding |
| FIREPLACE | Yes |
| GARAGE | Yes |
| HEAT | Exhaust Fan, Heat Pump, Natural Gas, Zoned |
| HOA DUES | 282|Quarterly |
| INTERIOR | Ceiling Fan(s), Double Vanity, Eat-in Kitchen, Granite Counters, High Ceilings, Kitchen Island, Pantry, Recessed Lighting, Tray Ceiling(s), Walk-In Closet(s) |
| LOT | 8189 sq ft |
| LOT DESCRIPTION | Cul-De-Sac |
| PARKING | Attached, Direct Access, Driveway, Garage, Garage Door Opener, Paved, Storage |
| POOL DESCRIPTION | None, Community |
| SEWER | Public Sewer |
| STORIES | 2 |
| STYLE | Transitional |
| SUBDIVISION | Berkley Village |
| TAXES | 4668.94 |
| WATER | Public |
| ZONING | R9 |
MORTGAGE CALCULATOR
TOTAL MONTHLY PAYMENT
0
P
I
*Estimate only
| SATELLITE VIEW |
| / | |
We respect your online privacy and will never spam you. By submitting this form with your telephone number
you are consenting for Baker
Ellett to contact you even if your name is on a Federal or State
"Do not call List".
Listed with Real Broker LLC
All or a portion of the multiple Listing information is provided by the Central Virginia Regional Multiple Listing Service, LLC, from a copyrighted compilation of Listings. All CVR MLS information provided is deemed reliable but is not guaranteed accurate. The compilation of Listings and each individual Listing are ©2026 Central Virginia Regional Multiple Listing Service, LLC. All rights reserved.
IDX information is provided exclusively for consumers’ personal, non-commercial use, that it may not be used for any purpose other than to identify prospective properties consumers may be interested in purchasing
Last Updated: 9/14/26 6:20 AM PDT
This IDX solution is (c) Diverse Solutions 2026.