Twitter
 Facebook
 Email
Email
|
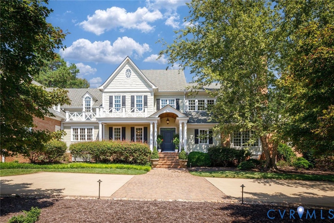
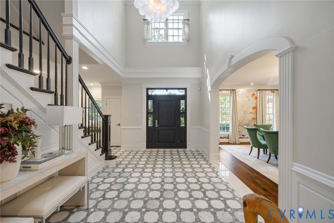
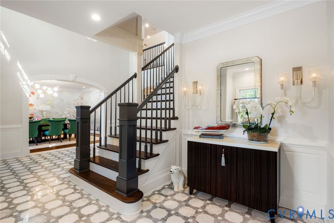
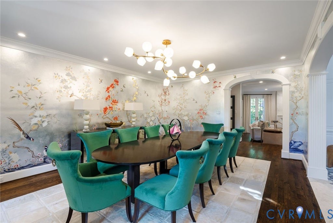
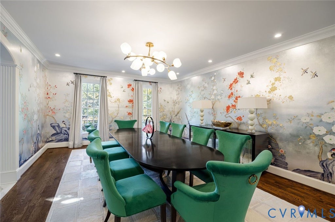
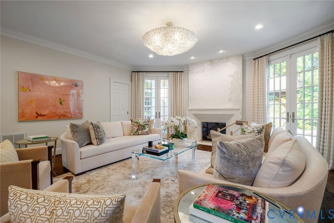
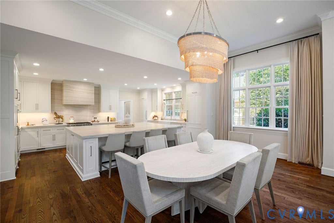
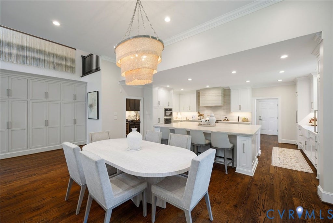
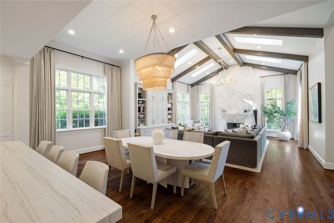
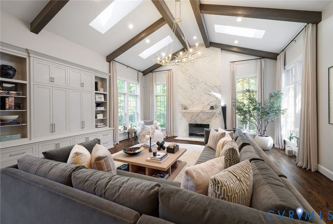
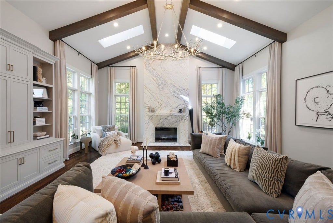
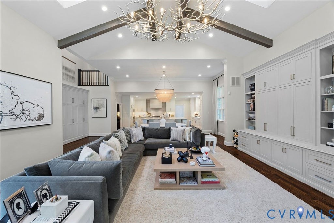
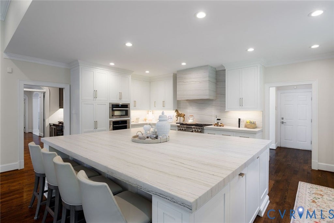
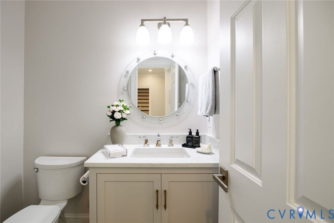
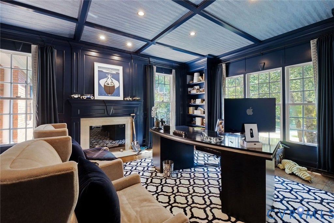
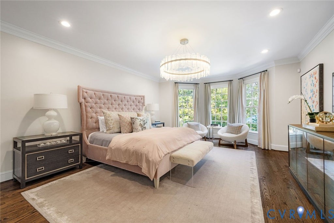
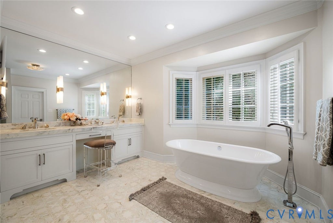
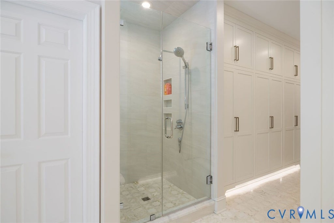
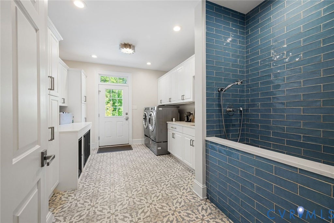
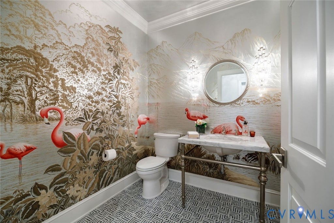
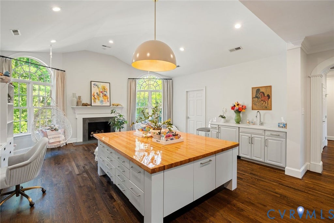
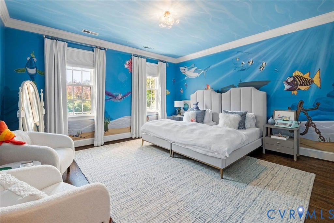
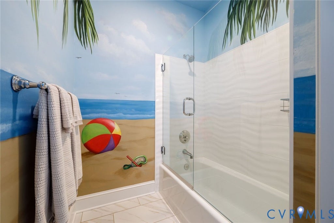
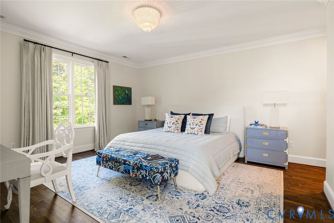
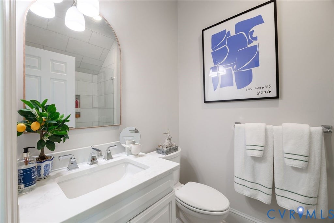
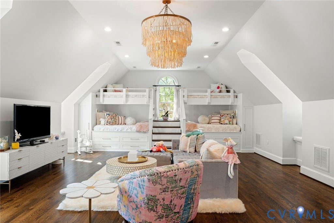
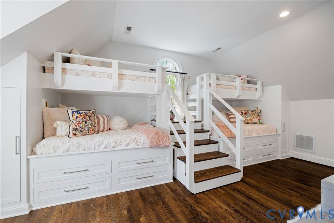
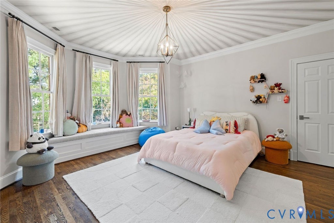
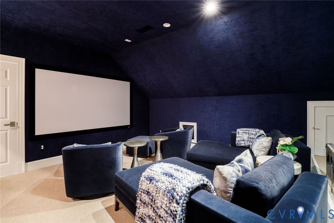
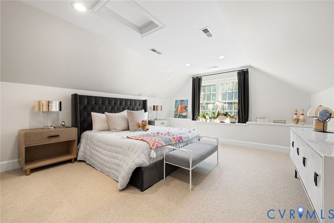
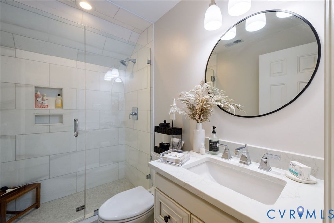
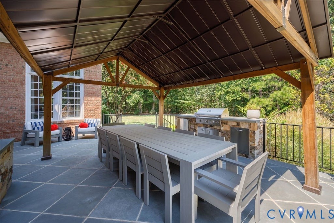
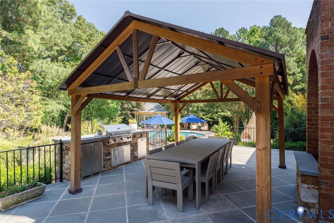
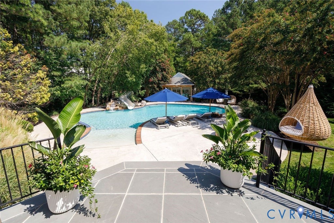
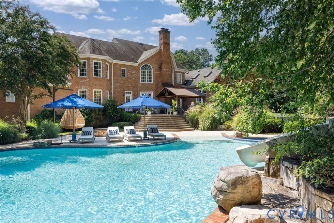
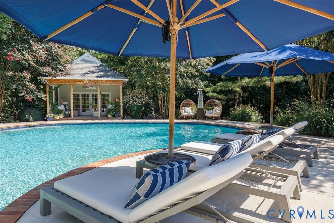
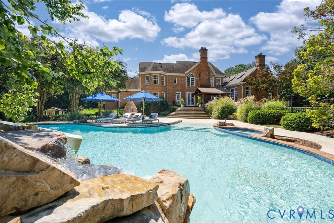
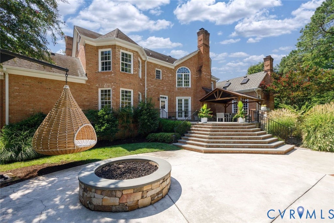
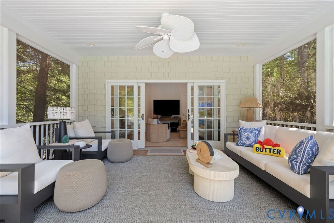
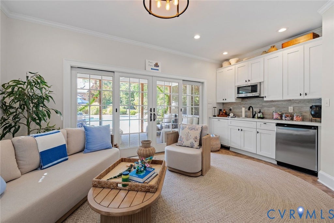
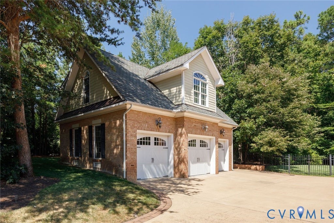
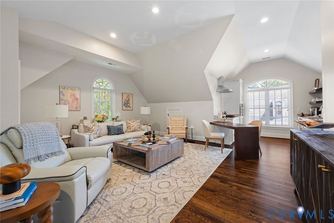
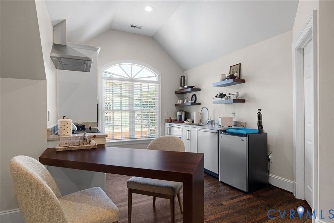
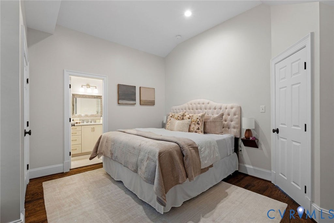
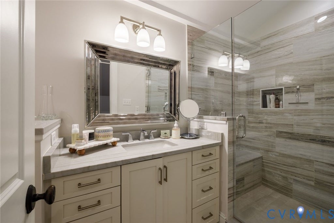
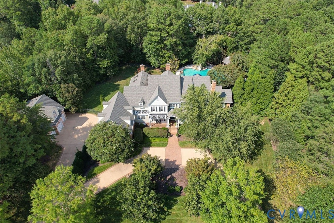
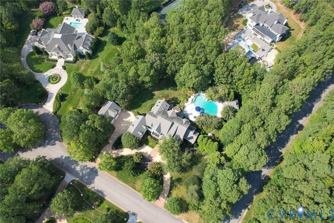
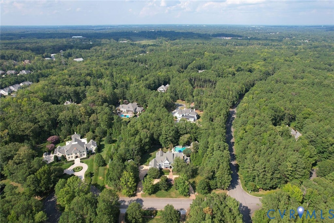

Welcome to an extraordinary Rivergate retreat where luxury, privacy, and resort-style living come together on 2+ acres. Situated on a corner lot along a quiet cul-de-sac, this spectacular estate is designed for grand entertaining and everyday enjoyment. A circular drive and covered front porch lead to a stunning 2-story foyer with grand staircase, marble flooring, arched doorways, and exceptional millwork. Hardwood floors flow throughout the main level. Formal spaces include a dining room with crown molding, living room with gas fireplace and French doors, and an impressive office with built-ins, coffered ceiling, and gas fireplace. The gourmet kitchen features an oversized island, marble countertops, and high end appliances. It opens to an everyday dining area and family room with vaulted ceiling, exposed beams, custom built-ins, gas fireplace with gorgeous marble surround, and patio access. A sophisticated bar is ideal for entertaining. Butler's pantry/mudroom, large laundry room, rear staircase, and 2 half baths add convenience. The main-level primary suite features a spa-inspired bath with double vanity, soaking tub, separate shower, abundant cabinetry, and generous walk-in closet. Upstairs are a rec room with built-in bunk beds, 4 additional bedrooms with en-suite baths, vaulted craft room with gas fireplace, sink and cabinetry, and 2nd laundry. The 3rd floor offers a 6th bedroom, walk-in closet, full bath, and private theater. Outdoor living shines with a bluestone patio, covered dining area, outdoor kitchen, firepits, saltwater pool, and pool house with covered porch, living room, kitchenette, and full bath. The fenced yard creates a resort-like oasis. A detached 3-car garage with guest house above and attached 3-car garage provide 6-car capacity. The guest house includes an eat-in kitchen, open living room, bedroom, and en-suite bath. This is more than a home-it is a lifestyle. Live every day as though you are on vacation, surrounded by beautiful spaces for relaxing, entertaining, and making memories.
| DAYS ON MARKET | 10 | LAST UPDATED | 9/8/2026 |
|---|---|---|---|
| TRACT | Rivergate | YEAR BUILT | 2004 |
| COMMUNITY | 24 - Goochland | GARAGE SPACES | 4.0 |
| COUNTY | Goochland | STATUS | Active |
| PROPERTY TYPE(S) | Single Family |
| Elementary School | Randolph |
|---|---|
| Jr. High School | Goochland |
| High School | Goochland |
| ADDITIONAL DETAILS | |
| AIR | Central Air, Zoned |
|---|---|
| AIR CONDITIONING | Yes |
| AMENITIES | Trash |
| APPLIANCES | Dishwasher, Disposal, Electric Cooktop, Electric Water Heater, Freezer, Gas Cooktop, Gas Water Heater, Ice Maker, Microwave, Oven, Range, Refrigerator |
| AREA | 24 - Goochland |
| CONSTRUCTION | Brick, Frame, HardiPlank Type, Plaster |
| FIREPLACE | Yes |
| GARAGE | Yes |
| HEAT | Electric, Zoned |
| HOA DUES | 4400|Annually |
| INTERIOR | Beamed Ceilings, Bookcases, Built-in Features, Double Vanity, Eat-in Kitchen, Granite Counters, High Ceilings, Kitchen Island, Master Downstairs, Pantry, Recessed Lighting, Walk-In Closet(s), Wet Bar |
| LOT | 2.144 acre(s) |
| LOT DESCRIPTION | Corner Lot, Cul-De-Sac, Landscaped |
| PARKING | Attached, Circular Driveway, Direct Access, Detached, Garage, Garage Door Opener |
| POOL | Yes |
| POOL DESCRIPTION | Outdoor Pool, Gunite, In Ground, Private |
| SEWER | Public Sewer |
| STORIES | 2 |
| STYLE | Custom, Transitional |
| SUBDIVISION | Rivergate |
| TAXES | 15131.5 |
| WATER | Public |
| ZONING | R-1 |
MORTGAGE CALCULATOR
TOTAL MONTHLY PAYMENT
0
P
I
*Estimate only
| SATELLITE VIEW |
| / | |
We respect your online privacy and will never spam you. By submitting this form with your telephone number
you are consenting for Baker
Ellett to contact you even if your name is on a Federal or State
"Do not call List".
Listed with The Steele Group
All or a portion of the multiple Listing information is provided by the Central Virginia Regional Multiple Listing Service, LLC, from a copyrighted compilation of Listings. All CVR MLS information provided is deemed reliable but is not guaranteed accurate. The compilation of Listings and each individual Listing are ©2026 Central Virginia Regional Multiple Listing Service, LLC. All rights reserved.
IDX information is provided exclusively for consumers’ personal, non-commercial use, that it may not be used for any purpose other than to identify prospective properties consumers may be interested in purchasing
Last Updated: 9/14/26 6:41 AM PDT
This IDX solution is (c) Diverse Solutions 2026.