Twitter
 Facebook
 Email
Email
|
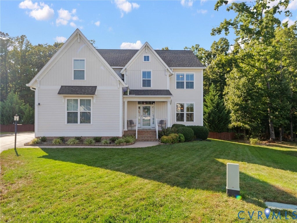
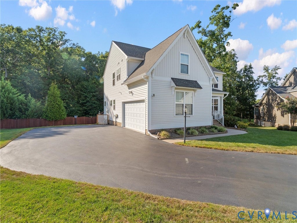
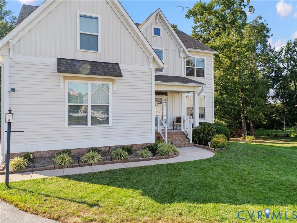
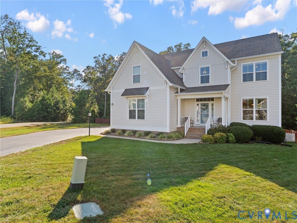
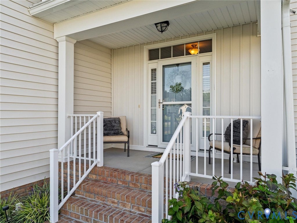
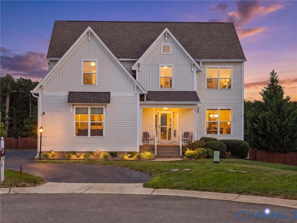
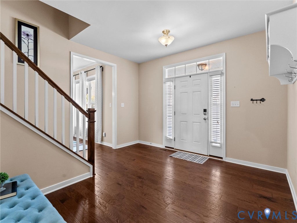
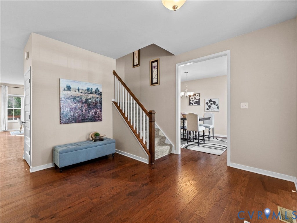
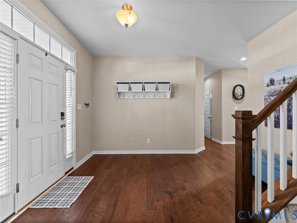
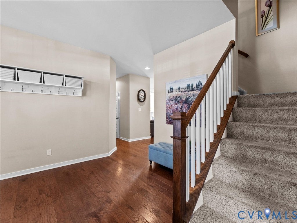
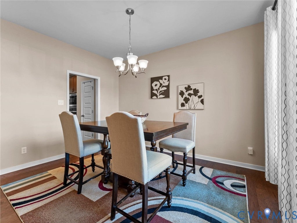
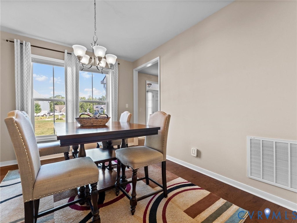
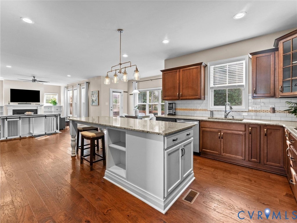
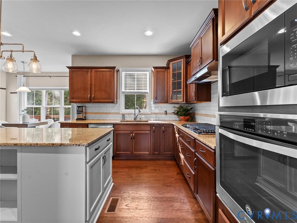
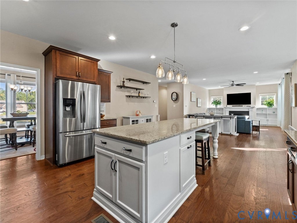
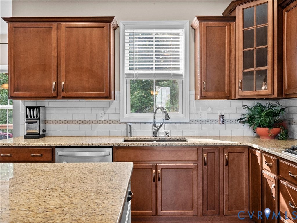
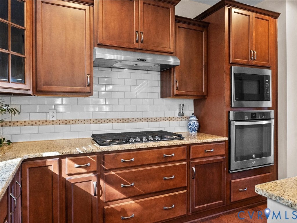
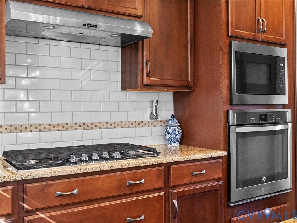
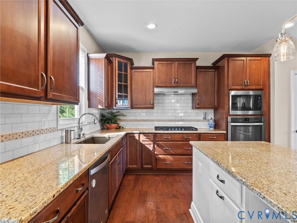
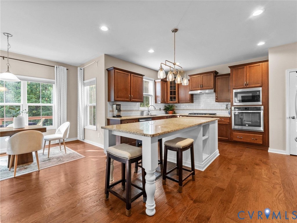
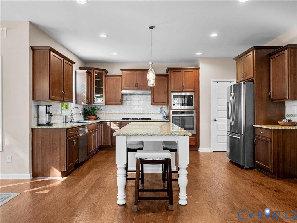
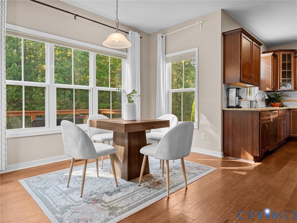
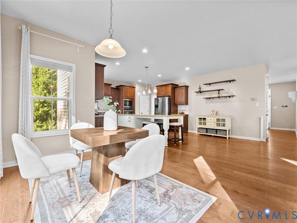
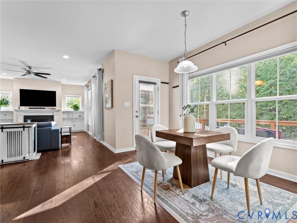
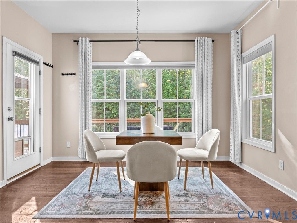
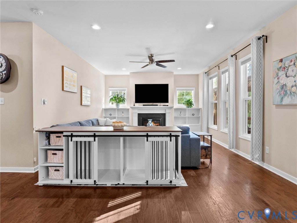
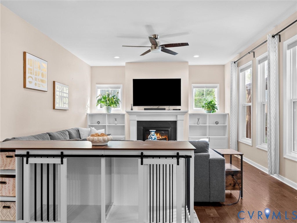
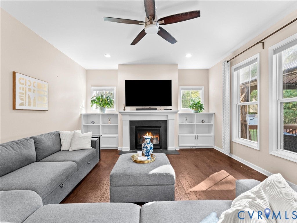
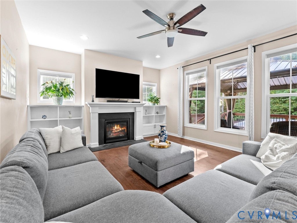
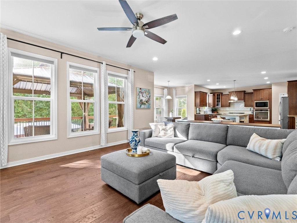
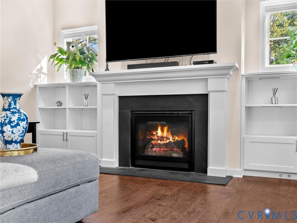
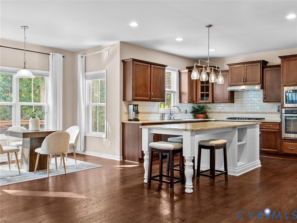
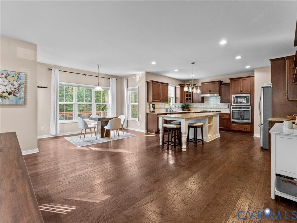
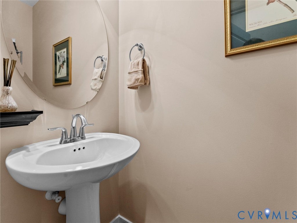
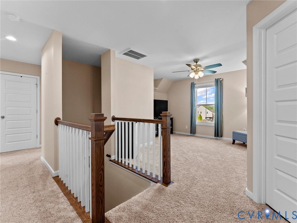
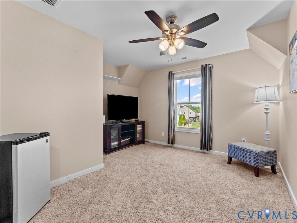
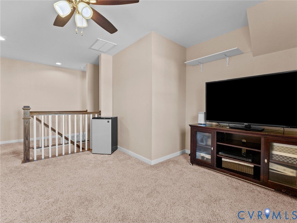
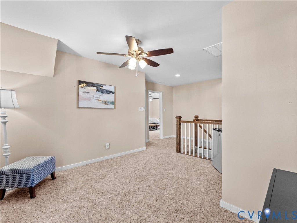
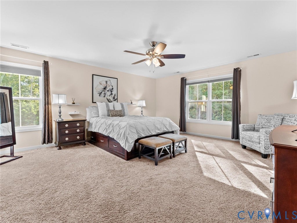
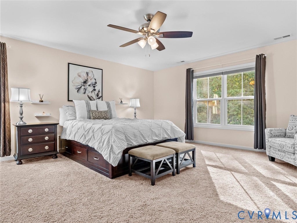
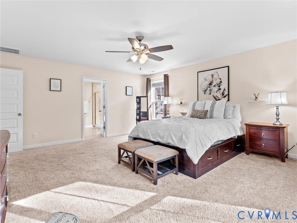
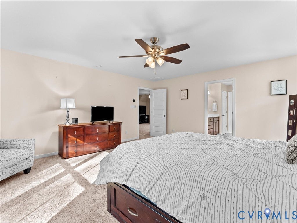
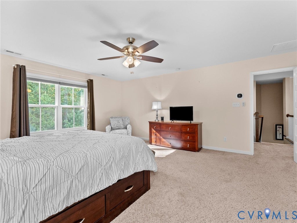
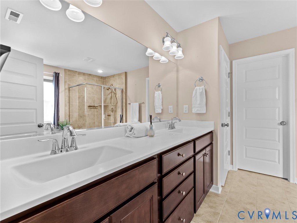
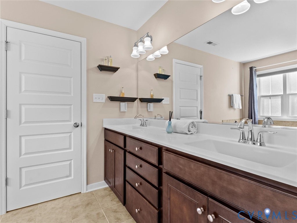
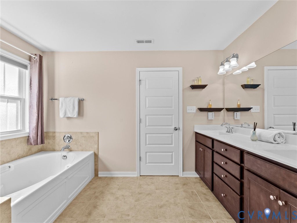
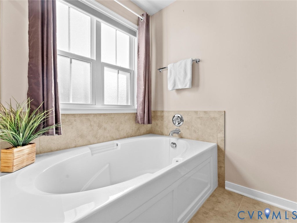
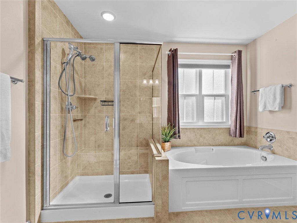
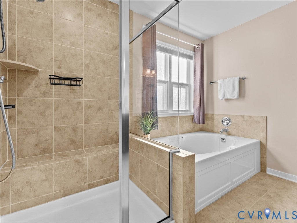
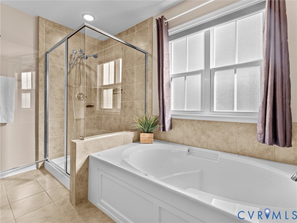
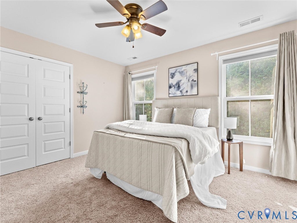
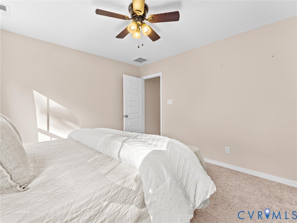
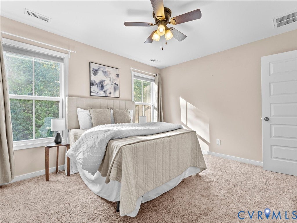
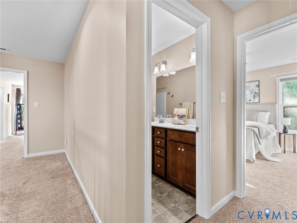
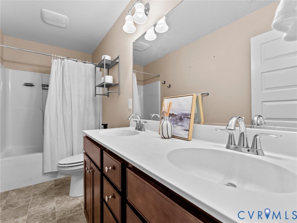
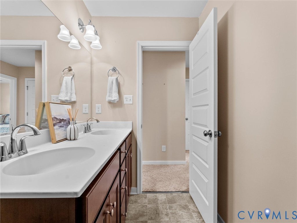
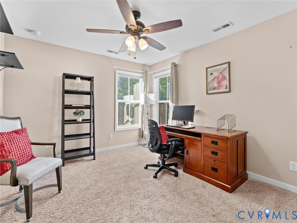
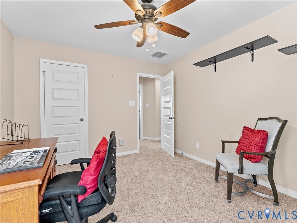
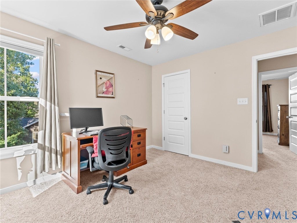
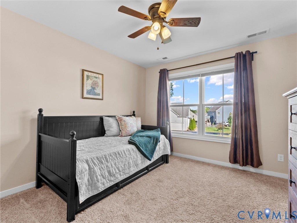
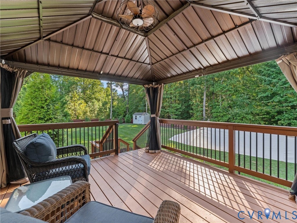
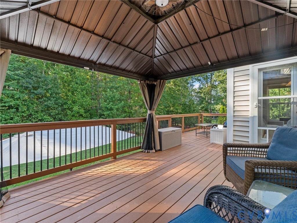
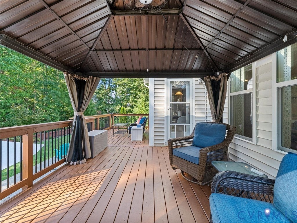
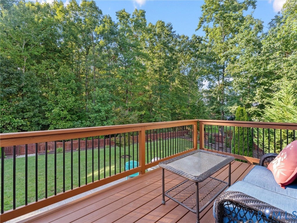
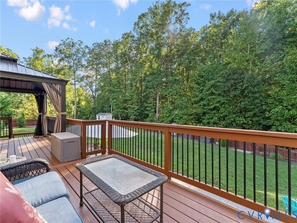
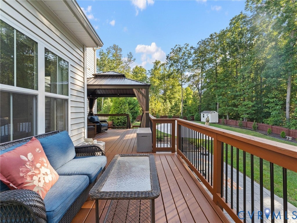
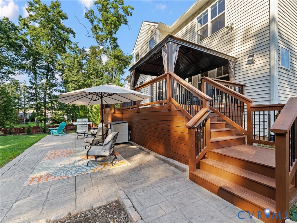
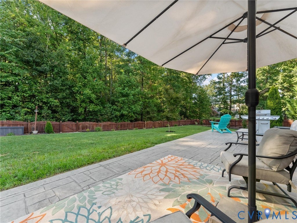
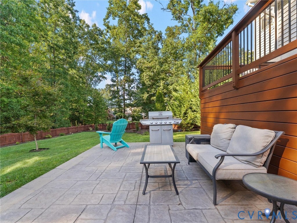
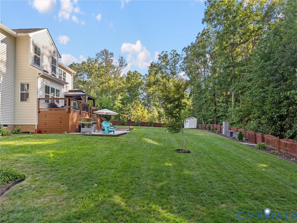
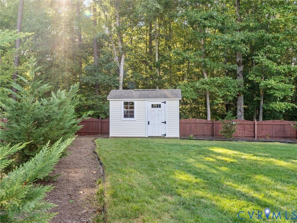
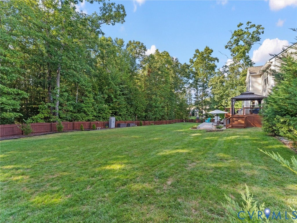
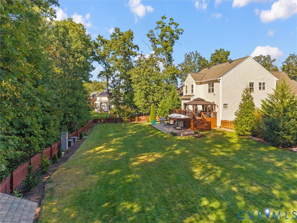
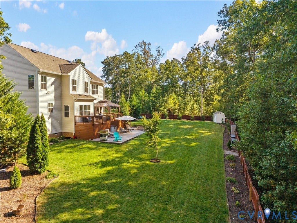
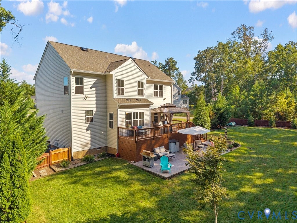
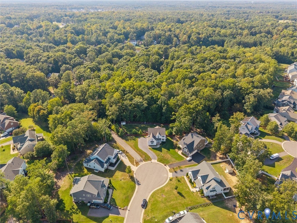
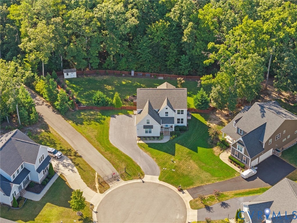
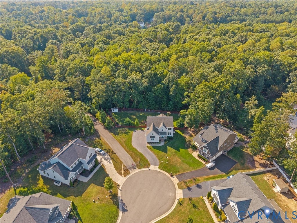
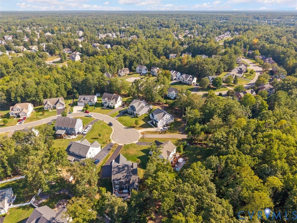
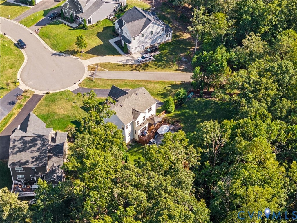

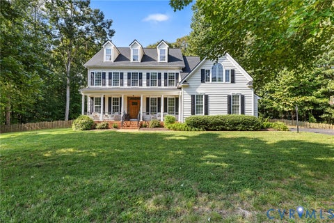
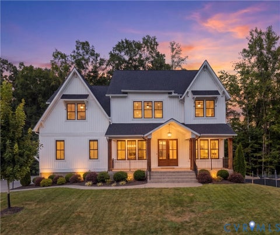
Privacy, a cul-de-sac, AND 0.65 acres in the sought-after Collington Subdivision"”this is a property you simply don't find every day! Tucked away on an exceptional lot backing to mature trees, this beautiful home offers an incredible combination of space, a peaceful setting, and exceptional indoor and outdoor living! Step inside to hardwood floors throughout the first floor, 9-foot ceilings, and a welcoming foyer that opens to the spacious living room. Filled with natural light, the living room features a gas fireplace, custom built-ins, large windows, and recessed lighting. The kitchen is designed for both everyday living and entertaining, offering an abundance of cabinetry and counter space, granite countertops, tile backsplash, an extended island, convenient cabinet rollouts, gas cooktop, built-in oven, pantry, and recessed lighting. The adjoining breakfast area opens directly to the expansive back deck overlooking the beautiful backyard. The first floor also offers a flexible formal dining room that could easily serve as a home office, along with a half bath, and a convenient mudroom leading to the two-car garage. Upstairs, the spacious primary suite offers a relaxing retreat with a luxurious ensuite featuring a tile walk-in shower, soaking tub, double vanity, and large walk-in closet. Three additional bedrooms, a full hall bath, convenient second-floor laundry room, and versatile loft space complete the second floor. Outside is where this property truly shines. Enjoy the large deck and extended patio, perfect for entertaining or relaxing while overlooking the expansive backyard and wooded backdrop. The fenced backyard, mature landscaping, and generous outdoor space create a beautiful setting for enjoying the outdoors. Enjoy all that Collington has to offer, including walking trails, clubhouse, pool, and community social events, while being conveniently located near shopping, dining, and everyday conveniences. This is the home you won't want to miss!
| DAYS ON MARKET | 11 | LAST UPDATED | 9/10/2026 |
|---|---|---|---|
| TRACT | Collington | YEAR BUILT | 2017 |
| COMMUNITY | 54 - Chesterfield | GARAGE SPACES | 2.0 |
| COUNTY | Chesterfield | STATUS | Active |
| PROPERTY TYPE(S) | Single Family |
| Elementary School | Spring Run |
|---|---|
| Jr. High School | Bailey Bridge |
| High School | Manchester |
| ADDITIONAL DETAILS | |
| AIR | Ceiling Fan(s), Electric, Heat Pump, Zoned |
|---|---|
| AIR CONDITIONING | Yes |
| APPLIANCES | Cooktop, Dishwasher, Disposal, Gas Cooktop, Gas Water Heater, Microwave, Oven, Range |
| AREA | 54 - Chesterfield |
| BASEMENT | Crawl Space |
| CONSTRUCTION | Brick, Frame, Vinyl Siding |
| EXTERIOR | Lighting |
| FIREPLACE | Yes |
| GARAGE | Yes |
| HEAT | Forced Air, Heat Pump, Natural Gas, Zoned |
| HOA DUES | 646|Annually |
| INTERIOR | Ceiling Fan(s), Double Vanity, Eat-in Kitchen, Granite Counters, High Ceilings, Kitchen Island, Pantry, Recessed Lighting, Walk-In Closet(s) |
| LOT | 0.6496 acre(s) |
| LOT DESCRIPTION | Cul-De-Sac, Landscaped, Level |
| PARKING | Attached, Garage, Garage Door Opener, Garage Faces Rear, Garage Faces Side |
| POOL | Yes |
| POOL DESCRIPTION | Outdoor Pool, Fenced, In Ground, Community, Gunite |
| SEWER | Public Sewer |
| STORIES | 2 |
| STYLE | Craftsman, Two Story |
| SUBDIVISION | Collington |
| TAXES | 4424.19 |
| WATER | Public |
| ZONING | R12 |
MORTGAGE CALCULATOR
TOTAL MONTHLY PAYMENT
0
P
I
*Estimate only
| SATELLITE VIEW |
| / | |
We respect your online privacy and will never spam you. By submitting this form with your telephone number
you are consenting for Baker
Ellett to contact you even if your name is on a Federal or State
"Do not call List".
Listed with Providence Hill Real Estate
All or a portion of the multiple Listing information is provided by the Central Virginia Regional Multiple Listing Service, LLC, from a copyrighted compilation of Listings. All CVR MLS information provided is deemed reliable but is not guaranteed accurate. The compilation of Listings and each individual Listing are ©2026 Central Virginia Regional Multiple Listing Service, LLC. All rights reserved.
IDX information is provided exclusively for consumers’ personal, non-commercial use, that it may not be used for any purpose other than to identify prospective properties consumers may be interested in purchasing
Last Updated: 9/14/26 9:26 AM PDT
This IDX solution is (c) Diverse Solutions 2026.