Twitter
 Facebook
 Email
Email
|
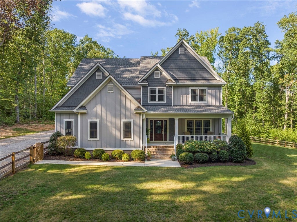
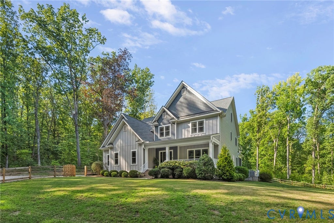
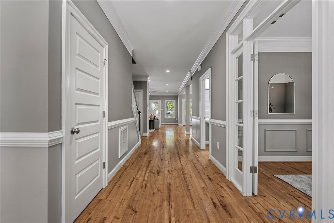
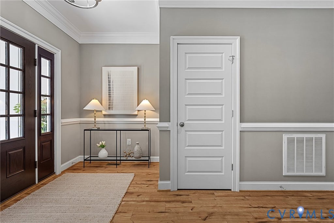
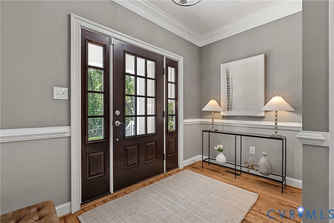
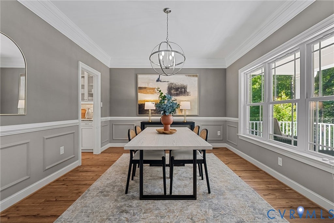
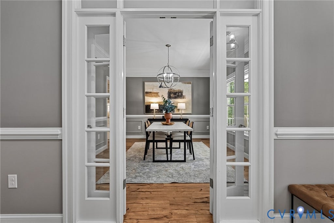
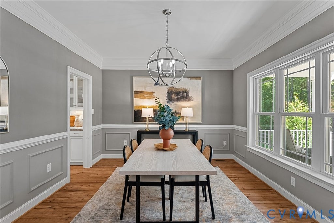
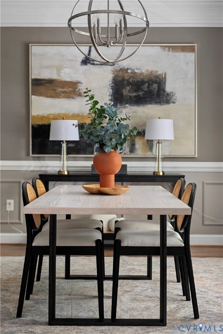
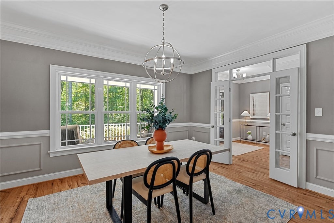
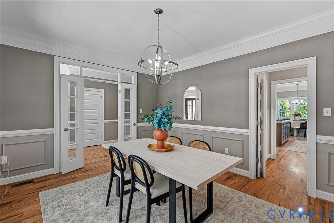
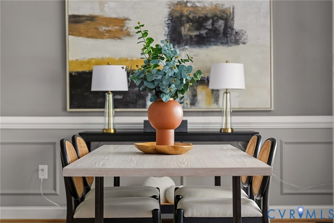
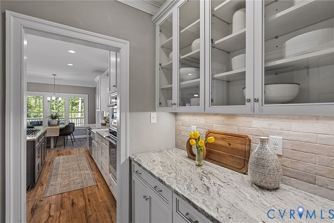
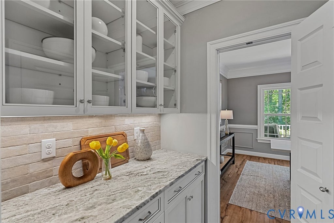
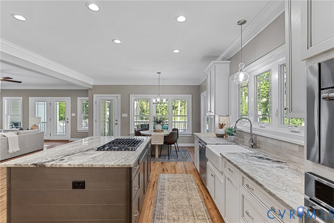
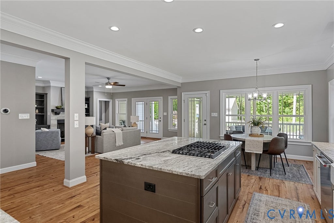
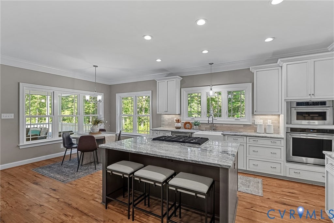
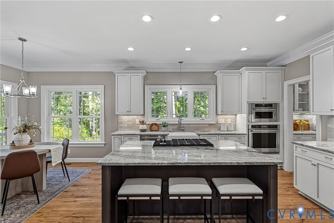
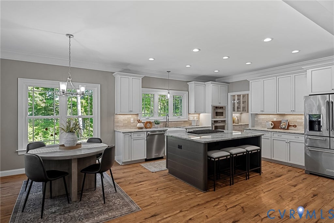
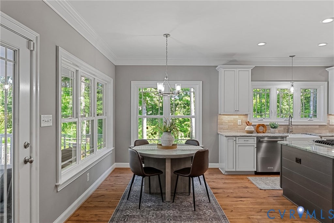
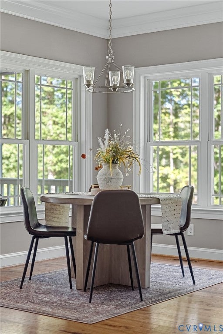
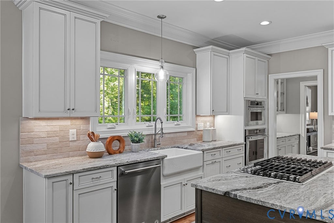
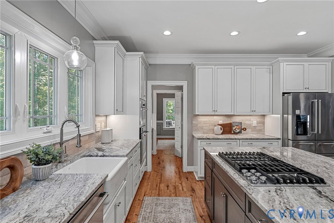
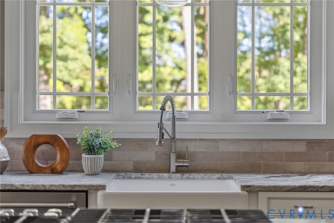
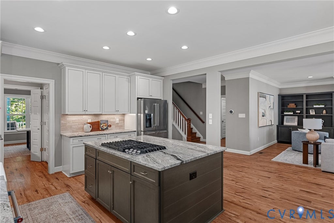
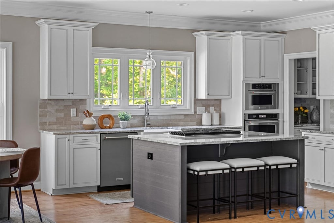
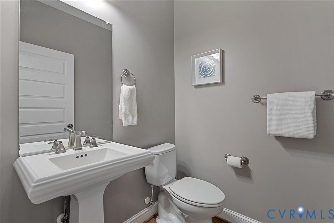
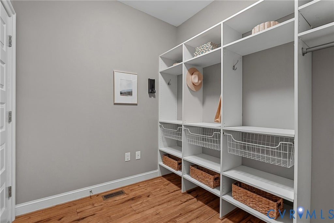
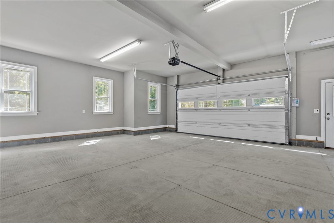
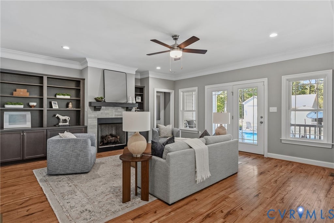
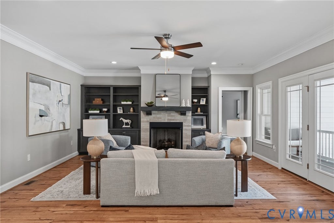
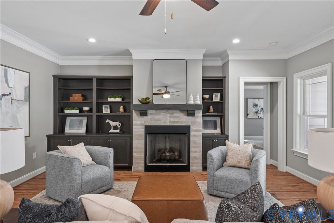
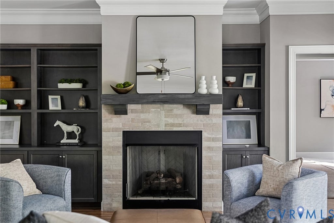
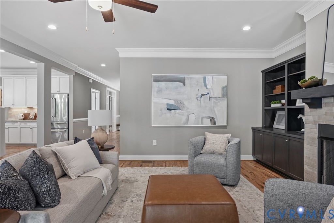
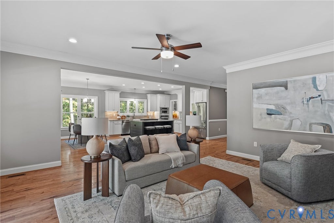
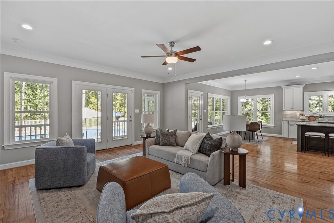
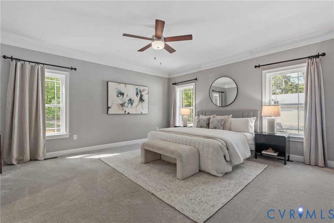
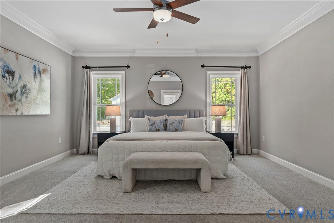
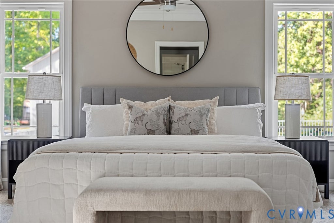
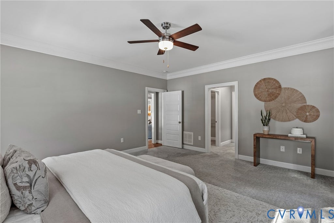
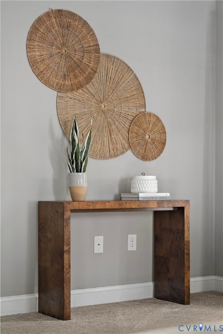
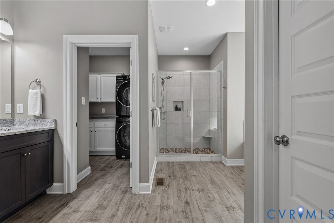
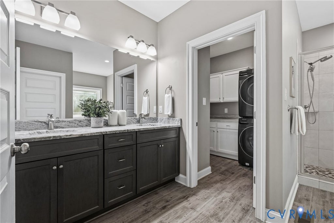
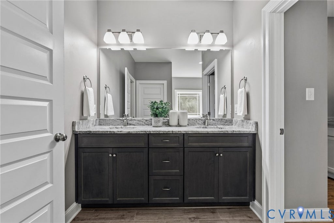
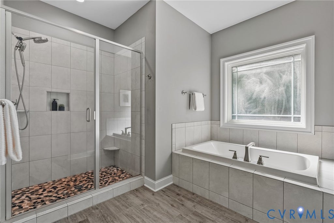
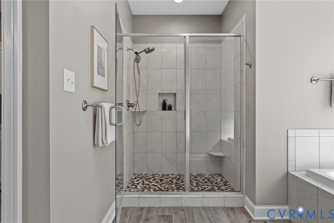
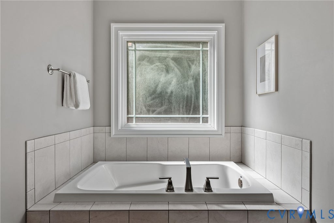
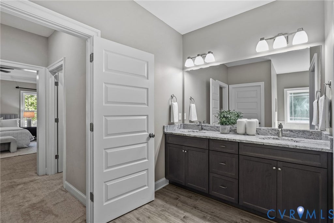
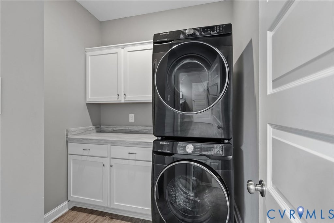
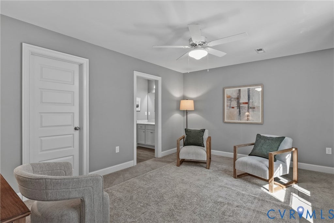
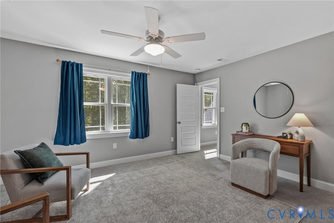
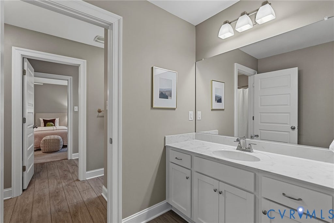
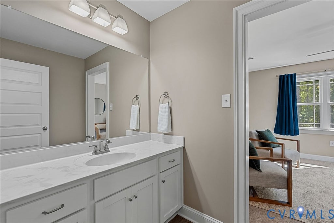
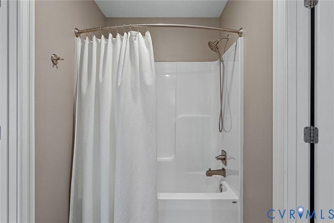
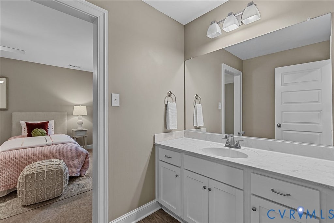
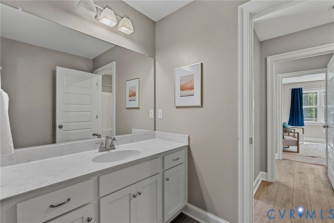
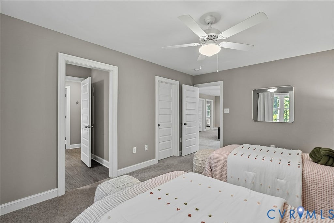
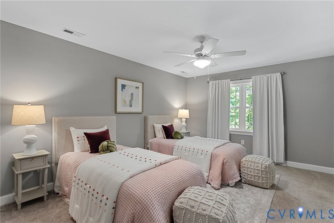
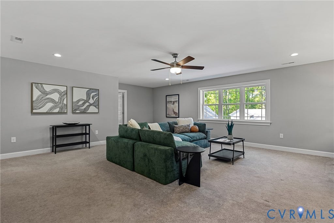
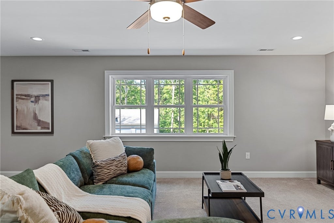
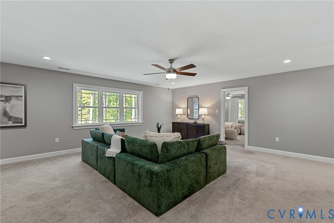
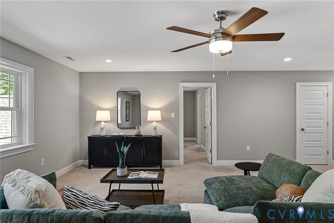
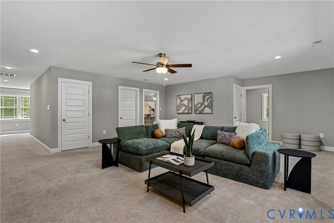
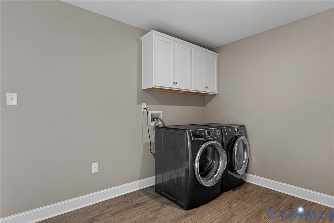
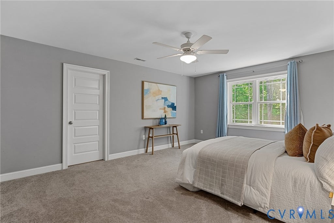
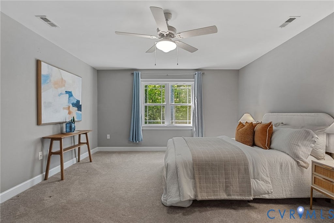
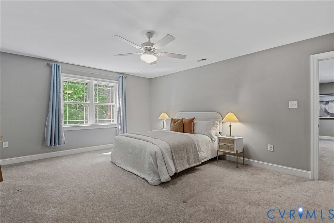
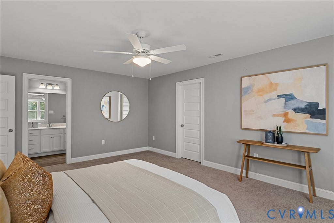
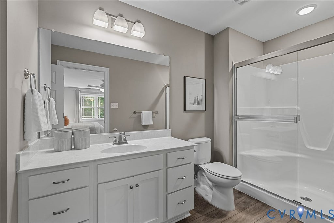
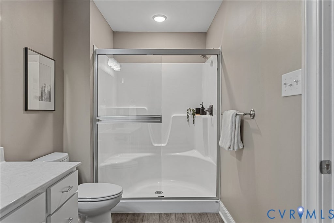
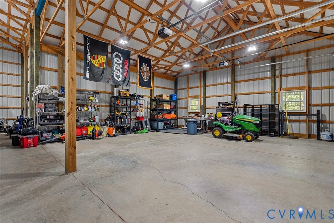
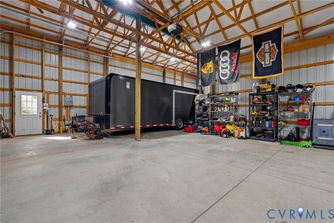
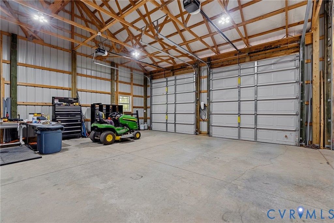
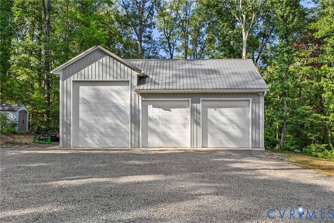
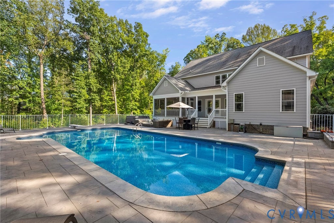
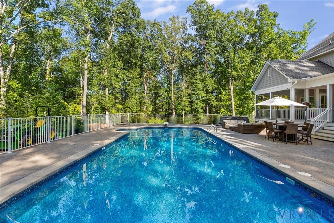
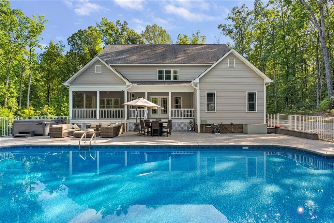
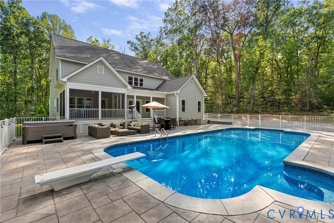
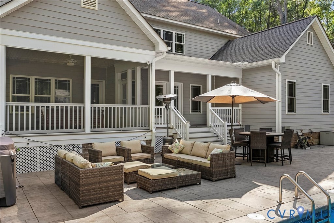
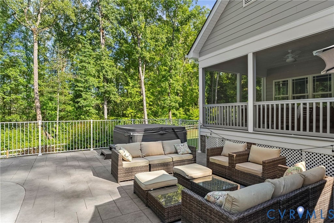
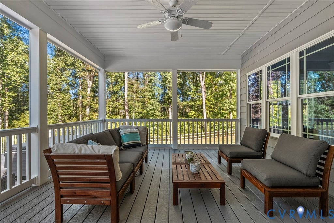
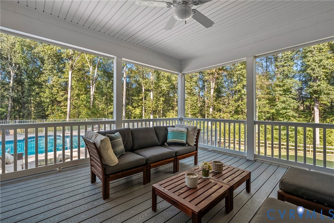
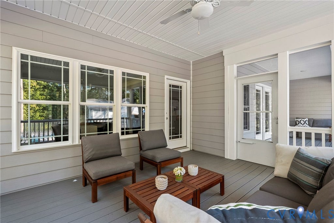
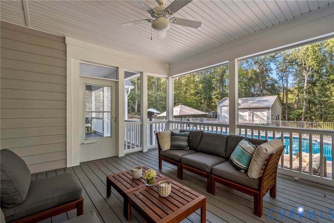
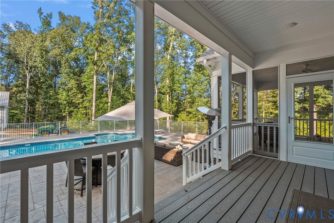
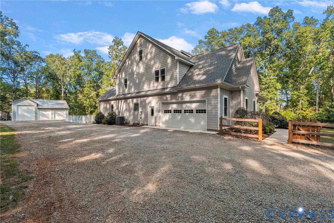
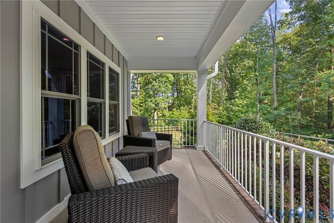
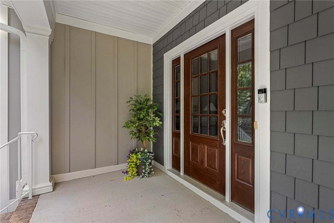
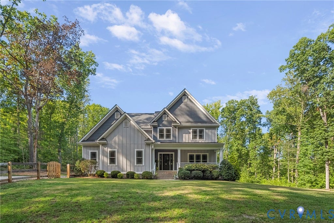
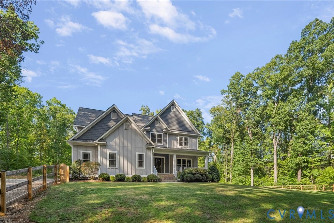
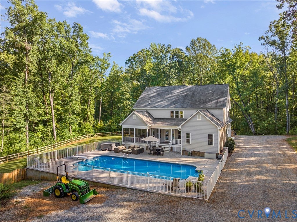
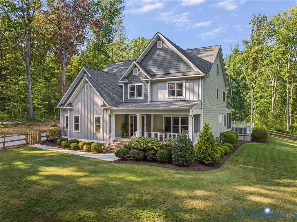
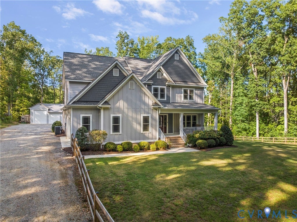
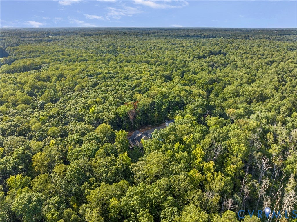
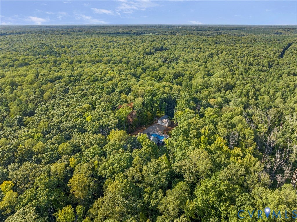
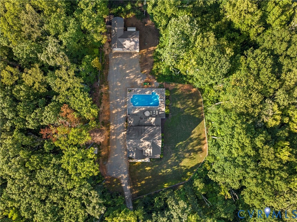
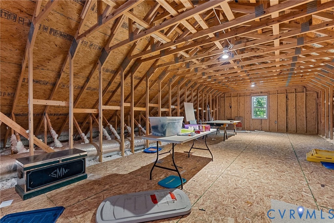
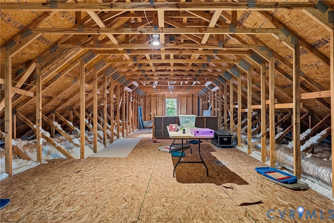

Stunning 4 bedroom, 3.5 bath custom 2-story, 4,152 sq ft Craftsman home w/ Hardiplank siding & thermal windows sitting on a secluded 11.6 wooded acre parcel! Enjoy private country living in the small, peaceful neighborhood of Forest Brook.Relax on the front country porch overlooking the expansive lawn w/ split rail fencing.As you enter the wide foyer, attractive hardwood laminate floors & 9 ft ceilings greet you & French doors w/ transoms lead into the formal dining room.As you move through the Butlers pantry w/ built-in white cabinets w/ glass fronts & walk-in pantry, you come into the open concept floor plan featuring a gourmet kitchen w/ a large center granite countertop island w/ bar seating & gas cooktop, white custom cabinetry, ceramic subway tile backsplash, crown moldings, stainless steel dishwasher, wall oven, microwave & refrigerator, opening to a morning room & spacious family room w/ built-in shelving & cabinets, stone surround gas fireplace & recessed lights.Doors lead out to the Trex deck & screened-in porch overlooking the large in-ground pool, hot tub & surrounding brushed concrete patio making indoor & outdoor entertaining seamless.The first floor primary bedroom has his & hers walk-in closets, a primary bath w/ walk-in glass door ceramic shower w/ bench, soaking tub & double vanity w/ granite countertop, & a convenient first floor laundry room. The first floor also features a large finished 2 car garage, generator ready w/ entry into the mudroom w/ built-in locker system w/ cubbies. Upstairs you'll find a huge bonus room loft area, two bedrooms sharing a Jack n Jill bath, and a potential second primary w/ en-suite bath, all w/ walk-in closets, carpeting & ceiling fans.There is also a large second floor laundry room. A third level walk-in attic provides over 800 sf of floored attic storage w/ potential to be finished off. A 3 bay detached garage w/ exposed wood beam framing & metal roof completes this beautiful retreat. Tesla charger, HVAC w/ back-up propane heat, water filtration & irrigation!
| DAYS ON MARKET | 6 | LAST UPDATED | 9/11/2026 |
|---|---|---|---|
| TRACT | None | YEAR BUILT | 2020 |
| COMMUNITY | 36 - Hanover | GARAGE SPACES | 4.0 |
| COUNTY | Hanover | STATUS | Active |
| PROPERTY TYPE(S) | Single Family |
| Elementary School | Ashland |
|---|---|
| Jr. High School | Liberty |
| High School | Patrick Henry |
| ADDITIONAL DETAILS | |
| AIR | Ceiling Fan(s), Heat Pump, Zoned |
|---|---|
| AIR CONDITIONING | Yes |
| APPLIANCES | Dishwasher, Disposal, Dryer, Electric Water Heater, Freezer, Gas Cooktop, Microwave, Oven, Refrigerator, Washer, Water Heater |
| AREA | 36 - Hanover |
| BASEMENT | Crawl Space |
| CONSTRUCTION | Brick, Frame, HardiPlank Type |
| EXTERIOR | Lighting, Storage |
| FIREPLACE | Yes |
| GARAGE | Yes |
| HEAT | Electric, Fireplace Insert, Forced Air, Heat Pump, Propane, Zoned |
| INTERIOR | Bookcases, Built-in Features, Ceiling Fan(s), Eat-in Kitchen, Granite Counters, High Ceilings, Kitchen Island, Master Downstairs, Pantry, Recessed Lighting, Walk-In Closet(s) |
| LOT | 11.6 acre(s) |
| LOT DESCRIPTION | Cul-De-Sac, Sloped, Wooded |
| PARKING | Unpaved, Attached, Driveway, Detached, Garage, Paved, RV Garage, Garage Faces Rear, Garage Faces Side, RV Access/Parking |
| POOL | Yes |
| POOL DESCRIPTION | Outdoor Pool, Fenced, In Ground |
| SEWER | Septic Tank |
| STORIES | 2 |
| STYLE | Craftsman, Two Story |
| SUBDIVISION | None |
| TAXES | 8399.7 |
| WATER | Well |
| ZONING | A1 |
MORTGAGE CALCULATOR
TOTAL MONTHLY PAYMENT
0
P
I
*Estimate only
| SATELLITE VIEW |
| / | |
We respect your online privacy and will never spam you. By submitting this form with your telephone number
you are consenting for Baker
Ellett to contact you even if your name is on a Federal or State
"Do not call List".
Listed with Neumann & Dunn Real Estate
All or a portion of the multiple Listing information is provided by the Central Virginia Regional Multiple Listing Service, LLC, from a copyrighted compilation of Listings. All CVR MLS information provided is deemed reliable but is not guaranteed accurate. The compilation of Listings and each individual Listing are ©2026 Central Virginia Regional Multiple Listing Service, LLC. All rights reserved.
IDX information is provided exclusively for consumers’ personal, non-commercial use, that it may not be used for any purpose other than to identify prospective properties consumers may be interested in purchasing
Last Updated: 9/14/26 3:19 AM PDT
This IDX solution is (c) Diverse Solutions 2026.