Twitter
 Facebook
 Email
Email
|
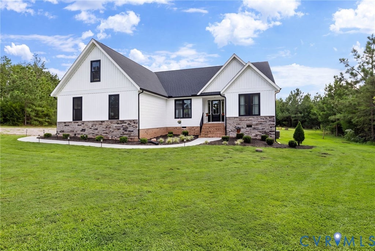
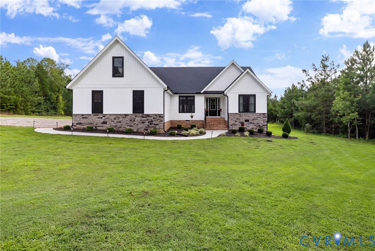
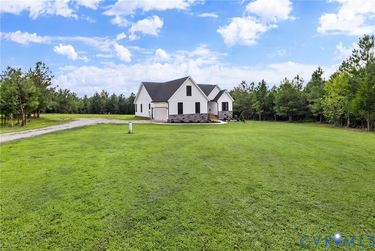
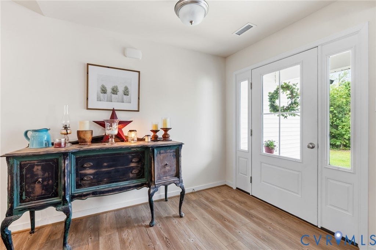
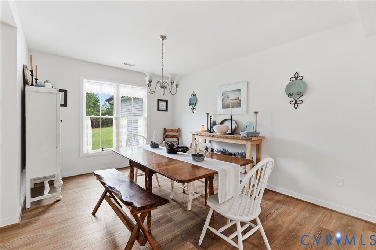
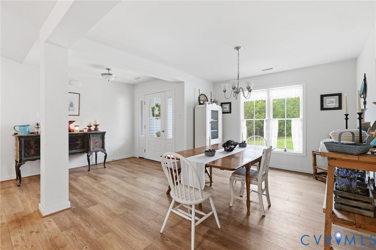
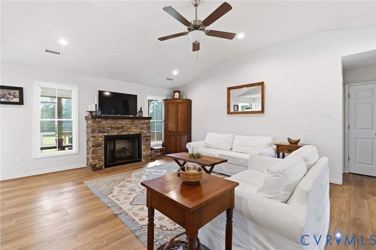
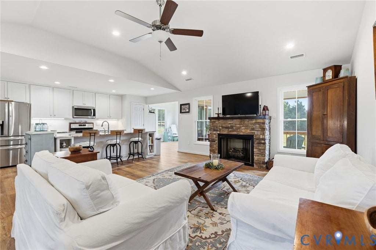
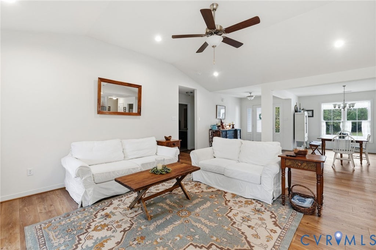
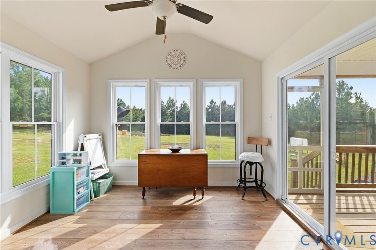
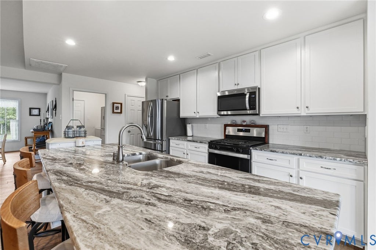
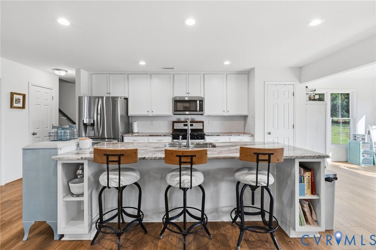
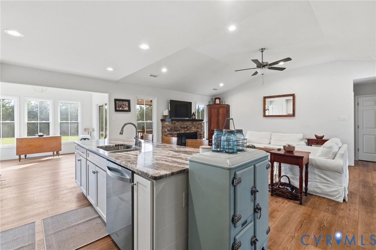
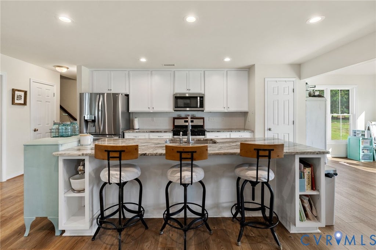
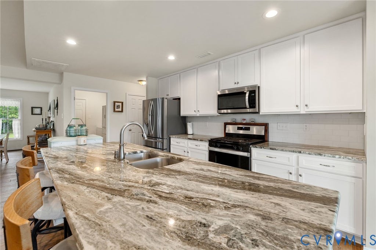
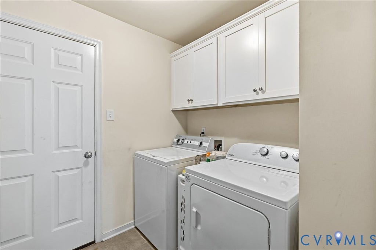
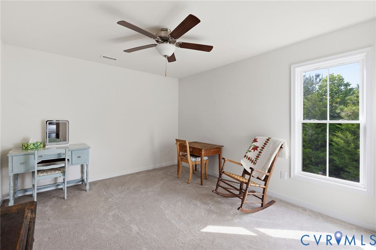
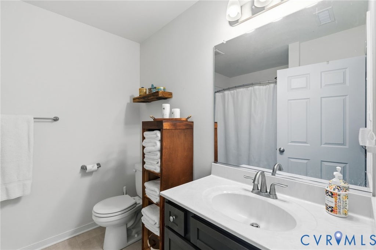
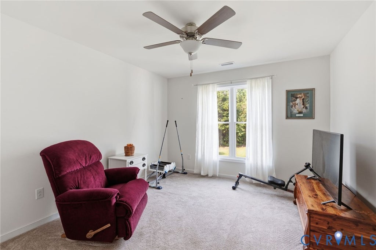
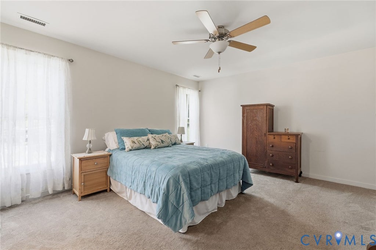
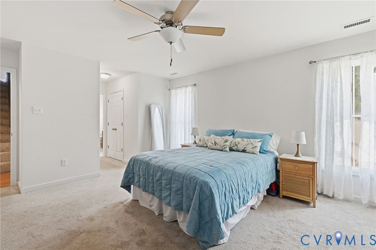
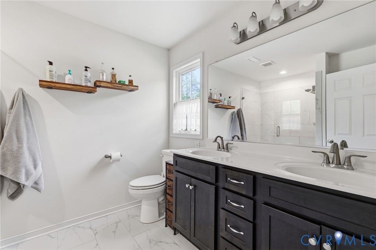
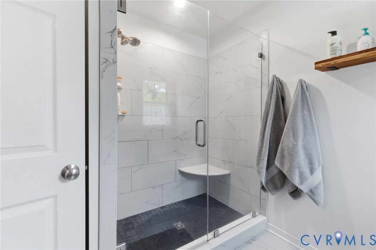
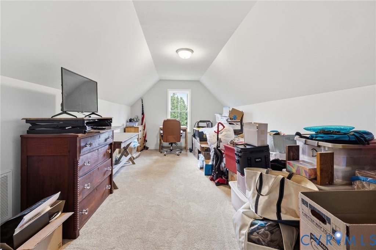
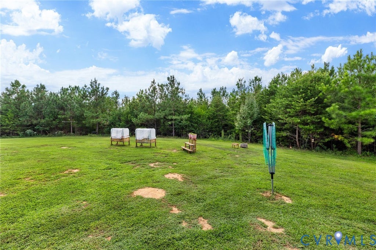
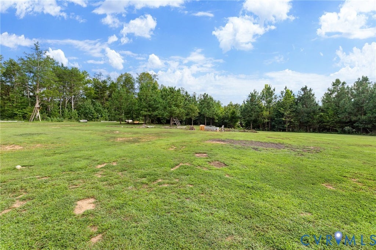
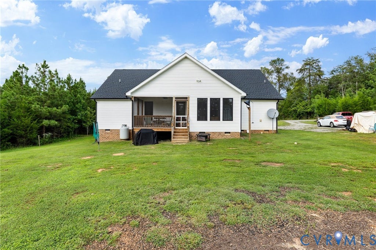
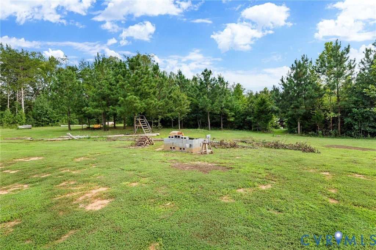
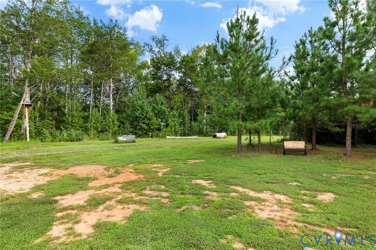
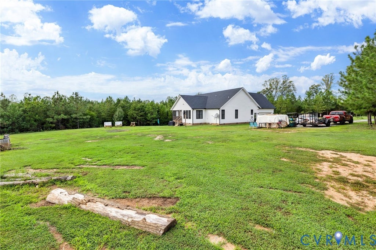
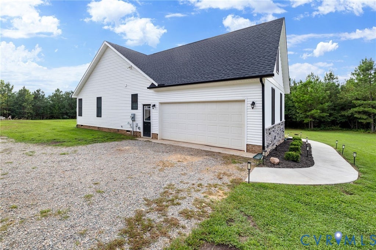
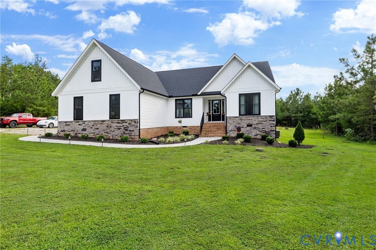
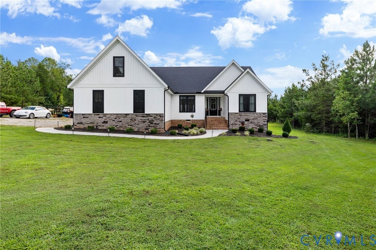
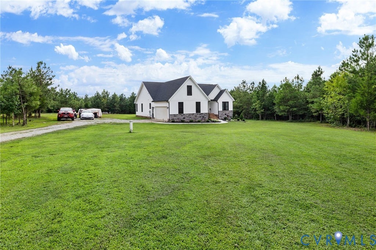
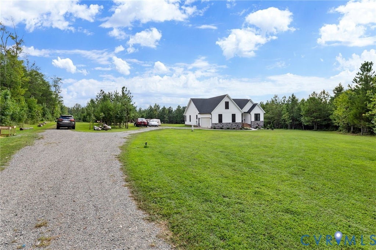

Escape the noise and congestion of city living while enjoying the convenience of nearby shopping, schools, and major commuter routes. This stunning, nearly new 4-bedroom, 2-bath home offers peaceful one-level living on almost five private acres with no HOA restrictions. Whether you dream of gardening, keeping chickens or other small livestock, exploring your own wooded trails by four-wheeler, or simply relaxing in a tranquil natural setting, this property offers endless possibilities. Step through the beautiful front door into a welcoming vaulted great room featuring a striking stone fireplace and an inviting open-concept design that blends comfort and style. The elegant kitchen is the heart of the home, showcasing granite countertops, an oversized island, a spacious pantry, under-cabinet lighting, and seamless flow into the family room. The bright morning room, filled with natural light, provides the perfect spot for enjoying your coffee, creating a cozy sitting area, or setting up a playroom. The spacious primary suite offers two closets and a luxurious en-suite bath complete with a large tiled walk-in shower and frameless glass doors. Two additional first-floor bedrooms and a guest bath provide comfortable accommodations for family or visitors. Upstairs, a private fourth bedroom offers flexibility for guests, a home office, or a retreat space, along with convenient access to walk-in storage. The home provides abundant storage options with a two-car garage, walk-in attic, and crawl space. Enjoy the outdoors year-round from the covered, screened rear deck overlooking your peaceful surroundings. A charming bench tucked among the trees creates a perfect place to unwind, listen to nature, and enjoy the privacy this property provides. Another special feature is the power panel for a generator. With easy access to I-64 and Route 522, commuting is simple while still allowing you to come home to your own private retreat. This exceptional property is ready for its next owner"”don't miss the chance to make it yours!
| DAYS ON MARKET | 10 | LAST UPDATED | 9/11/2026 |
|---|---|---|---|
| TRACT | None | YEAR BUILT | 2024 |
| COMMUNITY | 24 - Goochland | GARAGE SPACES | 2.0 |
| COUNTY | Goochland | STATUS | Active |
| PROPERTY TYPE(S) | Single Family |
| Elementary School | Goochland |
|---|---|
| Jr. High School | Goochland |
| High School | Goochland |
| ADDITIONAL DETAILS | |
| AIR | Central Air |
|---|---|
| AIR CONDITIONING | Yes |
| APPLIANCES | Cooktop, Dishwasher, Disposal, Dryer, Electric Water Heater, Microwave, Refrigerator |
| AREA | 24 - Goochland |
| BASEMENT | Crawl Space |
| CONSTRUCTION | Frame, Vinyl Siding |
| FIREPLACE | Yes |
| GARAGE | Yes |
| HEAT | Electric, Heat Pump |
| INTERIOR | Granite Counters, High Ceilings, Kitchen Island, Master Downstairs, Pantry |
| LOT | 4.584 acre(s) |
| PARKING | Unpaved, Attached, Direct Access, Driveway, Garage, Garage Door Opener, Paved |
| POOL DESCRIPTION | None |
| SEWER | Septic Tank |
| STORIES | 1.5 |
| STYLE | Ranch |
| SUBDIVISION | None |
| TAXES | 3179.47 |
| WATER | Well |
| ZONING | A-2 |
MORTGAGE CALCULATOR
TOTAL MONTHLY PAYMENT
0
P
I
*Estimate only
| SATELLITE VIEW |
| / | |
We respect your online privacy and will never spam you. By submitting this form with your telephone number
you are consenting for Baker
Ellett to contact you even if your name is on a Federal or State
"Do not call List".
Listed with Assist2Sell Buyers and Sellers
All or a portion of the multiple Listing information is provided by the Central Virginia Regional Multiple Listing Service, LLC, from a copyrighted compilation of Listings. All CVR MLS information provided is deemed reliable but is not guaranteed accurate. The compilation of Listings and each individual Listing are ©2026 Central Virginia Regional Multiple Listing Service, LLC. All rights reserved.
IDX information is provided exclusively for consumers’ personal, non-commercial use, that it may not be used for any purpose other than to identify prospective properties consumers may be interested in purchasing
Last Updated: 9/14/26 6:40 AM PDT
This IDX solution is (c) Diverse Solutions 2026.