Twitter
 Facebook
 Email
Email
|

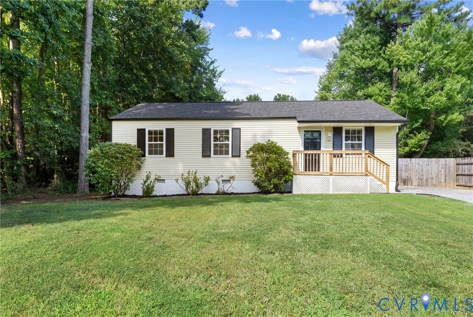
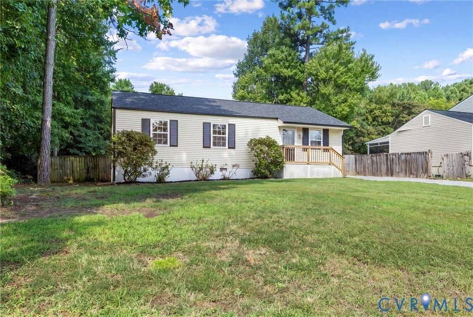
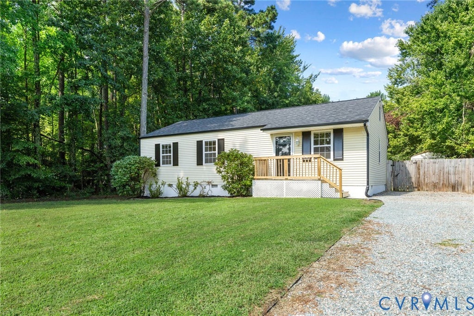
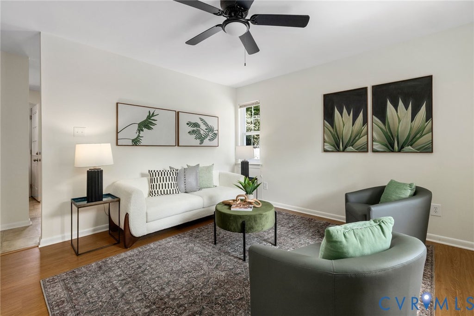
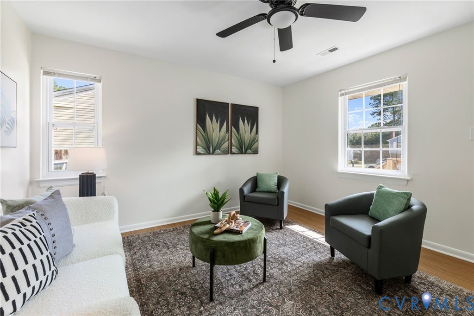
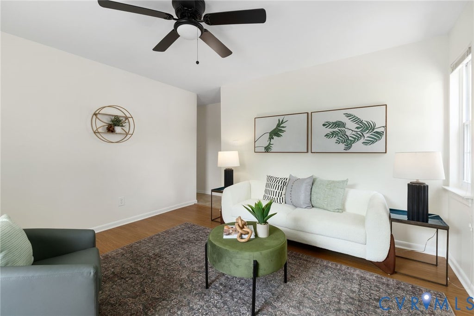
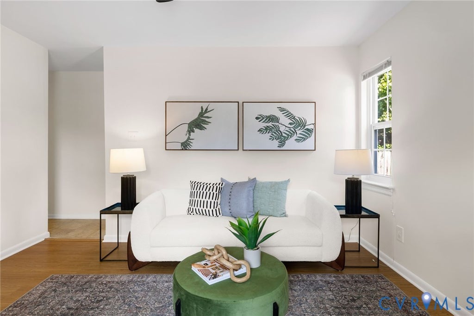
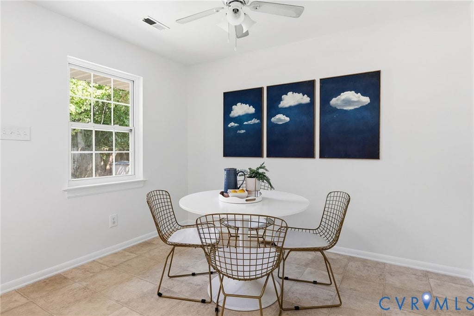
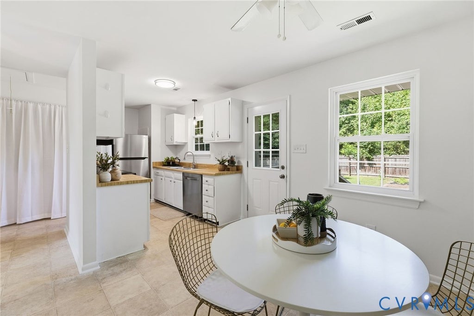
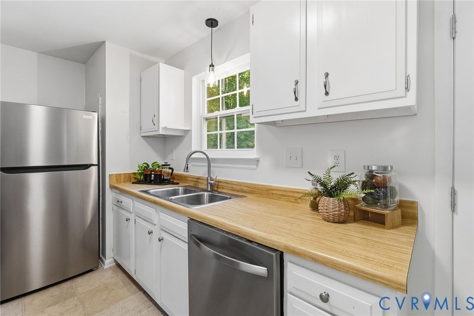
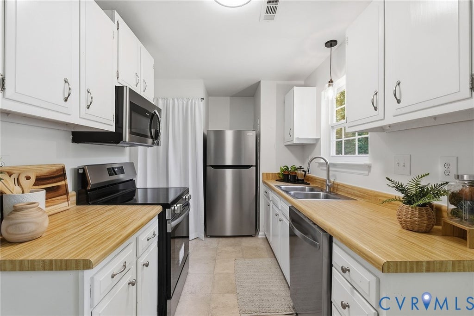
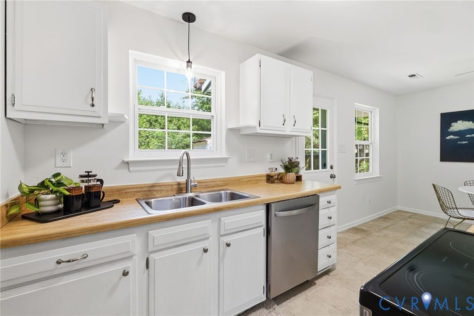
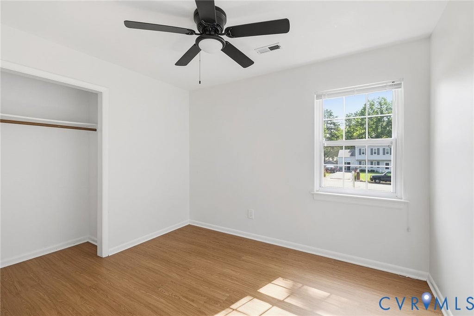
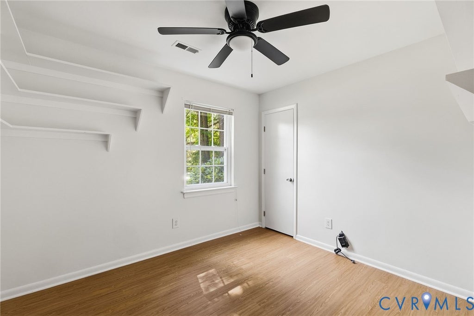
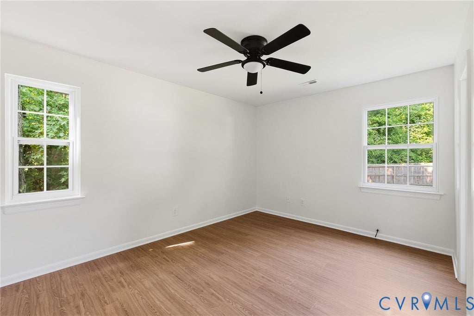
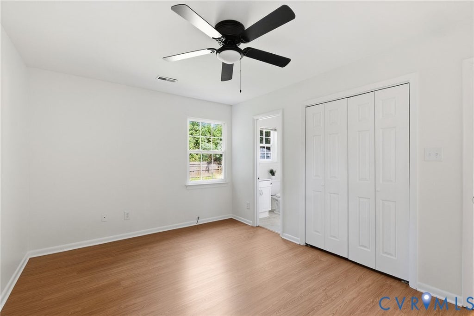
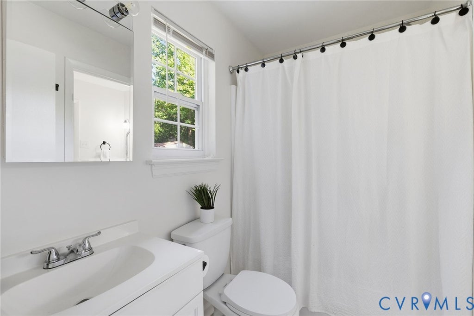
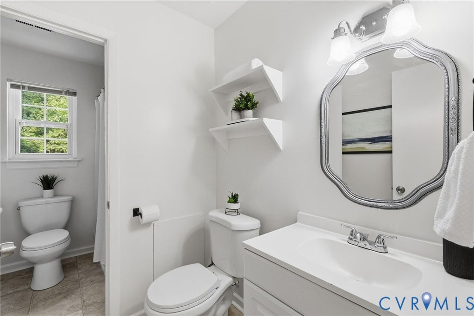
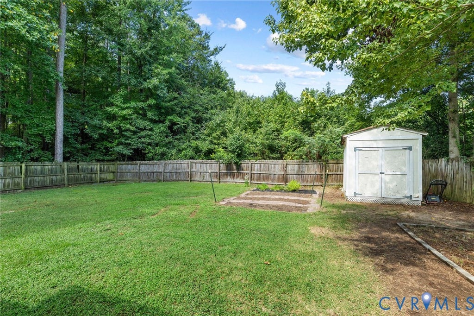
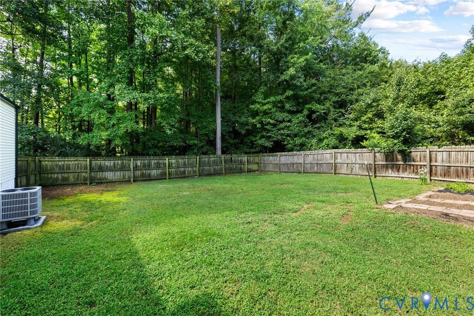
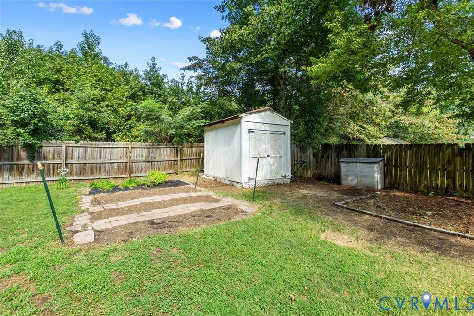
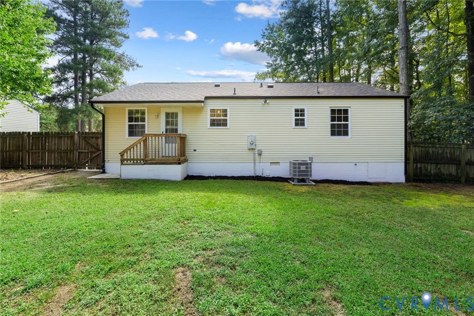
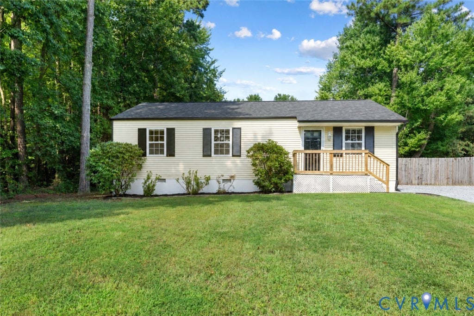
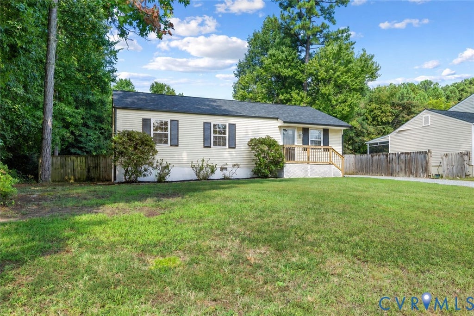
Welcome to 418 Marbleridge Road, a charming 3-bedroom, 1.5-bath home in North Chesterfield's established Briarcliff neighborhood. Set among mature trees, this refreshed home offers bright interiors, well-sized rooms, and a private fenced backyard. A long list of recent improvements adds both comfort and confidence, including a brand new roof, new gutters, crawlspace encapsulation, new flooring and fresh interior paint throughout. Additional updates completed in 2025 include a new Bosch HVAC system, brand new stainless steel appliances, updated driveway and drainage, and new ceiling fans in all rooms. As you enter, a cozy living room welcomes you with new paint, new flooring, a new ceiling fan, and natural light that keeps the space feeling bright and open. The entry includes a coat closet, while a hallway linen closet adds practical storage near the bedrooms. The kitchen offers abundant cabinetry, new stainless steel appliances, a charming window above the sink, backyard access, and an adjoining breakfast nook or dining area. A conveniently placed laundry area with washer, dryer, and shelf storage is located just off the kitchen. The primary bedroom connects directly to the full bath, offering an en suite-style arrangement with a vanity, window, and tub/shower. Two additional bedrooms provide comfortable space for guests, work, nursery, or hobbies. A half bath is located near the bedrooms, adding convenience for both guests and daily use. Out back, the fully fenced yard feels private and usable, with room to relax, play, or entertain. A designated garden bed is ready for your plantings in the spring and a storage shed provides space for lawn equipment, tools, and weekend projects. Located near Reams Road and Midlothian Turnpike, this home is convenient to shopping, dining, schools, commuter routes, and Rockwood Park.
| DAYS ON MARKET | 6 | LAST UPDATED | 9/11/2026 |
|---|---|---|---|
| TRACT | Briarcliff | YEAR BUILT | 1979 |
| COMMUNITY | 62 - Chesterfield | COUNTY | Chesterfield |
| STATUS | Active | PROPERTY TYPE(S) | Single Family |
| Elementary School | Reams |
|---|---|
| Jr. High School | Providence |
| High School | Monacan |
| ADDITIONAL DETAILS | |
| AIR | Ceiling Fan(s), Central Air, Electric |
|---|---|
| AIR CONDITIONING | Yes |
| APPLIANCES | Dishwasher, Disposal, Dryer, Electric Cooktop, Electric Water Heater, Microwave, Oven, Refrigerator, Washer |
| AREA | 62 - Chesterfield |
| BASEMENT | Other |
| CONSTRUCTION | Aluminum Siding, Block, Frame |
| EXTERIOR | Storage |
| HEAT | Electric, Heat Pump |
| INTERIOR | Ceiling Fan(s), High Speed Internet, Laminate Counters, Master Downstairs, Recessed Lighting, Wired for Data |
| LOT | 0.265 acre(s) |
| LOT DESCRIPTION | Level |
| PARKING | Unpaved, Driveway, On Street, Paved |
| POOL DESCRIPTION | None |
| SEWER | Public Sewer |
| STORIES | 1 |
| STYLE | Transitional |
| SUBDIVISION | Briarcliff |
| TAXES | 2304.21 |
| WATER | Public |
| ZONING | R7 |
MORTGAGE CALCULATOR
TOTAL MONTHLY PAYMENT
0
P
I
*Estimate only
| SATELLITE VIEW |
| / | |
We respect your online privacy and will never spam you. By submitting this form with your telephone number
you are consenting for Baker
Ellett to contact you even if your name is on a Federal or State
"Do not call List".
Listed with Engel & Volkers Richmond
All or a portion of the multiple Listing information is provided by the Central Virginia Regional Multiple Listing Service, LLC, from a copyrighted compilation of Listings. All CVR MLS information provided is deemed reliable but is not guaranteed accurate. The compilation of Listings and each individual Listing are ©2026 Central Virginia Regional Multiple Listing Service, LLC. All rights reserved.
IDX information is provided exclusively for consumers’ personal, non-commercial use, that it may not be used for any purpose other than to identify prospective properties consumers may be interested in purchasing
Last Updated: 9/14/26 3:18 AM PDT
This IDX solution is (c) Diverse Solutions 2026.