Twitter
 Facebook
 Email
Email

|

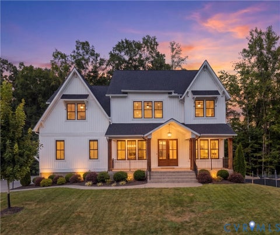
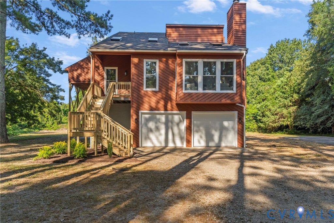
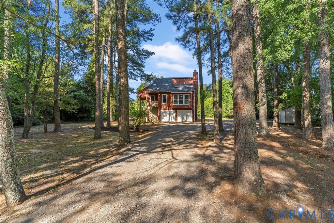
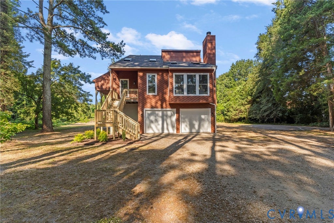
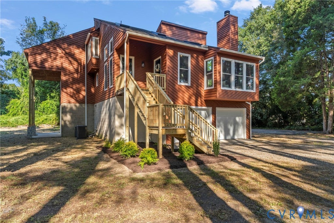
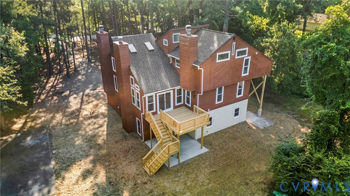
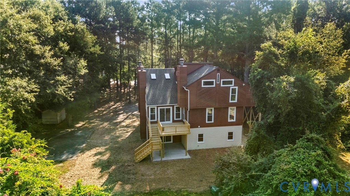
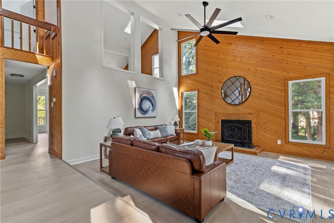
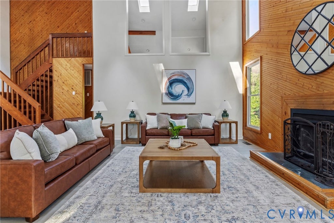
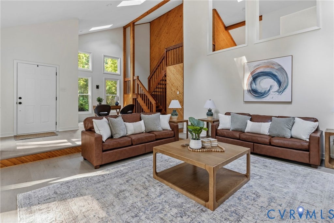
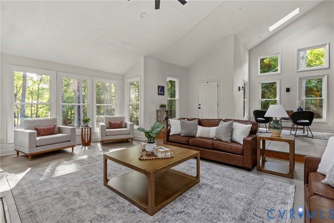
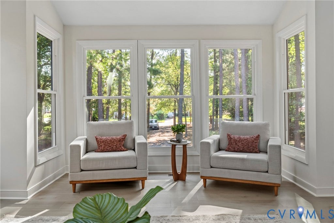
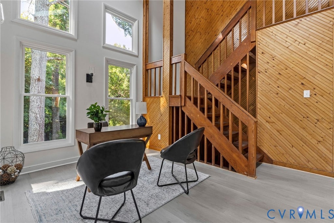
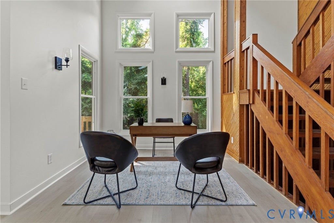
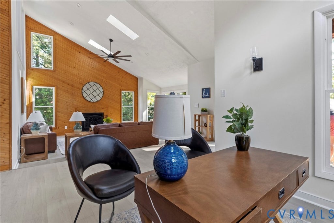
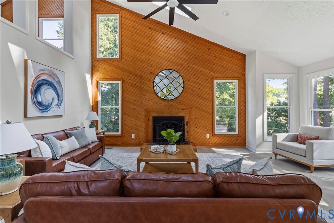
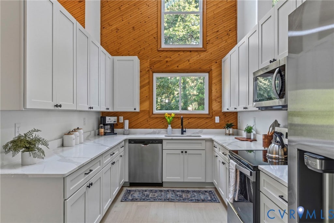
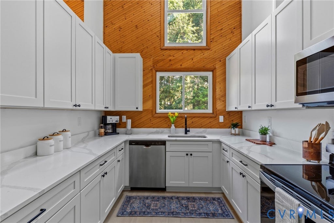
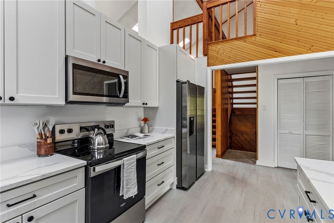
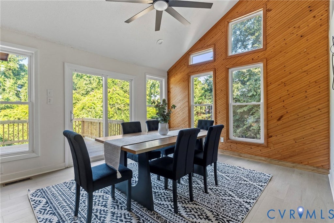
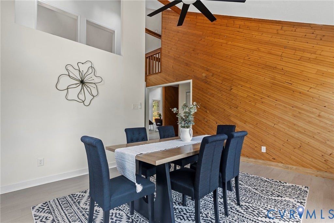
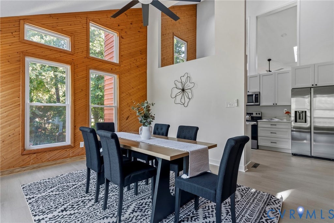
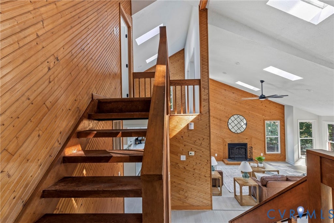
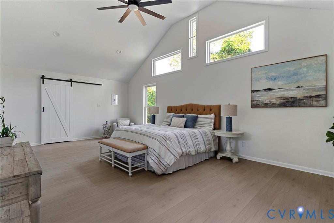
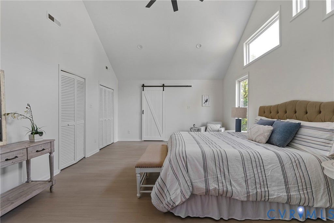
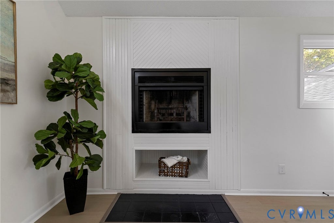
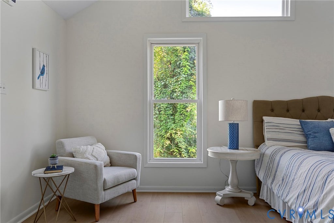
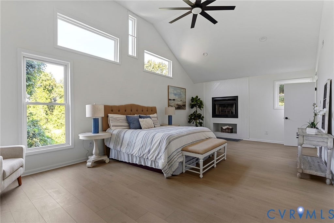
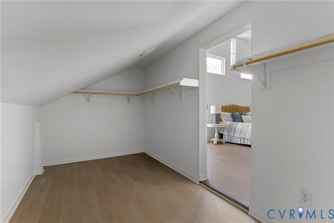
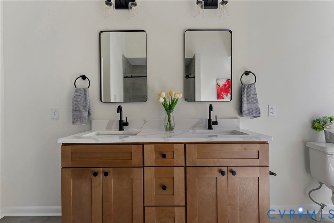
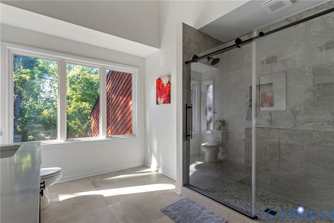
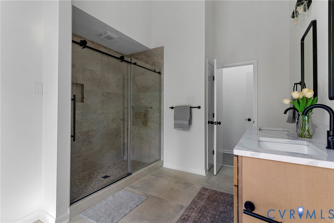
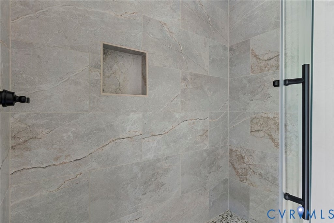
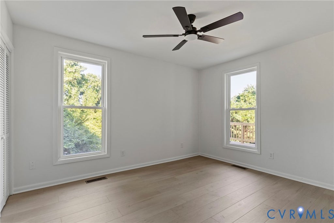
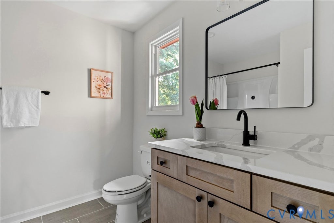
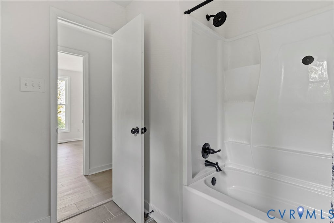
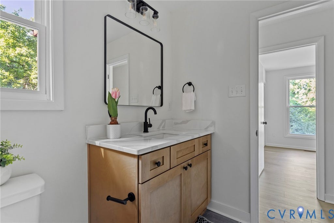
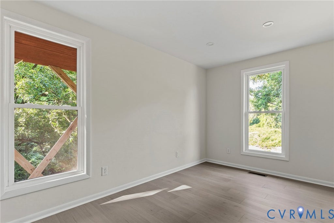
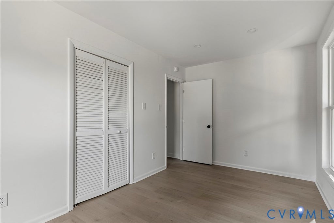
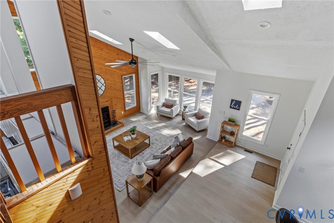
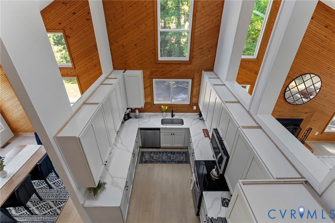
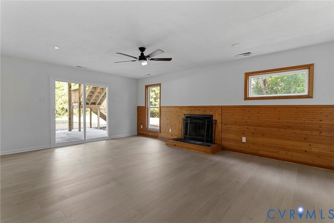
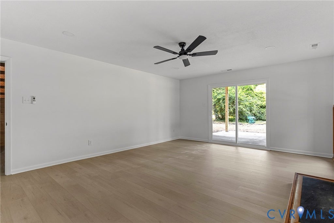
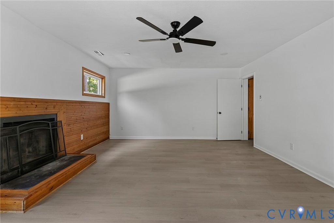
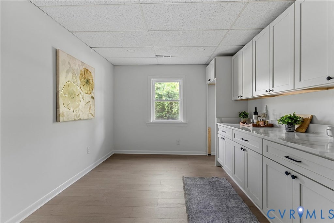
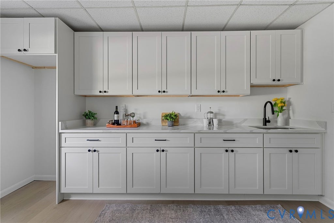
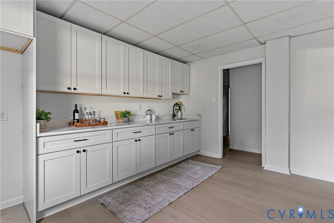
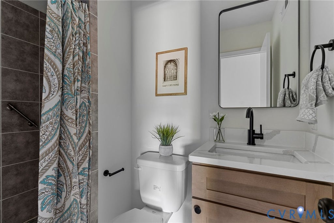
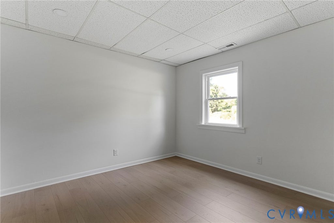
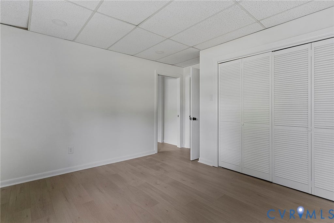
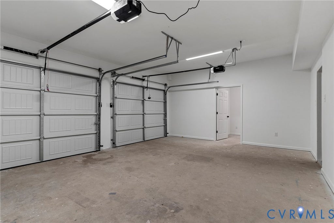
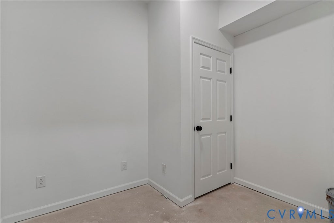
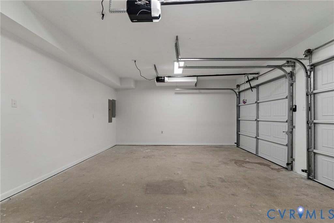
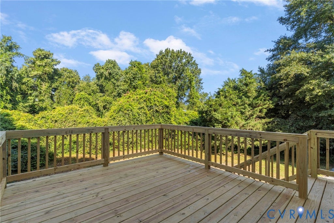
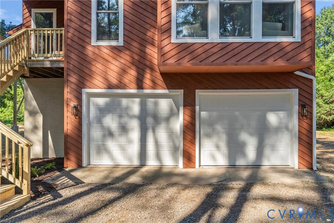
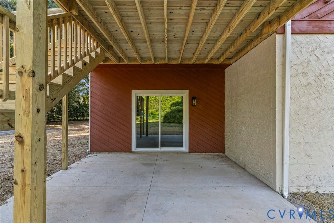
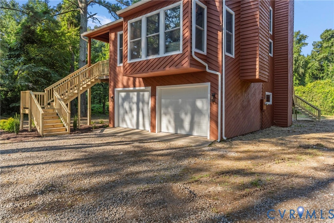
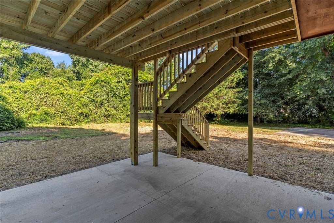
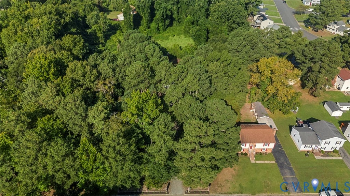
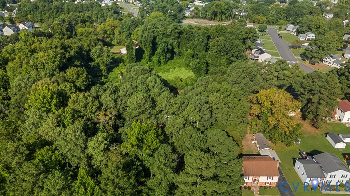
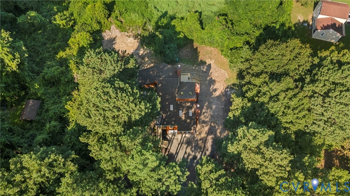
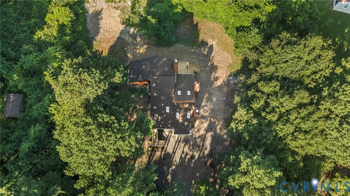
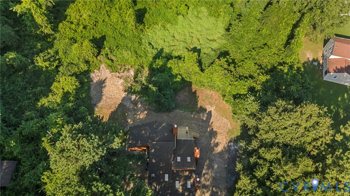
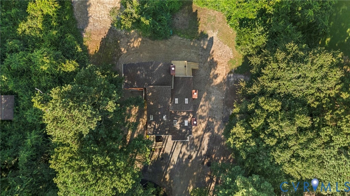
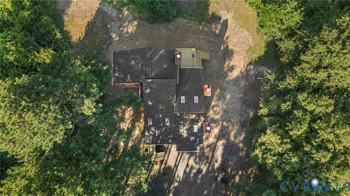
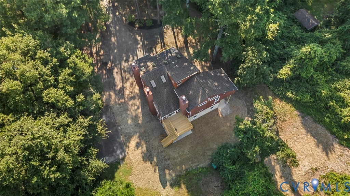
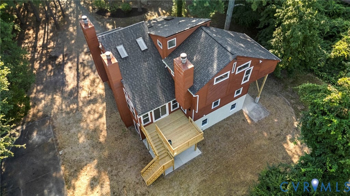
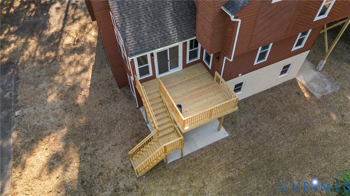
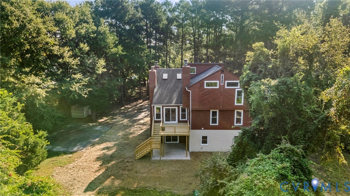
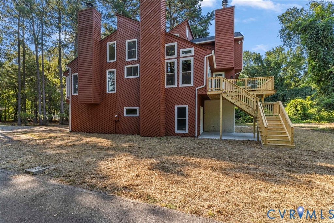
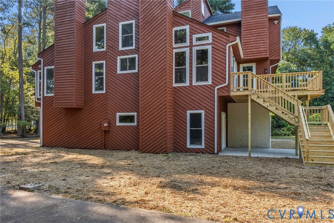
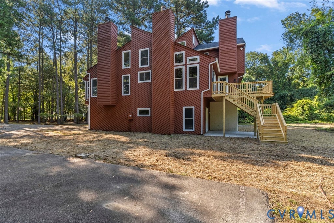
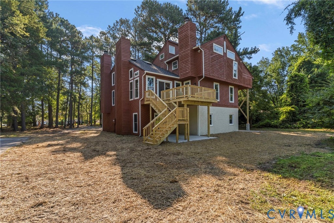
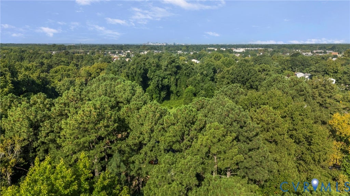
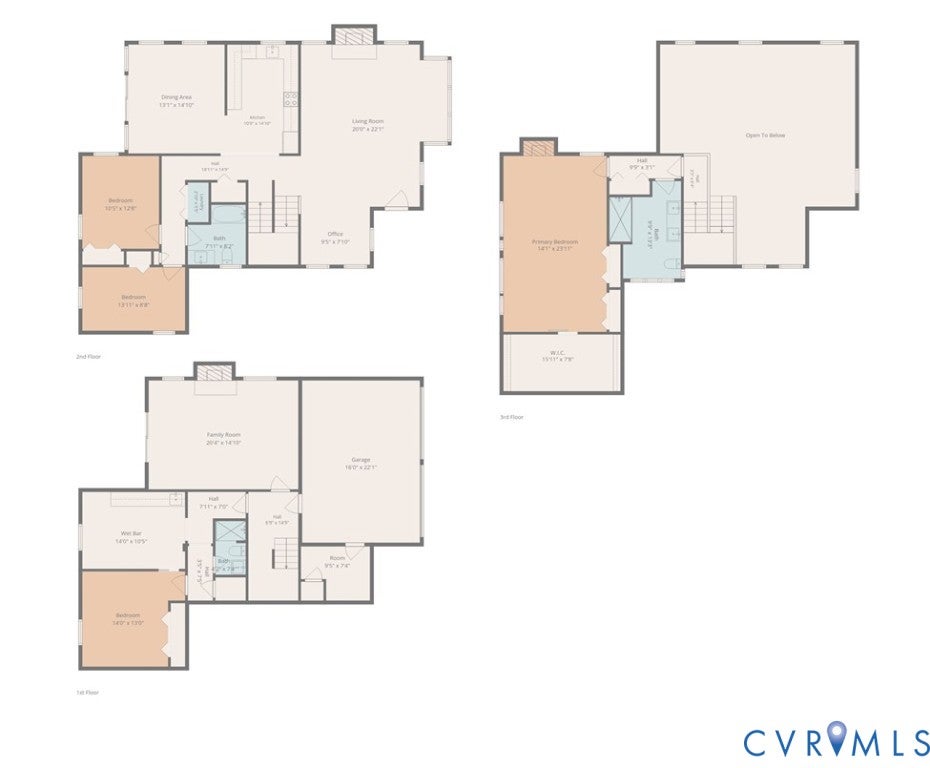
Set on a beautiful 1.08 acre lot, this contemporary, 4 bed, 3 bath, offers over 3,400 sq. ft. of finished living space & an incredibly flexible layout ideal for multigenerational living, potential short-term rental use, or simply enjoying plenty of room to spread out. With an IN-LAW separate suite, second kitchen, oversized garage & large lot this home has it all! Too many upgrades to list! NEW HVAC, NEW ROOF, NEW WINDOWS, NEW kitchen & baths, NEW flooring/paint/fixtures/decks & more! A long driveway, mature pine trees, & striking brick columns create an inviting first impression, while the brand-new rear deck & expansive yard offer plenty of space to relax. Inside, the main level features a living room with a vaulted ceiling, wood-burning fireplace, & adjacent office/flex space. The beautifully updated kitchen features brand-new granite countertops, SS appliances, soft-close dovetail cabinetry, recessed lighting, and skylights. It opens seamlessly to the formal dining area, complete with a vaulted ceiling, lighted ceiling fan, and access to the deck. Two bedrooms and a full bath with tub/shower combination and updated vanity complete this level. Upstairs, the spacious primary suite is a true retreat with three closets, vaulted ceiling, abundant windows, and a wood-burning fireplace. The en-suite bath has been beautifully refreshed with a tiled walk-in shower, sliding glass door, dual vanity with brand-new granite countertops and new toilet. The lower level is where this home truly stands apart! Featuring a potential in-law suite w/ zero-step entry, this versatile space offers a kitchenette with room for a refrigerator, granite countertops, sink, and plenty of cabinets. A full bath features a tiled walk-in shower with built-in seat, new vanity, and updated fixtures. The adjacent bedroom creates an ideal private space for guests. The spacious recreation room offers a 3rd wood-burning fireplace and direct access to the backyard, while the attached 2-car garage provides convenient direct entry into the lower level.
| DAYS ON MARKET | 11 | LAST UPDATED | 9/8/2026 |
|---|---|---|---|
| TRACT | None | YEAR BUILT | 1986 |
| COMMUNITY | 42 - Henrico | GARAGE SPACES | 2.0 |
| COUNTY | Henrico | STATUS | Active |
| PROPERTY TYPE(S) | Single Family |
| Elementary School | Highland Springs |
|---|---|
| Jr. High School | Fairfield |
| High School | Highland Springs |
| ADDITIONAL DETAILS | |
| AIR | Ceiling Fan(s), Central Air, Heat Pump, Zoned |
|---|---|
| AIR CONDITIONING | Yes |
| APPLIANCES | Cooktop, Dishwasher, Electric Cooktop, Gas Water Heater, Microwave, Oven, Refrigerator, Water Heater |
| AREA | 42 - Henrico |
| CONSTRUCTION | Cedar, Frame |
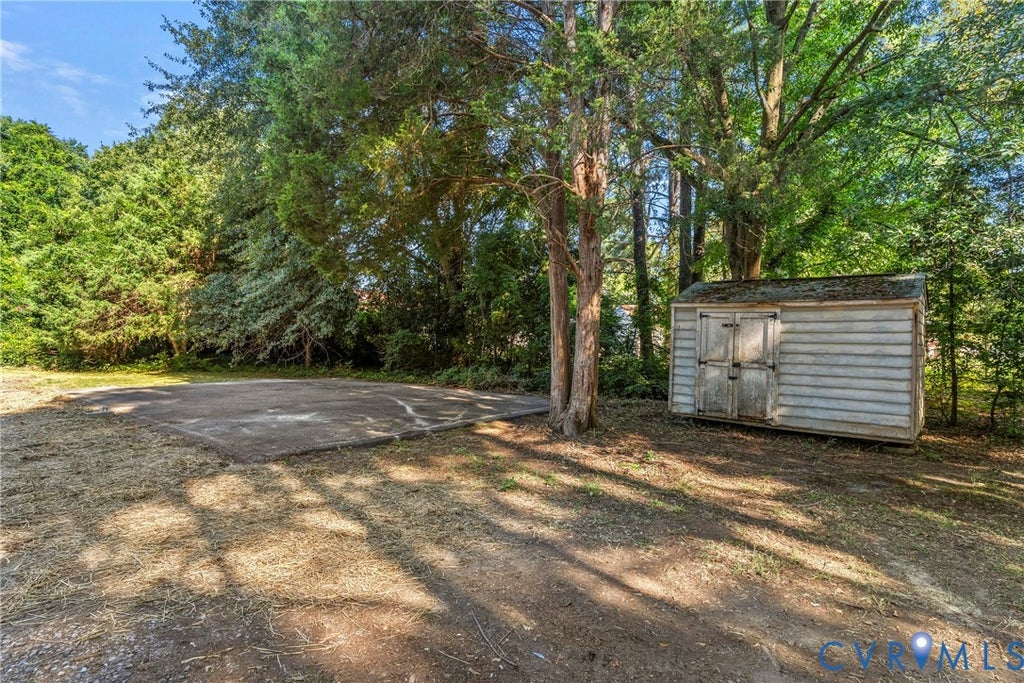
| EXTERIOR | Storage |
| FIREPLACE | Yes |
| GARAGE | Yes |
| HEAT | Electric, Heat Pump, Zoned |
| INTERIOR | Beamed Ceilings, Cathedral Ceiling(s), Ceiling Fan(s), Double Vanity, Eat-in Kitchen, Granite Counters, High Ceilings, High Speed Internet, Master Downstairs, Pantry, Recessed Lighting, Wet Bar |
| LOT | 1.079 acre(s) |
| LOT DESCRIPTION | Level |
| PARKING | Unpaved, Attached, Driveway, Garage, Garage Door Opener, Paved |
| POOL DESCRIPTION | None |
| SEWER | Public Sewer |
| STORIES | 3+ |
| STYLE | Contemporary, Mid Century Modern |
| SUBDIVISION | None |
| TAXES | 3378.1 |
| WATER | Public |
| ZONING | A1 |
MORTGAGE CALCULATOR
TOTAL MONTHLY PAYMENT
0
P
I
*Estimate only
| SATELLITE VIEW |
| / | |
We respect your online privacy and will never spam you. By submitting this form with your telephone number
you are consenting for Baker
Ellett to contact you even if your name is on a Federal or State
"Do not call List".
Listed with River City Elite Properties - Real Broker
All or a portion of the multiple Listing information is provided by the Central Virginia Regional Multiple Listing Service, LLC, from a copyrighted compilation of Listings. All CVR MLS information provided is deemed reliable but is not guaranteed accurate. The compilation of Listings and each individual Listing are ©2026 Central Virginia Regional Multiple Listing Service, LLC. All rights reserved.
IDX information is provided exclusively for consumers’ personal, non-commercial use, that it may not be used for any purpose other than to identify prospective properties consumers may be interested in purchasing
Last Updated: 9/14/26 9:19 AM PDT
This IDX solution is (c) Diverse Solutions 2026.