Twitter
 Facebook
 Email
Email
|
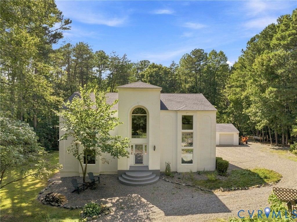
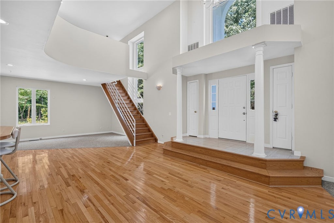
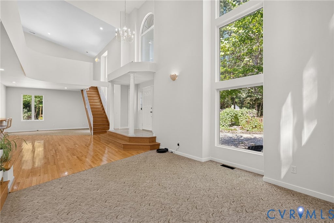
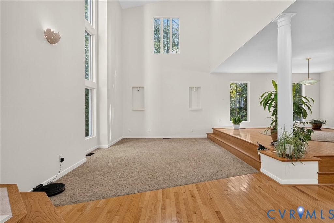
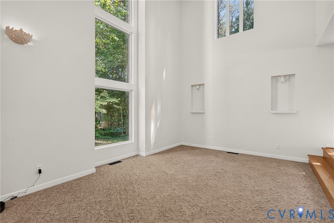
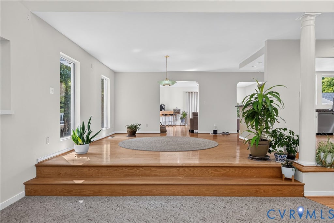
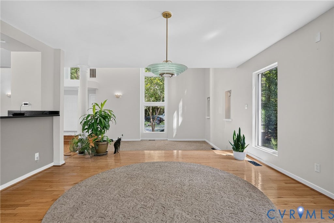
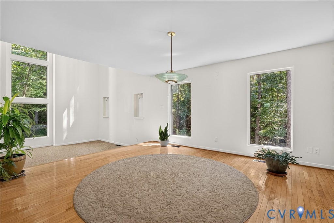
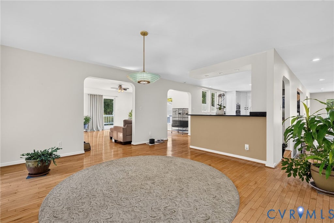
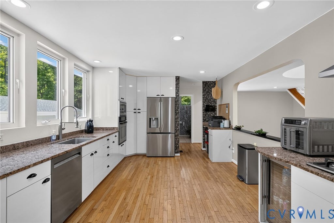
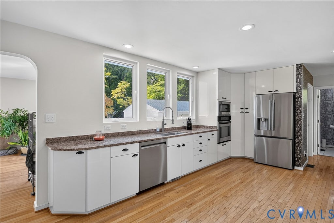
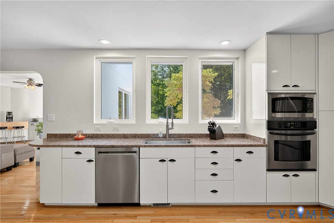
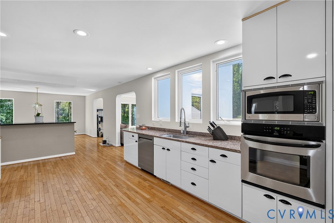
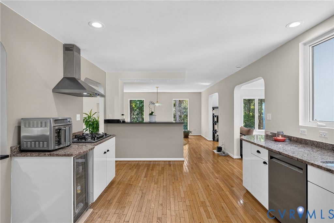
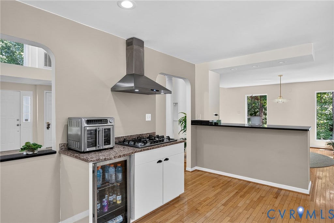
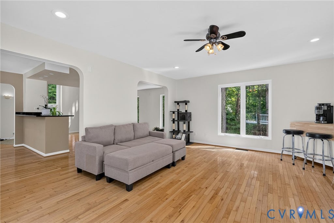
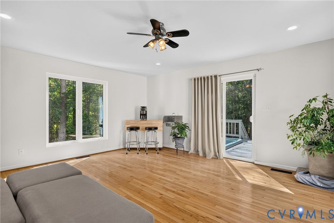
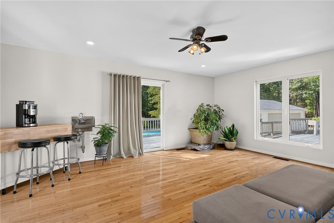
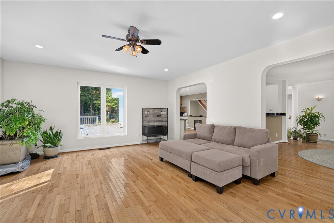
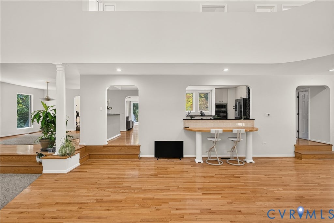
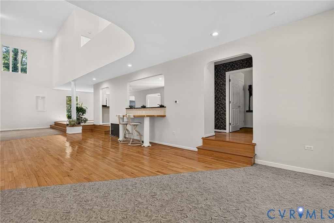
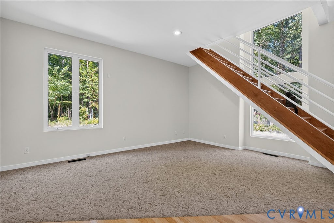
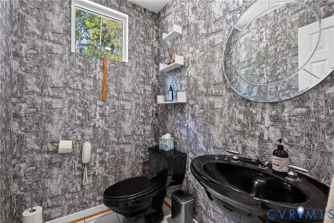
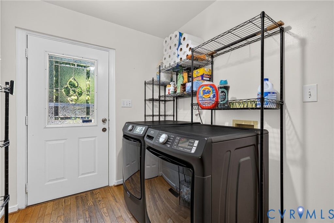
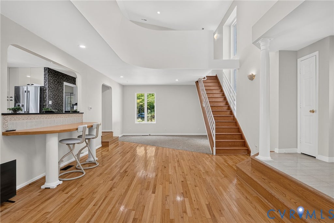
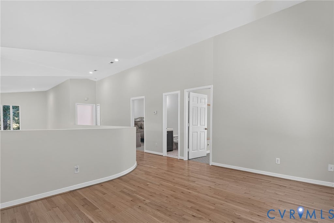
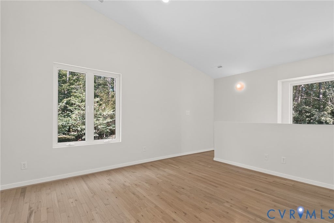
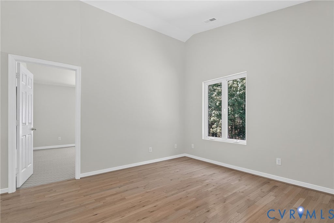
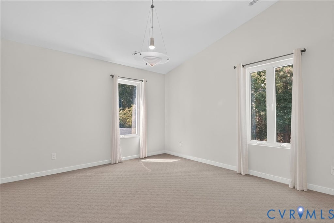
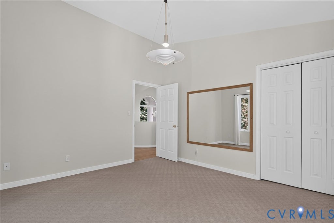
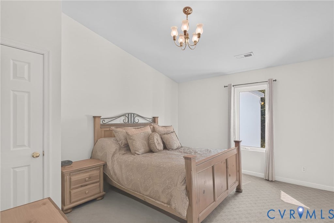
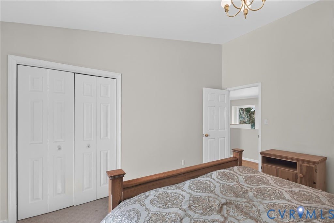
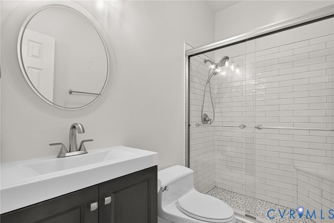
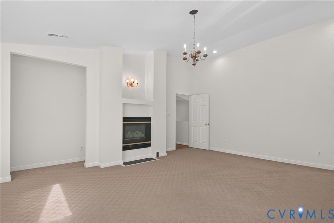
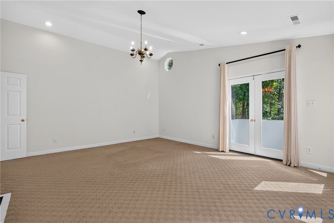
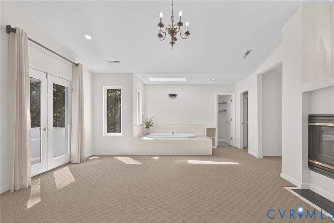
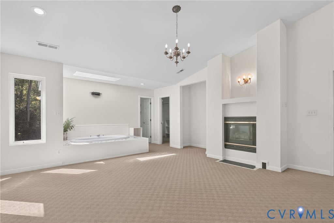
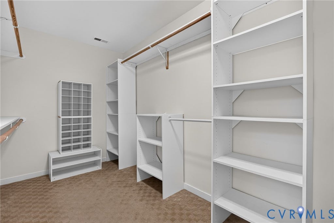
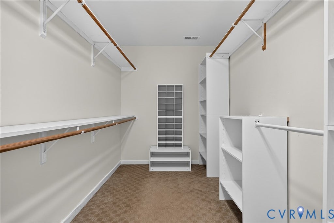
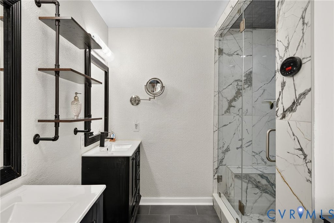
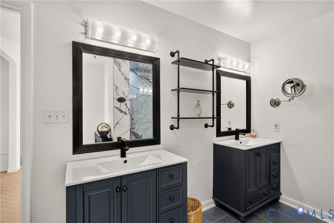
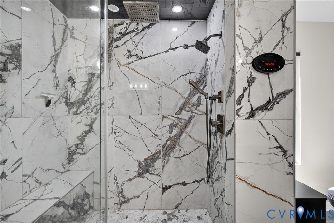
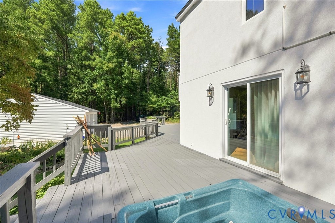
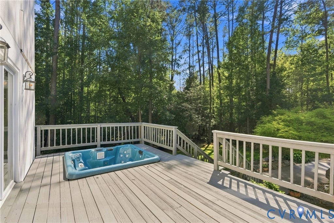
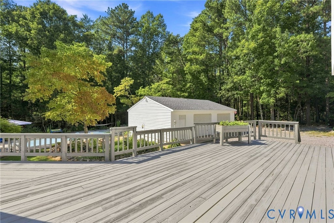
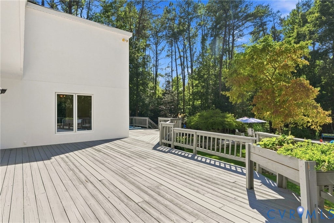
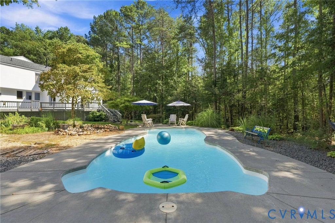
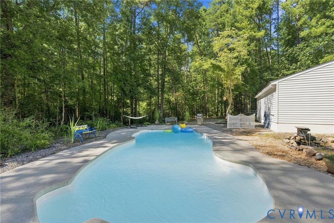
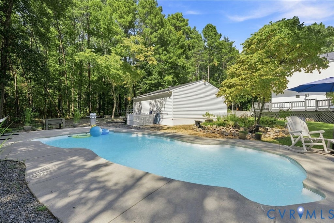
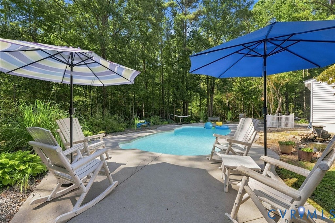
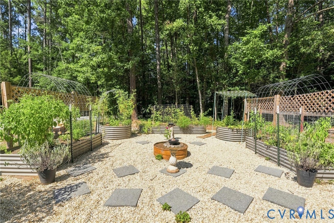
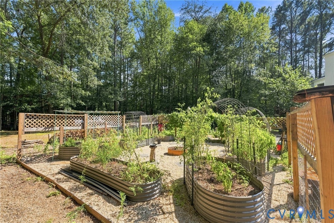
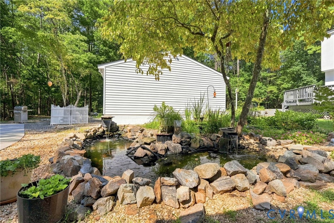
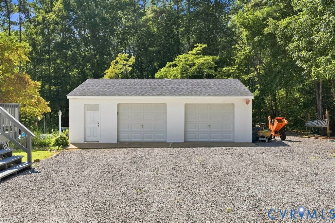
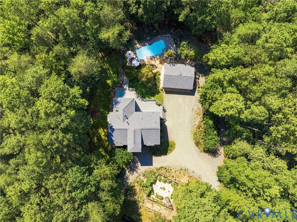
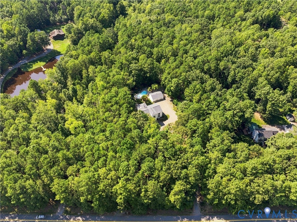
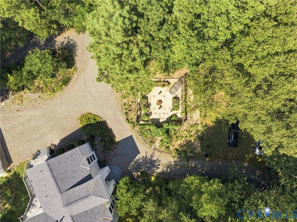
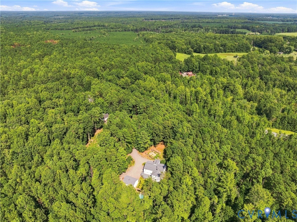
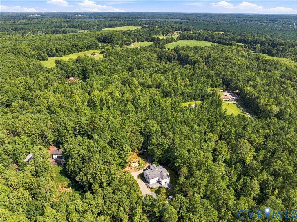
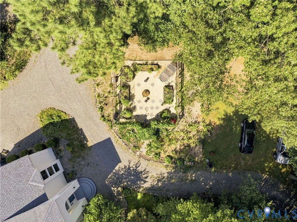
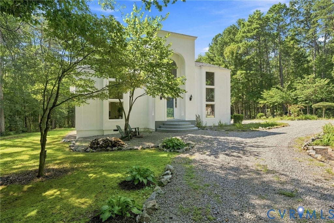
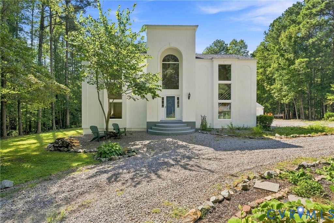
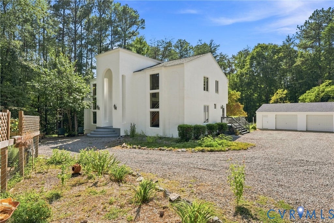
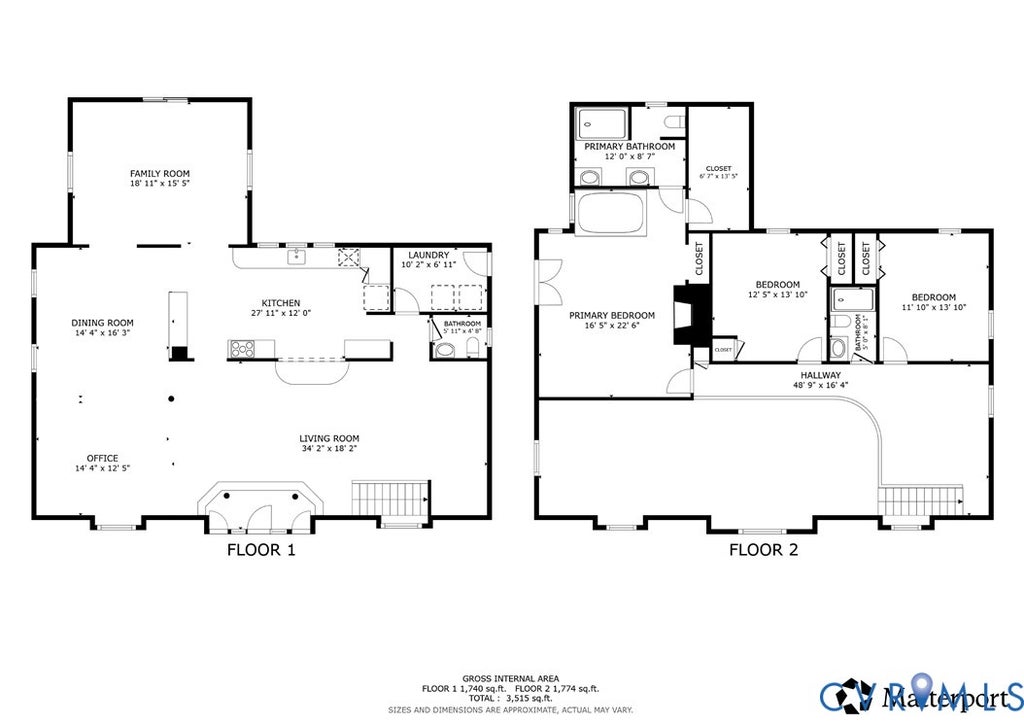

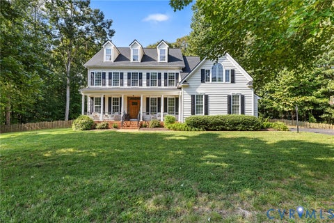
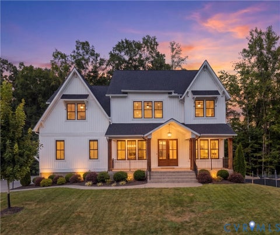
Welcome home to your own private retreat, perfectly situated on 2+ peaceful acres! This beautiful 3-bedroom home offers an impressive open floor plan highlighted by soaring 22-foot ceilings, creating a bright, spacious, and inviting atmosphere. Outside, the property is made for relaxing and enjoying the outdoors. Spend summer days by the fiberglass chlorine pool, unwind beside the koi pond, or take advantage of the established vegetable gardens. With plenty of space and privacy surrounding you, this property offers a setting that feels tucked away while still providing all the comforts of home. Inside, you'll find thoughtful updates throughout, including new carpet, a new refrigerator, gas cooktop, tankless water heater, and a new heat pump. Both bathrooms have been updated, including the primary bath, which features a soaking tub for the perfect place to unwind. The oversized 2 car garage is another standout feature, offering a dedicated workshop area and plenty of room for vehicles, hobbies, tools, and additional storage. The owned propane tank adds even more convenience. With its combination of acreage, privacy, dramatic interior spaces, outdoor amenities, and recent updates, this property offers a truly special opportunity to enjoy a little more room to live, work, entertain, and relax
| DAYS ON MARKET | 11 | LAST UPDATED | 9/7/2026 |
|---|---|---|---|
| TRACT | Goshen Woods | YEAR BUILT | 1993 |
| COMMUNITY | 36 - Hanover | GARAGE SPACES | 2.0 |
| COUNTY | Hanover | STATUS | Active |
| PROPERTY TYPE(S) | Single Family |
| Elementary School | Beaverdam |
|---|---|
| Jr. High School | Liberty |
| High School | Patrick Henry |
| ADDITIONAL DETAILS | |
| AIR | Ceiling Fan(s), Central Air, Heat Pump, Zoned |
|---|---|
| AIR CONDITIONING | Yes |
| APPLIANCES | Dishwasher, Down Draft, Gas Cooktop, Gas Water Heater, Microwave, Oven, Range, Refrigerator, Tankless Water Heater |
| AREA | 36 - Hanover |
| BASEMENT | Crawl Space |
| CONSTRUCTION | Frame, Stucco |
| EXTERIOR | Balcony, Gas Grill |
| FIREPLACE | Yes |
| GARAGE | Yes |
| HEAT | Electric, Forced Air, Propane, Zoned |
| INTERIOR | Ceiling Fan(s), Double Vanity, High Ceilings |
| LOT | 2.221 acre(s) |
| PARKING | Circular Driveway, Detached, Garage, Garage Door Opener, Oversized, Workshop in Garage |
| POOL | Yes |
| POOL DESCRIPTION | Outdoor Pool, In Ground |
| SEWER | Septic Tank |
| STORIES | 2 |
| STYLE | Contemporary, Two Story |
| SUBDIVISION | Goshen Woods |
| TAXES | 5315.22 |
| WATER | Well |
| ZONING | A1 |
MORTGAGE CALCULATOR
TOTAL MONTHLY PAYMENT
0
P
I
*Estimate only
| SATELLITE VIEW |
| / | |
We respect your online privacy and will never spam you. By submitting this form with your telephone number
you are consenting for Baker
Ellett to contact you even if your name is on a Federal or State
"Do not call List".
Listed with Redfin Corporation
All or a portion of the multiple Listing information is provided by the Central Virginia Regional Multiple Listing Service, LLC, from a copyrighted compilation of Listings. All CVR MLS information provided is deemed reliable but is not guaranteed accurate. The compilation of Listings and each individual Listing are ©2026 Central Virginia Regional Multiple Listing Service, LLC. All rights reserved.
IDX information is provided exclusively for consumers’ personal, non-commercial use, that it may not be used for any purpose other than to identify prospective properties consumers may be interested in purchasing
Last Updated: 9/14/26 9:20 AM PDT
This IDX solution is (c) Diverse Solutions 2026.