Twitter
 Facebook
 Email
Email



















|

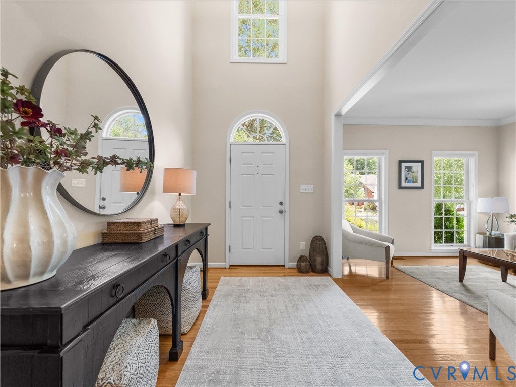
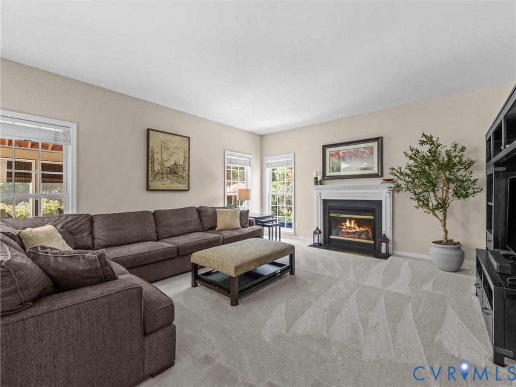
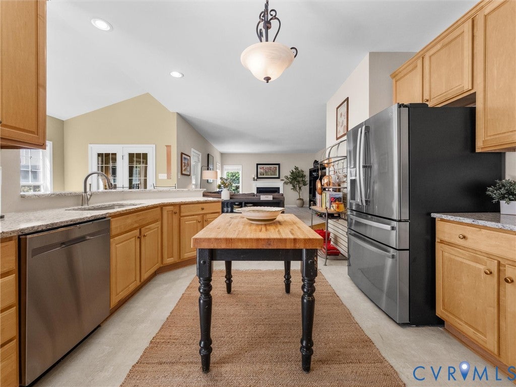
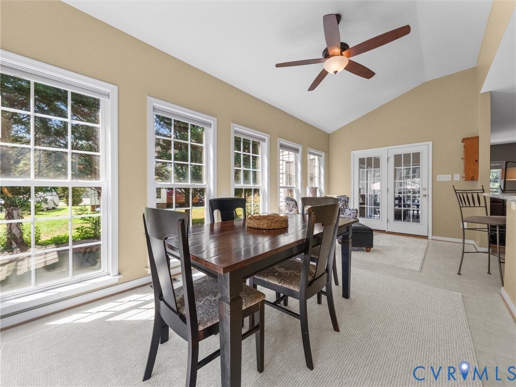
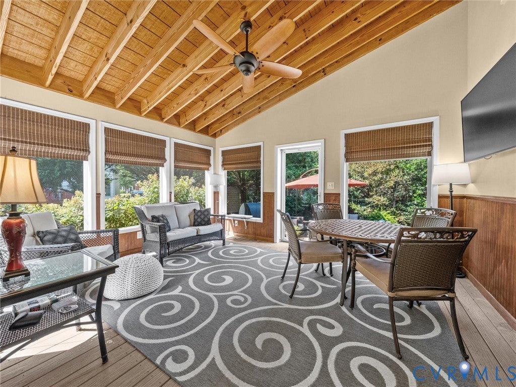
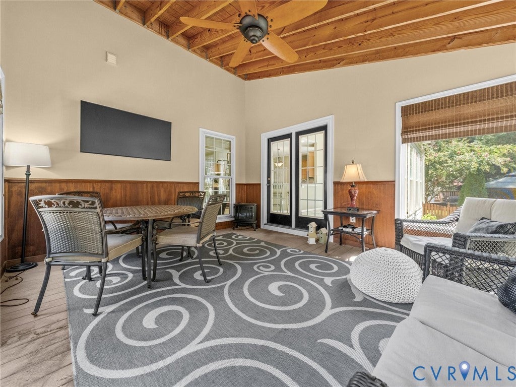
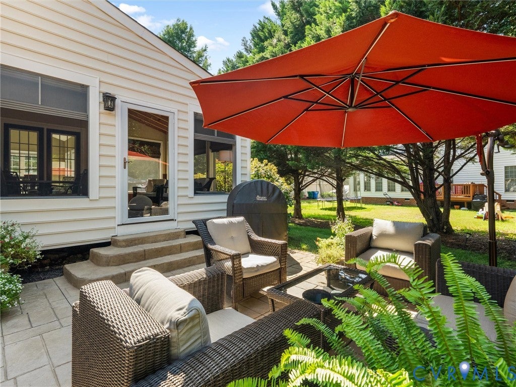
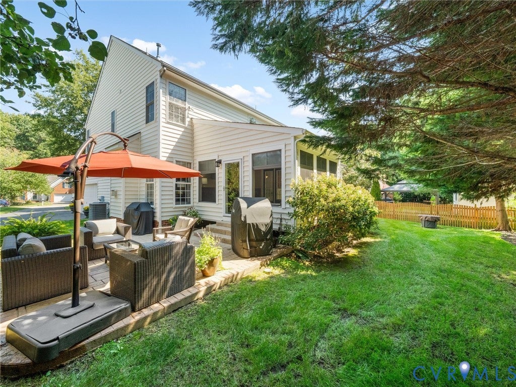
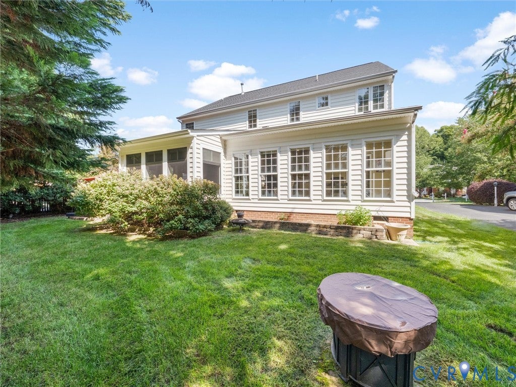
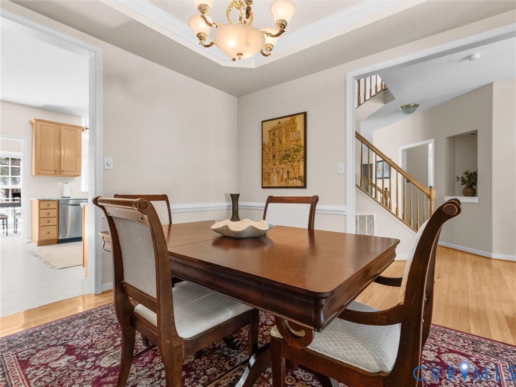
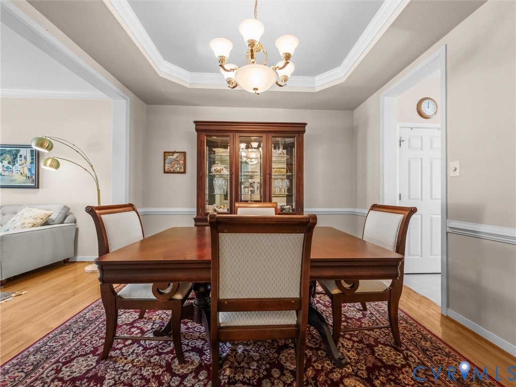
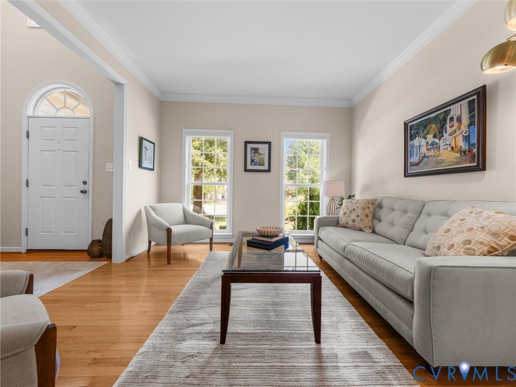
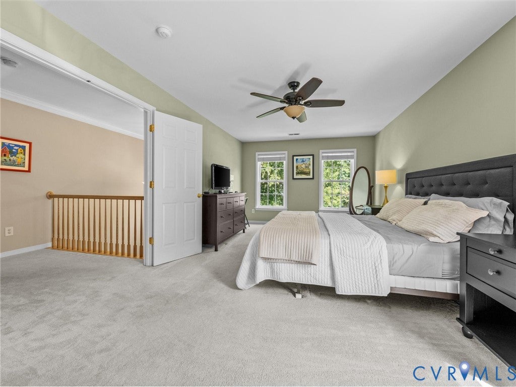
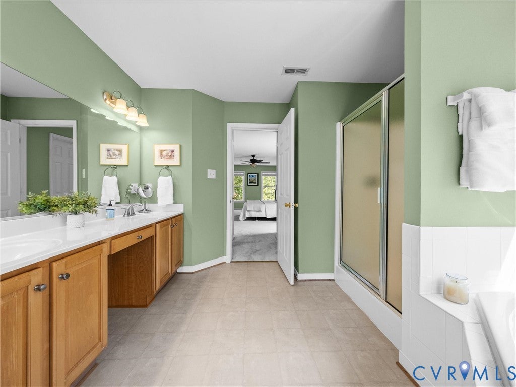
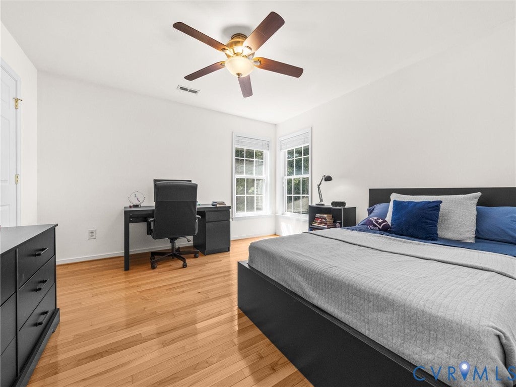
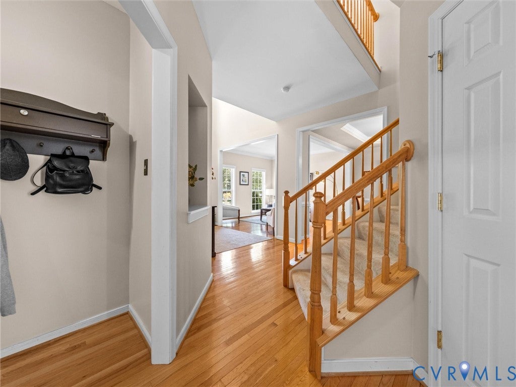
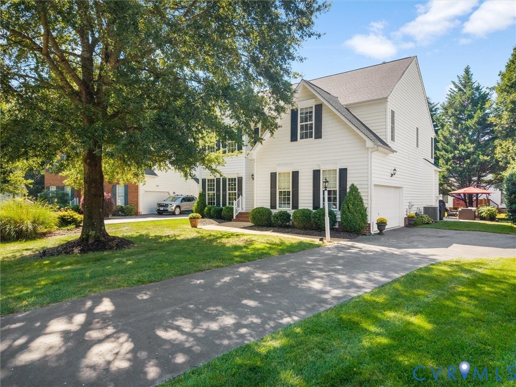
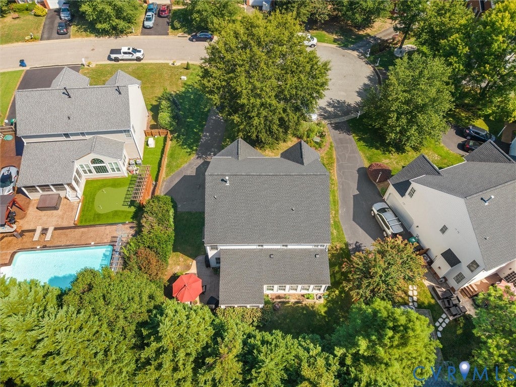
Welcome to 9391 Roseland Court, a beautifully maintained and thoughtfully updated four-bedroom home set on a quiet cul-de-sac in Hanover County's established, tree-lined Somerset neighborhood. A bright two-story foyer opens to formal living and dining rooms with wood floors, while the spacious family room with gas fireplace offers plenty of room to gather. At the heart of the home, the refreshed kitchen features new granite countertops and backsplash, stainless appliances and abundant cabinetry. The adjoining breakfast room extends more than 21 feet and features a vaulted ceiling and wall of windows. From here, the living space continues into a three-season room with windows and screens, a vaulted wood ceiling and ceiling fan, then outside to a spacious patio for dining, grilling and entertaining. Upstairs, the spacious primary suite includes two walk-in closets and an en-suite bath with double vanity, soaking tub and separate shower. Three additional bedrooms provide room for family and guests, including an oversized secondary bedroom with flexible space for a sitting area, home office or exercise space. A full hall bath with double vanity and convenient second-floor laundry complete the level. Recent improvements include a May 2026 roof with transferable warranty, newer dual-fuel HVAC, new granite kitchen countertops, tile backsplash and finishes. Custom wood blinds, irrigation, mature landscaping and an attached two-car garage complete this thoughtfully cared-for Hanover County home.
| DAYS ON MARKET | 9 | LAST UPDATED | 9/13/2026 |
|---|---|---|---|
| TRACT | Somerset | YEAR BUILT | 2002 |
| COMMUNITY | 36 - Hanover | GARAGE SPACES | 2.0 |
| COUNTY | Hanover | STATUS | Active |
| PROPERTY TYPE(S) | Single Family |
| Elementary School | Kersey Creek |
|---|---|
| Jr. High School | Oak Knoll |
| High School | Hanover |
| ADDITIONAL DETAILS | |
| AIR | Ceiling Fan(s), Central Air |
|---|---|
| AIR CONDITIONING | Yes |
| APPLIANCES | Cooktop, Dishwasher, Electric Cooktop, Gas Water Heater, Microwave, Oven, Refrigerator, Water Heater |
| AREA | 36 - Hanover |
| CONSTRUCTION | Frame, Vinyl Siding |
| FIREPLACE | Yes |
| GARAGE | Yes |
| HEAT | Electric, Heat Pump, Natural Gas |
| HOA DUES | 300|Annually |
| INTERIOR | Cathedral Ceiling(s), Ceiling Fan(s), Granite Counters, Pantry, Tray Ceiling(s), Walk-In Closet(s) |
| LOT | 10454 sq ft |
| LOT DESCRIPTION | Cul-De-Sac |
| PARKING | Attached, Direct Access, Driveway, Garage, Paved, Garage Faces Rear, Garage Faces Side, On Street |
| POOL DESCRIPTION | None |
| SEWER | Public Sewer |
| STORIES | 2 |
| STYLE | Transitional, Two Story |
| SUBDIVISION | Somerset |
| TAXES | 4672.2 |
| UTILITIES | Cable Available |
| WATER | Public |
| ZONING | RS |
MORTGAGE CALCULATOR
TOTAL MONTHLY PAYMENT
0
P
I
*Estimate only
| SATELLITE VIEW |
| / | |
We respect your online privacy and will never spam you. By submitting this form with your telephone number
you are consenting for Baker
Ellett to contact you even if your name is on a Federal or State
"Do not call List".
Listed with Shaheen Ruth Martin & Fonville
All or a portion of the multiple Listing information is provided by the Central Virginia Regional Multiple Listing Service, LLC, from a copyrighted compilation of Listings. All CVR MLS information provided is deemed reliable but is not guaranteed accurate. The compilation of Listings and each individual Listing are ©2026 Central Virginia Regional Multiple Listing Service, LLC. All rights reserved.
IDX information is provided exclusively for consumers’ personal, non-commercial use, that it may not be used for any purpose other than to identify prospective properties consumers may be interested in purchasing
Last Updated: 9/14/26 6:21 AM PDT
This IDX solution is (c) Diverse Solutions 2026.