Twitter
 Facebook
 Email
Email
|
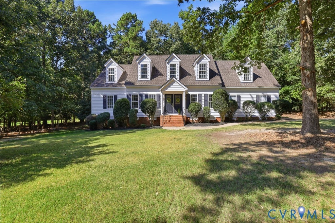
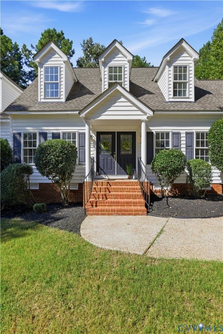
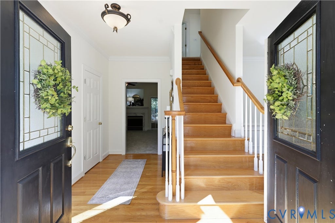
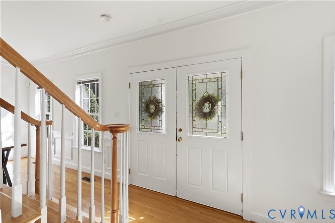
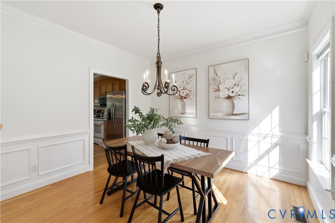
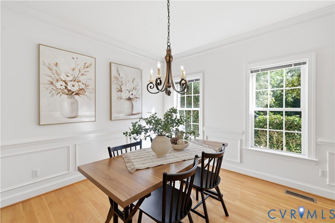
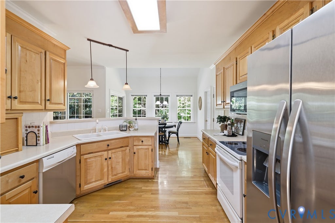
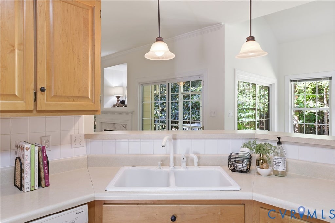
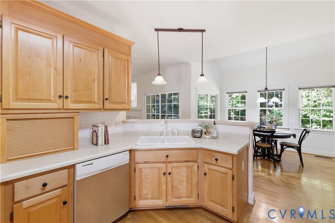
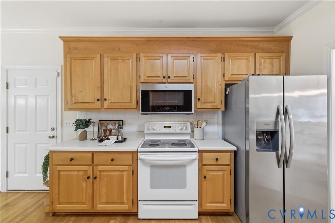
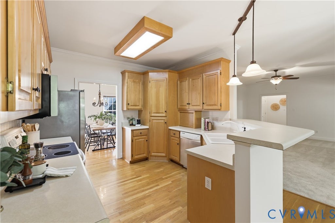
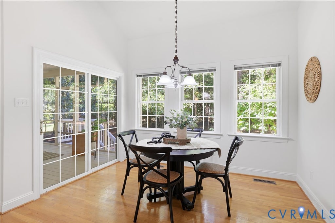
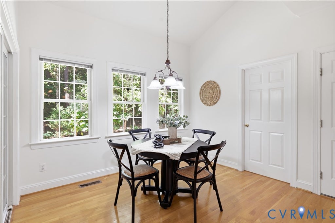
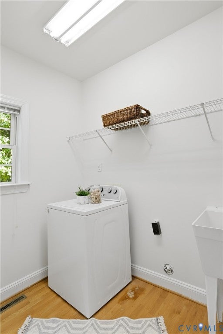
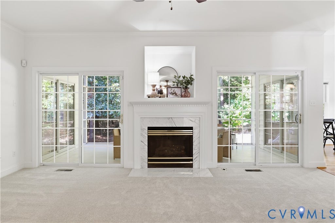
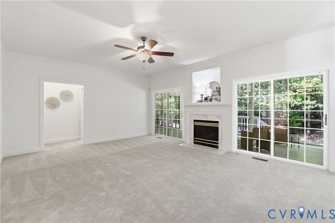

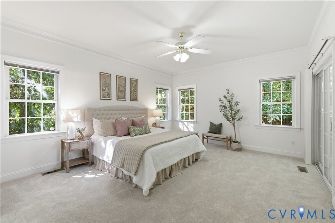
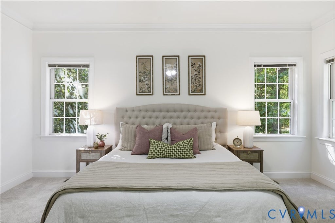
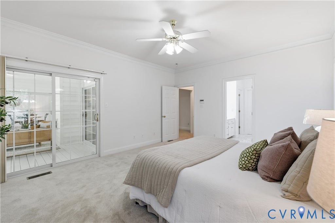
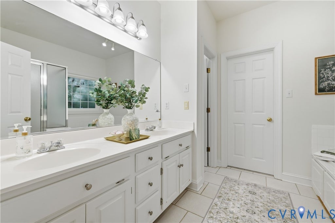
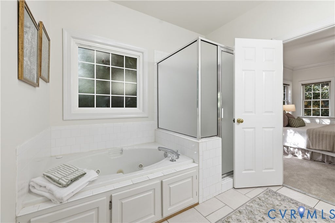
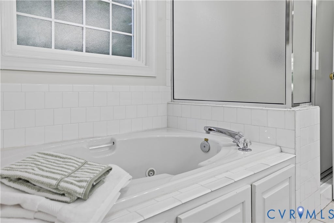
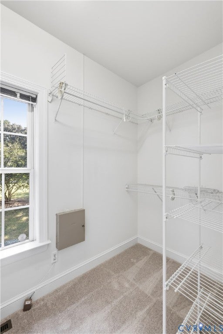
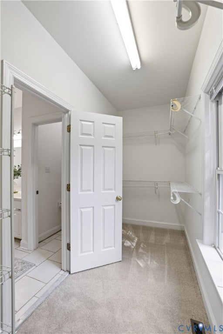
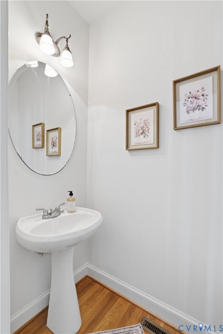
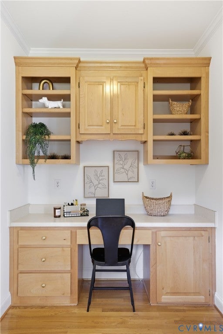

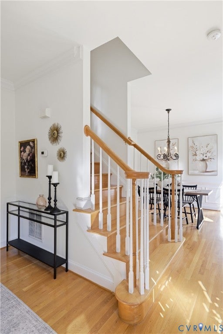
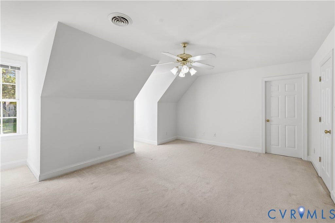
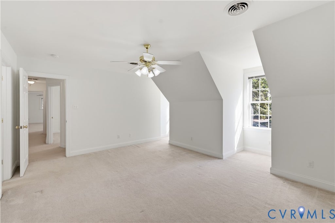
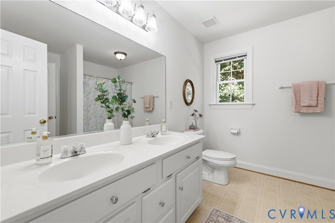
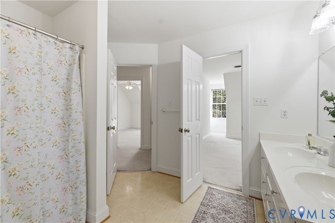
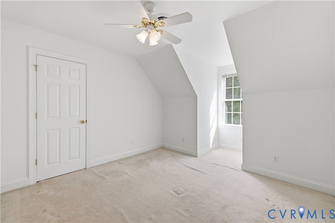
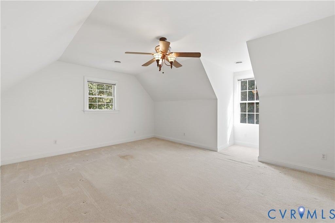
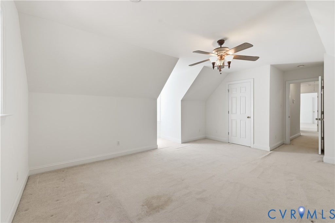
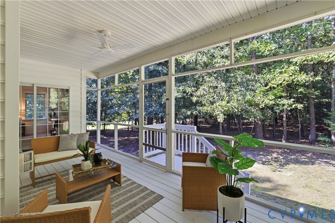
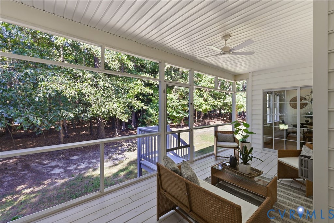
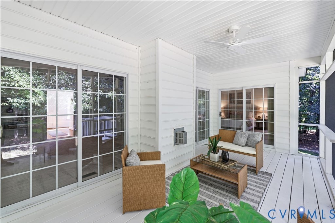
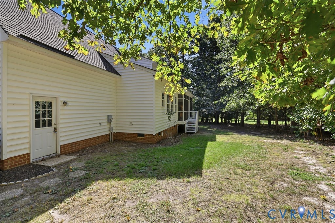
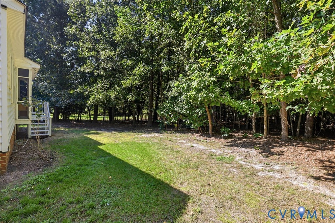
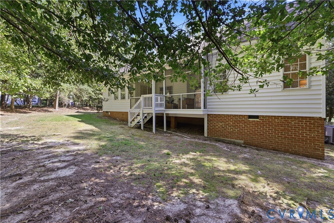
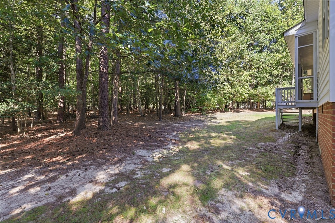
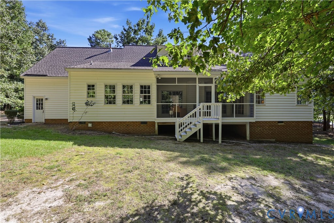

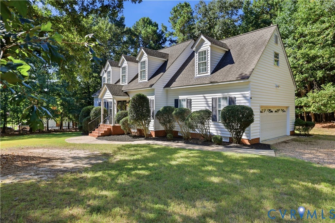
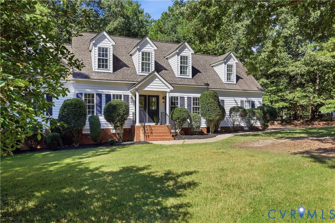
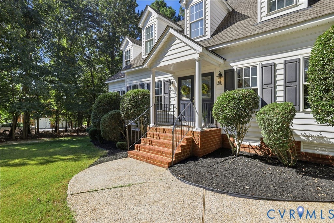
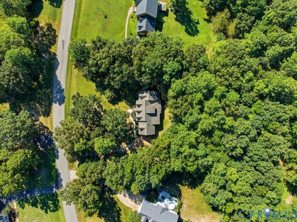

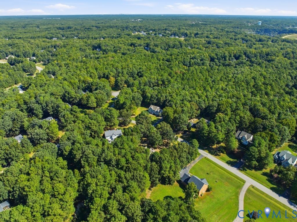
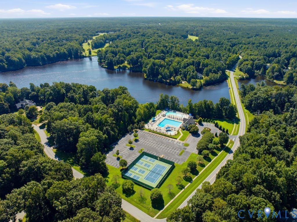
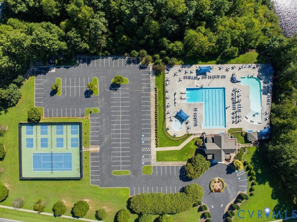
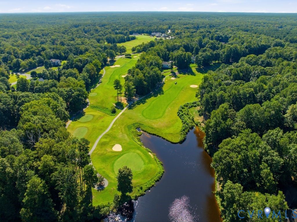

First Offering on this beautiful home in the golf course community of The Highlands- this beautiful home offers a wonderful floor-plan for every day living & a flat one acre lot! Greet your guest on your covered double door entryway that opens to wide foyer with hardwood floors. There is a dining room space for over-flow eating options or hosting holiday meals. The nicely sized kitchen has tons of storage, bar-height seating & a lovely eat-in area, that opens to your family room with new carpet, a fireplace & two sets of sliders, that lead out to your gorgeous screened porch...this will quickly become your favorite space to enjoy the upcoming fall weather. The FIRST FLOOR PRIMARY is a dream, there are sliders that open to your screen porch, an ensuite with double vanities, soaking tub, water closet & walk-in closet. The designated home office is tucked away for privacy with custom built-ins with a glass french door making this a bright work space. Upstairs there a large bedroom with that could double as a 2nd primary with a WIC & access to a full bath. There are 2 additonal bedrooms & HUGE WALK-IN storage area for all storage needs. This amenity enriched community offers residents access to: a community pool, a championship golf course, tennis & pickleball, basketball courts and wide open spaces for walking & bike riding. This is such a wonderful opportunity to call this home yours - it has been dearly loved by the original owners for the last 26 years! (Interior of the home was painted 8/2026 - 1st floor carpet replaced 9/2026- roof 2017- HVAC 2017)
| DAYS ON MARKET | 10 | LAST UPDATED | 9/10/2026 |
|---|---|---|---|
| TRACT | The Highlands | YEAR BUILT | 1999 |
| COMMUNITY | 54 - Chesterfield | GARAGE SPACES | 2.0 |
| COUNTY | Chesterfield | STATUS | Active |
| PROPERTY TYPE(S) | Single Family |
| Elementary School | Gates |
|---|---|
| Jr. High School | Matoaca |
| High School | Matoaca |
| ADDITIONAL DETAILS | |
| AIR | Central Air, Heat Pump |
|---|---|
| AIR CONDITIONING | Yes |
| APPLIANCES | Dishwasher, Electric Cooktop, Electric Water Heater, Microwave, Oven, Refrigerator, Washer |
| AREA | 54 - Chesterfield |
| BASEMENT | Crawl Space |
| CONSTRUCTION | Frame, Vinyl Siding |
| FIREPLACE | Yes |
| GARAGE | Yes |
| HEAT | Electric, Heat Pump |
| HOA DUES | 523|Annually |
| INTERIOR | Eat-in Kitchen, High Ceilings, Laminate Counters, Master Downstairs, Walk-In Closet(s) |
| LOT | 1.001 acre(s) |
| LOT DESCRIPTION | Level |
| PARKING | Unpaved, Direct Access, Driveway, Garage Door Opener, Off Street, Garage Faces Rear, Garage Faces Side, Paved |
| POOL | Yes |
| POOL DESCRIPTION | Outdoor Pool, Community |
| SEWER | Septic Tank |
| STORIES | 1.5 |
| STYLE | Transitional, Two Story |
| SUBDIVISION | The Highlands |
| TAXES | 4139.39 |
| WATER | Public |
| ZONING | R25 |
MORTGAGE CALCULATOR
TOTAL MONTHLY PAYMENT
0
P
I
*Estimate only
| SATELLITE VIEW |
| / | |
We respect your online privacy and will never spam you. By submitting this form with your telephone number
you are consenting for Baker
Ellett to contact you even if your name is on a Federal or State
"Do not call List".
Listed with Liz Moore & Associates
All or a portion of the multiple Listing information is provided by the Central Virginia Regional Multiple Listing Service, LLC, from a copyrighted compilation of Listings. All CVR MLS information provided is deemed reliable but is not guaranteed accurate. The compilation of Listings and each individual Listing are ©2026 Central Virginia Regional Multiple Listing Service, LLC. All rights reserved.
IDX information is provided exclusively for consumers’ personal, non-commercial use, that it may not be used for any purpose other than to identify prospective properties consumers may be interested in purchasing
Last Updated: 9/14/26 6:39 AM PDT
This IDX solution is (c) Diverse Solutions 2026.