Twitter
 Facebook
 Email
Email
|
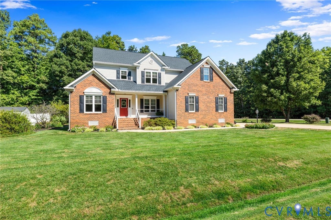
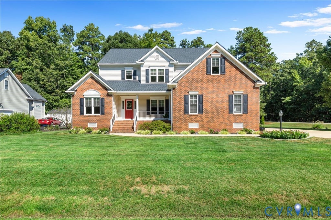
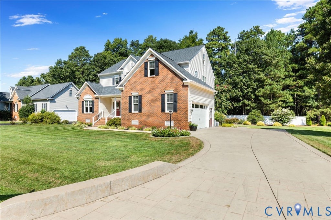
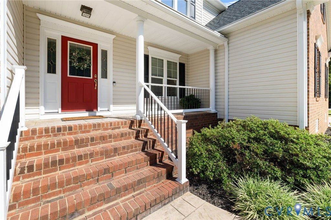
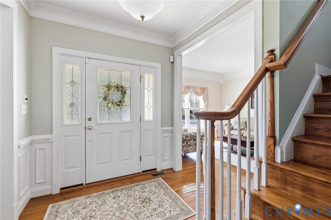

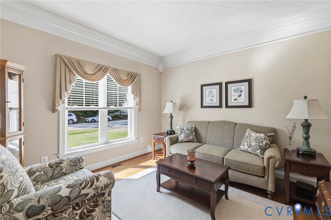
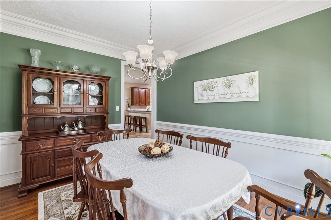
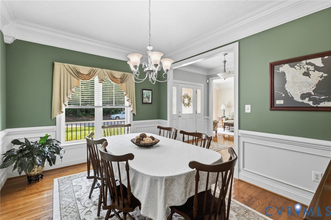
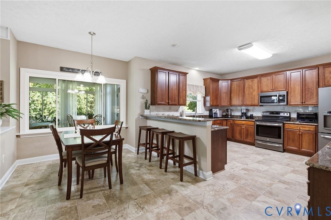
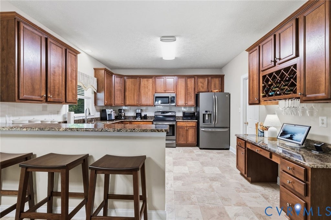
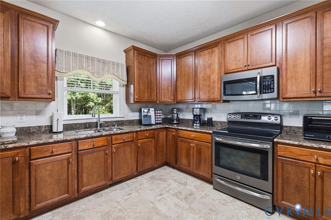
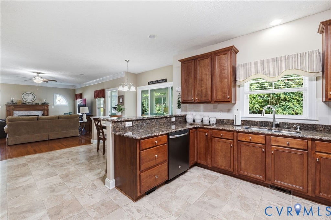
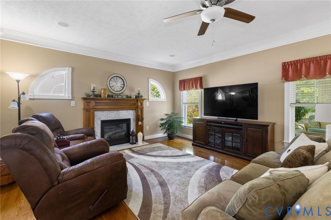
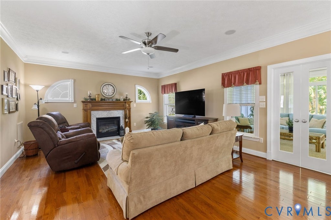
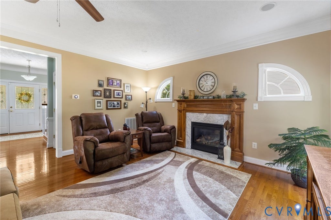
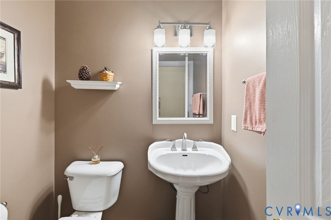
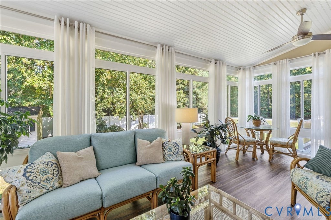
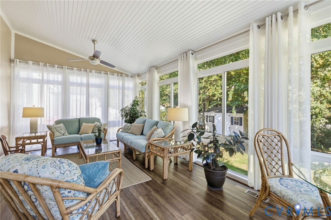
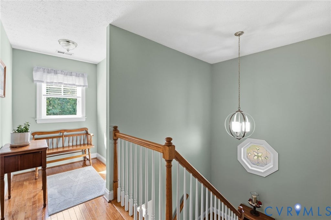
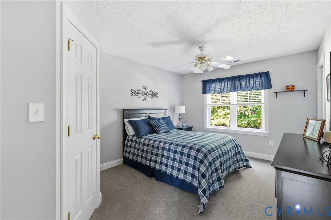
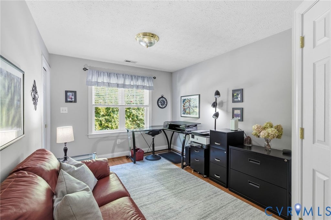
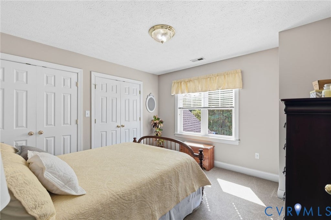
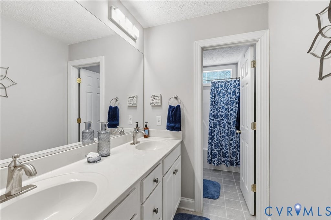
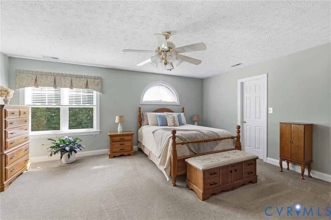
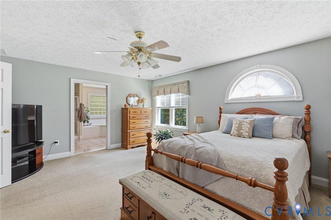
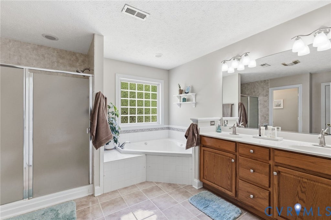
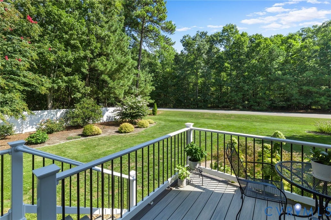
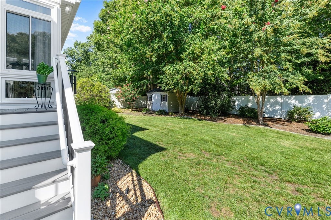
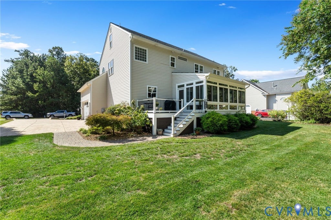
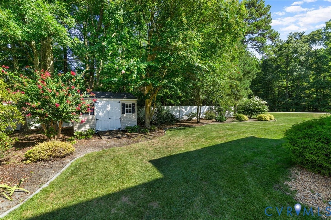

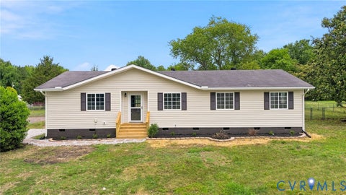
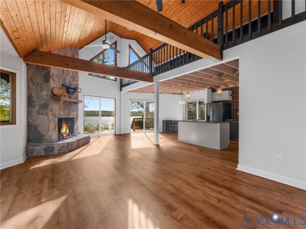
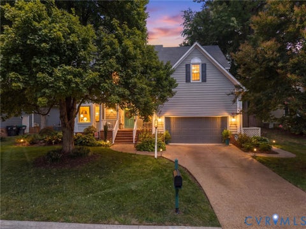
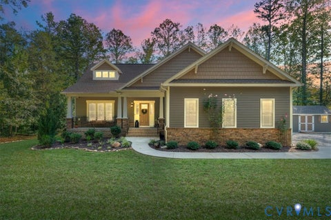
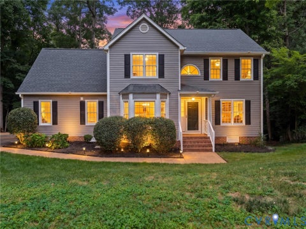
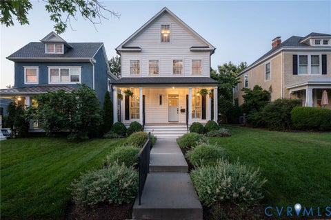
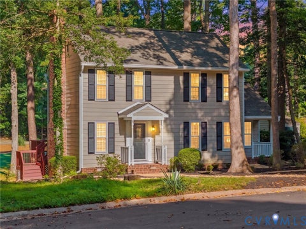
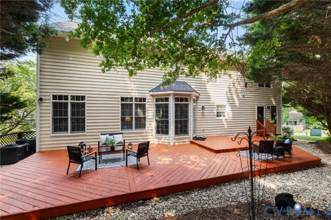
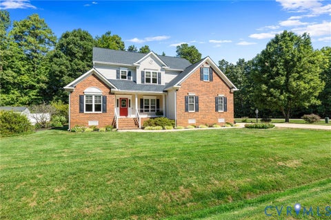
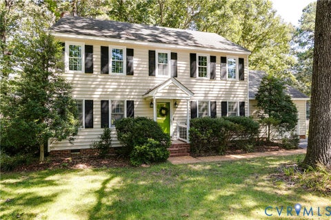
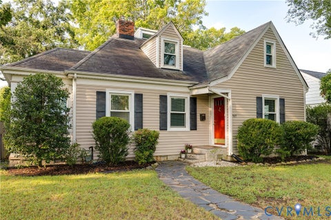
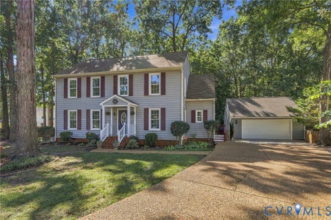
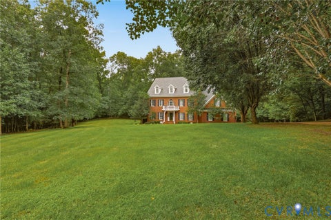
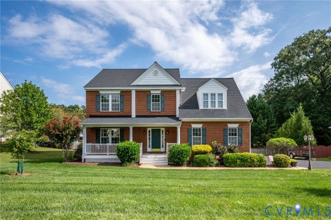
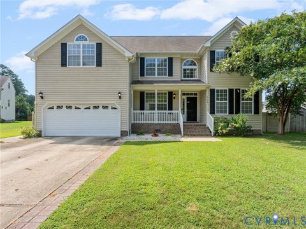
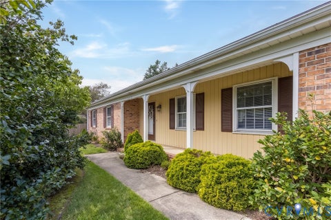
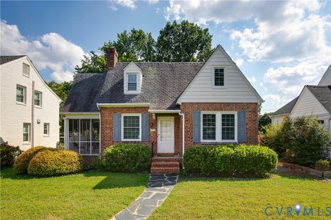
Impeccably maintained and beautifully positioned on a large corner lot in Montclair at Southbend, this warm and inviting home pairs timeless details with spacious, thoughtfully designed living areas. A stamped concrete driveway, sidewalk, and front porch create a polished first impression, while new vinyl windows enhance the home's comfort and efficiency. Inside, hardwood floors flow throughout the first level, beginning in the welcoming foyer, where formal living and dining rooms accented by elegant crown molding offer beautiful spaces to gather and entertain. At the heart of the home, the expansive family room is anchored by a cozy fireplace and opens seamlessly to the breakfast nook and updated kitchen. New granite countertops, stainless steel appliances, abundant cabinetry, and a large pantry make the space as functional as it is inviting. A recently added sunroom surrounded by floor-to-ceiling windows fills the rear of the home with natural light and provides the perfect setting for morning coffee, quiet afternoons, or effortless entertaining. Upstairs, the spacious primary suite serves as a peaceful retreat with a walk-in closet and generous en suite bath featuring a soaking tub and separate walk-in shower. Three additional well-appointed bedrooms, each offering ample closet space, share a full hall bath. New heating and air systems, a new hot water heater, and a natural gas generator provide added comfort and peace of mind. Conveniently located near Route 10, I-95, I-295, shopping, dining, and everyday essentials, this lovingly cared-for home is truly ready to welcome its next owners.
| DAYS ON MARKET | 0 | LAST UPDATED | 9/16/2026 |
|---|---|---|---|
| TRACT | Montclair | YEAR BUILT | 2002 |
| COMMUNITY | 52 - Chesterfield | GARAGE SPACES | 2.0 |
| COUNTY | Chesterfield | STATUS | Active |
| PROPERTY TYPE(S) | Single Family |
| Elementary School | Elizabeth Scott |
|---|---|
| Jr. High School | Elizabeth Davis |
| High School | Thomas Dale |
| ADDITIONAL DETAILS | |
| AIR | Central Air |
|---|---|
| AIR CONDITIONING | Yes |
| APPLIANCES | Cooktop, Dishwasher, Disposal, Electric Cooktop, Electric Water Heater, Microwave, Oven |
| AREA | 52 - Chesterfield |
| BASEMENT | Crawl Space |
| CONSTRUCTION | Brick, Frame, Vinyl Siding |
| EXTERIOR | Storage |
| FIREPLACE | Yes |
| GARAGE | Yes |
| HEAT | Electric, Forced Air, Heat Pump, Natural Gas |
| HOA DUES | 400|Annually |
| INTERIOR | Double Vanity, Eat-in Kitchen, Granite Counters, Pantry, Walk-In Closet(s) |
| LOT | 0.379 acre(s) |
| LOT DESCRIPTION | Corner Lot, Landscaped |
| PARKING | Attached, Driveway, Garage, Garage Door Opener, Oversized, Paved, Garage Faces Rear, Garage Faces Side |
| POOL DESCRIPTION | None, Community |
| SEWER | Public Sewer |
| STORIES | 2 |
| STYLE | Transitional, Two Story |
| SUBDIVISION | Montclair |
| TAXES | 3748.68 |
| WATER | Public |
| ZONING | R12 |
MORTGAGE CALCULATOR
TOTAL MONTHLY PAYMENT
0
P
I
*Estimate only
| SATELLITE VIEW |
| / | |
We respect your online privacy and will never spam you. By submitting this form with your telephone number
you are consenting for Baker
Ellett to contact you even if your name is on a Federal or State
"Do not call List".
Listed with Long & Foster REALTORS
All or a portion of the multiple Listing information is provided by the Central Virginia Regional Multiple Listing Service, LLC, from a copyrighted compilation of Listings. All CVR MLS information provided is deemed reliable but is not guaranteed accurate. The compilation of Listings and each individual Listing are ©2026 Central Virginia Regional Multiple Listing Service, LLC. All rights reserved.
IDX information is provided exclusively for consumers’ personal, non-commercial use, that it may not be used for any purpose other than to identify prospective properties consumers may be interested in purchasing
Last Updated: 9/16/26 11:17 AM PDT
This IDX solution is (c) Diverse Solutions 2026.