Twitter
 Facebook
 Email
Email
|
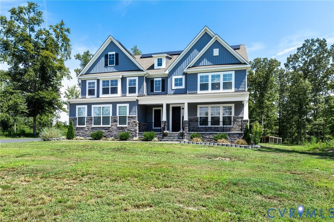
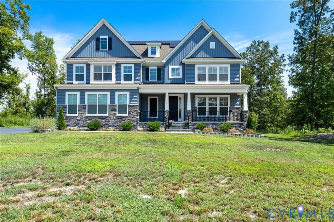
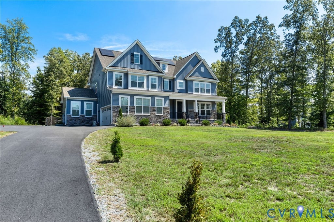
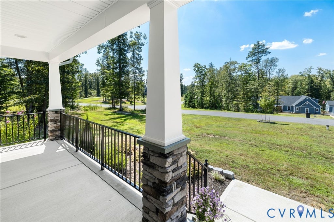
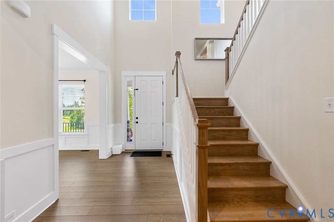
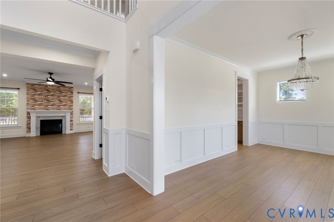
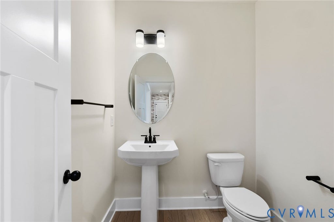
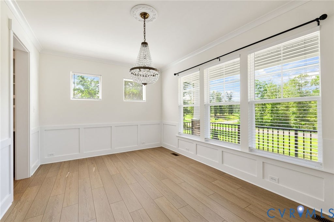
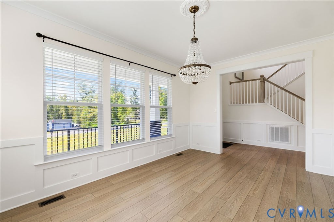
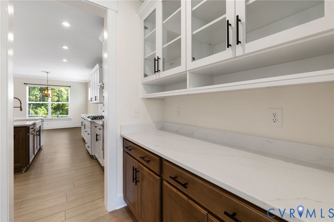
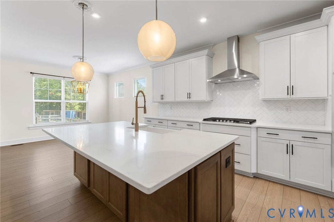
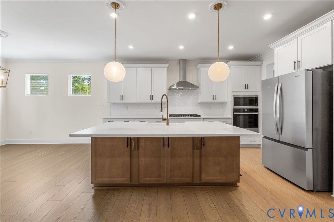
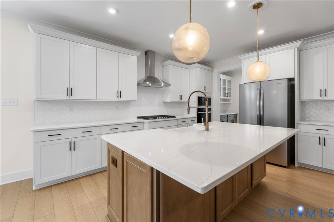
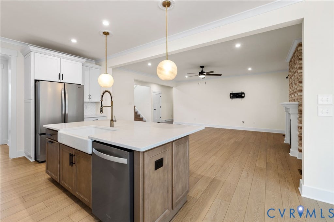
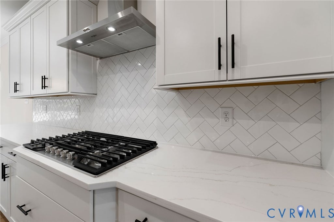
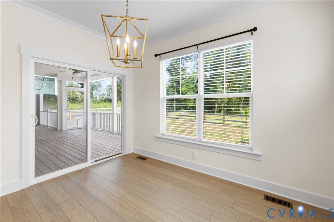
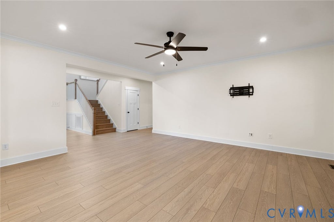
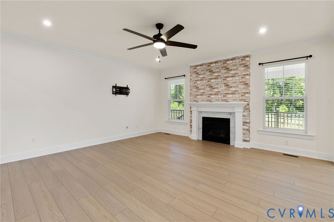
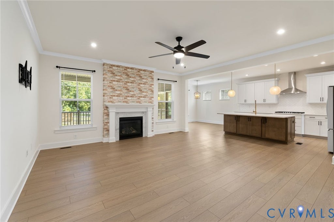

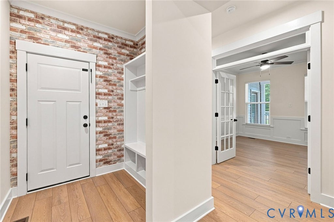
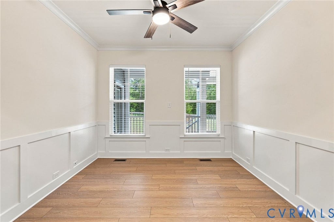
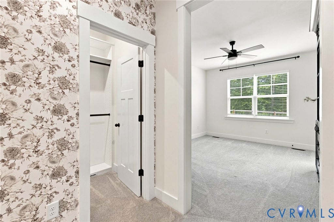
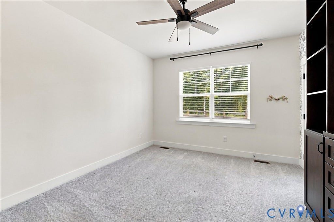
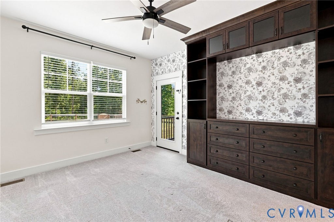
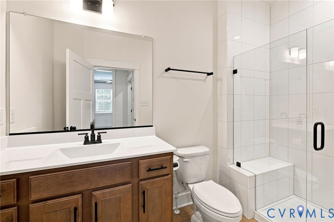
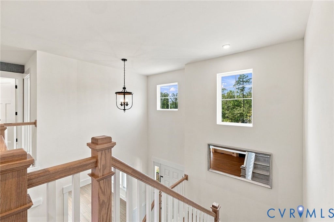
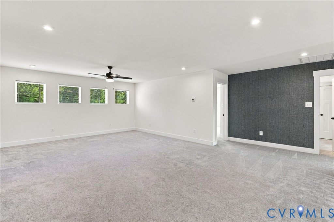
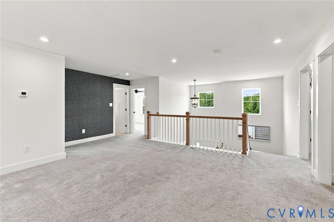
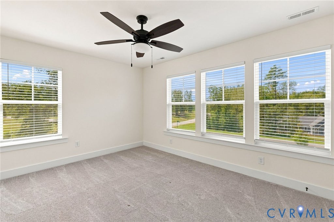
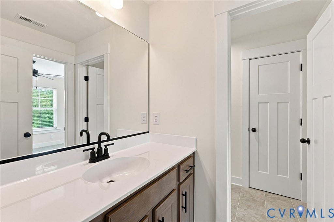
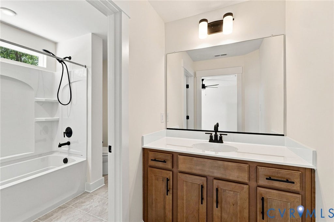
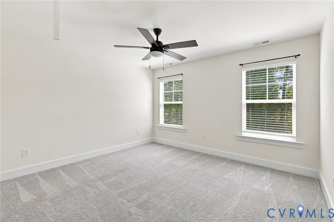
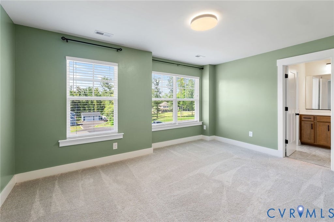
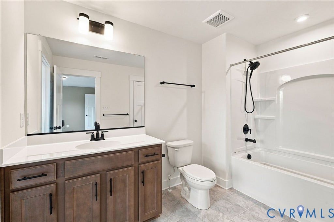
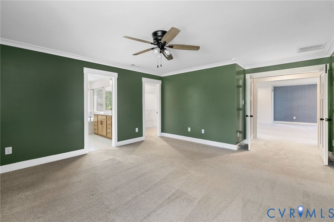
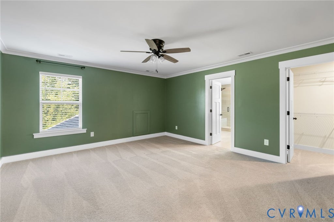
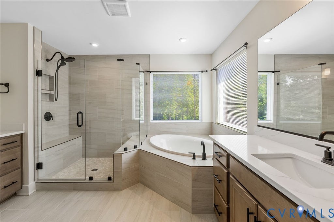
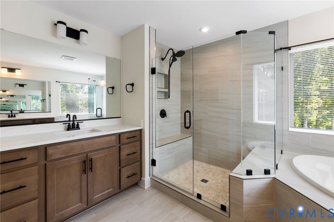
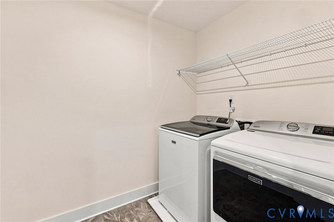
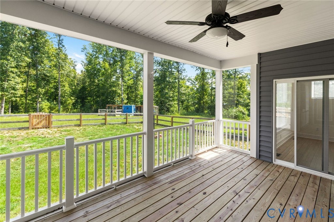
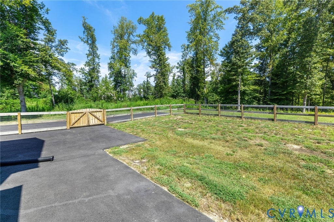
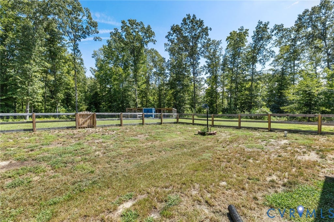
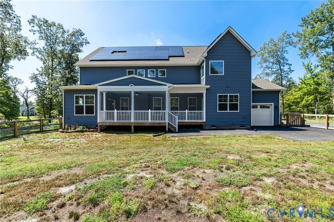
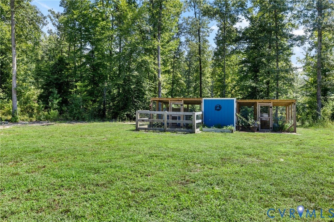

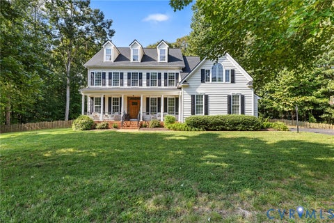
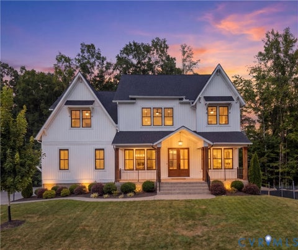
Rock Creek | 5 Bedrooms | Dual Primary Suites | Solar + Tesla Battery Backup Why spend a year waiting on a builder when this home is already finished "” and loaded with way more upgrades than any completed spec home could ever offer. At just one year old, this stunning Rock Creek home is move-in ready and stacked with premium features throughout. A covered front porch, landscaping, and paved driveway set the tone before you step inside. A true rarity: TWO primary suites, one per level "” ideal for multigenerational living or guests. Bedrooms 2 and 3 share a Jack-and-Jill bath; bedroom 4 has its own walk-in closet and en-suite. The two-story foyer opens to crown molding, wainscoting, and LVP flooring throughout the main level. The formal dining room features a chandelier and wainscoting. The custom designed gourmet kitchen impresses with all-white cabinetry, a quartz island with seating, farmhouse sink, gas range with stainless hood, wall oven, built-in microwave, tile backsplash, and stainless fridge and dishwasher. Butler's and walk-in pantries add storage. The massive family room centers on a gas fireplace with marble mantel. The main-floor primary suite has custom built-ins, a Closet Factory closet, porch access, and a tiled glass shower with bench. A private office and drop zone add function. Upstairs, a huge loft offers flexible space. The second primary suite has double-door entry, dual Closet Factory closets, and a bath with dual vanities, a soaking tub with tile surround, a tiled glass shower with dual benches, and a private water closet. The home has an estimated $60,000 in Closet Factory storage, plus upstairs laundry. Outside: a covered, screened-in back porch with ceiling fan and two access doors, a fenced yard with a solar-ventilated chicken coop, a rear-entry boat garage, and a 2-car garage w/ mini-split and built-in cabinetry. Also featured: full home solar with Tesla battery wall, dual-zone HVAC, & blinds throughout. This one has it all...Schedule your showing today!
| DAYS ON MARKET | 11 | LAST UPDATED | 9/9/2026 |
|---|---|---|---|
| TRACT | Rock Creek | YEAR BUILT | 2025 |
| COMMUNITY | 44 - Hanover | GARAGE SPACES | 3.0 |
| COUNTY | Hanover | STATUS | Active |
| PROPERTY TYPE(S) | Single Family |
| Elementary School | Battlefield |
|---|---|
| Jr. High School | Bell Creek Middle |
| High School | Mechanicsville |
| ADDITIONAL DETAILS | |
| AIR | Ceiling Fan(s), Central Air, Heat Pump, Zoned |
|---|---|
| AIR CONDITIONING | Yes |
| APPLIANCES | Cooktop, Dishwasher, Disposal, Dryer, Electric Water Heater, Gas Cooktop, Ice Maker, Microwave, Oven, Range, Range Hood, Refrigerator, Washer |
| AREA | 44 - Hanover |
| BASEMENT | Crawl Space |
| CONSTRUCTION | Frame, Vinyl Siding |
| EXTERIOR | Balcony, Lighting |
| FIREPLACE | Yes |
| GARAGE | Yes |
| HEAT | Electric, Heat Pump, Zoned |
| HOA DUES | 500|Annually |
| INTERIOR | Bookcases, Built-in Features, Ceiling Fan(s), Double Vanity, Eat-in Kitchen, Granite Counters, Kitchen Island, Master Downstairs, Pantry |
| LOT | 6 acre(s) |
| LOT DESCRIPTION | Landscaped, Wooded |
| PARKING | Attached, Direct Access, Driveway, Garage, Garage Door Opener, Paved, Garage Faces Rear, Garage Faces Side, Electric Vehicle Charging Station(s) |
| POOL DESCRIPTION | None |
| SEWER | Septic Tank |
| STORIES | 2 |
| STYLE | Craftsman, Two Story |
| SUBDIVISION | Rock Creek |
| TAXES | 2198.42 |
| WATER | Well |
| ZONING | AR6 |
MORTGAGE CALCULATOR
TOTAL MONTHLY PAYMENT
0
P
I
*Estimate only
| SATELLITE VIEW |
| / | |
We respect your online privacy and will never spam you. By submitting this form with your telephone number
you are consenting for Baker
Ellett to contact you even if your name is on a Federal or State
"Do not call List".
Listed with Joyner Fine Properties
All or a portion of the multiple Listing information is provided by the Central Virginia Regional Multiple Listing Service, LLC, from a copyrighted compilation of Listings. All CVR MLS information provided is deemed reliable but is not guaranteed accurate. The compilation of Listings and each individual Listing are ©2026 Central Virginia Regional Multiple Listing Service, LLC. All rights reserved.
IDX information is provided exclusively for consumers’ personal, non-commercial use, that it may not be used for any purpose other than to identify prospective properties consumers may be interested in purchasing
Last Updated: 9/14/26 9:07 AM PDT
This IDX solution is (c) Diverse Solutions 2026.