Twitter
 Facebook
 Email
Email
|

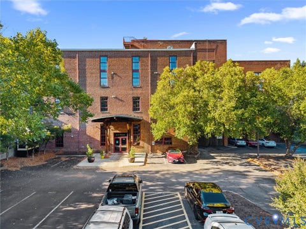
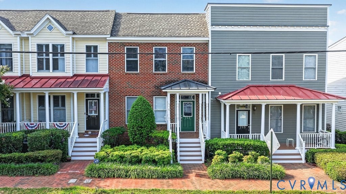
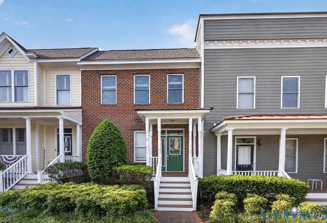
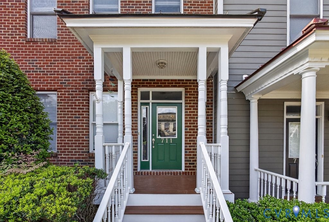
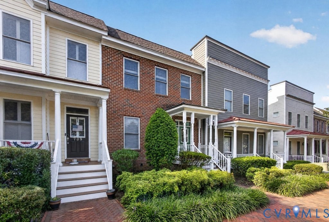
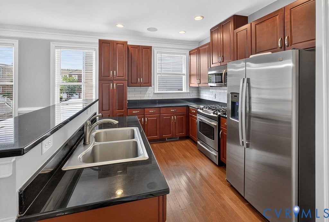
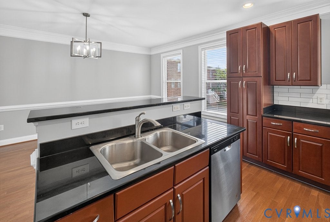
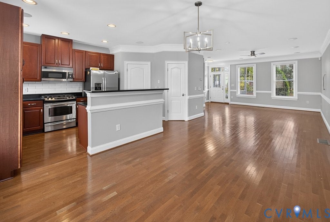
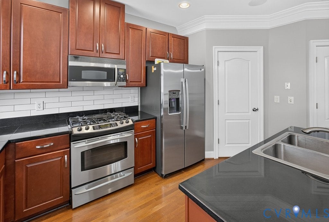
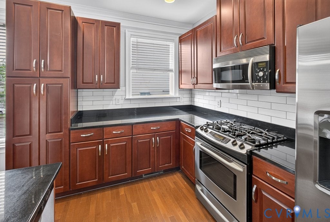
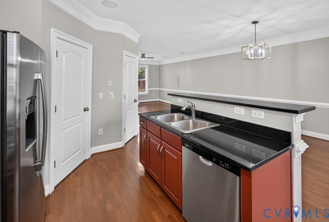
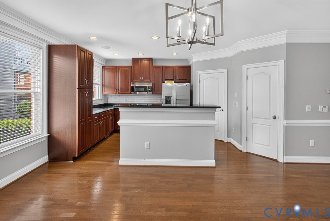
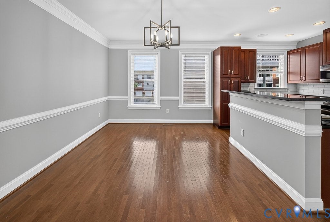
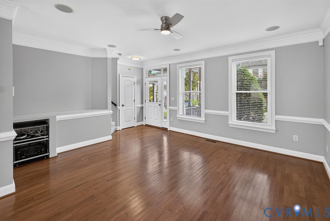
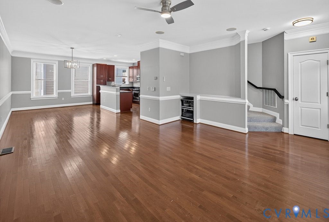
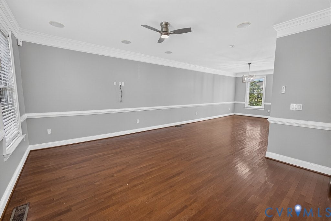
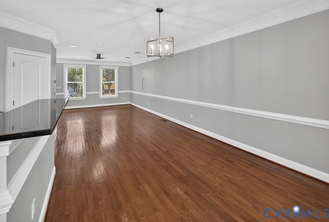
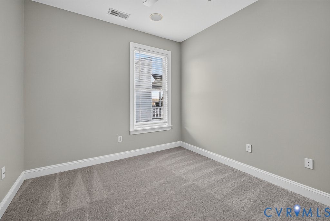
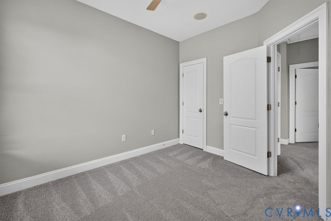
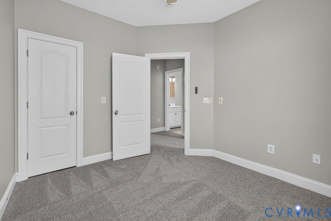
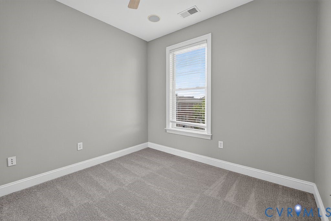
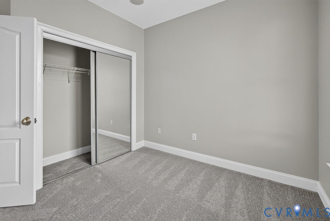
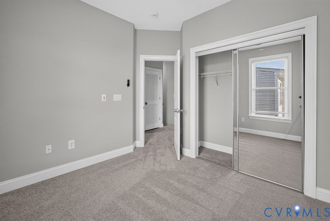
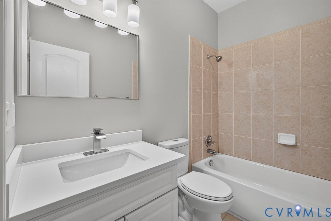
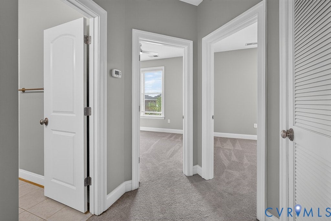
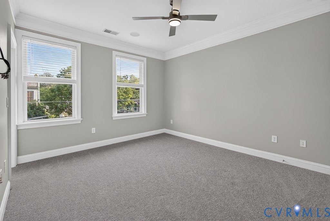
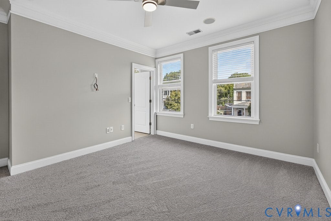
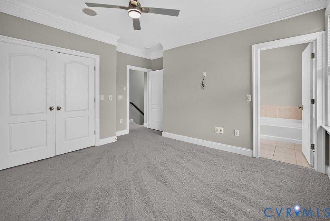
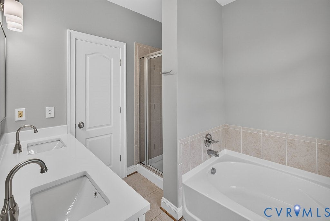
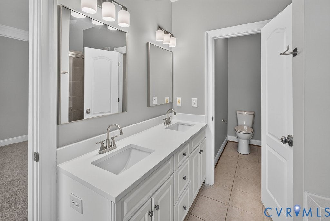
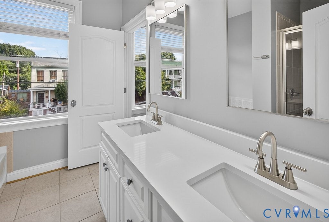
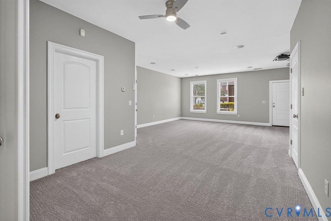
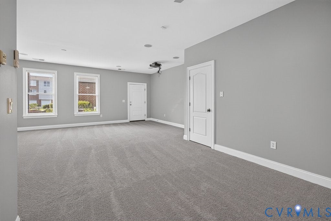
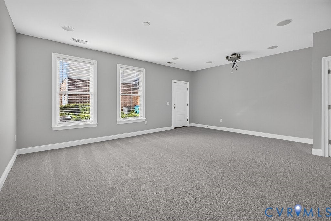
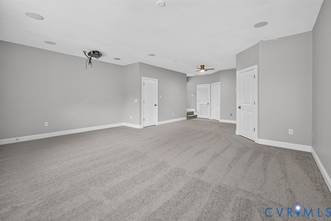
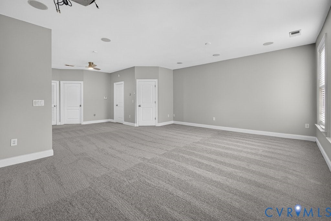
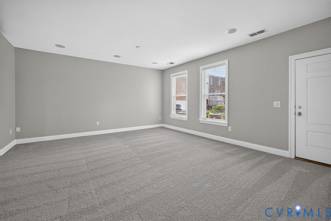
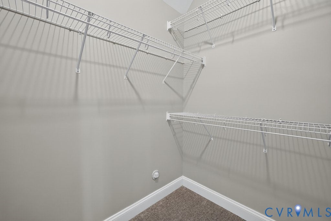
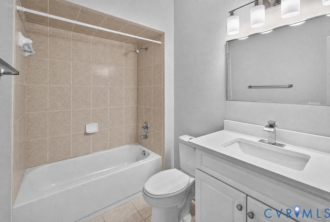
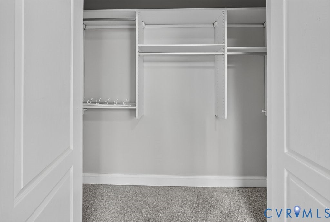
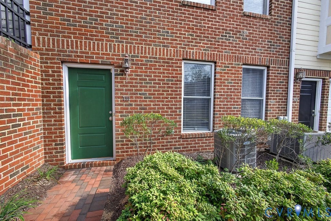
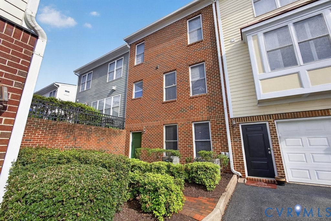
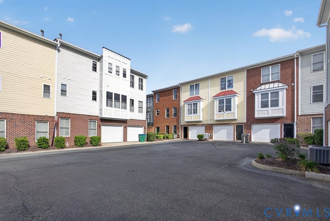
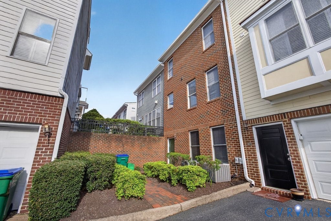
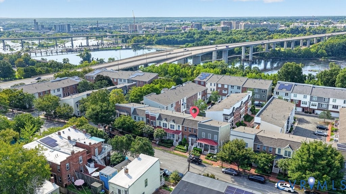
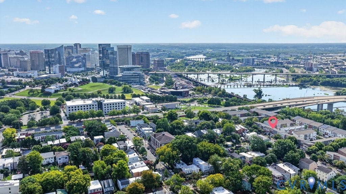
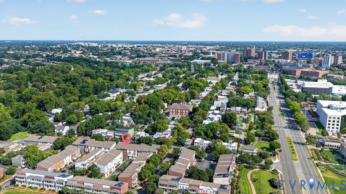
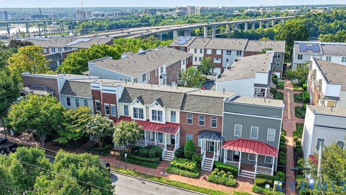
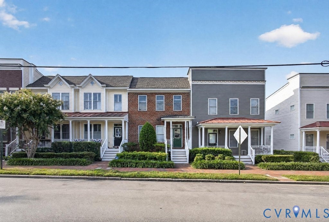
Oregon Hill living with a fresh new look! Just one block from the James River, 711 Holly Street puts some of Richmond's best outdoor spaces, entertainment and city destinations practically outside your front door. Belle Isle, Brown's Island, Tredegar, the Allianz Amphitheater, Hollywood Cemetery, VCU and Downtown Richmond are all within easy reach"”giving you the kind of location where you can leave the car behind and actually enjoy the city. Inside, this all-brick townhome offers more than 2,000 finished SF across three levels and has been refreshed with NEW paint, NEW carpet, NEW fixtures and UPDATED bathrooms. The main level is bright and open with hardwood floors, tall ceilings and oversized windows, flowing from the spacious living and dining areas into the kitchen with granite countertops, stainless steel appliances and cherry cabinetry. Upstairs, the primary suite features a walk-in closet and beautifully updated private bath with double vanity, while two additional bedrooms and another updated full bath complete the level. Downstairs, the finished walk-out lower level adds nearly 670 SF of incredibly flexible living space with NEW carpet, a full bath and direct exterior access"”ideal as a recreation room, home office, guest space, gym or 4th bedroom. Reserved off-street parking and an HOA that maintains the exterior and landscaping make city living even easier. Freshly updated, surprisingly spacious and positioned in one of Richmond's most distinctive neighborhoods, 711 Holly Street delivers the location everyone wants with the move-in-ready condition they've been waiting for.
| DAYS ON MARKET | 115 | LAST UPDATED | 9/17/2026 |
|---|---|---|---|
| TRACT | Overlook Townhouses | YEAR BUILT | 2005 |
| COMMUNITY | 10 - Richmond | COUNTY | Richmond City |
| STATUS | Active | PROPERTY TYPE(S) | Condo/Townhouse/Co-Op |
| Elementary School | Fox |
|---|---|
| Jr. High School | Dogwood |
| High School | Thomas Jefferson |
| PRICE HISTORY | |
| Prior to Sep 17, '26 | $549,500 |
|---|---|
| Sep 17, '26 - Today | $539,500 |
| ADDITIONAL DETAILS | |
| AIR | Ceiling Fan(s), Central Air |
|---|---|
| AIR CONDITIONING | Yes |
| AREA | 10 - Richmond |
| BASEMENT | Full, Walk-Out Access, Yes |
| CONSTRUCTION | Brick |
| HEAT | Electric, Forced Air, Natural Gas |
| INTERIOR | Ceiling Fan(s), Double Vanity, High Ceilings, Recessed Lighting, Walk-In Closet(s) |
| LOT | 2030 sq ft |
| PARKING | Assigned |
| POOL DESCRIPTION | None |
| SEWER | Public Sewer |
| STORIES | 2 |
| STYLE | Row House |
| SUBDIVISION | Overlook Townhouses |
| TAXES | 5052 |
| WATER | Public |
| ZONING | R-7 |
MORTGAGE CALCULATOR
TOTAL MONTHLY PAYMENT
0
P
I
*Estimate only
| SATELLITE VIEW |
| / | |
We respect your online privacy and will never spam you. By submitting this form with your telephone number
you are consenting for Baker
Ellett to contact you even if your name is on a Federal or State
"Do not call List".
Listed with Real Broker LLC
All or a portion of the multiple Listing information is provided by the Central Virginia Regional Multiple Listing Service, LLC, from a copyrighted compilation of Listings. All CVR MLS information provided is deemed reliable but is not guaranteed accurate. The compilation of Listings and each individual Listing are ©2026 Central Virginia Regional Multiple Listing Service, LLC. All rights reserved.
IDX information is provided exclusively for consumers’ personal, non-commercial use, that it may not be used for any purpose other than to identify prospective properties consumers may be interested in purchasing
Last Updated: 10/23/26 11:07 PM PDT
This IDX solution is (c) Diverse Solutions 2026.