Twitter
 Facebook
 Email
Email
|
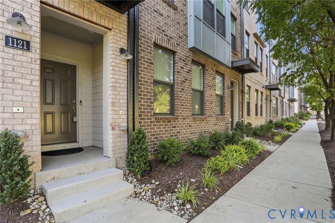
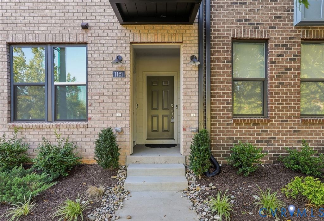
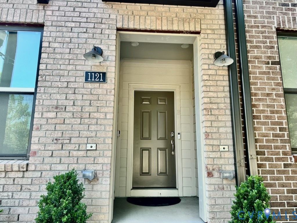
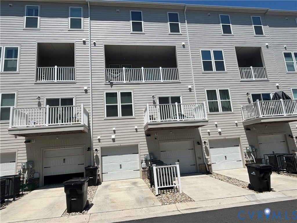
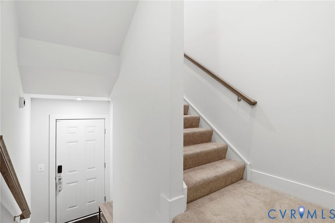
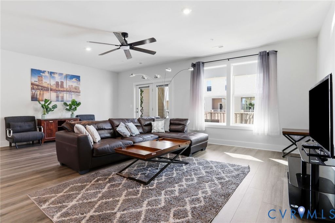
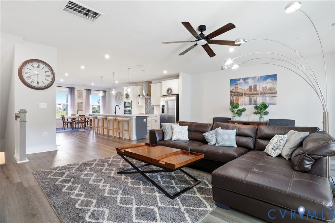
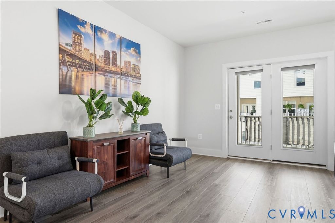
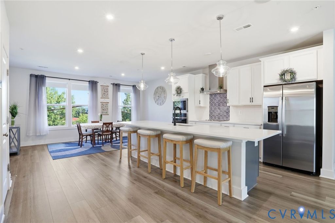
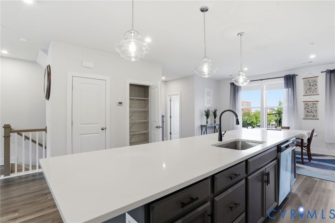
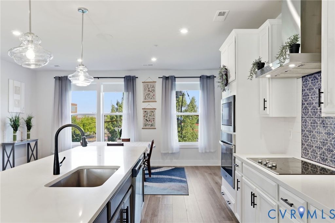
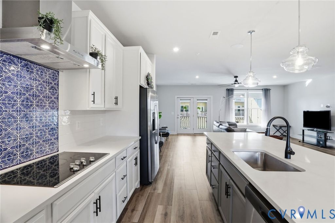
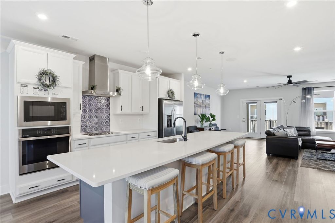
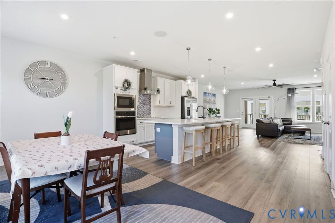
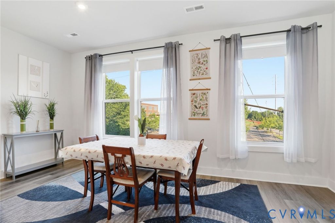
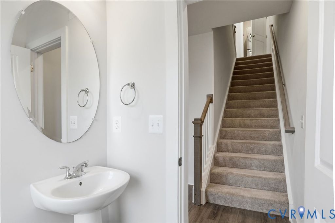
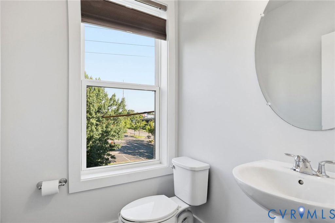
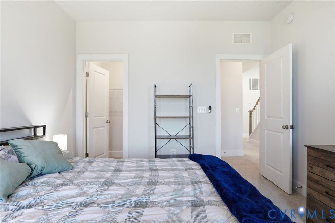
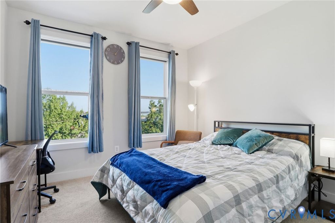
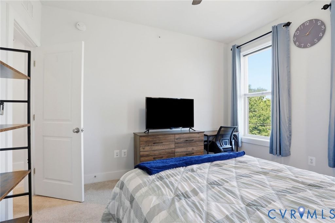
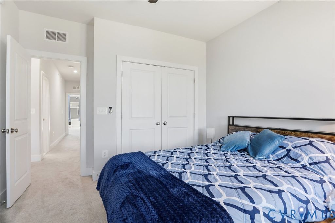
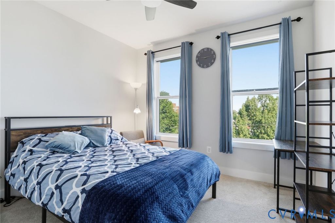
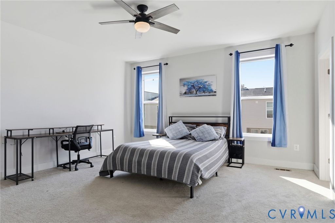
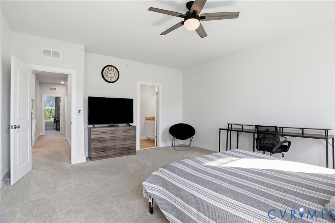
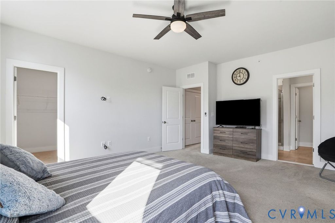
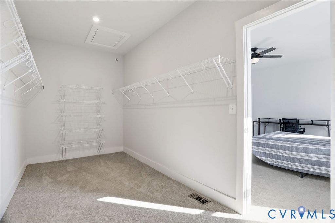
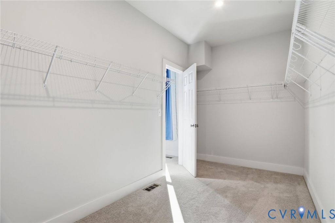
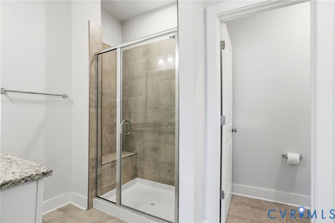
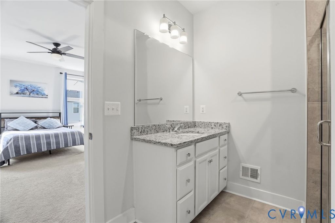
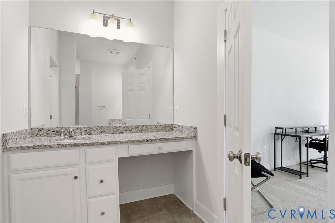
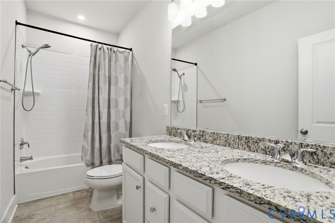
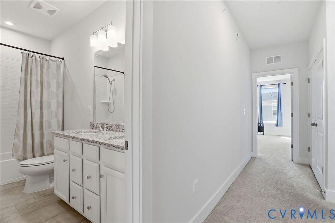
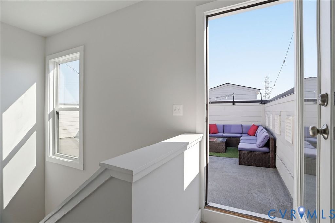
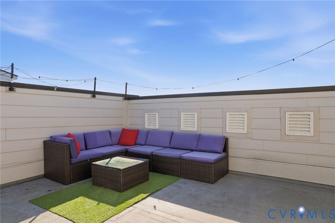
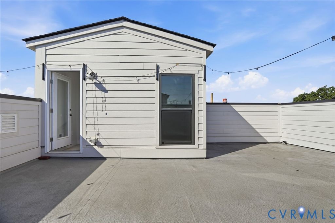
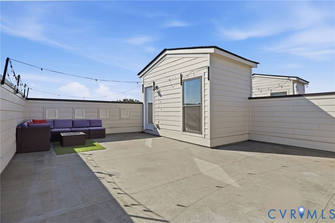
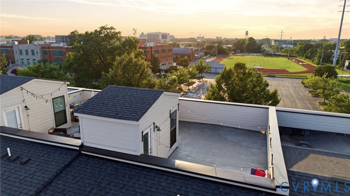
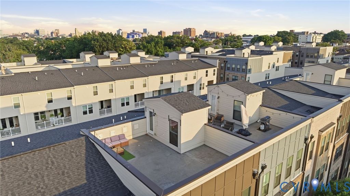
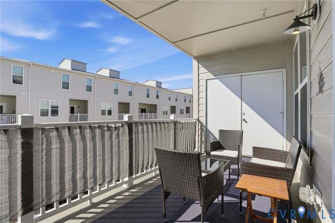
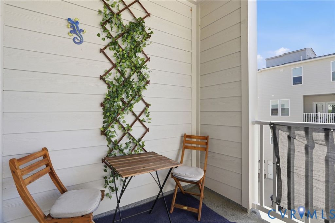
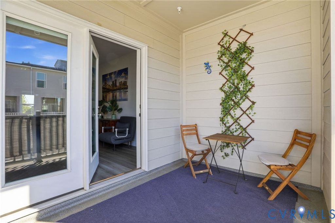
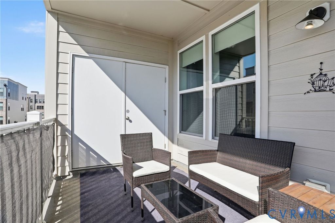
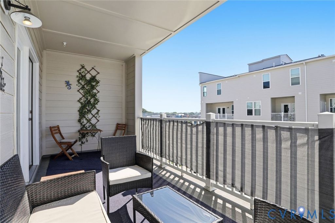
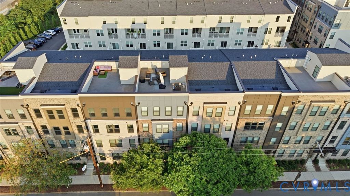
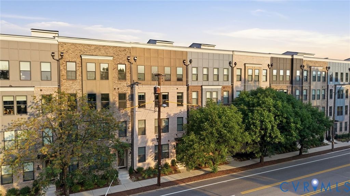
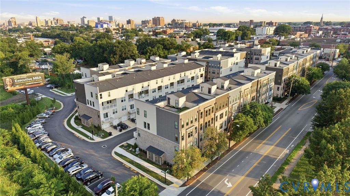
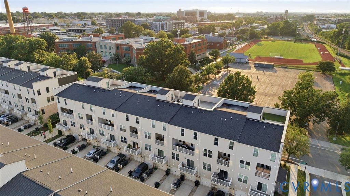
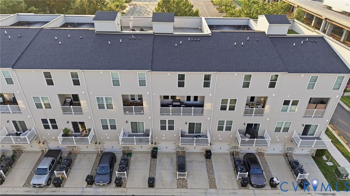
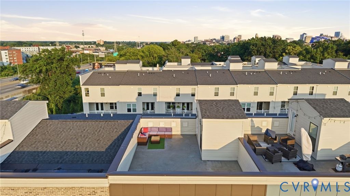
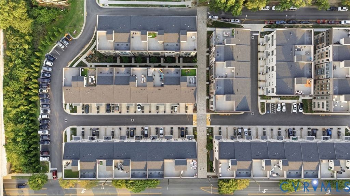
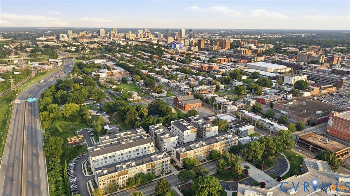

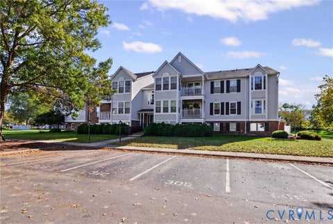
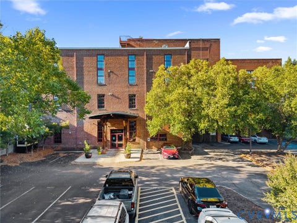
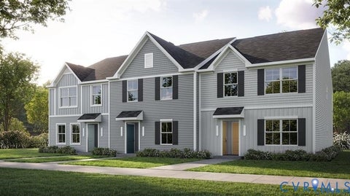
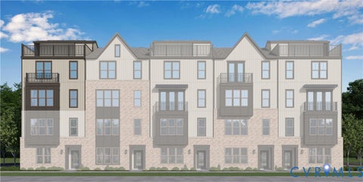
Experience elevated city living in this stunning luxury condo perfectly positioned in the heart of Richmond's historic Carver neighborhood. Designed with sophistication and comfort in mind, this exceptional residence blends modern elegance with timeless urban charm. Step inside to discover an open-concept floor plan filled with natural light and upscale finishes throughout. The gourmet kitchen is a true centerpiece, featuring sleek quartz countertops, stainless steel appliances, custom cabinetry, and an oversized quartz island ideal for entertaining. Spacious living and dining areas flow seamlessly, creating the perfect setting for both relaxed evenings and stylish gatherings. Just off the family room, a private balcony provides the perfect space to enjoy fresh air, morning coffee, or evening sunsets while overlooking the surrounding cityscape. The primary suite offers a private retreat with generous closet space, and refined designer touches. Additional bedrooms provide flexibility for guests, a home office, or personalized living space. Thoughtfully crafted details, contemporary fixtures, and high-end materials elevate every corner of this residence. One of the home's most impressive features is the private rooftop terrace "” an exceptional outdoor living space designed for entertaining and relaxation. Enjoy panoramic city views while hosting guests, dining under the stars, or simply unwinding with your morning coffee or evening cocktail. This rare rooftop retreat extends the living space outdoors and offers the ultimate urban lifestyle experience. Enjoy low-maintenance living with the convenience of nearby dining, shopping, nightlife, and cultural attractions just moments away. Whether you are strolling through historic streets, enjoying Richmond's renowned restaurant scene, or relaxing in your sophisticated urban oasis, this condo delivers the perfect balance of luxury, location, and lifestyle. Contact listing agent for additional information regarding grants and closing cost credits.
| DAYS ON MARKET | 149 | LAST UPDATED | 7/15/2026 |
|---|---|---|---|
| TRACT | Carver Square | YEAR BUILT | 2023 |
| COMMUNITY | 10 - Richmond | GARAGE SPACES | 1.0 |
| COUNTY | Richmond City | STATUS | Active |
| PROPERTY TYPE(S) | Condo/Townhouse/Co-Op |
| Elementary School | Carver |
|---|---|
| Jr. High School | Albert Hill |
| High School | Thomas Jefferson |
| ADDITIONAL DETAILS | |
| AIR | Ceiling Fan(s), Central Air, Electric |
|---|---|
| AIR CONDITIONING | Yes |
| AMENITIES | Insurance, Maintenance Grounds, Sewer, Snow Removal, Trash |
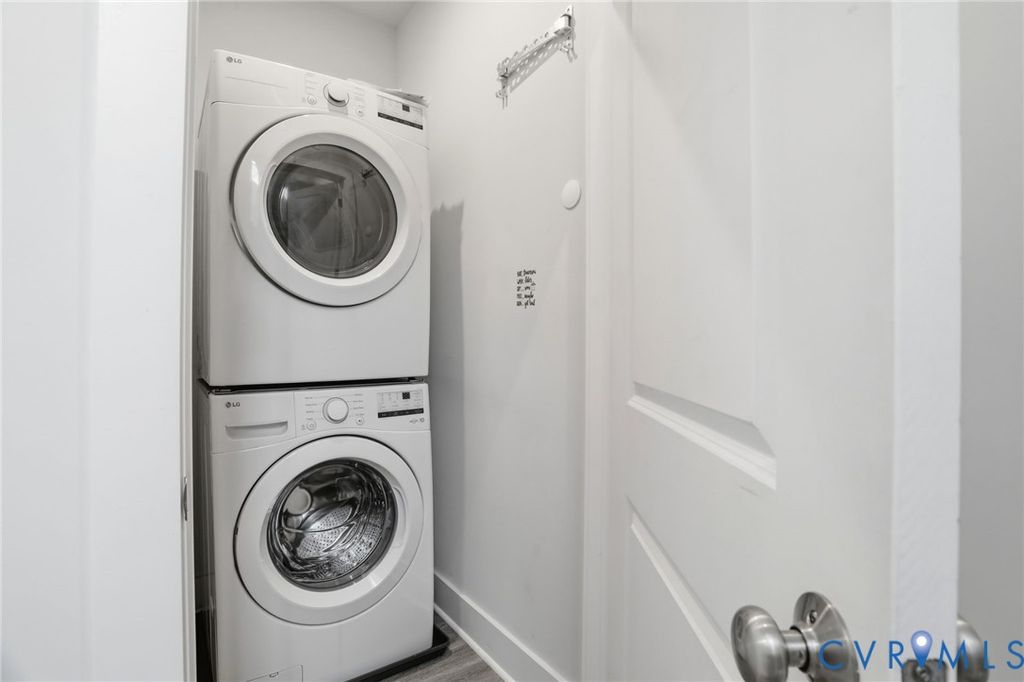
| APPLIANCES | Cooktop, Dishwasher, Disposal, Dryer, Electric Water Heater, Exhaust Fan, Ice Maker, Microwave, Range, Refrigerator, Washer, Washer/Dryer Stacked |
| AREA | 10 - Richmond |
| BASEMENT | Interior Entry |
| CONSTRUCTION | Brick, HardiPlank Type, Shingle Siding |
| EXTERIOR | Balcony |
| GARAGE | Yes |
| HEAT | Electric, Exhaust Fan |
| INTERIOR | Ceiling Fan(s), Granite Counters, High Ceilings, Pantry, Recessed Lighting, Walk-In Closet(s) |
| LOT | 0.3653 acre(s) |
| PARKING | Driveway, Garage Door Opener, Off Street, Paved, Garage Faces Rear, Garage Faces Side |
| POOL DESCRIPTION | None |
| SEWER | Public Sewer |
| STORIES | 2 |
| STYLE | Contemporary |
| SUBDIVISION | Carver Square |
| TAXES | 5724 |
| VIEW | Yes |
| VIEW DESCRIPTION | City |
| WATER | Public |
| ZONING | MULTIPLE |
MORTGAGE CALCULATOR
TOTAL MONTHLY PAYMENT
0
P
I
*Estimate only
| SATELLITE VIEW |
| / | |
We respect your online privacy and will never spam you. By submitting this form with your telephone number
you are consenting for Baker
Ellett to contact you even if your name is on a Federal or State
"Do not call List".
Listed with Samson Properties
All or a portion of the multiple Listing information is provided by the Central Virginia Regional Multiple Listing Service, LLC, from a copyrighted compilation of Listings. All CVR MLS information provided is deemed reliable but is not guaranteed accurate. The compilation of Listings and each individual Listing are ©2026 Central Virginia Regional Multiple Listing Service, LLC. All rights reserved.
IDX information is provided exclusively for consumers’ personal, non-commercial use, that it may not be used for any purpose other than to identify prospective properties consumers may be interested in purchasing
Last Updated: 10/23/26 11:05 PM PDT
This IDX solution is (c) Diverse Solutions 2026.