Twitter
 Facebook
 Email

|

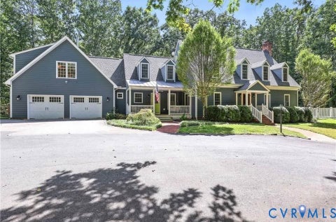
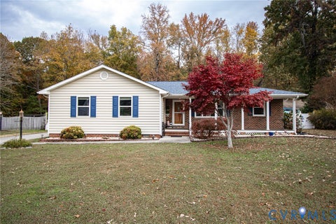
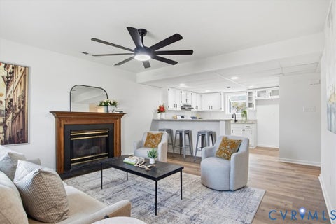
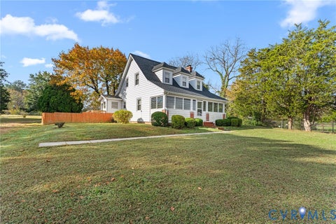
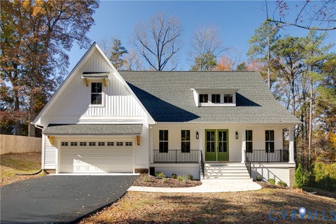
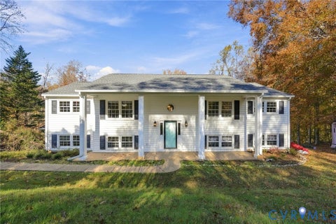
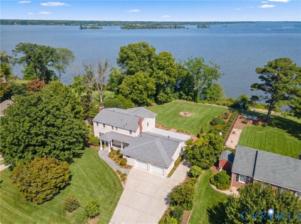
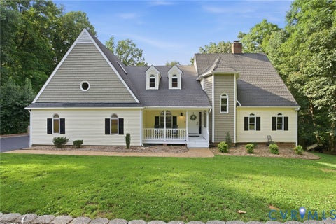
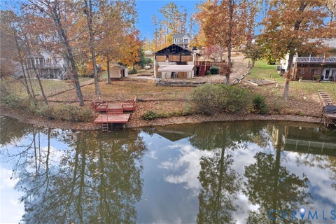
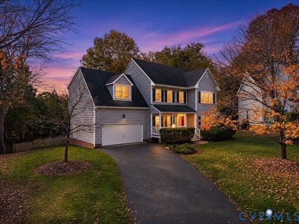
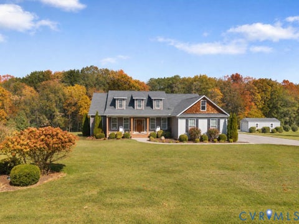
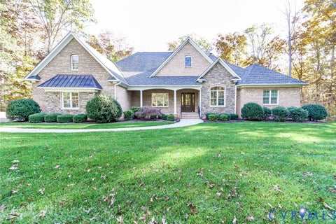
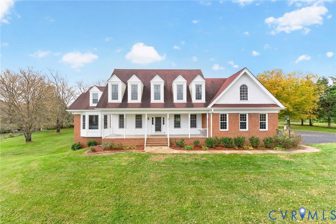
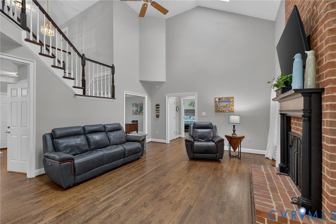
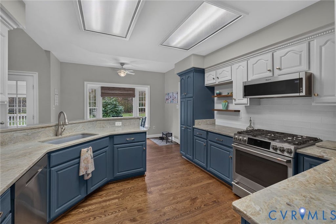
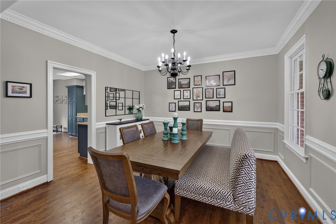
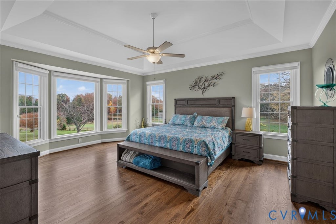
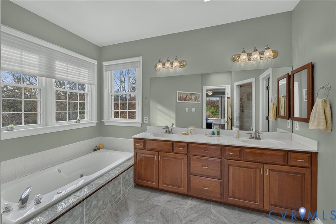
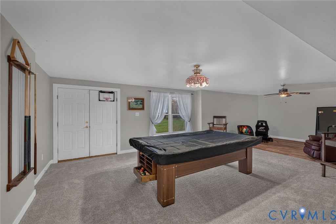
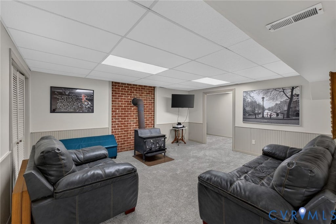
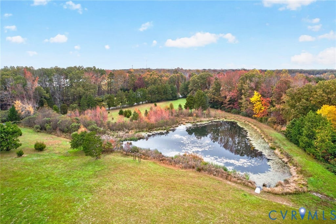
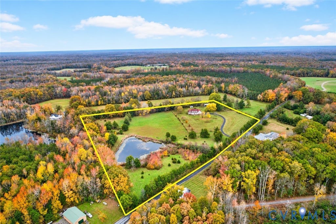
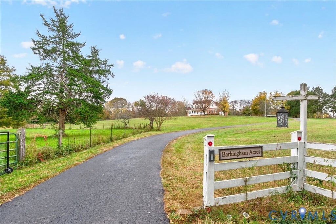
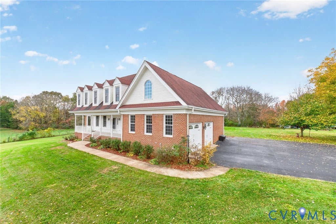
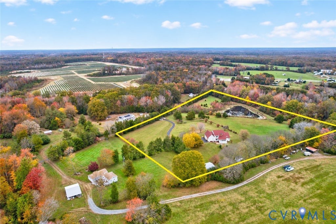
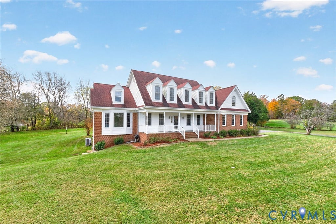
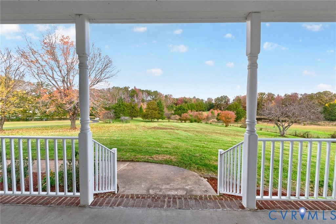
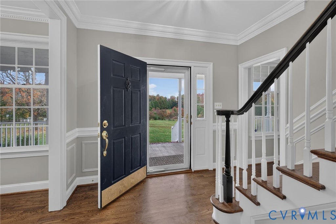
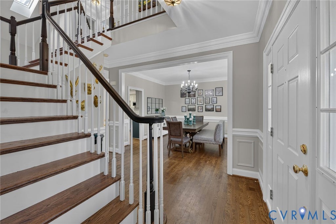
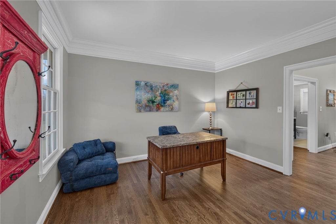
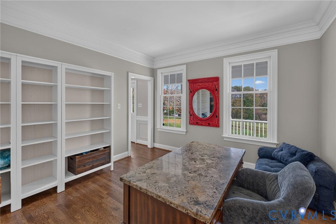
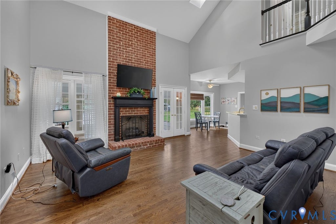
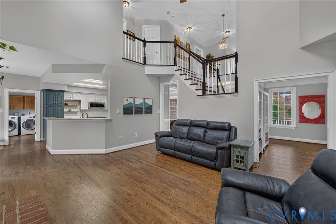
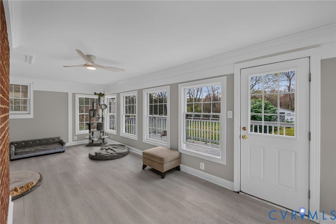
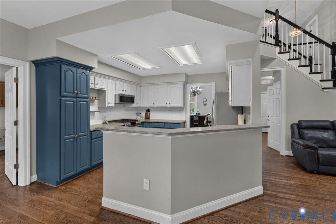
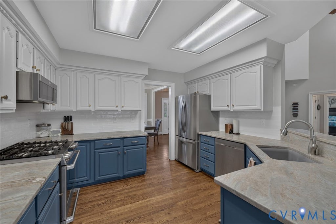
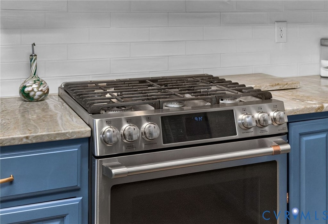
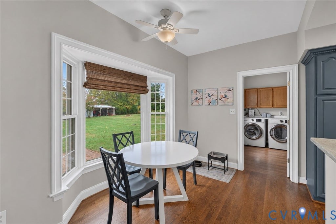
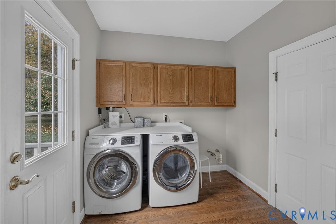
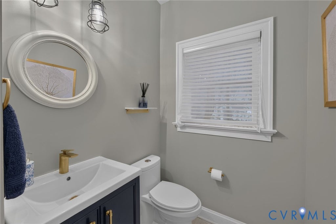
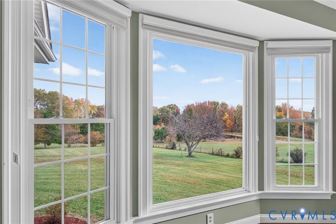
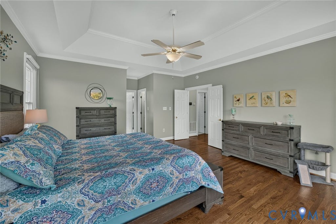
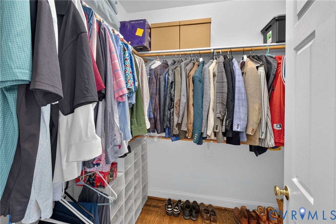
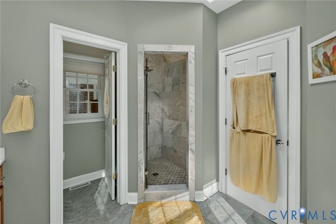
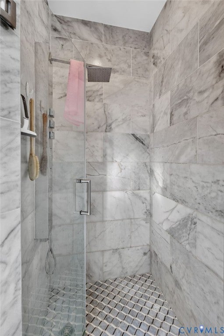
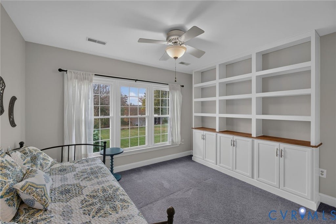
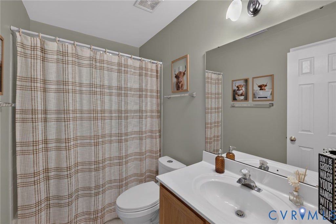
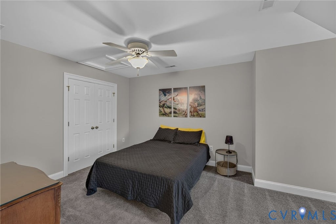
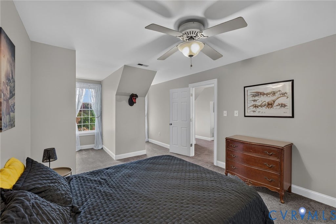
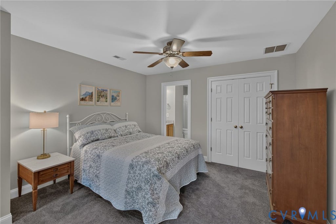
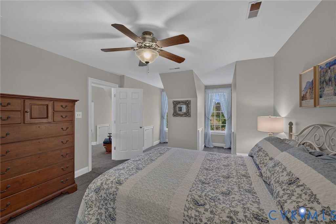
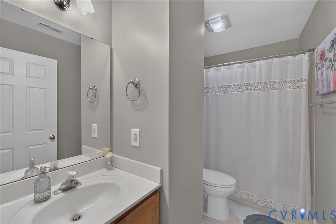
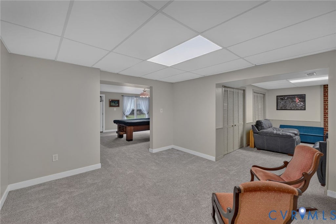
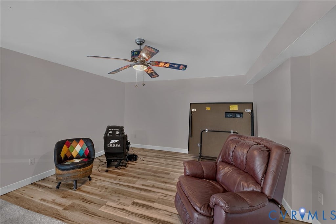
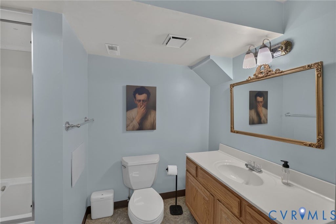
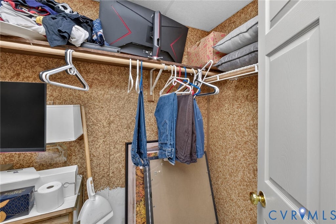
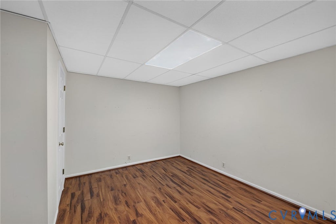
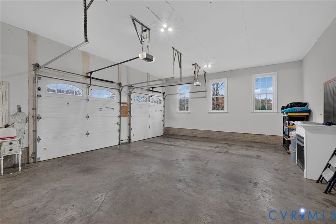
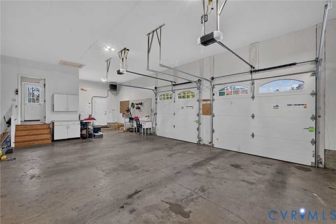
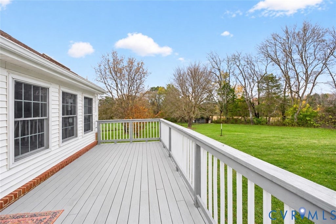
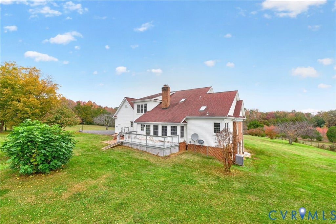
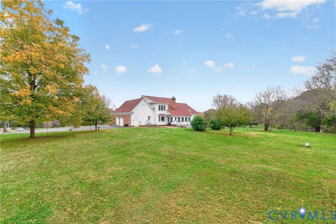
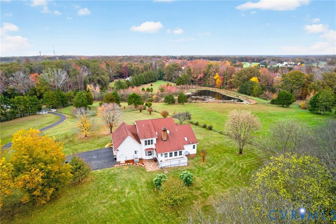
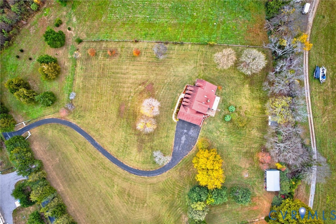
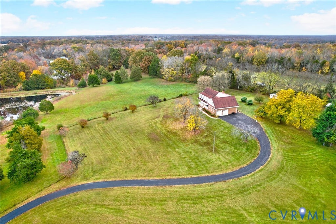
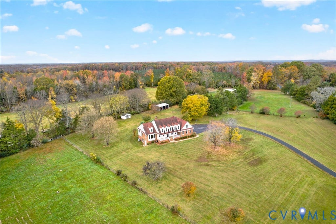
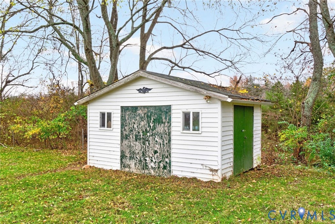
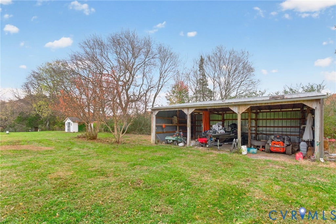
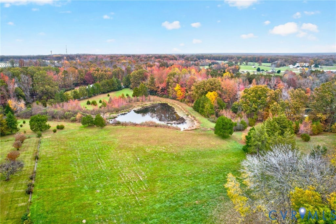
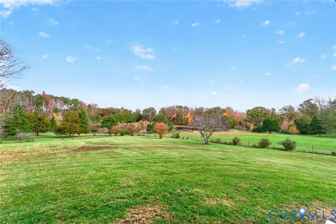
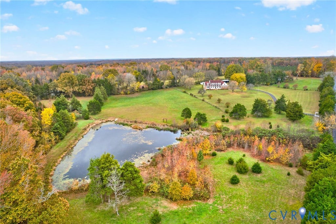
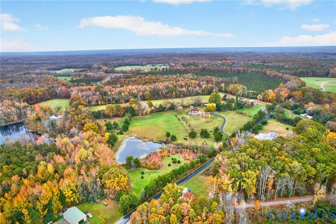
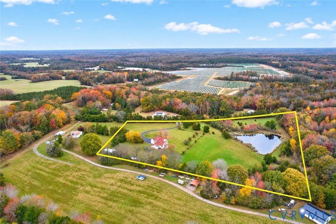
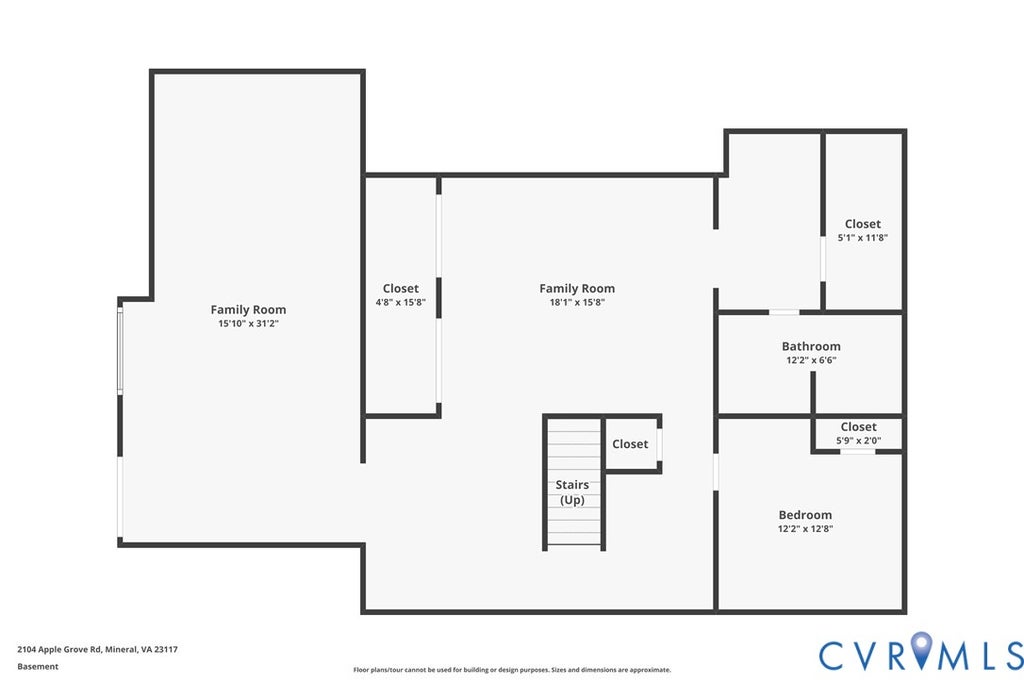
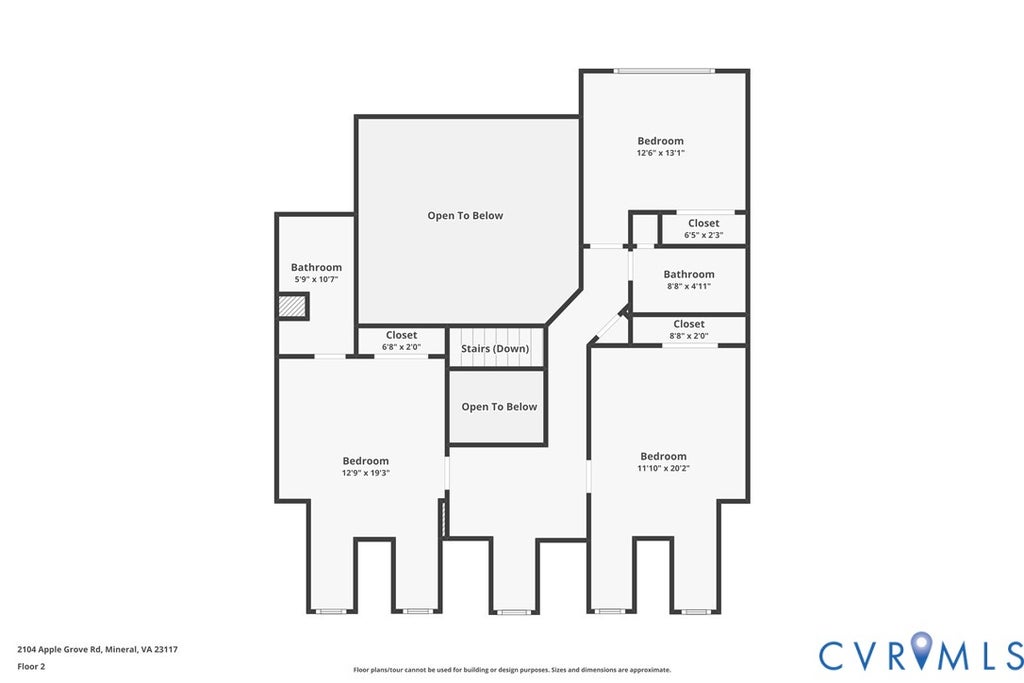
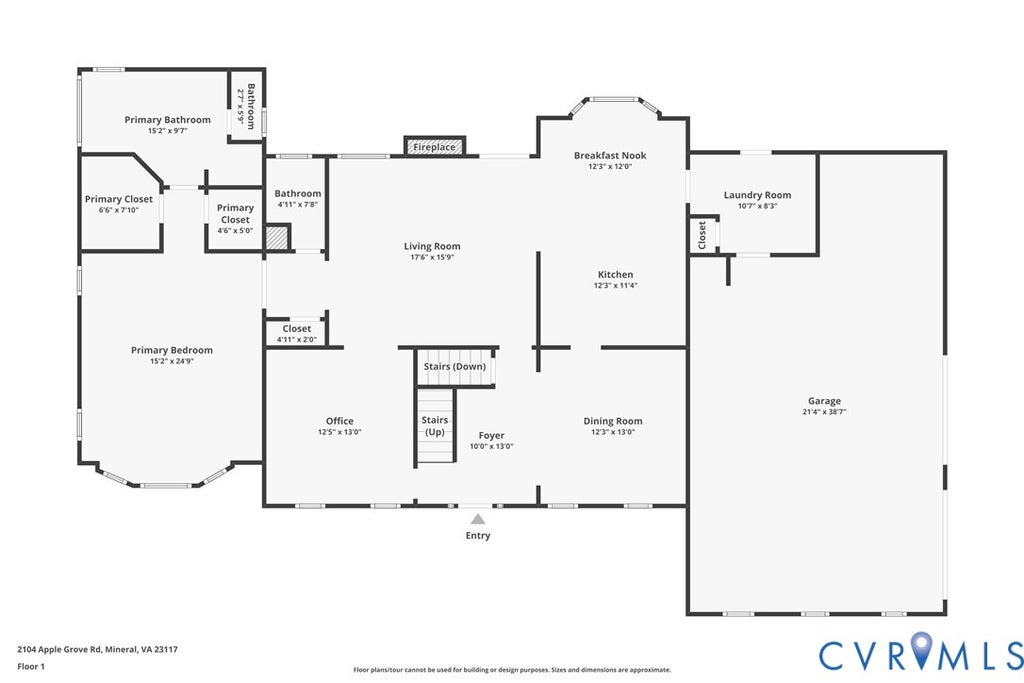
Welcome to Barkingham Acres, your own Private Retreat in Mineral! Ideally situated just 45 minutes from both Charlottesville andRichmond and surrounded by Beautiful Countryside, this stunning 4-Bed, 4.5-Bath Traditional on 11+ Acres offers the perfect blend of privacy, generous living spaces, and outdoor recreation. Inside the 3-Level Home, a dramatic 2-Story, Fireside Great Room and Eat-In Kitchen lead to a Large Sunroom andExpansive Back Deck. The Main-Level Primary Suite includes 2 Walk-In Closets and a Spa-Inspired Bathroom. Upstairs, 3 Bedrooms and 2 Bathrooms, including an ensuite, fulfill all needs for family and guests. Downstairs, the Walkout Basement features a Recreation Room, Fourth Full Bathroom, and versatile Den that could serve as a Fifth Bedroom, In-Law Suite, or Guest Retreat. An Oversized, 2-Car Garage completes the home. Outside, enjoy over11 Acres of Scenic Land complete with a Fully Stocked Fishing Pond, Storage Shed, and Three-Bay Equipment Shed, offering incredible opportunities for outdoor recreation, hobbies, and storage. This is peaceful, country living at its finest!
| DAYS ON MARKET | 2 | LAST UPDATED | 11/13/2026 |
|---|---|---|---|
| TRACT | None | YEAR BUILT | 1995 |
| COMMUNITY | 38 - Louisa | GARAGE SPACES | 2.0 |
| COUNTY | Louisa | STATUS | Active |
| PROPERTY TYPE(S) | Single Family |
| Elementary School | Jouett |
|---|---|
| Jr. High School | Louisa |
| High School | Louisa |
| ADDITIONAL DETAILS | |
| AIR | Central Air |
|---|---|
| AIR CONDITIONING | Yes |
| APPLIANCES | Dishwasher, Microwave, Refrigerator |
| AREA | 38 - Louisa |
| BASEMENT | Full, Walk-Out Access, Yes |
| CONSTRUCTION | Brick, Concrete, Frame, Vinyl Siding |
| EXTERIOR | Storage |
| FIREPLACE | Yes |
| GARAGE | Yes |
| HEAT | Heat Pump, Propane |
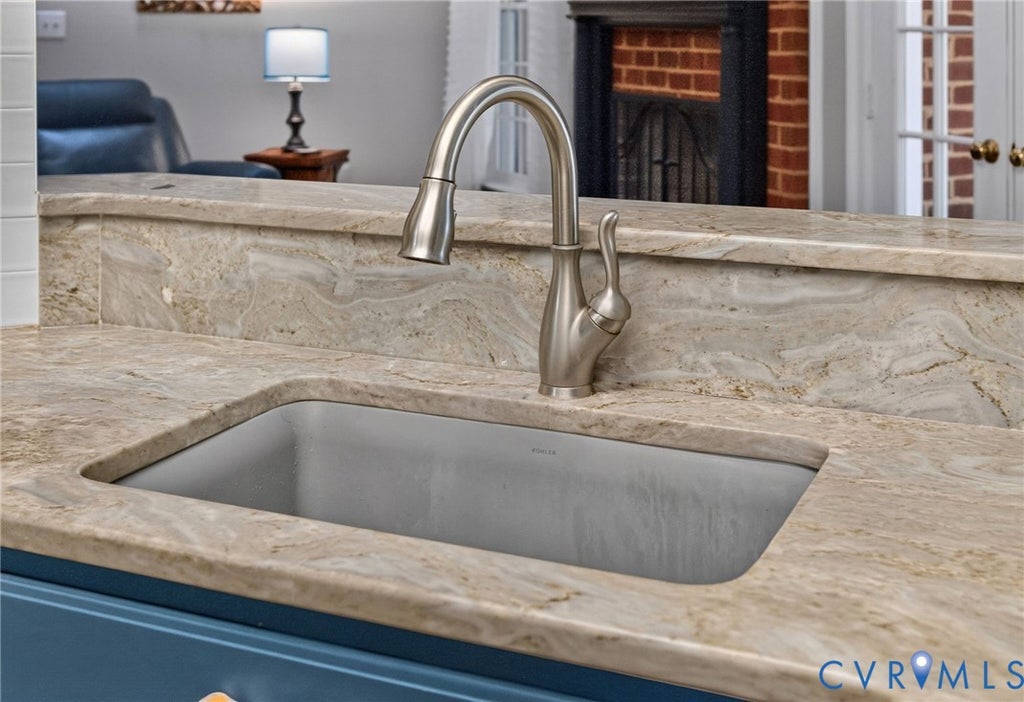
| INTERIOR | Double Vanity, Eat-in Kitchen, Granite Counters, High Ceilings, Master Downstairs, Walk-In Closet(s) |
| LOT | 11.664 acre(s) |
| PARKING | Attached, Driveway, Garage, Paved |
| POOL DESCRIPTION | None |
| SEWER | Septic Tank |
| STORIES | 2 |
| STYLE | Cape Cod |
| SUBDIVISION | None |
| TAXES | 4982 |
| WATER | Well |
| WATERFRONT DESCRIPTION | Lake, Pond |
| ZONING | A2 |
MORTGAGE CALCULATOR
TOTAL MONTHLY PAYMENT
0
P
I
*Estimate only
| SATELLITE VIEW |
| / | |
We respect your online privacy and will never spam you. By submitting this form with your telephone number
you are consenting for Baker
Ellett to contact you even if your name is on a Federal or State
"Do not call List".
Listed with Keeton & Co Real Estate
All or a portion of the multiple Listing information is provided by the Central Virginia Regional Multiple Listing Service, LLC, from a copyrighted compilation of Listings. All CVR MLS information provided is deemed reliable but is not guaranteed accurate. The compilation of Listings and each individual Listing are ©2026 Central Virginia Regional Multiple Listing Service, LLC. All rights reserved.
IDX information is provided exclusively for consumers’ personal, non-commercial use, that it may not be used for any purpose other than to identify prospective properties consumers may be interested in purchasing
Last Updated: 11/13/26 6:24 PM PST
This IDX solution is (c) Diverse Solutions 2026.