Twitter
 Facebook
 Email

|

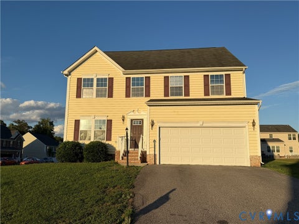
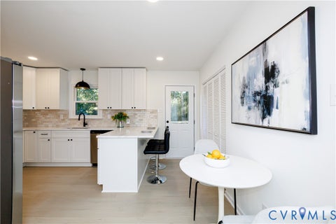
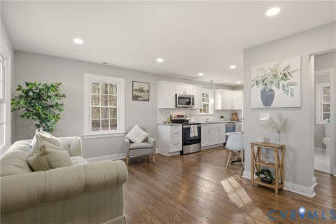
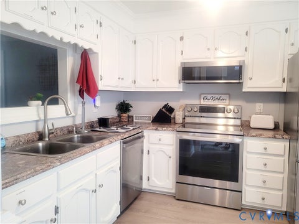
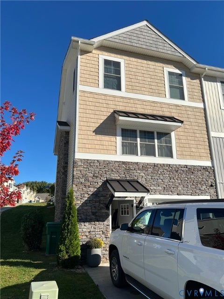
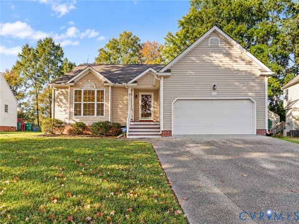
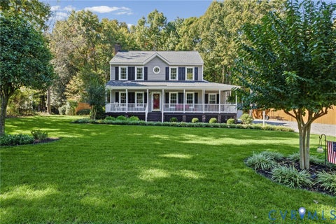
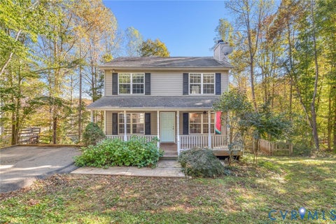
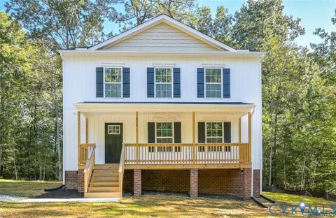
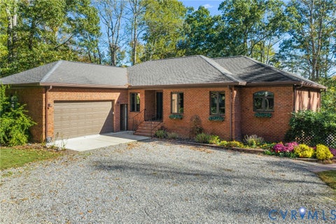
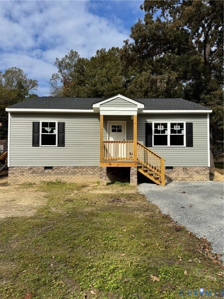
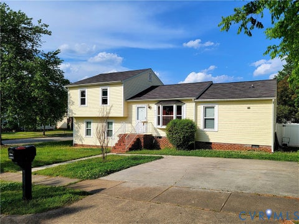
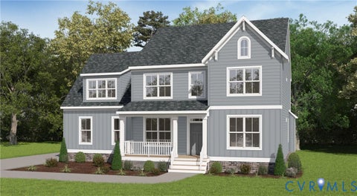
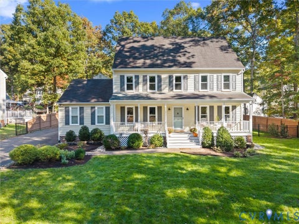
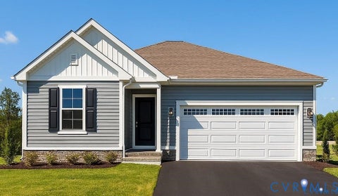
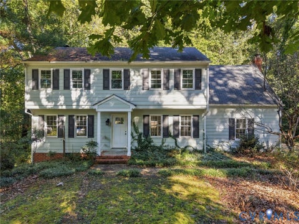
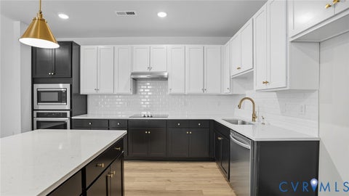
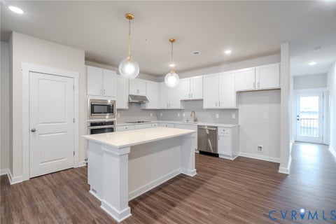
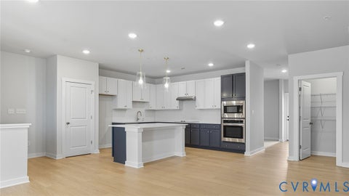
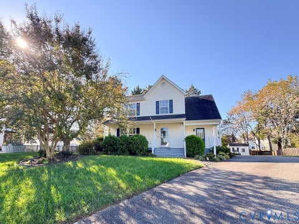
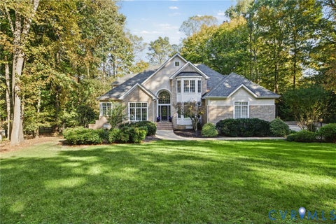
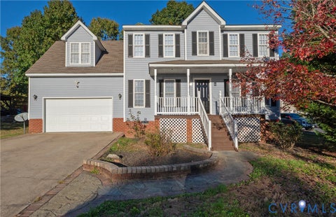
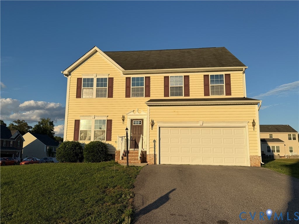
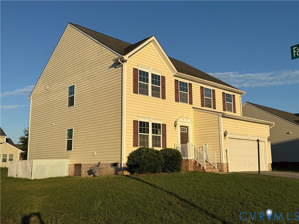
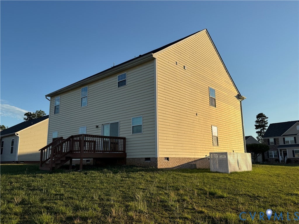
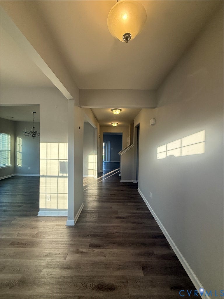
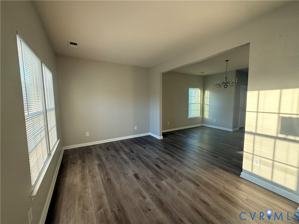
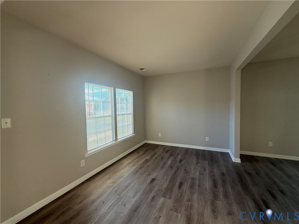
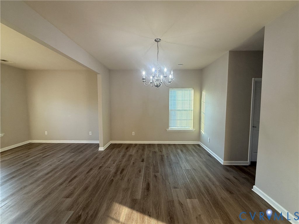
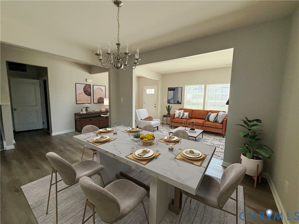
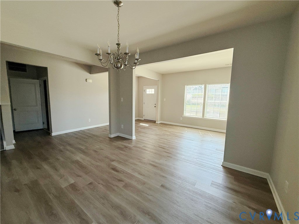
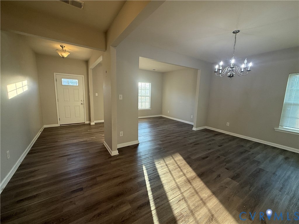
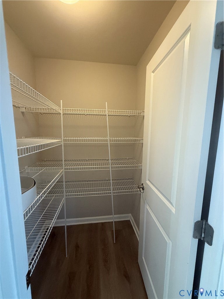
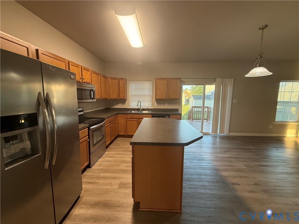
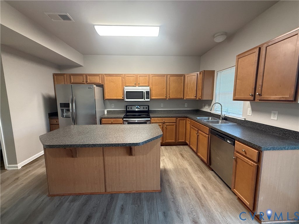
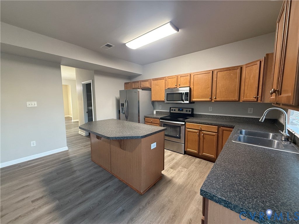
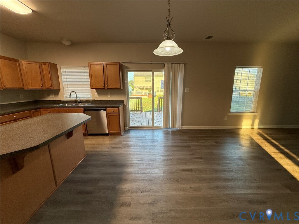
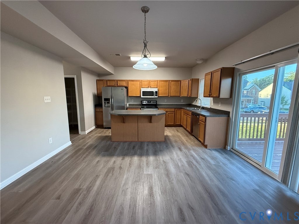
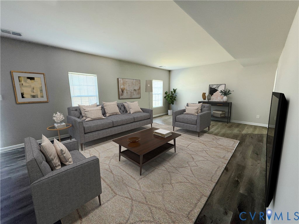
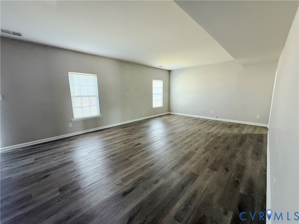
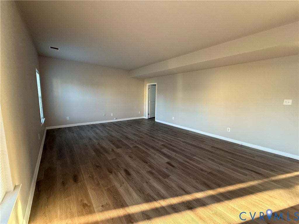
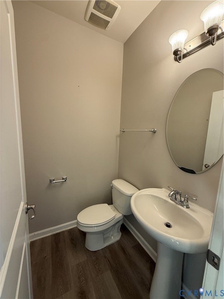
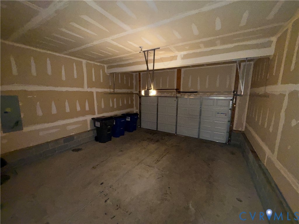
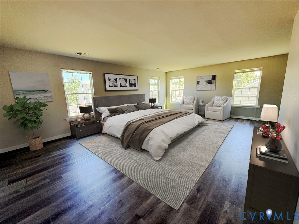
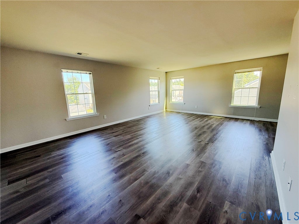
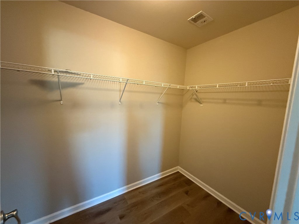
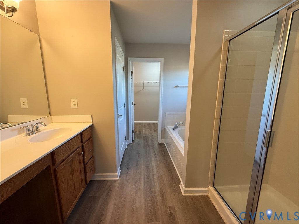
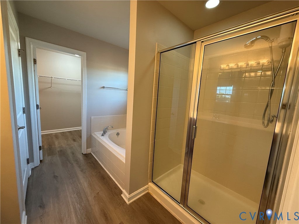
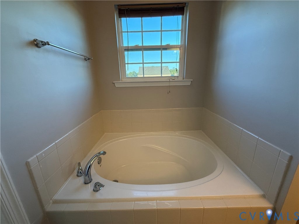
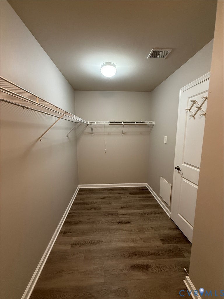
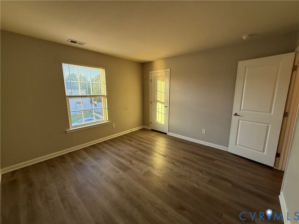
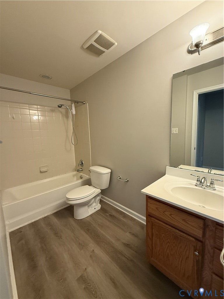
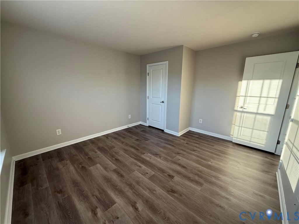
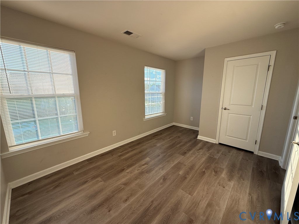
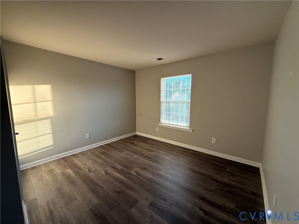
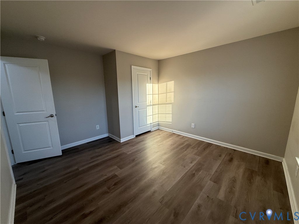
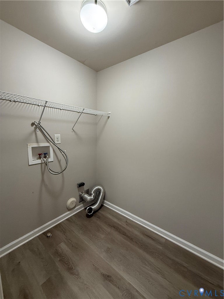
Imagine coming home to this exceptional property, perfectly positioned on a spacious corner lot in the highly sought-after Watermark subdivision. Built in 2012, this beautifully designed home welcomes you with an expansive open floor plan that effortlessly connects its formal rooms, an adaptable office space, five bedrooms, and two and a half baths. At the heart of the main level is a chef's dream kitchen, boasting rich wood cabinets, a walk-in pantry, a built-in microwave, an expansive central island with a breakfast bar. This culinary hub flows naturally into a spectacular great room, which sits adjacent to a private study ideal for remote work. Moving upstairs, the layout reveals a massive primary suite featuring its own private bathroom with soaking tub, double walk-in closets, accompanied by four additional spacious bedrooms and a dedicated laundry room. Complete with a two-car garage the home stands in a prime, highly accessible location just moments from Interstate 288, Walmart, local dining options, and prime shopping centers. Some images in this listing have been virtually staged
| DAYS ON MARKET | 1 | LAST UPDATED | 10/28/2026 |
|---|---|---|---|
| TRACT | Watermark | YEAR BUILT | 2012 |
| COMMUNITY | 54 - Chesterfield | GARAGE SPACES | 2.0 |
| COUNTY | Chesterfield | STATUS | Active |
| PROPERTY TYPE(S) | Single Family |
| Elementary School | Hopkins |
|---|---|
| Jr. High School | Falling Creek |
| High School | Bird |
| ADDITIONAL DETAILS | |
| AIR | Ceiling Fan(s), Central Air |
|---|---|
| AIR CONDITIONING | Yes |
| APPLIANCES | Gas Water Heater, Tankless Water Heater |
| AREA | 54 - Chesterfield |
| BASEMENT | Crawl Space |
| CONSTRUCTION | Frame, Vinyl Siding |
| EXTERIOR | Lighting |
| GARAGE | Yes |
| HEAT | Forced Air, Natural Gas |
| HOA DUES | 180|Quarterly |
| INTERIOR | Ceiling Fan(s), Kitchen Island |
| LOT | 0.2592 acre(s) |
| PARKING | Attached, Direct Access, Driveway, Garage, Off Street, Paved |
| POOL DESCRIPTION | None, Community |
| SEWER | Public Sewer |
| STORIES | 2 |
| STYLE | Two Story |
| SUBDIVISION | Watermark |
| TAXES | 4385.92 |
| WATER | Public |
| ZONING | R7 |
MORTGAGE CALCULATOR
TOTAL MONTHLY PAYMENT
0
P
I
*Estimate only
| SATELLITE VIEW |
| / | |
We respect your online privacy and will never spam you. By submitting this form with your telephone number
you are consenting for Baker
Ellett to contact you even if your name is on a Federal or State
"Do not call List".
Listed with RE/MAX Commonwealth
All or a portion of the multiple Listing information is provided by the Central Virginia Regional Multiple Listing Service, LLC, from a copyrighted compilation of Listings. All CVR MLS information provided is deemed reliable but is not guaranteed accurate. The compilation of Listings and each individual Listing are ©2026 Central Virginia Regional Multiple Listing Service, LLC. All rights reserved.
IDX information is provided exclusively for consumers’ personal, non-commercial use, that it may not be used for any purpose other than to identify prospective properties consumers may be interested in purchasing
Last Updated: 10/28/26 8:29 PM PDT
This IDX solution is (c) Diverse Solutions 2026.