Twitter
 Facebook
 Email
|
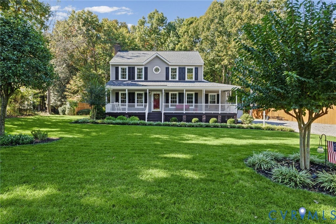
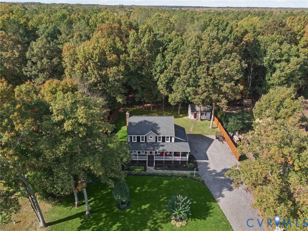
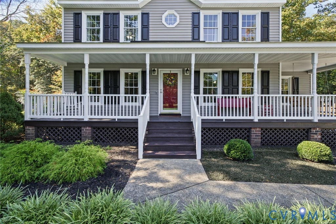
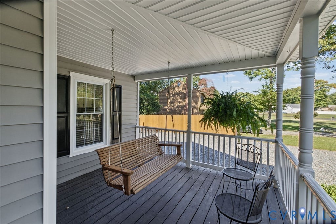
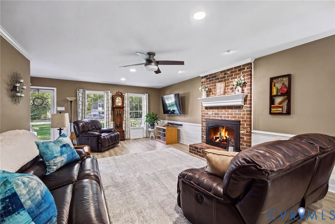
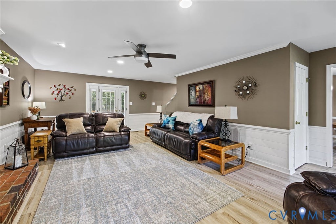
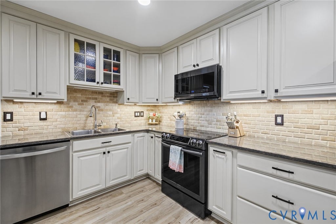
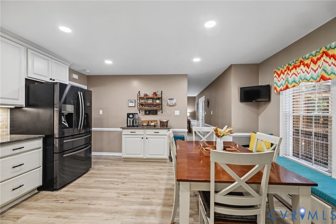
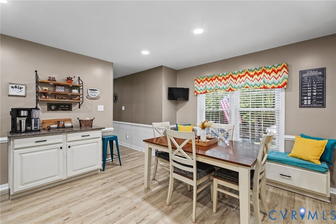
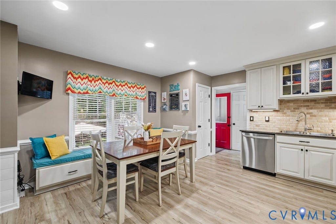
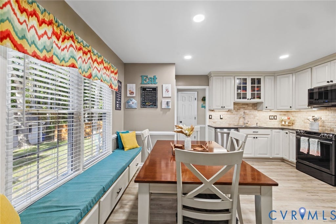
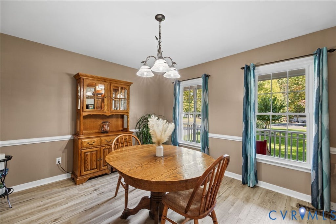
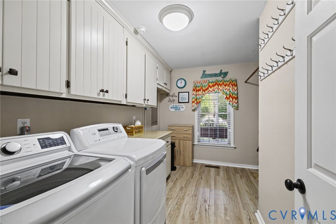
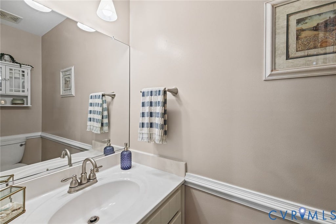
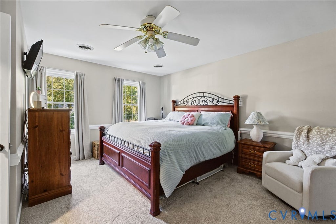
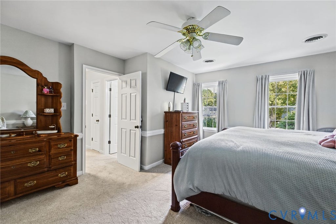
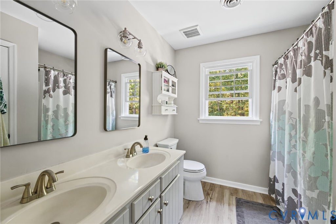
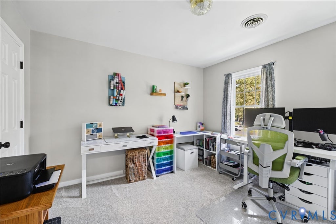
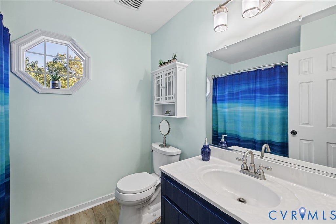
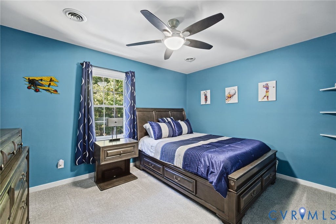
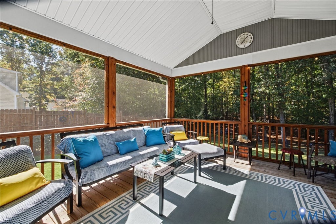
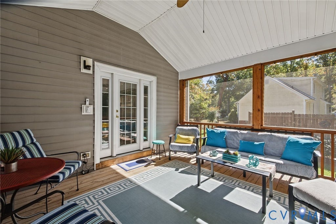
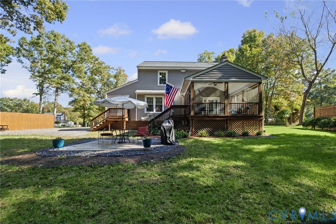
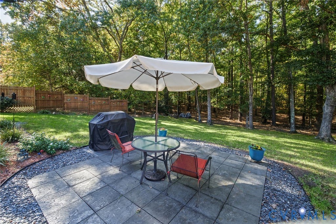
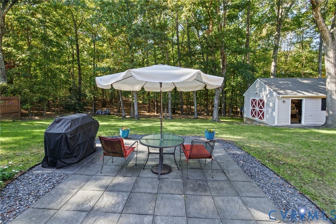
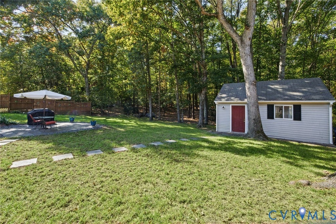
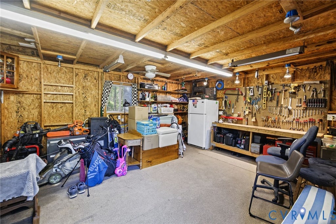
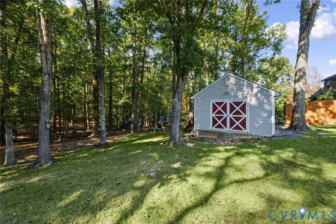
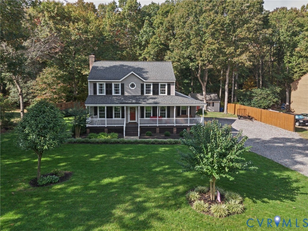
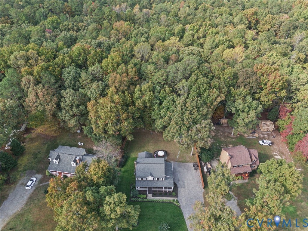

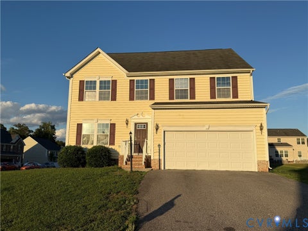
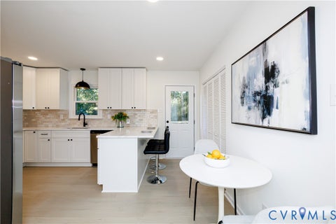
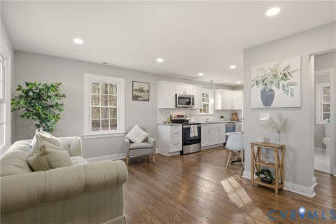
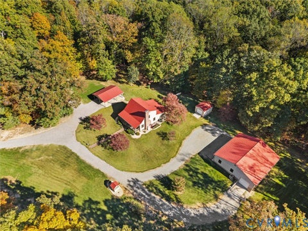
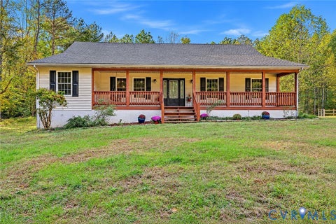
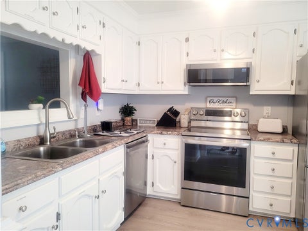
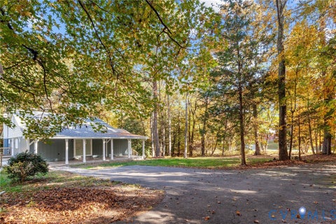
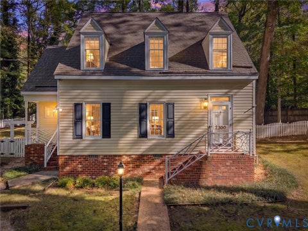
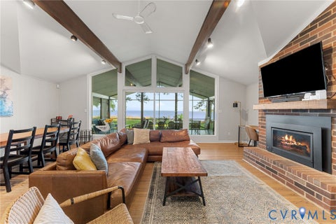
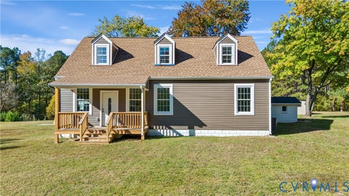
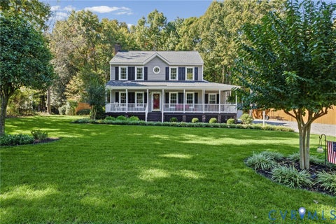
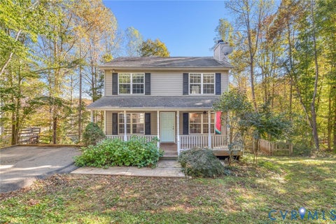
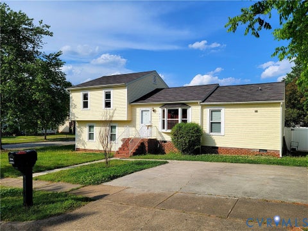
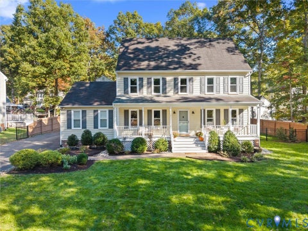
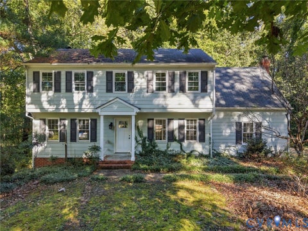
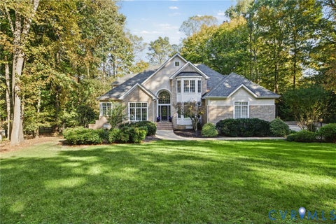
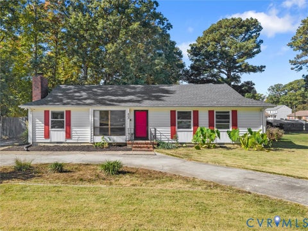
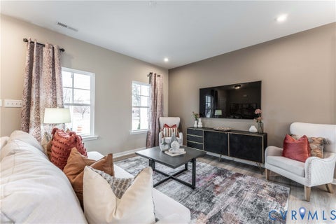
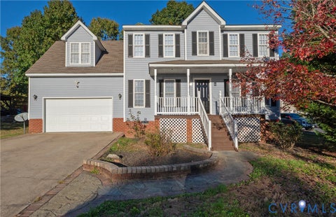
You know that feeling you get when you arrive at a home and you can just tell it's been meticulously maintained? This home personifies that. Welcome to 11050 Long Branch Drive offering a peaceful setting, inviting outdoor spaces and thoughtful updates inside. Set on a 1.3 acre lot with a partially wooded landscape offering privacy and room to enjoy the outdoors, this home greets you with a full covered front porch made for slow mornings and relaxed evenings. Inside, high-end luxury vinyl plank flooring extends throughout the first floor. The spacious living room features chair rail trim, a wood-burning fireplace, and direct access to the screened porch, while a formal dining room across the entry offers complementary trim detailing and a dedicated space to gather. The beautifully fully updated kitchen pairs granite countertops and stainless steel appliances with a generous pantry and a breakfast nook featuring built-in bench seating. The first floor laundry room makes doing laundry a breeze also adding extra cabinet space. The conveniently located rear entry off the kitchen & laundry offers an ideal everyday entrance for easy coming & going. Upstairs, the primary suite includes a private, updated ensuite bath & oversized walk-in closet. Continue down the hall to find two additional well-appointed bedrooms as well as an updated hall bath. Overlooking the peaceful backyard, the 16x16 screened porch leads down to a patio, creating an easy flow for outdoor dining, entertaining, or simply enjoying the wooded surroundings. A detached 20x16 shed with electricity & cable offers excellent potential for a workshop or hobbies. Nearby Pocahontas State Park adds opportunities for hiking, fishing, & boating, rounding out a home w plenty to enjoy both inside and out. Updates include: downstairs Rheem Heath Pump in '24, fresh paint, new carpet upstairs, new LVP downstairs as well as the bathrooms, new roof in '16, smart recessed lighting in the family room, 5 zone irrigation, privacy fence on both sides and floored attic.
| DAYS ON MARKET | 1 | LAST UPDATED | 10/28/2026 |
|---|---|---|---|
| TRACT | Crooked Creek | YEAR BUILT | 1992 |
| COMMUNITY | 54 - Chesterfield | COUNTY | Chesterfield |
| STATUS | Active | PROPERTY TYPE(S) | Single Family |
| Elementary School | Spring Run |
|---|---|
| Jr. High School | Bailey Bridge |
| High School | Manchester |
| ADDITIONAL DETAILS | |
| AIR | Ceiling Fan(s), Central Air |
|---|---|
| AIR CONDITIONING | Yes |
| APPLIANCES | Cooktop, Dishwasher, Disposal, Electric Cooktop, Microwave, Oven, Water Heater |
| AREA | 54 - Chesterfield |
| BASEMENT | Crawl Space |
| CONSTRUCTION | Frame, Vinyl Siding |
| EXTERIOR | Storage |
| FIREPLACE | Yes |
| HEAT | Electric, Heat Pump |
| INTERIOR | Ceiling Fan(s), Double Vanity, Eat-in Kitchen, Granite Counters, Pantry, Recessed Lighting, Walk-In Closet(s) |
| LOT | 1.303 acre(s) |
| LOT DESCRIPTION | Landscaped |
| PARKING | Oversized |
| POOL DESCRIPTION | None |
| SEWER | Septic Tank |
| STORIES | 2 |
| STYLE | Two Story |
| SUBDIVISION | Crooked Creek |
| TAXES | 3289.44 |
| WATER | Well |
| ZONING | R25 |
MORTGAGE CALCULATOR
TOTAL MONTHLY PAYMENT
0
P
I
*Estimate only
| SATELLITE VIEW |
| / | |
We respect your online privacy and will never spam you. By submitting this form with your telephone number
you are consenting for Baker
Ellett to contact you even if your name is on a Federal or State
"Do not call List".
Listed with Long & Foster REALTORS
All or a portion of the multiple Listing information is provided by the Central Virginia Regional Multiple Listing Service, LLC, from a copyrighted compilation of Listings. All CVR MLS information provided is deemed reliable but is not guaranteed accurate. The compilation of Listings and each individual Listing are ©2026 Central Virginia Regional Multiple Listing Service, LLC. All rights reserved.
IDX information is provided exclusively for consumers’ personal, non-commercial use, that it may not be used for any purpose other than to identify prospective properties consumers may be interested in purchasing
Last Updated: 10/28/26 7:42 PM PDT
This IDX solution is (c) Diverse Solutions 2026.