Twitter
 Facebook
 Email


|

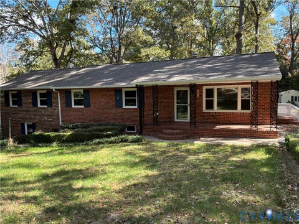
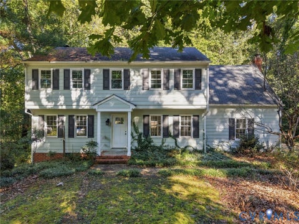
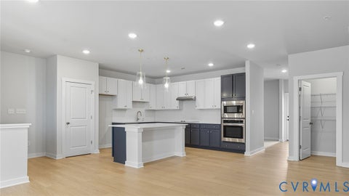
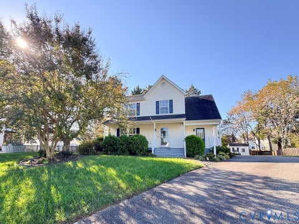
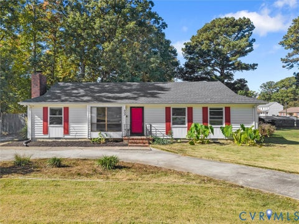
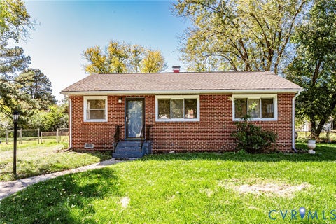
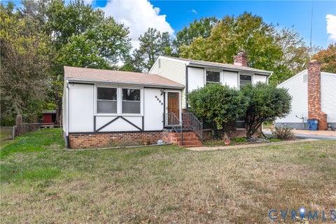
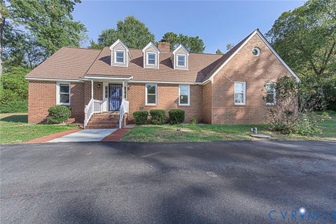
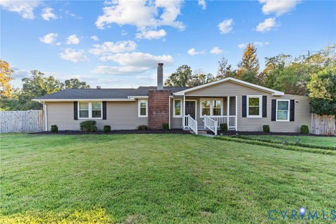
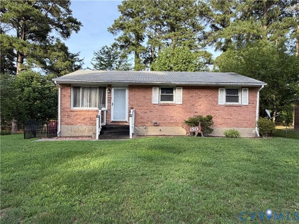
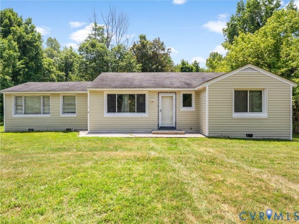
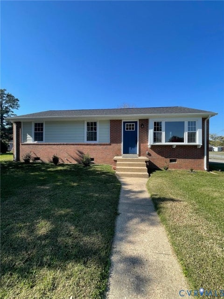
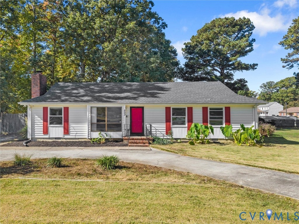
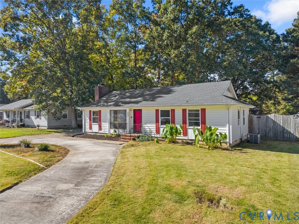
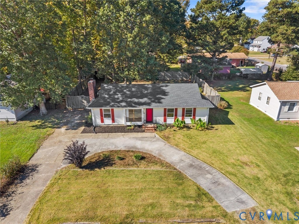
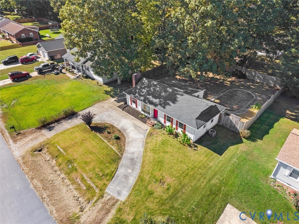
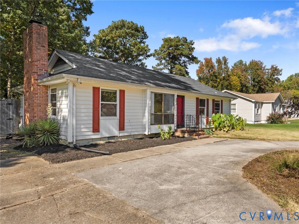
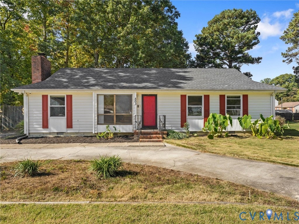
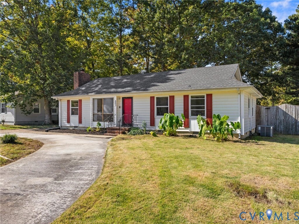
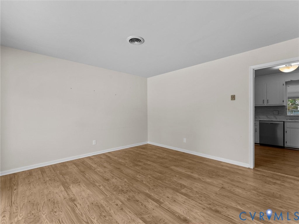
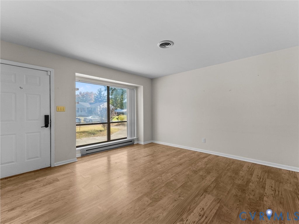
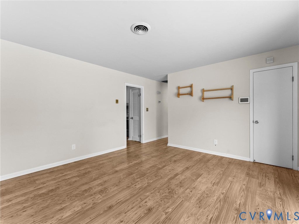
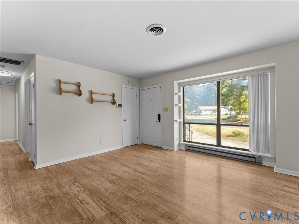
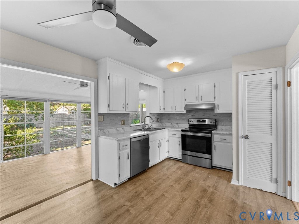
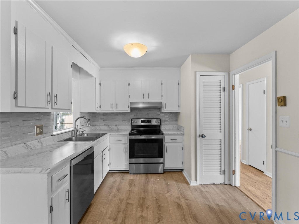
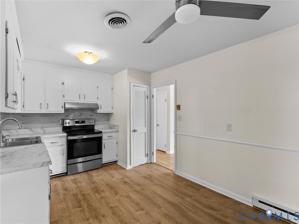
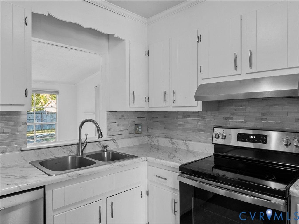
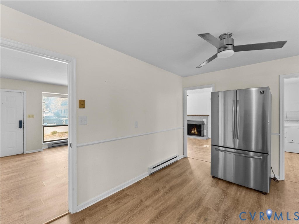
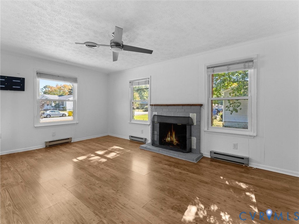
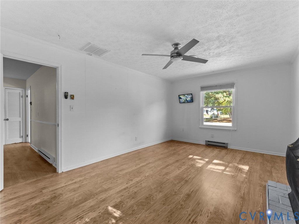
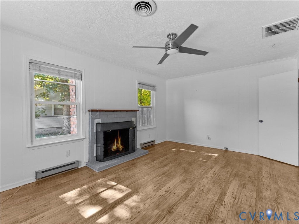
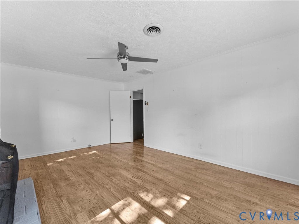
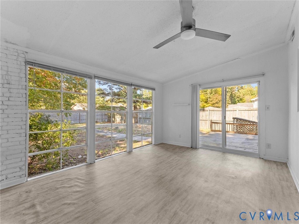
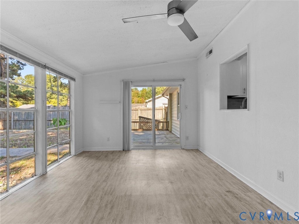
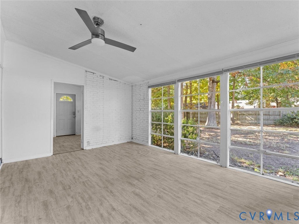
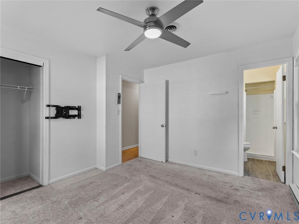
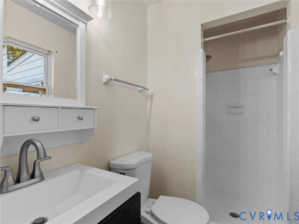
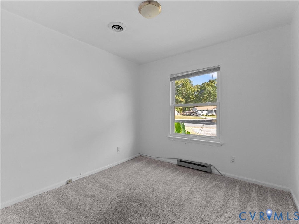
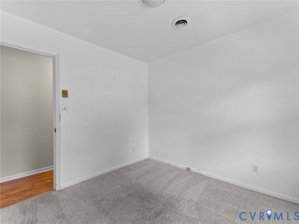
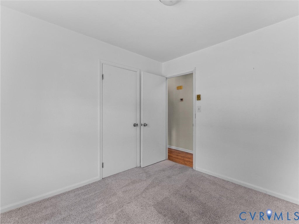
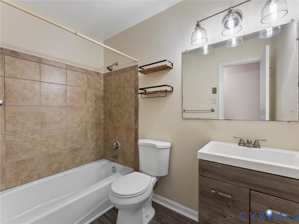
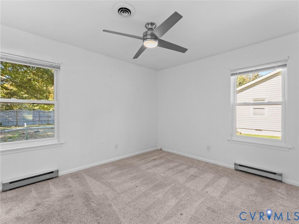
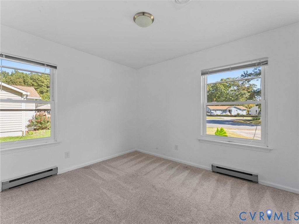
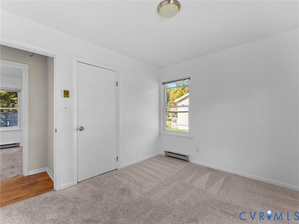
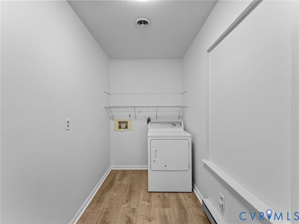
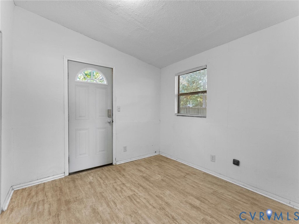
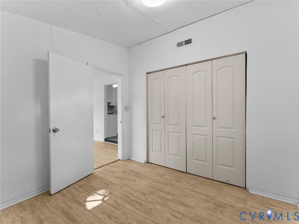
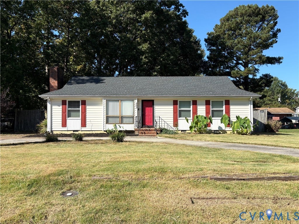
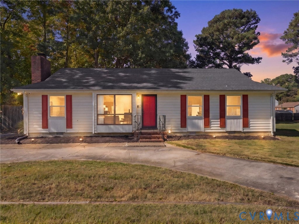
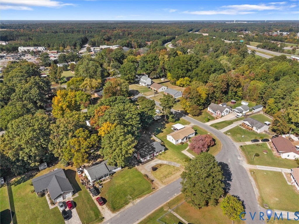
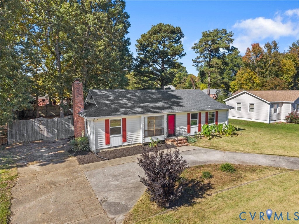
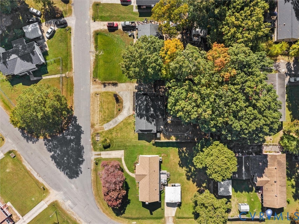
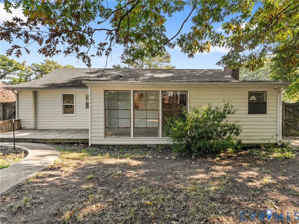
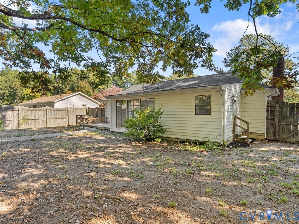
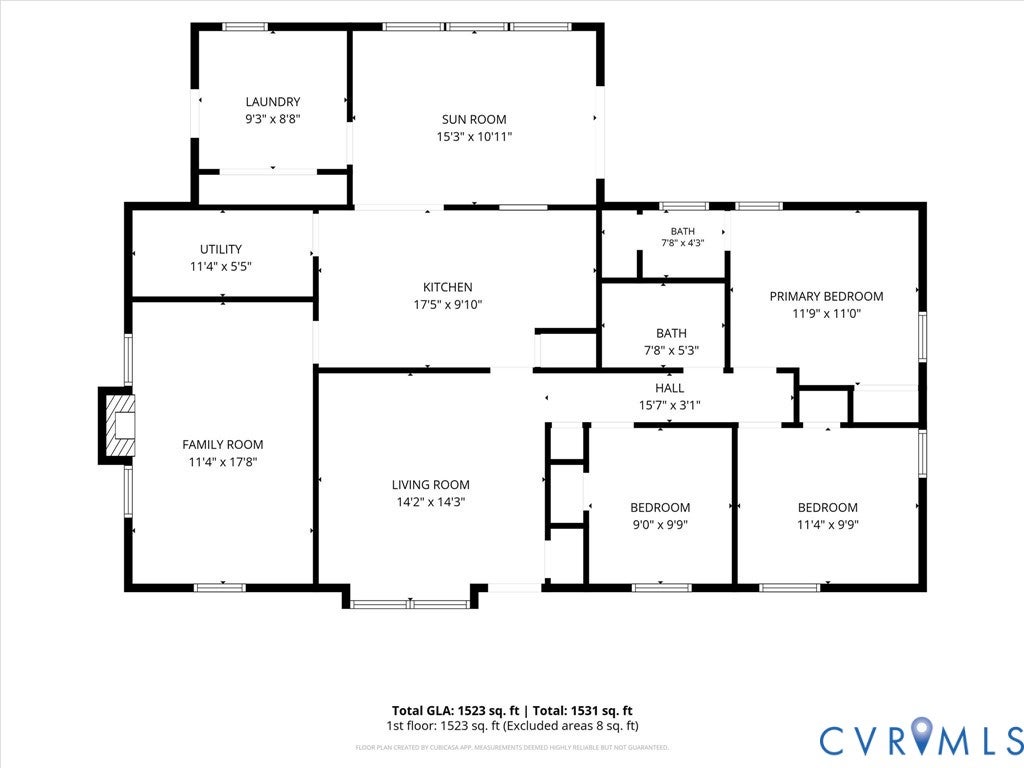
Welcome to 503 Briarwood Circle! This charming 3 bedroom, 2 bath ranch offers over 1,500 square feet of versatile, single-level living in the established Jefferson Circle neighborhood of Prince George County. Features/Updates include; 30 year dimensional shingled roof (2019), Vinyl Energy Efficient windows, Low maintenance Vinyl Siding, Newer Water Heater (2021), Updated Heat Pump (2018), Stainless steel appliances and so much more! Situated on a spacious .33-acre lot, the home features a paved wraparound driveway, fresh landscaping, and a fully fenced backyard surrounded by mature trees. Step inside to a welcoming living room drenched in natural light, featuring LVP flooring and a convenient coat closet. The eat-in kitchen offers white cabinetry, tile backsplash, ample counter space, pantry, and stainless steel appliances including a refrigerator, GE range, and Bosch dishwasher. Just beyond the kitchen, the spacious family room features beautiful natural light, a classic wood-burning fireplace, and plenty of room to gather or entertain. An additional sun-filled living area with sliding glass doors overlooking the backyard provides the perfect space for a sitting room, dining area, or home office, while an adjoining room with exposed brick accents adds even more character and flexibility. The primary bedroom features a lighted ceiling fan, closet, and private en-suite bath with a tiled walk-in shower. Two additional bedrooms and a full hall bath with a tiled tub/shower complete the living space. A dedicated laundry and utility room offers washer and dryer hookups and additional storage. Outside, enjoy a spacious, fully fenced backyard with mature shade trees, a rear deck, and plenty of room for gardening, outdoor activities, or entertaining. Conveniently located near Fort Gregg-Adams, Hopewell, Petersburg, I-295, and I-95, offering easy access to shopping, dining, and everyday essentials. Come see the possibilities this home has to offer!
| DAYS ON MARKET | 0 | LAST UPDATED | 10/28/2026 |
|---|---|---|---|
| TRACT | Prince George | YEAR BUILT | 1977 |
| COMMUNITY | 58 - Prince George | COUNTY | Prince George |
| STATUS | Active | PROPERTY TYPE(S) | Single Family |
| Elementary School | Beazley |
|---|---|
| Jr. High School | Clements |
| High School | Prince George |
| ADDITIONAL DETAILS | |
| AIR | Ceiling Fan(s), Central Air, Electric |
|---|---|
| AIR CONDITIONING | Yes |
| APPLIANCES | Cooktop, Dishwasher, Electric Cooktop, Electric Water Heater, Oven, Refrigerator, Water Heater |
| AREA | 58 - Prince George |
| BASEMENT | Crawl Space |
| CONSTRUCTION | Frame, Vinyl Siding |
| FIREPLACE | Yes |
| HEAT | Electric, Heat Pump |
| INTERIOR | Ceiling Fan(s), Eat-in Kitchen, High Speed Internet, Laminate Counters, Master Downstairs, Pantry, Wired for Data |
| LOT | 0.326 acre(s) |
| LOT DESCRIPTION | Level |
| PARKING | Driveway, Paved |
| POOL DESCRIPTION | None |
| SEWER | Public Sewer |
| STORIES | 1 |
| STYLE | Ranch |
| SUBDIVISION | Prince George |
| TAXES | 1817.94 |
| WATER | Public |
| ZONING | R-2 |
MORTGAGE CALCULATOR
TOTAL MONTHLY PAYMENT
0
P
I
*Estimate only
| SATELLITE VIEW |
| / | |
We respect your online privacy and will never spam you. By submitting this form with your telephone number
you are consenting for Baker
Ellett to contact you even if your name is on a Federal or State
"Do not call List".
Listed with River City Elite Properties - Real Broker
All or a portion of the multiple Listing information is provided by the Central Virginia Regional Multiple Listing Service, LLC, from a copyrighted compilation of Listings. All CVR MLS information provided is deemed reliable but is not guaranteed accurate. The compilation of Listings and each individual Listing are ©2026 Central Virginia Regional Multiple Listing Service, LLC. All rights reserved.
IDX information is provided exclusively for consumers’ personal, non-commercial use, that it may not be used for any purpose other than to identify prospective properties consumers may be interested in purchasing
Last Updated: 10/28/26 11:38 AM PDT
This IDX solution is (c) Diverse Solutions 2026.