Twitter
 Facebook
 Email
|

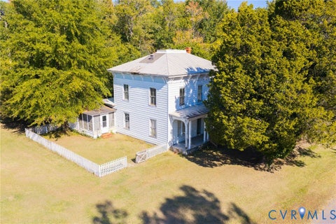
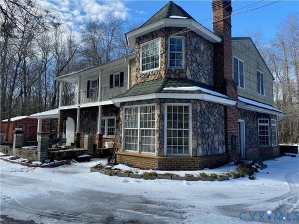
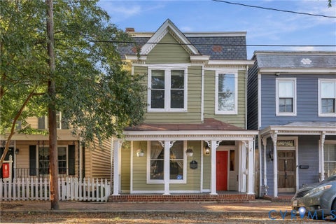
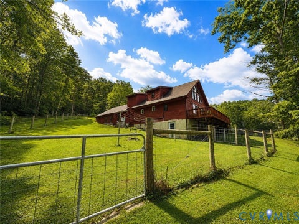
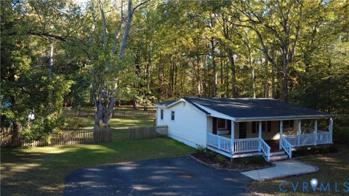
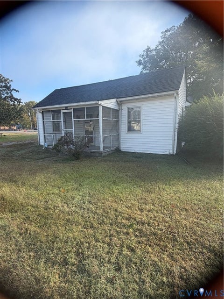
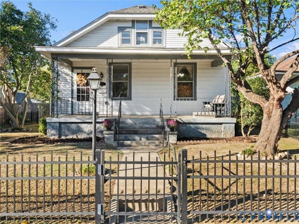
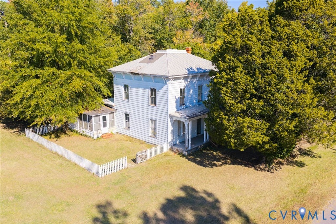
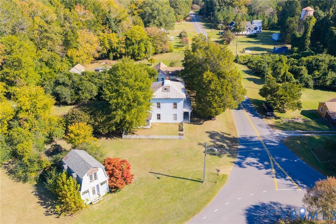
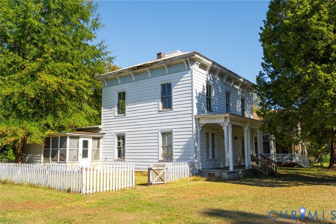
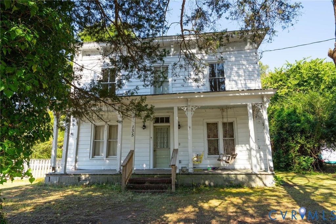
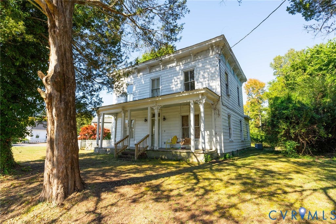
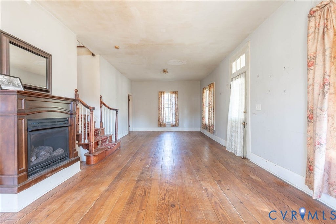
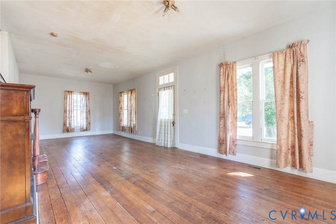
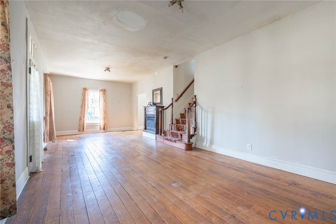
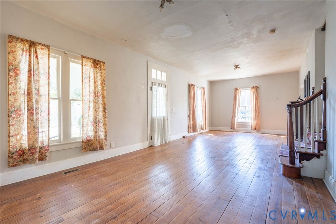
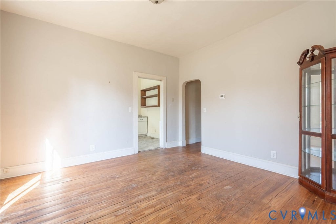
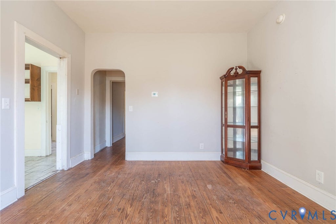
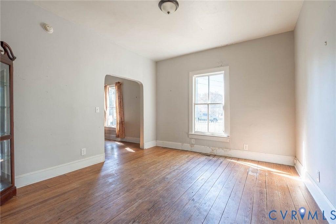
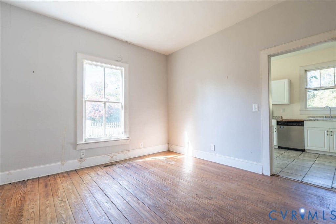
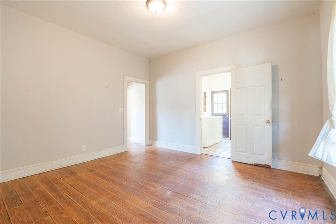
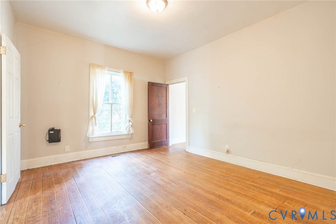
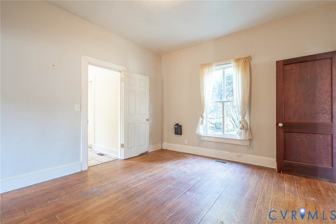
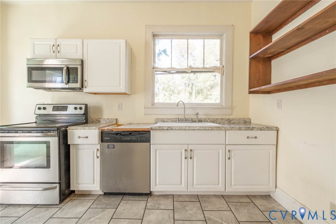
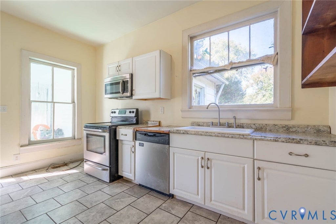
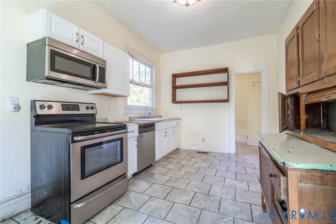
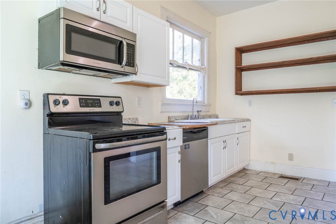
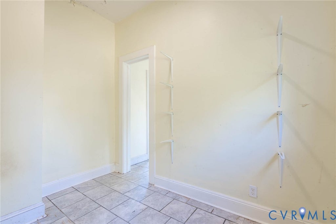
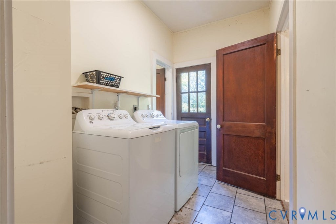
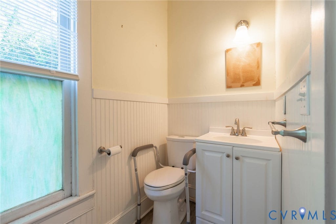
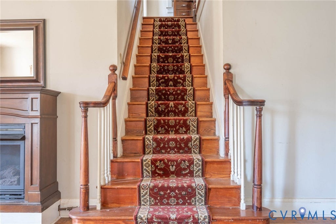
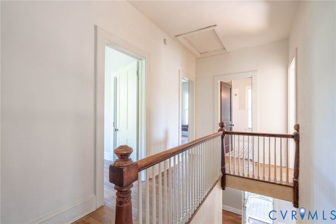
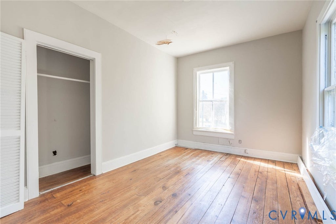
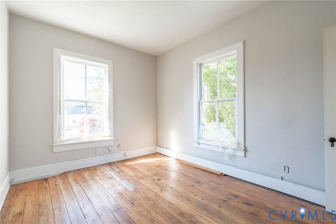
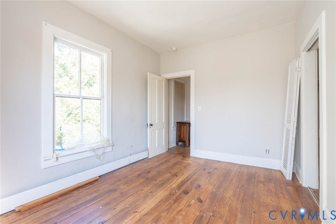
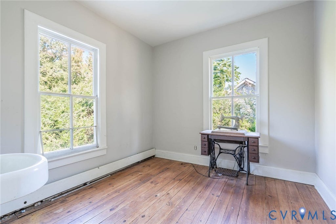
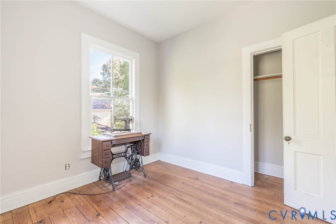
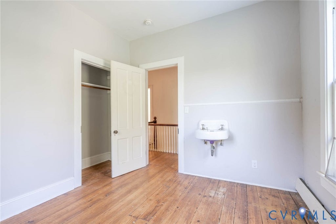
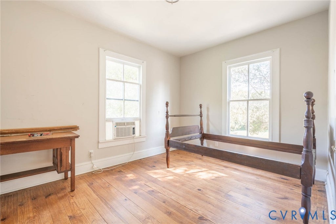
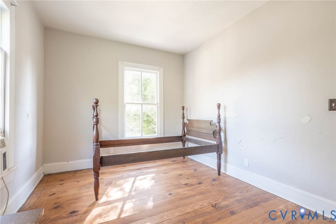
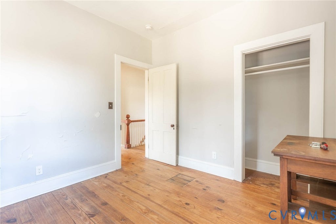
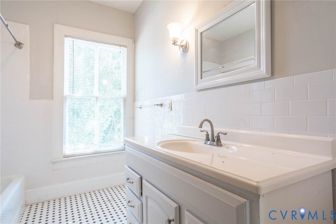
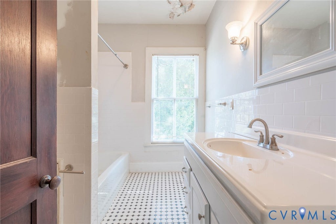
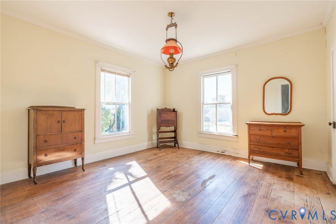
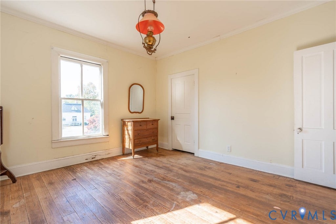
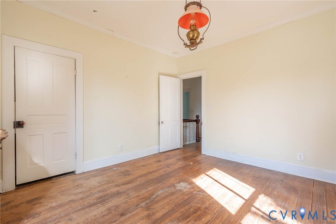
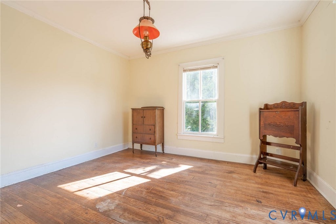
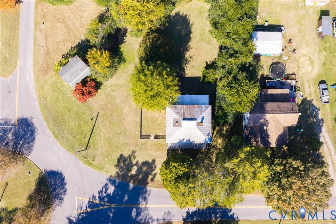
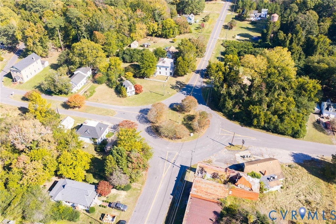
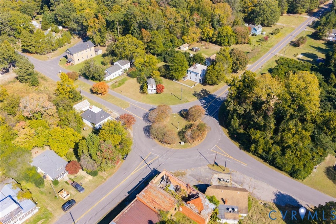
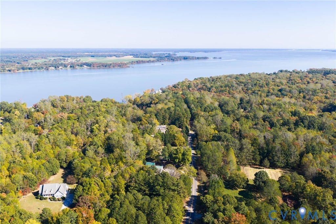
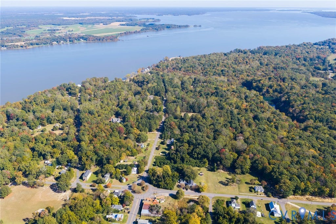
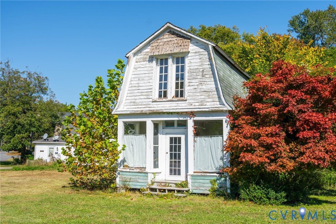
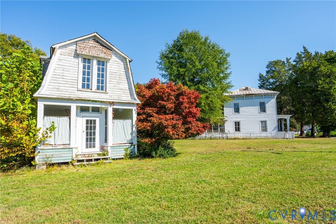
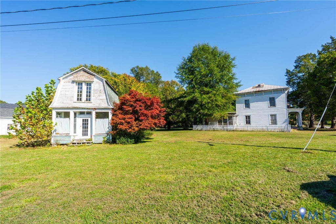
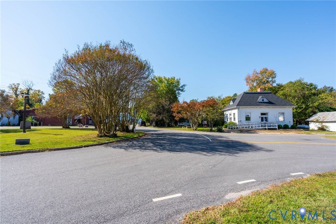
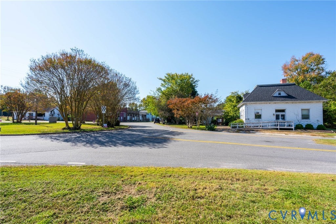
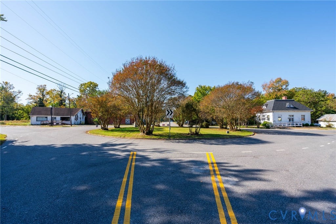
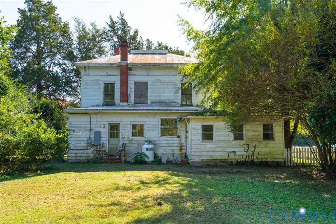
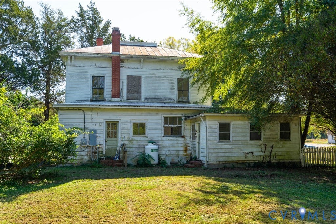
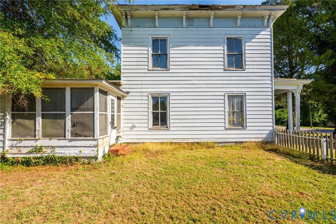
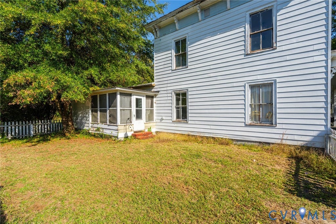
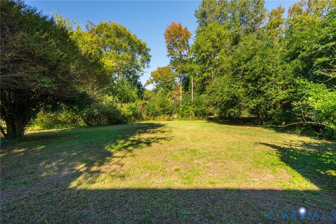
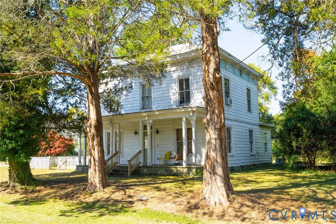
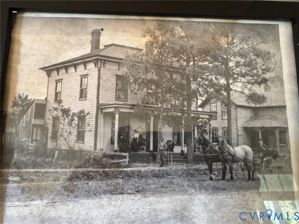
Step back in time and bring your vision to 135 Mancha Avenue, a storied Victorian-influenced classic nestled in the heart of Claremont. This two-story Virginia gem sits on over half an acre across three contiguous lots, offering a rare opportunity for those with a passion for restoration. Located just moments from the James River and the local boat launch, the lifestyle here is defined by the water and the history of Surry County. The home greets you with a quintessential front country porch, perfect for slow afternoons. Inside, the scale of the era is immediate, featuring soaring nine-foot ceilings on both levels and original heart pine floors that run throughout the home. The main floor boasts a grand formal living room anchored by a fireplace, a formal dining room for hosting, and a kitchen equipped with a large walk-in pantry and a convenient side exit. A rare find for a home of this age, the first floor also includes a bedroom and a full bathroom, along with a dedicated laundry room. Upstairs, a spacious landing leads to the primary bedroom, two additional bedrooms, and a versatile fourth room ideal for a home office. While the hall bathroom has been updated, the home retains its historic soul and awaits a contractor's touch to return it to its full glory. Essential infrastructure is already in place, including a 2017 heat pump, 200 AMP electrical service, and public water connection. Adding to the property's unique character is a Victorian-style outbuilding. With its own distinct charm, this space offers incredible potential as a boutique retail spot, a private professional office, or an artist's studio. This property is being sold as-is, offering a true "diamond in the rough" canvas for its next chapter. Whether you're looking to create a riverfront retreat or a historic showplace, the bones and the beauty are all right here.
| DAYS ON MARKET | 1 | LAST UPDATED | 10/27/2026 |
|---|---|---|---|
| TRACT | None | YEAR BUILT | 1886 |
| COMMUNITY | 70 - Surry | COUNTY | Surry |
| STATUS | Active | PROPERTY TYPE(S) | Single Family |
| Elementary School | Surry |
|---|---|
| Jr. High School | Luther P. Jackson |
| High School | Surry |
| ADDITIONAL DETAILS | |
| AIR | Central Air, Heat Pump |
|---|---|
| AIR CONDITIONING | Yes |
| APPLIANCES | Cooktop, Dishwasher, Electric Cooktop, Electric Water Heater |
| AREA | 70 - Surry |
| BASEMENT | Crawl Space |
| CONSTRUCTION | Aluminum Siding, Frame |
| EXTERIOR | Lighting |
| FIREPLACE | Yes |
| HEAT | Electric, Heat Pump |
| INTERIOR | High Ceilings, Laminate Counters, Master Downstairs, Pantry |
| LOT | 0.523 acre(s) |
| LOT DESCRIPTION | Level |
| PARKING | Off Street |
| POOL DESCRIPTION | None |
| SEWER | Other |
| STORIES | 2 |
| STYLE | Craftsman, Two Story |
| SUBDIVISION | None |
| TAXES | 1614.54 |
| WATER | Public |
MORTGAGE CALCULATOR
TOTAL MONTHLY PAYMENT
0
P
I
*Estimate only
| SATELLITE VIEW |
| / | |
We respect your online privacy and will never spam you. By submitting this form with your telephone number
you are consenting for Baker
Ellett to contact you even if your name is on a Federal or State
"Do not call List".
Listed with Compass
All or a portion of the multiple Listing information is provided by the Central Virginia Regional Multiple Listing Service, LLC, from a copyrighted compilation of Listings. All CVR MLS information provided is deemed reliable but is not guaranteed accurate. The compilation of Listings and each individual Listing are ©2026 Central Virginia Regional Multiple Listing Service, LLC. All rights reserved.
IDX information is provided exclusively for consumers’ personal, non-commercial use, that it may not be used for any purpose other than to identify prospective properties consumers may be interested in purchasing
Last Updated: 10/27/26 11:52 PM PDT
This IDX solution is (c) Diverse Solutions 2026.