Twitter
 Facebook
 Email
|

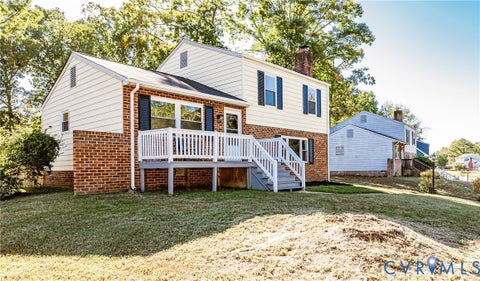
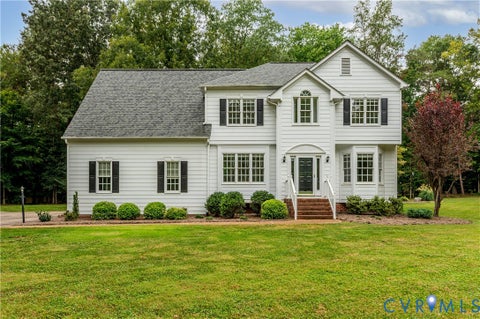
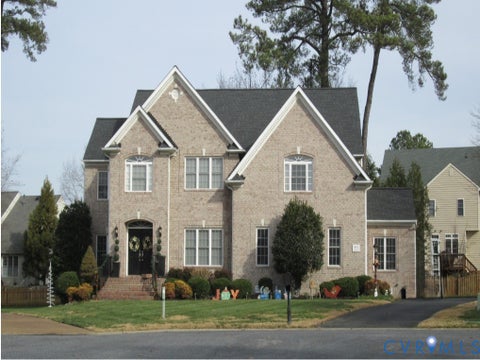
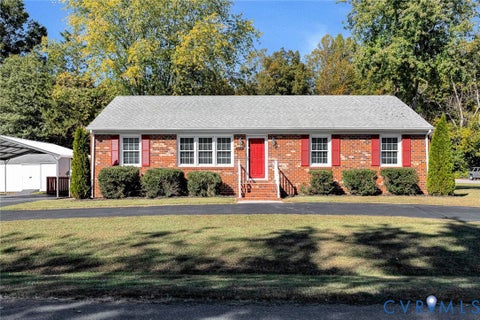
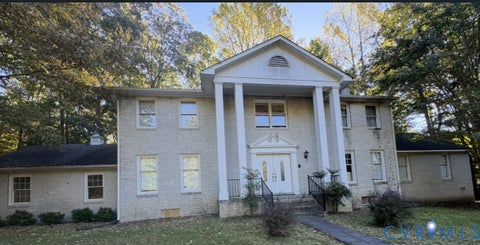
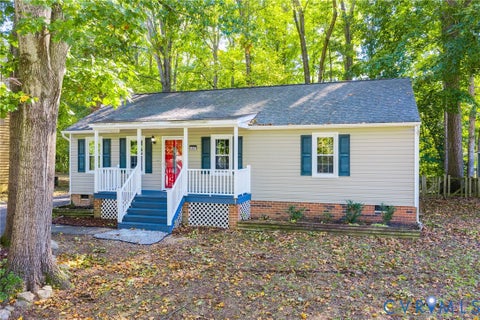
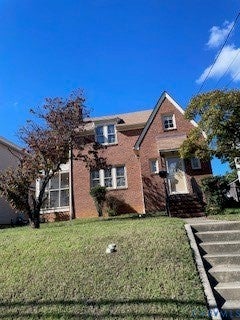
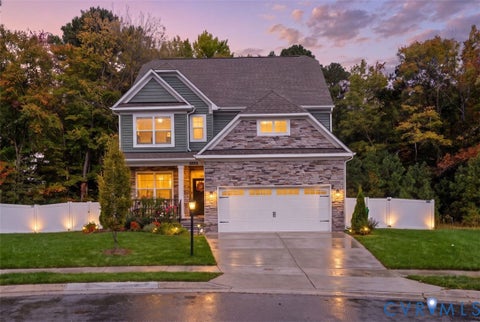
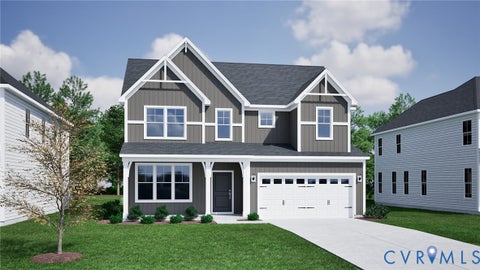
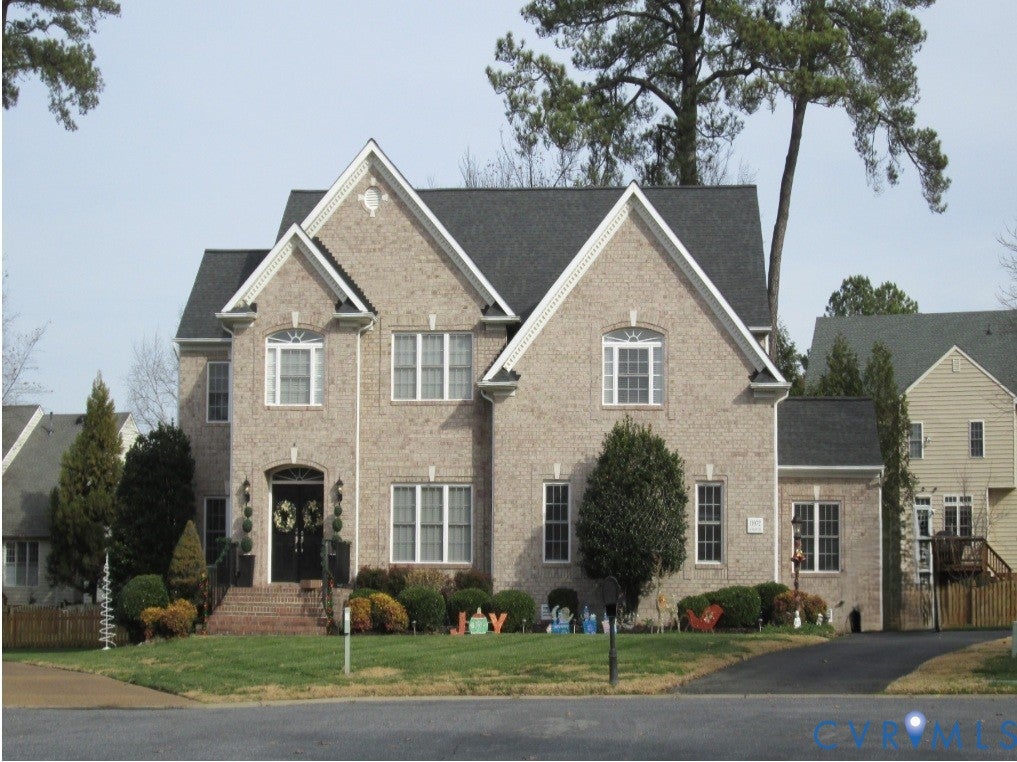
Gorgeous brick home sits on nearly half an acre of professionally landscaped grounds at the end of a private cul-de-sac. Offering 5 bedrooms, 4 full baths, and 3,874 square feet of immaculate living space across two floors plus a 719 square foot unfinished third floor ready for your vision. this property blends luxury with everyday convenience. Step through the spectacular double-door entrance into a grand foyer featuring double staircases. The main level boasts gleaming hardwood floors, a spacious family room anchored by a cozy gas fireplace, and an elegant dining room adorned with beautiful Mill work. The pristine kitchen shines with granite countertops, a custom backsplash, stainless steel appliances, and a sunlit breakfast area that flows into a bright Florida room. A highly coveted first-floor bedroom with an adjacent full bath offers the perfect setup for guests or multi-generational living. Upstairs, the expansive primary suite serves as a private retreat, complete with a dedicated sitting room, a designer walk-in closet, and a luxurious spa-like bath. Every secondary bedroom enjoys direct access to a full bathroom. Outside, the fully fenced backyard is an entertainer's dream, featuring a massive deck and a concrete patio. Best of all, you are just steps away from top-rated Deep Run High School, the Twin Hickory Library, and the fantastic walking trails and parks nearby.
| DAYS ON MARKET | 1 | LAST UPDATED | 10/27/2026 |
|---|---|---|---|
| TRACT | Millrace | YEAR BUILT | 2005 |
| COMMUNITY | 34 - Henrico | GARAGE SPACES | 2.0 |
| COUNTY | Henrico | STATUS | Active |
| PROPERTY TYPE(S) | Single Family |
| Elementary School | Twin Hickory |
|---|---|
| Jr. High School | Short Pump |
| High School | Deep Run |
| ADDITIONAL DETAILS | |
| AIR | Ceiling Fan(s), Central Air, Electric |
|---|---|
| AIR CONDITIONING | Yes |
| APPLIANCES | Dishwasher, Disposal, Dryer, Exhaust Fan, Gas Water Heater, Ice Maker, Microwave, Oven, Refrigerator, Washer |
| AREA | 34 - Henrico |
| CONSTRUCTION | Brick, Frame, Vinyl Siding |
| FIREPLACE | Yes |
| GARAGE | Yes |
| HEAT | Exhaust Fan, Forced Air, Natural Gas |
| HOA DUES | 600|Annually |
| INTERIOR | Ceiling Fan(s), Double Vanity, Eat-in Kitchen, Granite Counters, High Ceilings, Kitchen Island, Master Downstairs, Pantry, Recessed Lighting, Tray Ceiling(s), Walk-In Closet(s) |
| LOT | 0.4283 acre(s) |
| LOT DESCRIPTION | Cleared, Cul-De-Sac, Level |
| PARKING | Attached, Driveway, Garage, Paved |
| POOL DESCRIPTION | None |
| SEWER | Public Sewer |
| STORIES | 2 |
| STYLE | Transitional |
| SUBDIVISION | Millrace |
| TAXES | 7665.88 |
| WATER | Public |
| ZONING | R2C |
MORTGAGE CALCULATOR
TOTAL MONTHLY PAYMENT
0
P
I
*Estimate only
| SATELLITE VIEW |
| / | |
We respect your online privacy and will never spam you. By submitting this form with your telephone number
you are consenting for Baker
Ellett to contact you even if your name is on a Federal or State
"Do not call List".
Listed with Robinhood Real Estate & Mortgage
All or a portion of the multiple Listing information is provided by the Central Virginia Regional Multiple Listing Service, LLC, from a copyrighted compilation of Listings. All CVR MLS information provided is deemed reliable but is not guaranteed accurate. The compilation of Listings and each individual Listing are ©2026 Central Virginia Regional Multiple Listing Service, LLC. All rights reserved.
IDX information is provided exclusively for consumers’ personal, non-commercial use, that it may not be used for any purpose other than to identify prospective properties consumers may be interested in purchasing
Last Updated: 10/27/26 5:49 PM PDT
This IDX solution is (c) Diverse Solutions 2026.