Twitter
 Facebook
 Email

|

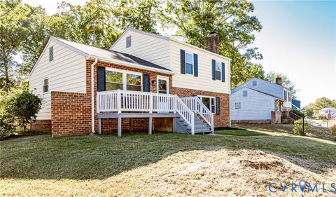
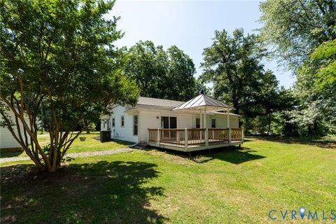
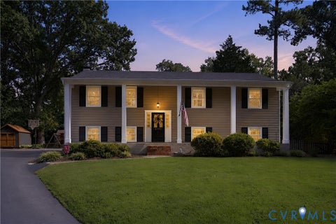
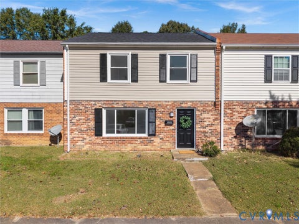
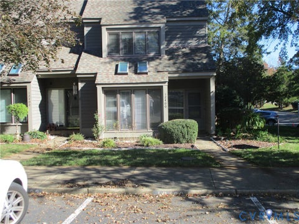
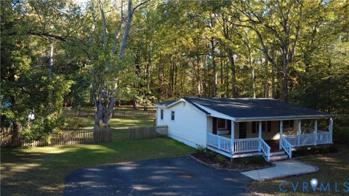
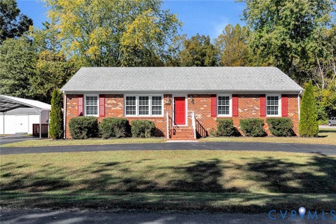
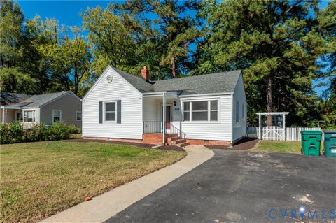
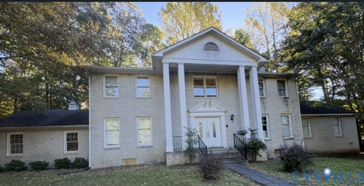
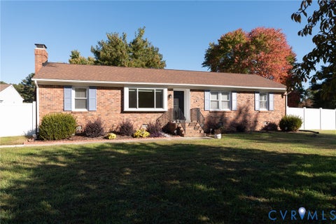
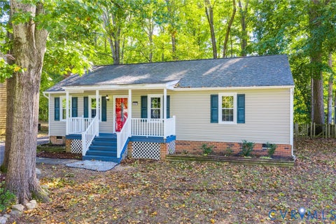
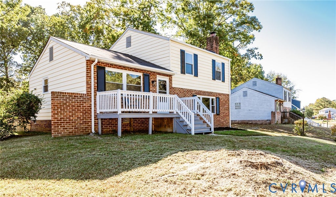
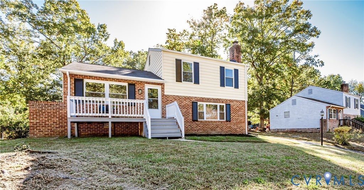
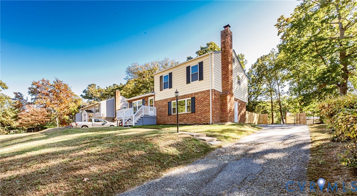
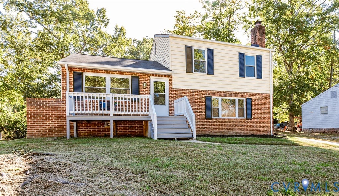
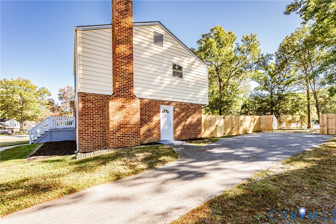
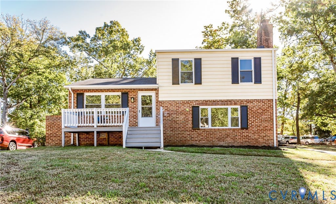
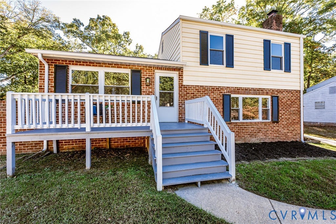
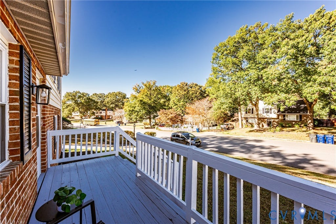
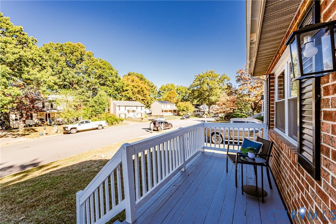
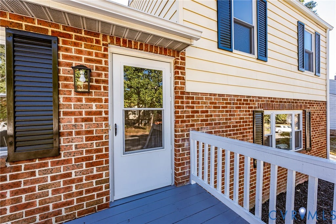
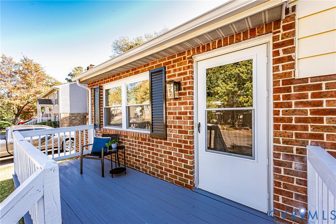
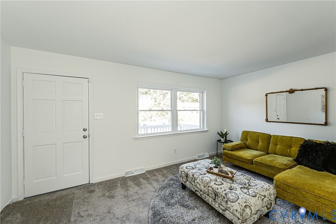
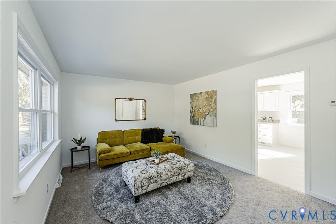
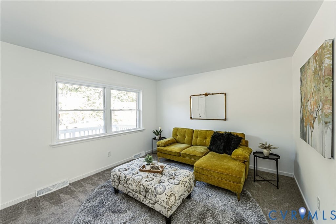
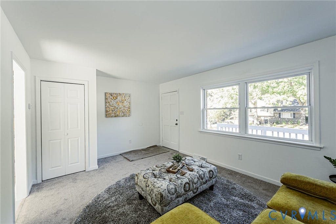
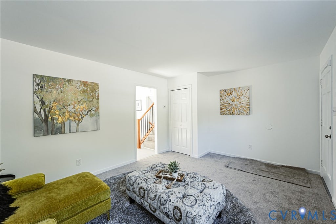
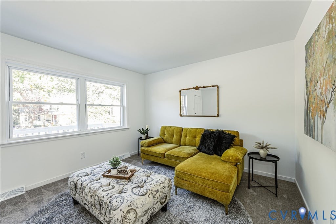
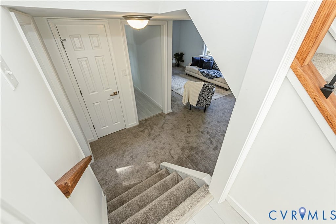
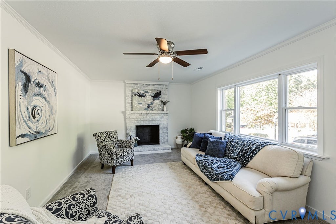
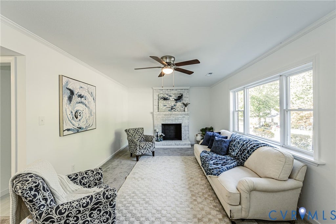
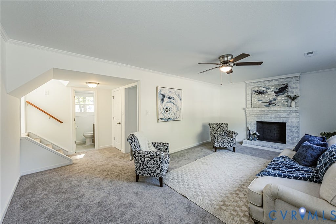
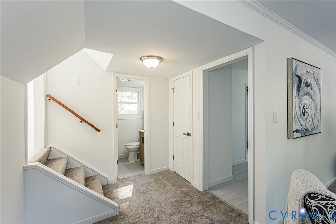
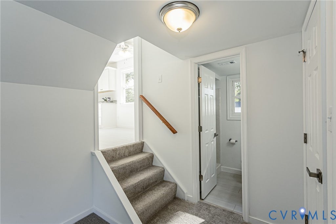
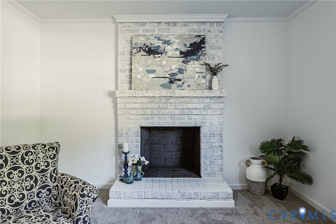
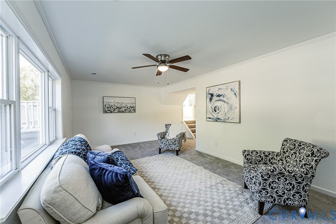
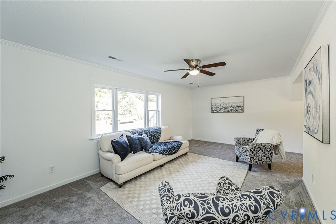
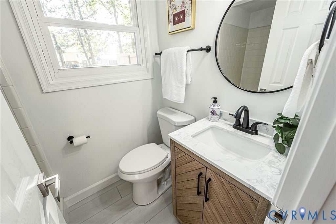
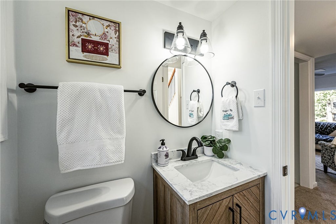
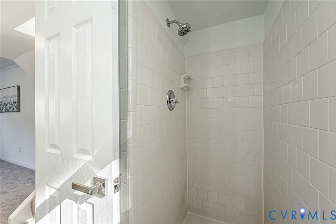
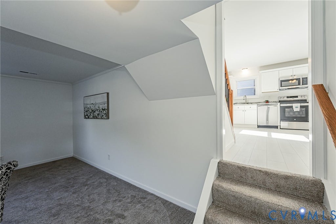
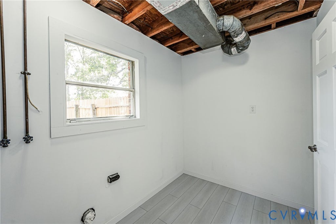
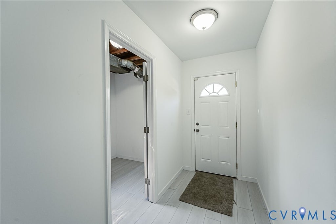
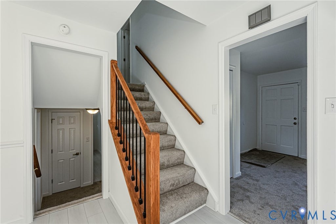
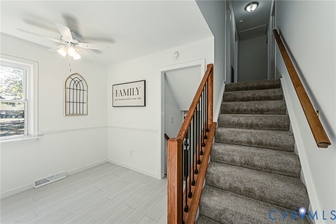
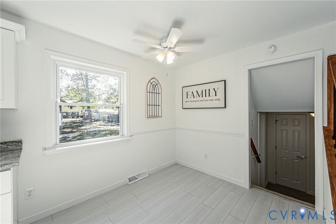
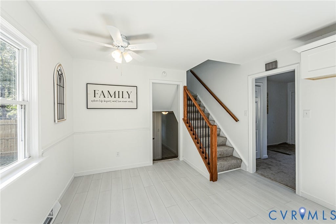
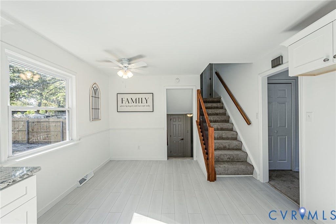
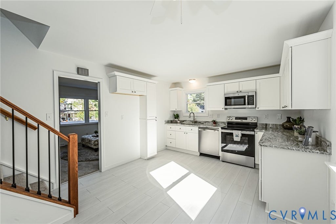
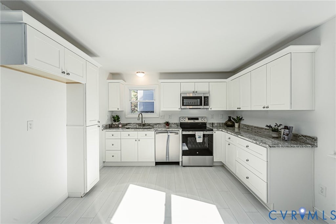
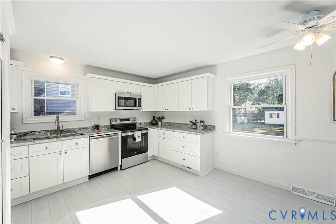
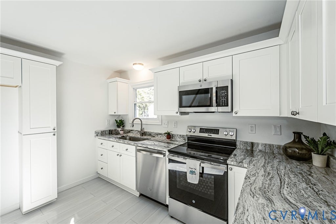
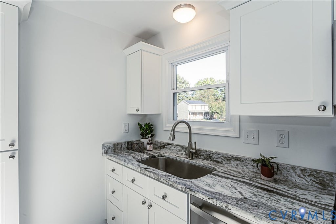
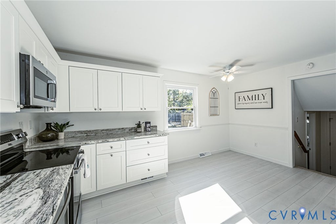
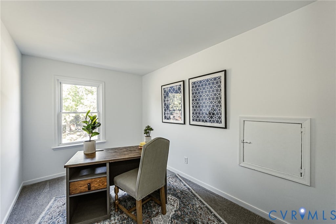
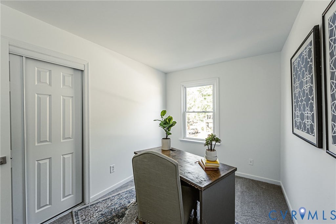
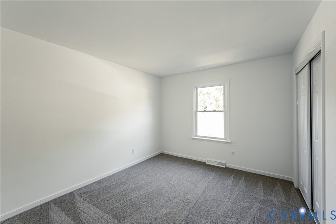
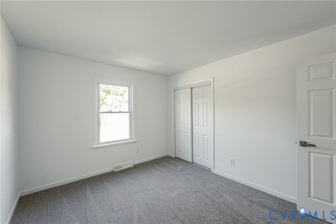
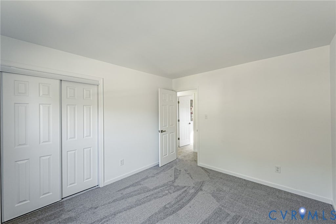
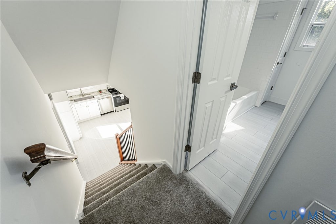
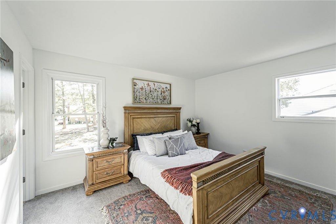
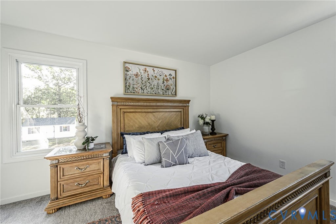
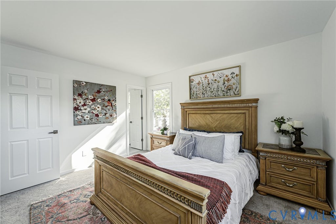
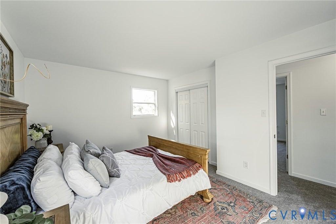
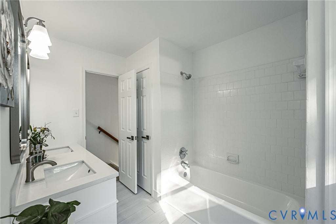
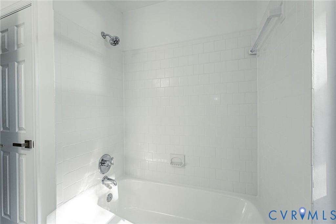
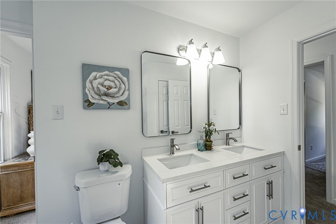
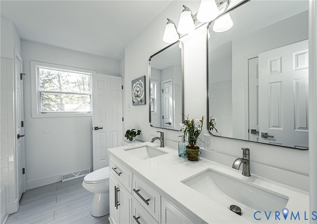
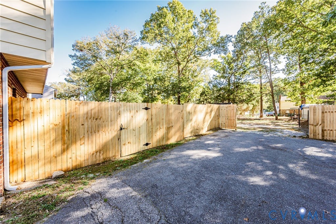
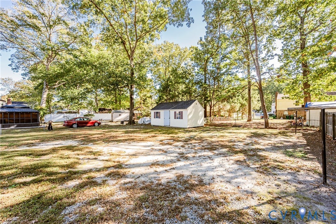
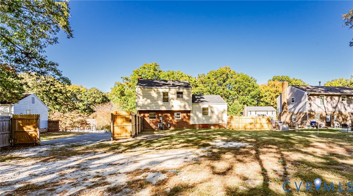
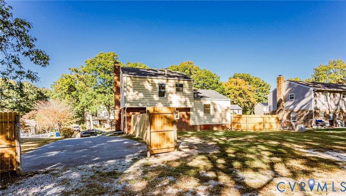
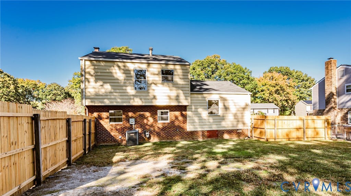
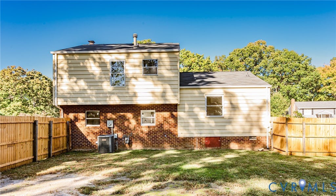
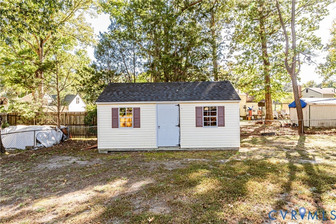
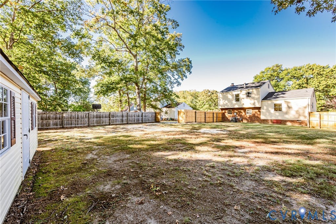
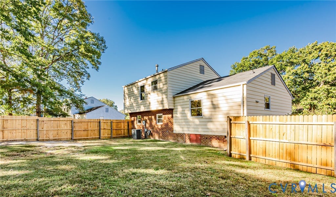
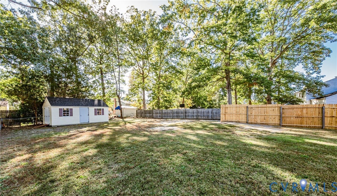
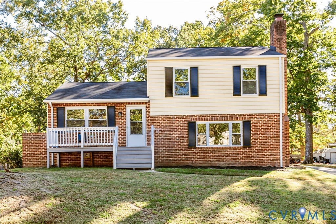
Welcome to 6101 Gatesgreen Dr, a beautifully renovated tri-level home offering 1,569 square feet of refined living space in the heart of Midlothian/Chesterfield. Blending modern sophistication with exceptional functionality, this move-in-ready residence is designed for effortless everyday living and entertaining. Upon entry, a sunlit formal living room sets an inviting tone with clean lines and classic elegance. The open-concept kitchen serves as the home's centerpiece, boasting pristine white cabinetry, rich updated countertops, and sleek stainless-steel appliances. Fresh flooring and updated fixtures extend throughout the entire home, creating a seamless, cohesive aesthetic from room to room. The main level features three spacious bedrooms and two fully updated bathrooms, each finished with meticulous attention to detail. On the lower level, a expansive family room provides versatile flex space, ideal for a primary suite option, 4th bedroom, dedicated home office, or media room to fit your lifestyle needs. Outdoors, step onto the expansive rear deck overlooking a private quarter-acre lot, offering an exceptional setting for alfresco dining, gardening, or evening relaxation. Ideally situated just minutes from top local dining, shopping, and regional commuter routes, this turn-key Chesterfield property offers an unbeatable combination of style, location, and value.
| DAYS ON MARKET | 1 | LAST UPDATED | 10/27/2026 |
|---|---|---|---|
| TRACT | Courthouse Green | YEAR BUILT | 1975 |
| COMMUNITY | 52 - Chesterfield | COUNTY | Chesterfield |
| STATUS | Active | PROPERTY TYPE(S) | Single Family |
| Elementary School | Gates |
|---|---|
| Jr. High School | Salem |
| High School | Bird |
| ADDITIONAL DETAILS | |
| AIR | Central Air, Electric |
|---|---|
| AIR CONDITIONING | Yes |
| AREA | 52 - Chesterfield |
| CONSTRUCTION | Aluminum Siding, Brick, Frame |
| FIREPLACE | Yes |
| HEAT | Forced Air, Natural Gas |
| LOT | 0.267 acre(s) |
| POOL DESCRIPTION | None |
| SEWER | Public Sewer |
| STORIES | 3+ |
| STYLE | Two Story |
| SUBDIVISION | Courthouse Green |
| TAXES | 2287.3 |
| WATER | Public |
| ZONING | R7 |
MORTGAGE CALCULATOR
TOTAL MONTHLY PAYMENT
0
P
I
*Estimate only
| SATELLITE VIEW |
| / | |
We respect your online privacy and will never spam you. By submitting this form with your telephone number
you are consenting for Baker
Ellett to contact you even if your name is on a Federal or State
"Do not call List".
Listed with Hardesty Homes
All or a portion of the multiple Listing information is provided by the Central Virginia Regional Multiple Listing Service, LLC, from a copyrighted compilation of Listings. All CVR MLS information provided is deemed reliable but is not guaranteed accurate. The compilation of Listings and each individual Listing are ©2026 Central Virginia Regional Multiple Listing Service, LLC. All rights reserved.
IDX information is provided exclusively for consumers’ personal, non-commercial use, that it may not be used for any purpose other than to identify prospective properties consumers may be interested in purchasing
Last Updated: 10/27/26 5:37 PM PDT
This IDX solution is (c) Diverse Solutions 2026.