Twitter
 Facebook
 Email
|

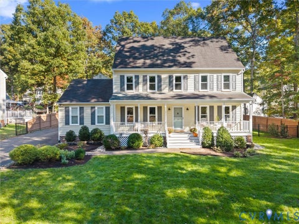
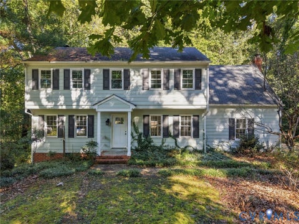
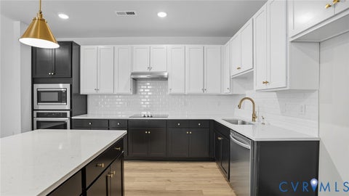
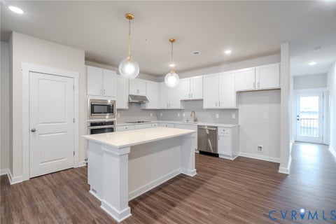
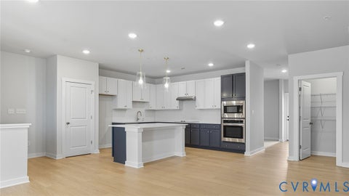
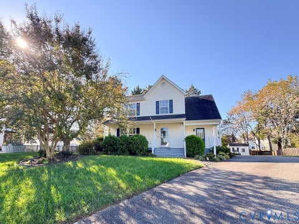
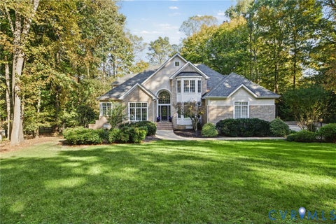
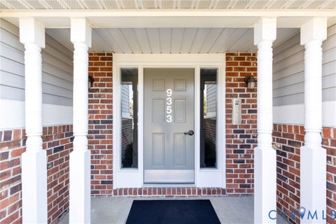
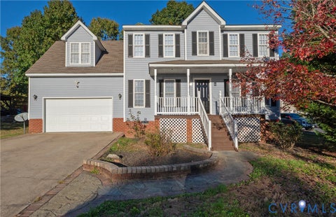
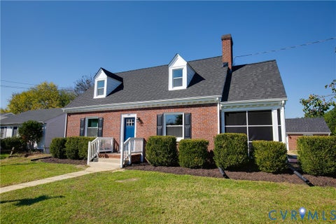
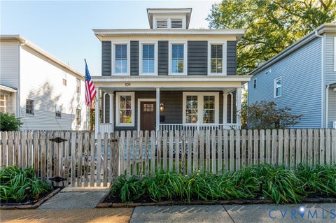
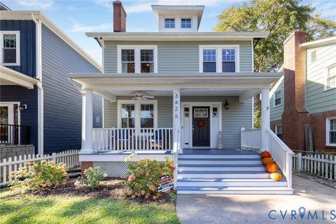
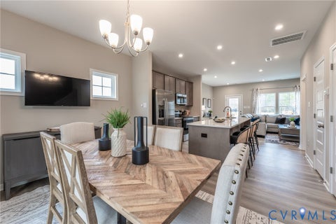
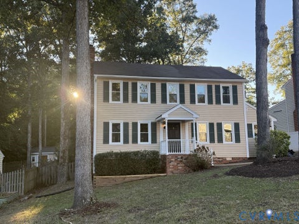
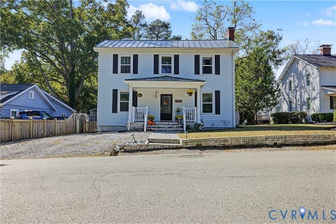
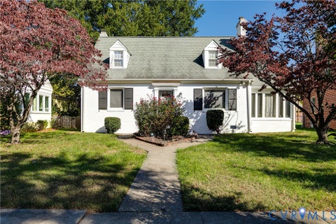
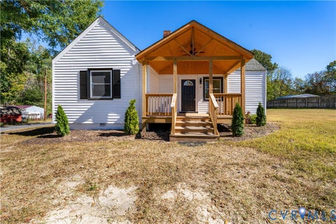
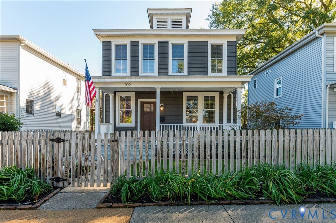
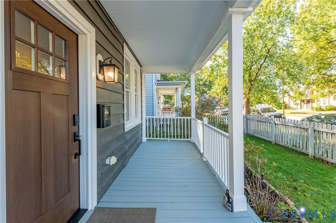
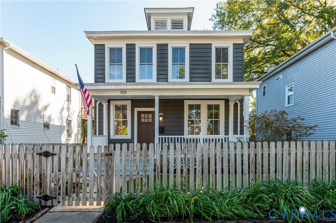
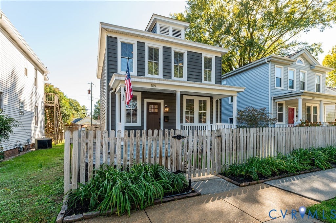
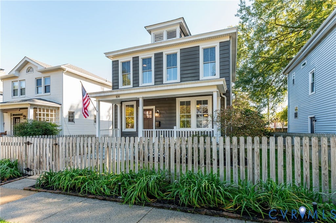
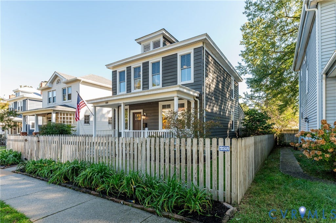
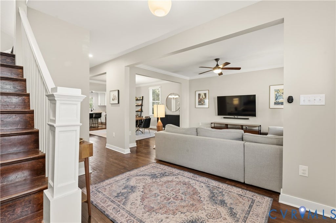
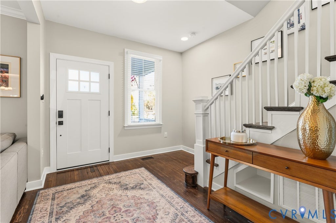
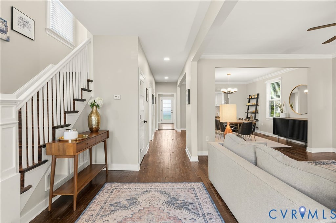
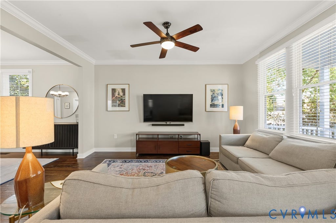
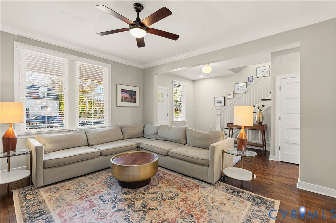
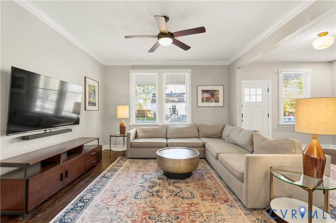
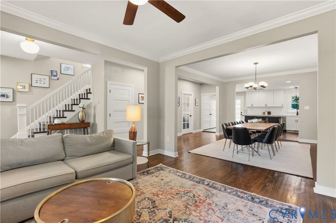
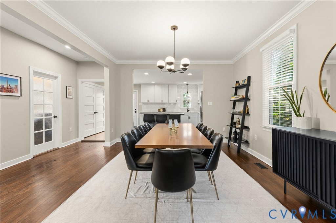
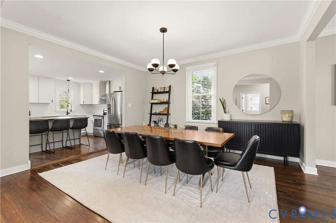
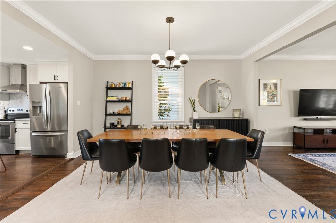
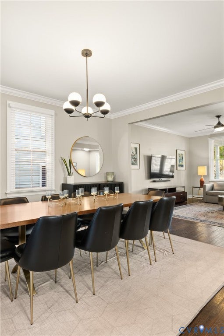
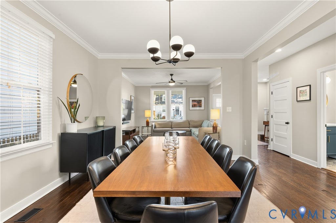
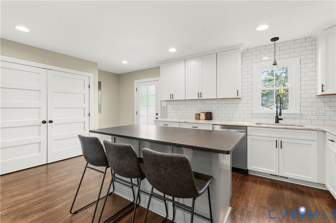
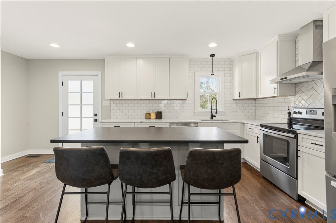
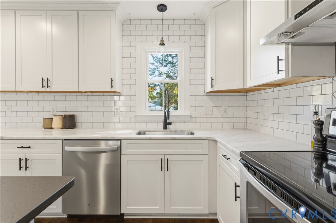
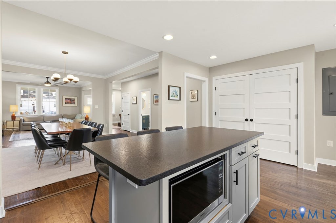
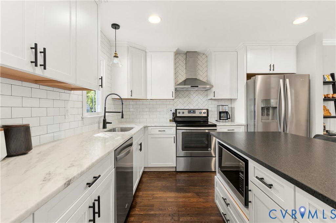
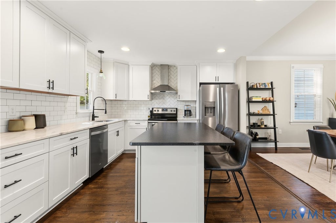
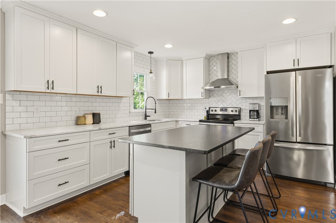
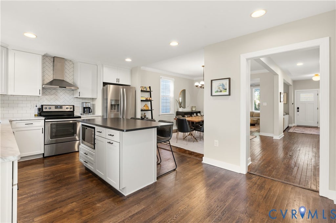
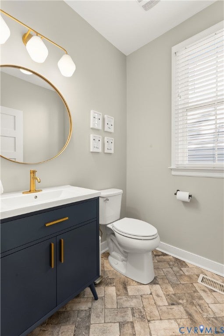
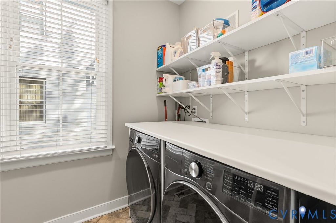
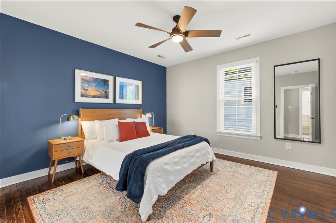
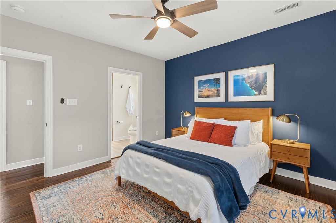
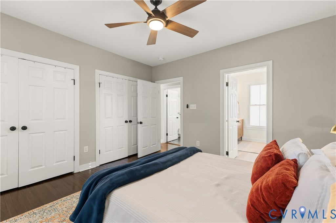
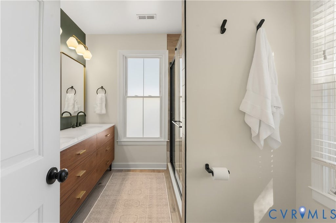
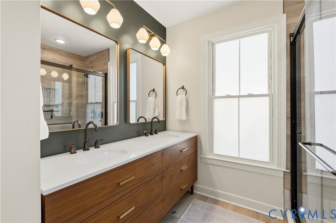
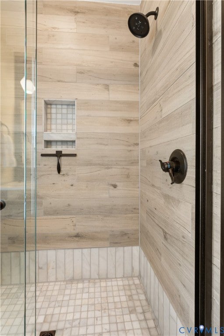
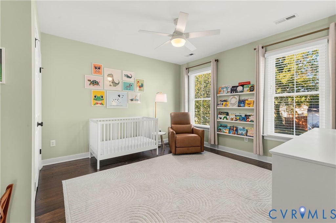
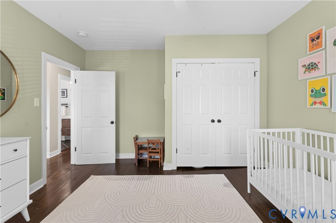
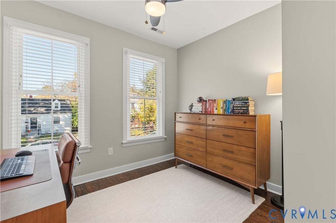
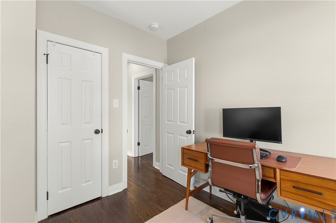
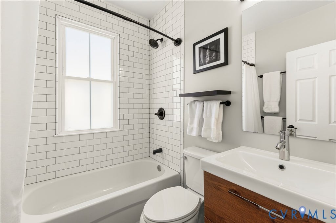
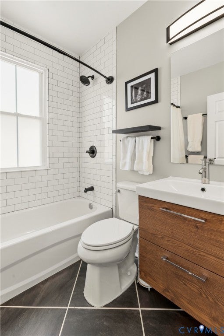
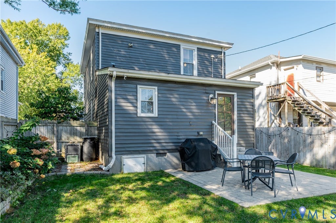
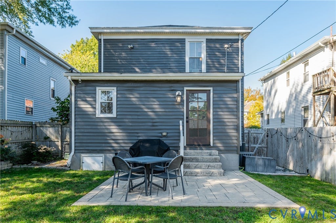
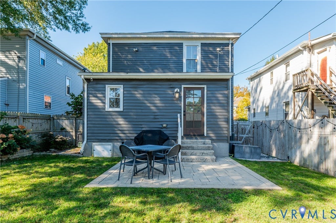
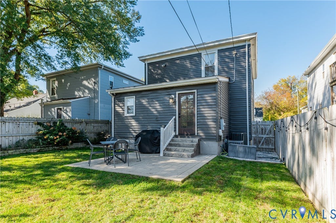
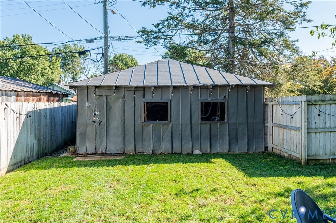
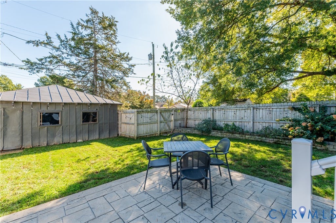
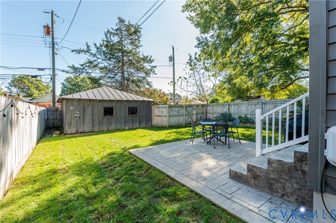
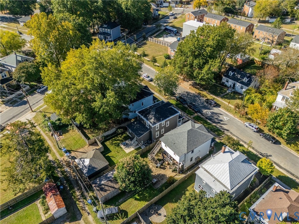
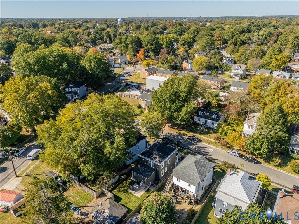
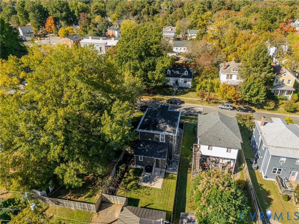
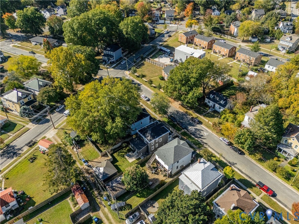
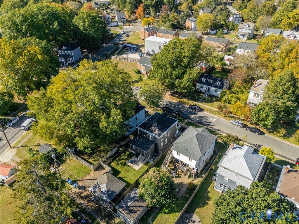
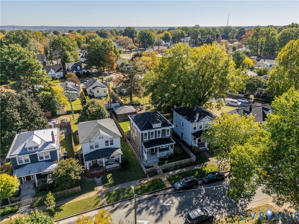
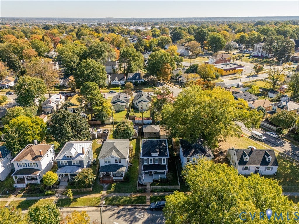
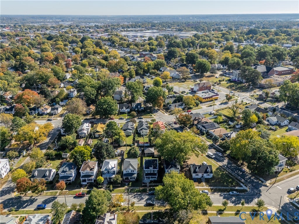
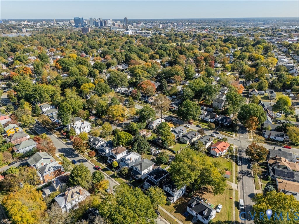
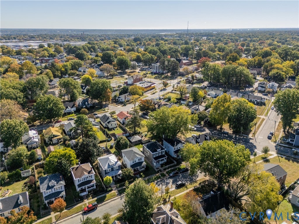
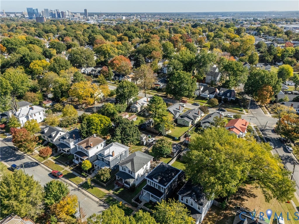
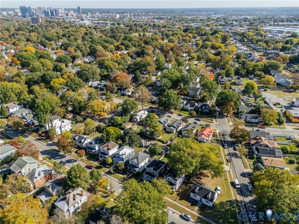
Stylishly Renovated Foursquare in West Manchester - Move In Ready! Just Blocks from Forest Hill Park & the James River! A picket fenced front yard & full covered porch lead to a new front door & a foyer w/original heart pine hardwood floors, crown molding & a classic newel post staircase. The open and airy living room flows into a dining room w/space for a table of 10 & a statement globe chandelier, then right into the kitchen w/white shaker cabinets, herringbone tile hood wall, stainless steel appliances, newer dishwasher, & faucet plus a large center island w/seating & a double door pantry w/custom shelving. A stylish half bath w/new vanity, brass fixtures, mirror & lighting, plus a laundry room w/new shelving round out the main level. Upstairs, the primary suite features a sizable closet with shelving & an updated bath w/double vanity, gold framed mirrors, new lighting & a tiled walk in shower w/ dual shower heads, new glass doors & built in niche. 2 additional bedrooms offer flexibility- possible guest room or home office, & the hall bath has subway tile plus a new vanity, faucet, mirror & lighting. The backyard is enclosed with a privacy fence surrounding a beautiful lawn, stamped concrete patio & string lights, ready for cookouts, bonfires, & evenings outside. The big updates are already done! Fresh paint top to bottom in 2025! NEW 2nd floor HVAC, sewer cleanout added in 2022, crawlspace vapor barrier, sump pump & new crawlspace door, plus resealed gutters & gutter guards on the kitchen addition. Walk to Forest Hill Park's Sunday Farmers' Market & trails, grab breakfast at WPA Bakery, dinner at Laura Lee's, ice cream at Crossroads or a pint at The Veil, & be downtown in minutes! Picture slow mornings on the porch & weekends on the river!
| DAYS ON MARKET | 0 | LAST UPDATED | 10/28/2026 |
|---|---|---|---|
| TRACT | West Manchester | YEAR BUILT | 1923 |
| COMMUNITY | 60 - Richmond | GARAGE SPACES | 2.0 |
| COUNTY | Richmond City | STATUS | Active |
| PROPERTY TYPE(S) | Single Family |
| Elementary School | Swansboro |
|---|---|
| Jr. High School | River City |
| High School | Richmond High School for the Arts |
| ADDITIONAL DETAILS | |
| AIR | Ceiling Fan(s), Central Air, Heat Pump, Zoned |
|---|---|
| AIR CONDITIONING | Yes |
| APPLIANCES | Cooktop, Dishwasher, Disposal, Electric Cooktop, Electric Water Heater, Exhaust Fan, Freezer, Microwave, Oven, Range, Range Hood, Refrigerator, Water Heater |
| AREA | 60 - Richmond |
| BASEMENT | Crawl Space, Sump Pump |
| CONSTRUCTION | Aluminum Siding, Block, Brick, Vinyl Siding |
| EXTERIOR | Lighting |
| GARAGE | Yes |
| HEAT | Electric, Exhaust Fan, Heat Pump, Zoned |
| INTERIOR | Ceiling Fan(s), Double Vanity, Granite Counters, High Ceilings, Kitchen Island, Pantry |
| LOT | 4918 sq ft |
| PARKING | Detached, Garage, Off Street, On Street, Storage |
| POOL DESCRIPTION | None |
| SEWER | Public Sewer |
| STORIES | 2 |
| STYLE | Two Story |
| SUBDIVISION | West Manchester |
| TAXES | 4488 |
| WATER | Public |
| ZONING | R-5 |
MORTGAGE CALCULATOR
TOTAL MONTHLY PAYMENT
0
P
I
*Estimate only
| SATELLITE VIEW |
| / | |
We respect your online privacy and will never spam you. By submitting this form with your telephone number
you are consenting for Baker
Ellett to contact you even if your name is on a Federal or State
"Do not call List".
Listed with Real Broker LLC
All or a portion of the multiple Listing information is provided by the Central Virginia Regional Multiple Listing Service, LLC, from a copyrighted compilation of Listings. All CVR MLS information provided is deemed reliable but is not guaranteed accurate. The compilation of Listings and each individual Listing are ©2026 Central Virginia Regional Multiple Listing Service, LLC. All rights reserved.
IDX information is provided exclusively for consumers’ personal, non-commercial use, that it may not be used for any purpose other than to identify prospective properties consumers may be interested in purchasing
Last Updated: 10/28/26 11:37 AM PDT
This IDX solution is (c) Diverse Solutions 2026.