Twitter
 Facebook
 Email

|

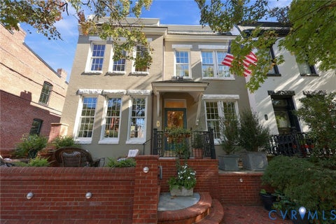
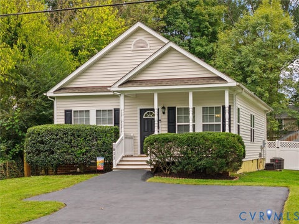
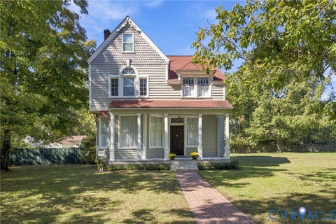
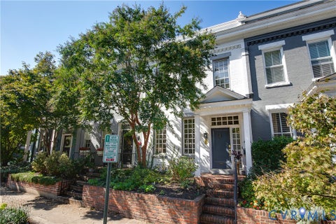
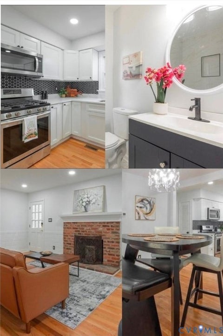
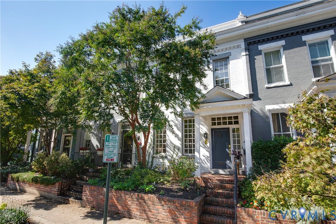
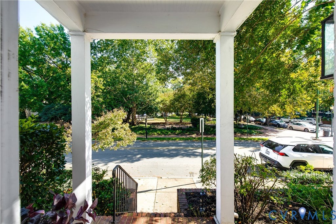
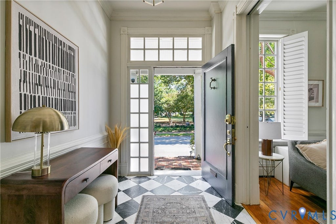
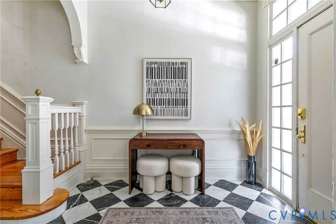
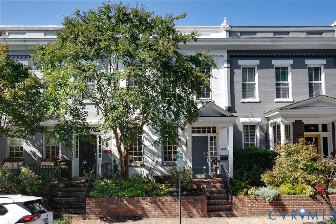
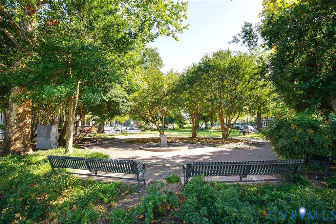
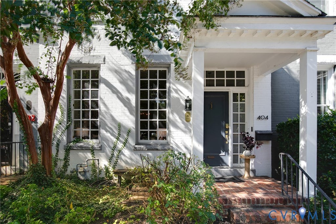
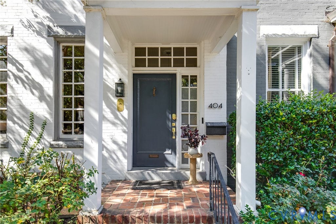
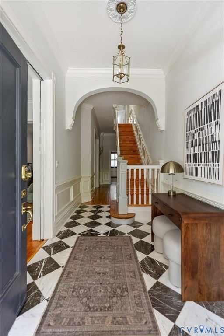
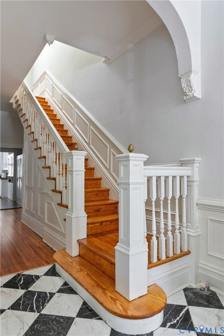
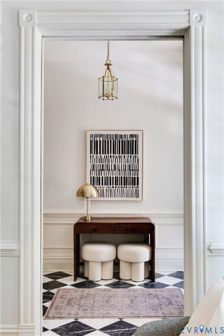
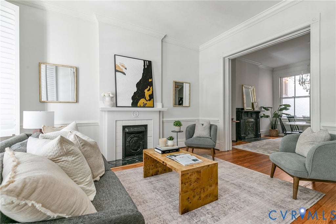
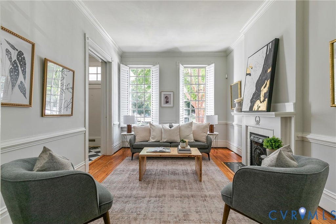
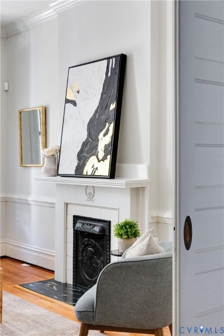
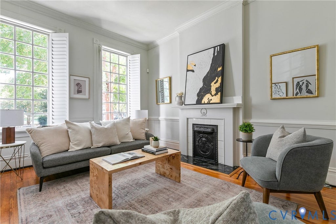
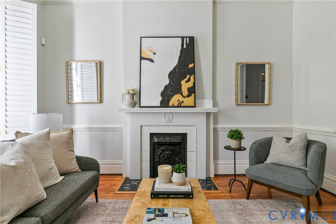
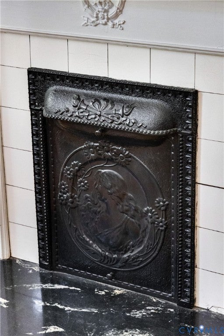
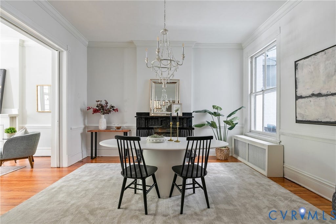
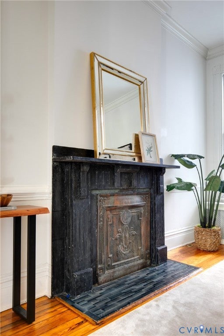
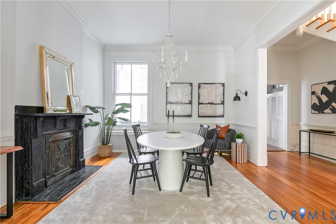
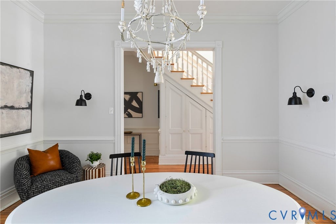
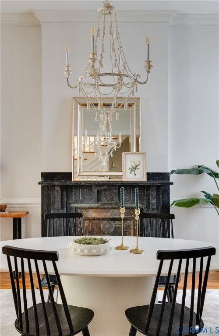
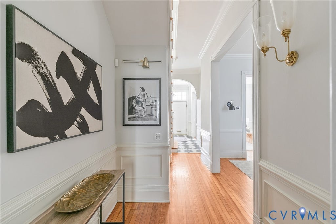
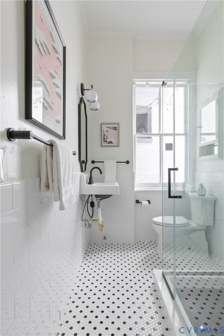
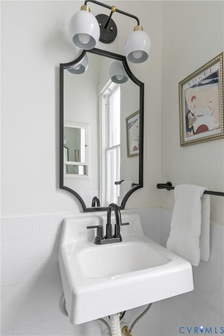
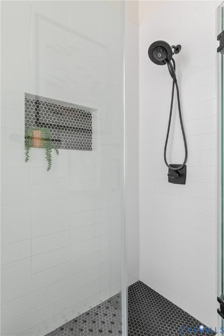
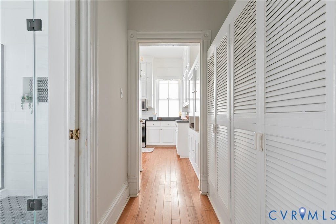
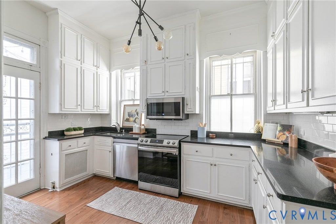
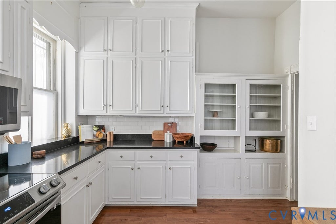
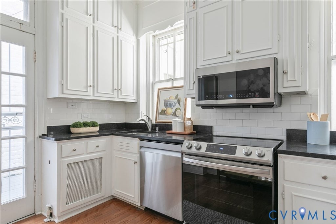
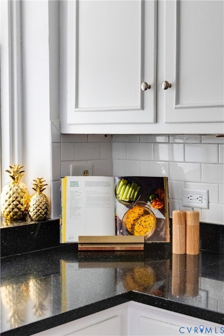
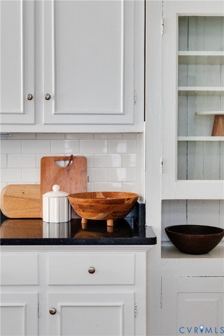
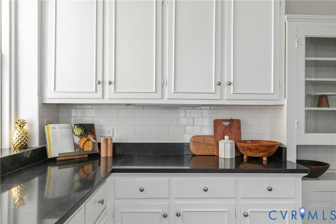
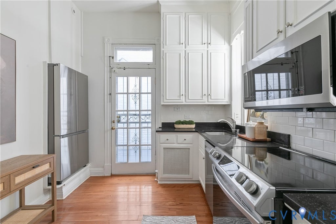
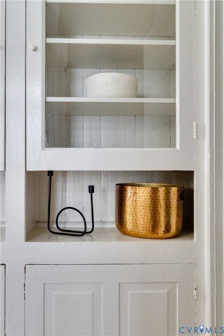
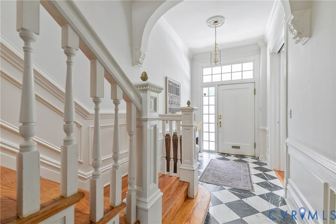
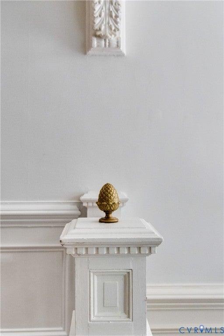
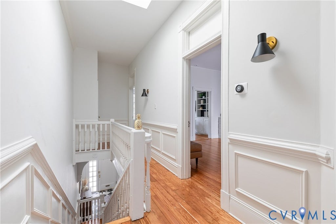
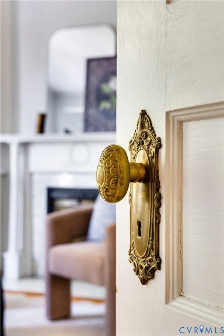
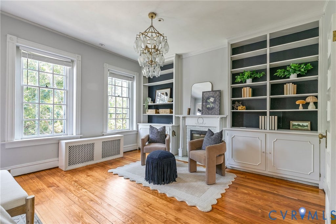
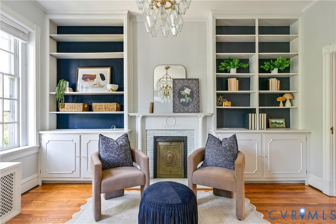
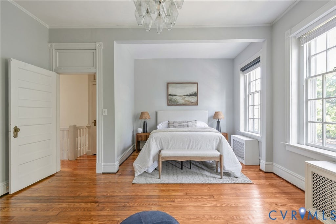
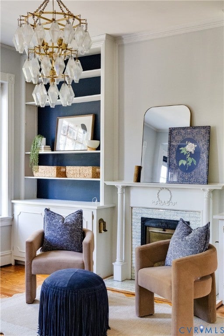
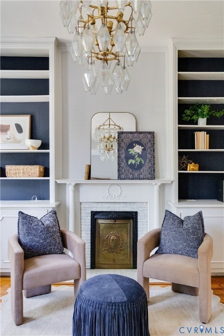
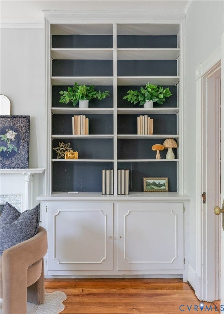
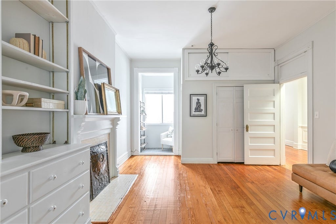
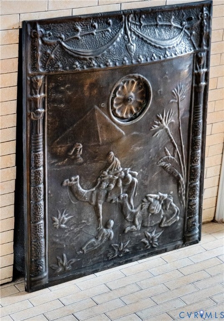
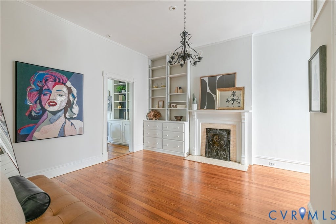
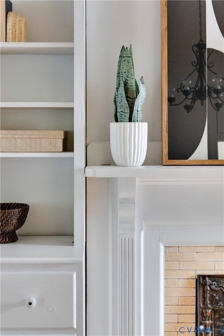
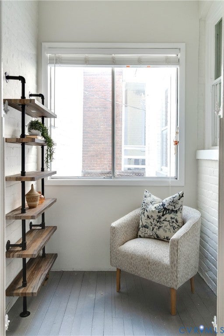
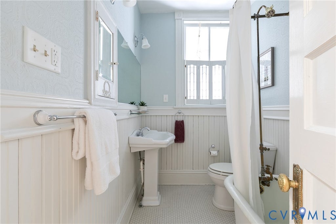
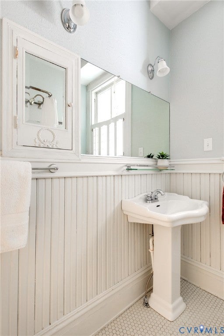
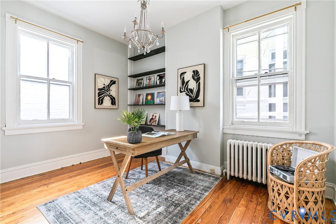
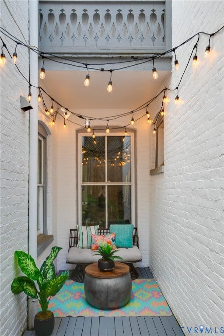
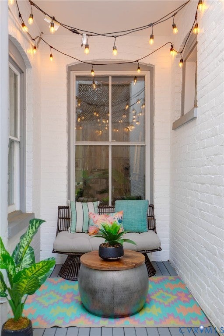
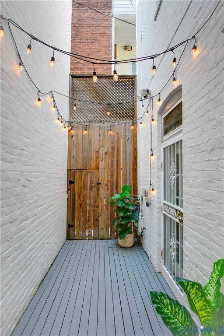
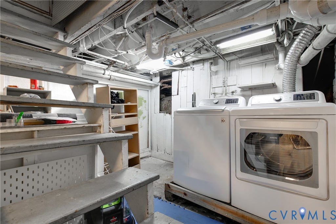
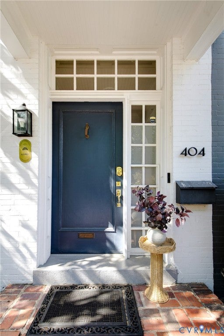
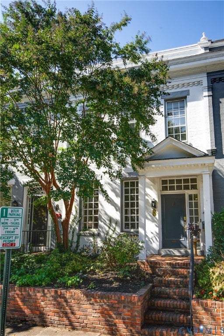
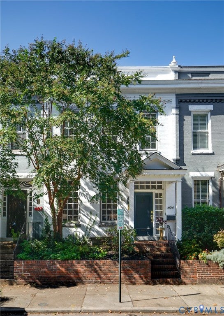
Welcome to 404 N Meadow, a quintessential Fan home full of historic charm and thoughtfully preserved details. Set directly across the street from Meadow Park, this inviting home greets you with a classic black-and-white marble-tiled entry, beautiful molding, and a classic staircase. Original hardwood floors, lovingly refinished, carry throughout the home, while historic pocket doors add character at every turn. The living room features a fireplace and oversized windows framed by shutters. A set of pocket doors opens to the dining room, where a second fireplace makes the perfect backdrop for dinner parties and gatherings. At the back of the home, the kitchen offers recently installed stainless steel appliances and original built-in shelving with glass cabinet fronts. The renovated first-floor full bath adds a modern touch with a walk-in shower, new fixtures, and tile floors. The generous downstairs hallway has plenty of hidden storage to serve as a pantry and coat closet. Outside, a cozy patio is ready for happy hour with friends or a quiet morning cup of coffee. Upstairs, three beautiful bedrooms offer even more historic character, with fireplaces, built-in cabinetry, and closets. The bedroom at the front of the home is particularly special - bathed in sunlight and with the perfect nook for a bed. The middle bedroom even has an adjoining alcove, perfect for an office or small library. The rear bedroom has built in shelving and a large closet with functional closet system installed. A shared hallway full bathroom with an original tub and beautiful built-in details completes the upstairs. Laundry and additional storage can be found in the basement. And the location can't get much better! This home sits just around the corner from Fan favorites such as Garnetts, Joe's Inn, Shield's Market, Kuba Kuba and My Noodle.
| DAYS ON MARKET | 1 | LAST UPDATED | 10/20/2026 |
|---|---|---|---|
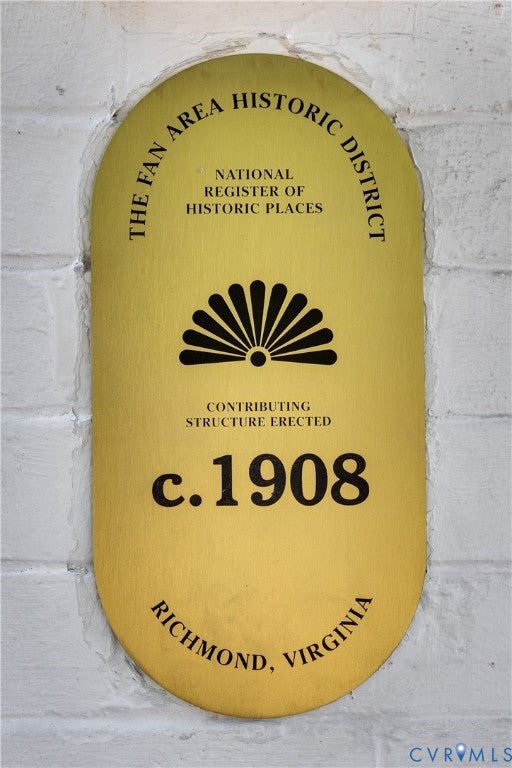
| TRACT | None | YEAR BUILT | 1908 |
| COMMUNITY | 10 - Richmond | COUNTY | Richmond City |
| STATUS | Active | PROPERTY TYPE(S) | Single Family |
| Elementary School | Fox |
|---|---|
| Jr. High School | Dogwood |
| High School | Thomas Jefferson |
| ADDITIONAL DETAILS | |
| AIR | Central Air |
|---|---|
| AIR CONDITIONING | Yes |
| APPLIANCES | Dishwasher, Electric Cooktop, Electric Water Heater, Microwave, Oven, Refrigerator |
| AREA | 10 - Richmond |
| BASEMENT | Partial, Unfinished, Yes |
| CONSTRUCTION | Brick |
| FIREPLACE | Yes |
| HEAT | Natural Gas, Radiant |
| INTERIOR | Bookcases, Built-in Features, Granite Counters, High Ceilings |
| LOT | 1337 sq ft |
| POOL DESCRIPTION | None |
| SEWER | Public Sewer |
| STORIES | 2 |
| STYLE | Row House, Two Story |
| SUBDIVISION | None |
| TAXES | 7896 |
| WATER | Public |
| ZONING | R-6 |
MORTGAGE CALCULATOR
TOTAL MONTHLY PAYMENT
0
P
I
*Estimate only
| SATELLITE VIEW |
| / | |
We respect your online privacy and will never spam you. By submitting this form with your telephone number
you are consenting for Baker
Ellett to contact you even if your name is on a Federal or State
"Do not call List".
Listed with River Fox Realty
All or a portion of the multiple Listing information is provided by the Central Virginia Regional Multiple Listing Service, LLC, from a copyrighted compilation of Listings. All CVR MLS information provided is deemed reliable but is not guaranteed accurate. The compilation of Listings and each individual Listing are ©2026 Central Virginia Regional Multiple Listing Service, LLC. All rights reserved.
IDX information is provided exclusively for consumers’ personal, non-commercial use, that it may not be used for any purpose other than to identify prospective properties consumers may be interested in purchasing
Last Updated: 10/20/26 11:07 PM PDT
This IDX solution is (c) Diverse Solutions 2026.