Twitter
 Facebook
 Email
|

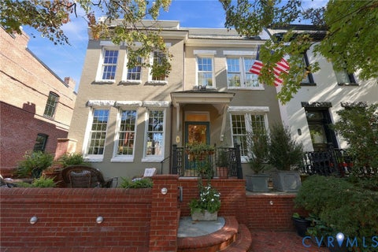
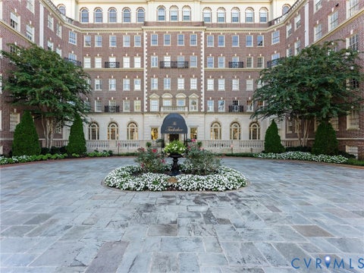
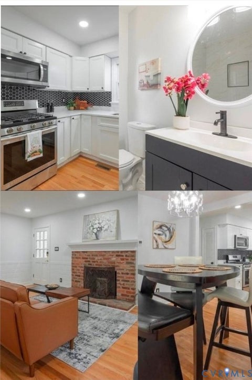
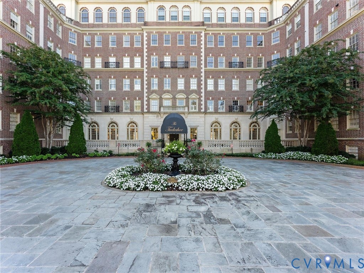
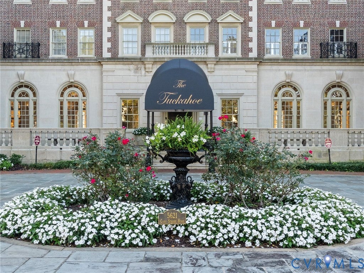
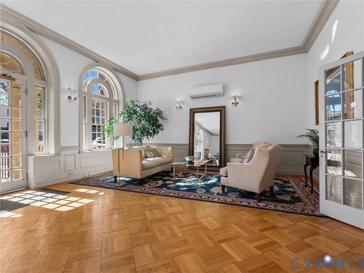
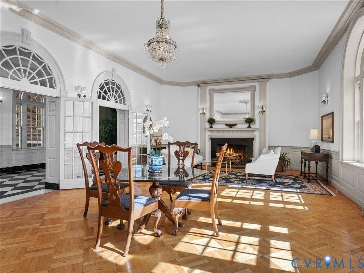
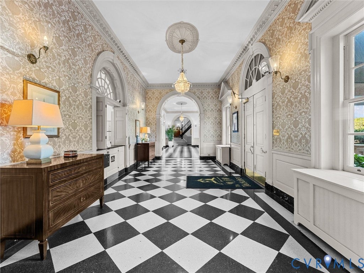
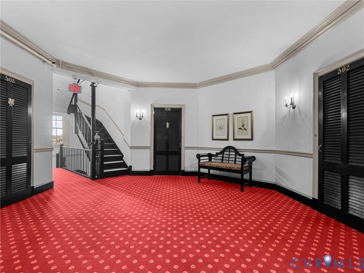
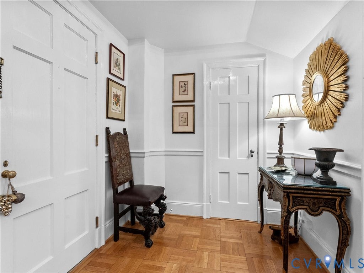
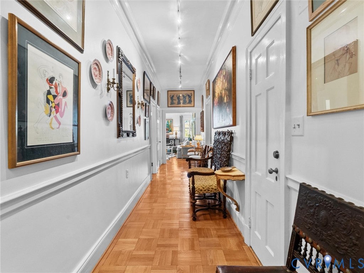
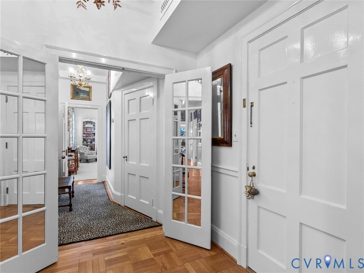
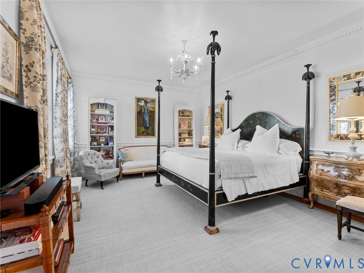
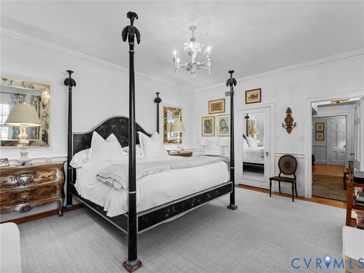
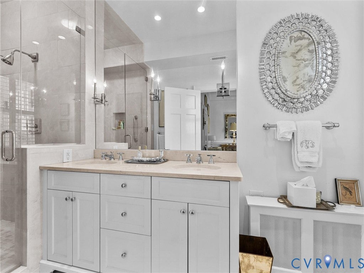
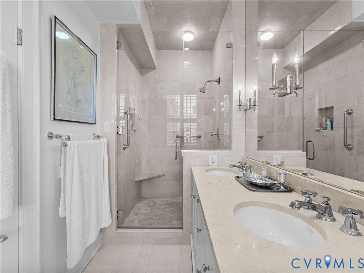
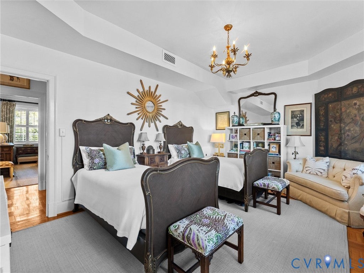
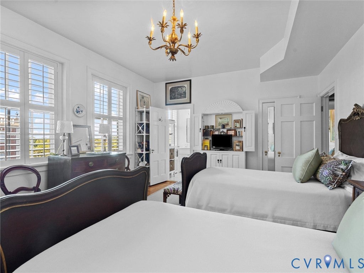
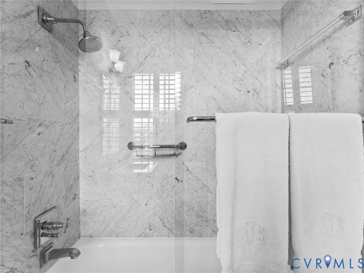
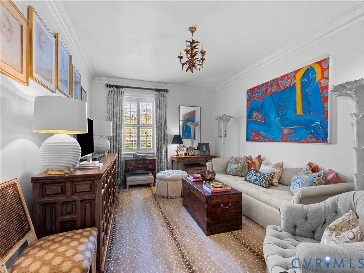
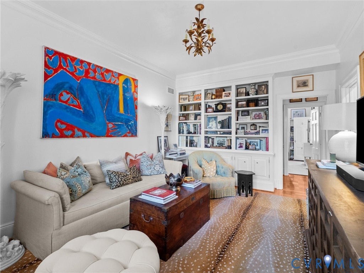
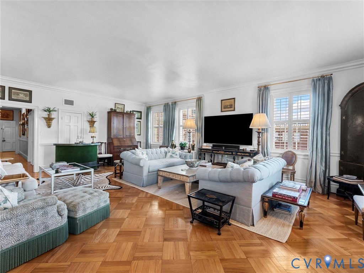
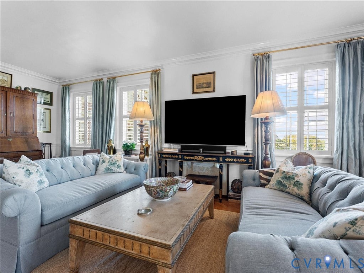
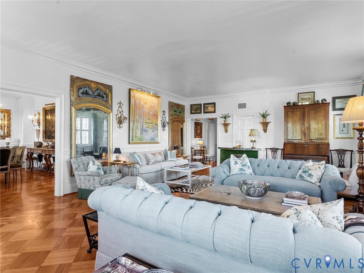
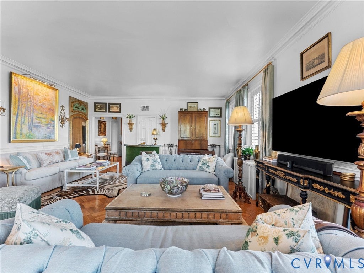
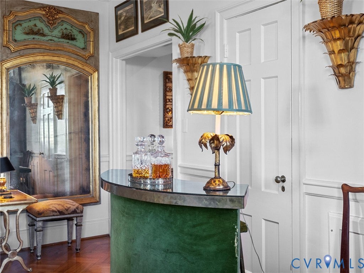
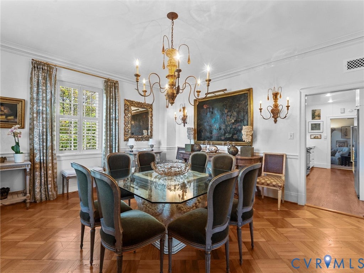
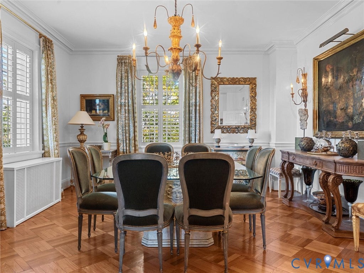
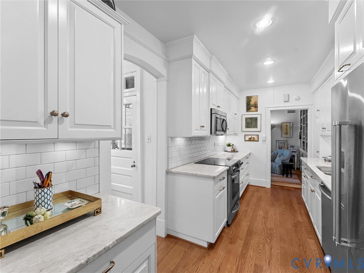
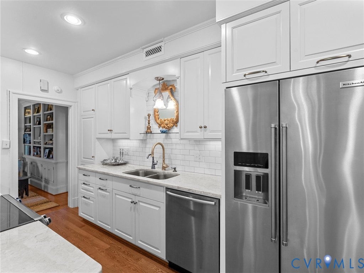
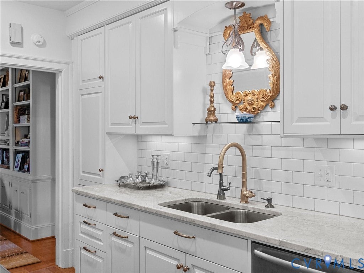
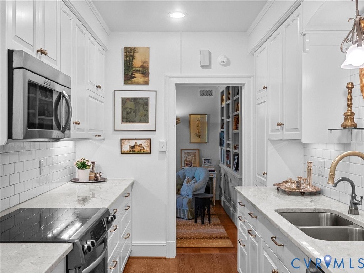
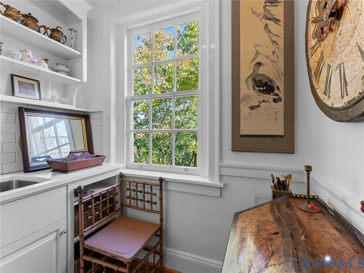
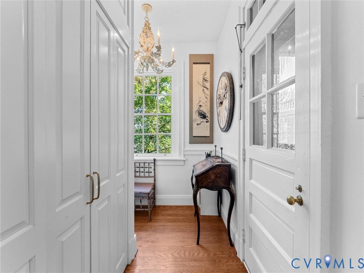
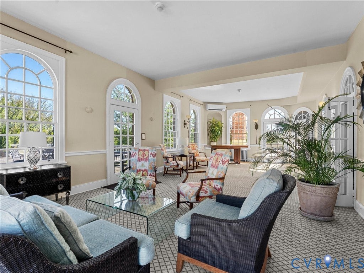
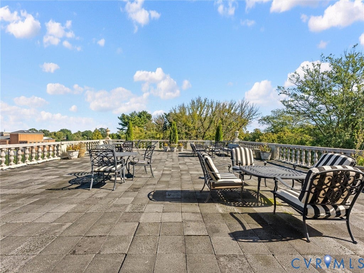
Spacious, fully renovated, two-bedroom, top floor unit in the desirable Tuckahoe features high ceilings and wood-parquet floors throughout. This inviting home features a private primary suite, plus an additional bedroom with its own en suite bath. The updated kitchen and bathrooms blend modern convenience with timeless appeal, while the large, sun-filled living and dining room offers an ideal setting for entertaining or relaxing. A charming den just off the kitchen provides the perfect space for a home office, reading nook, or cozy retreat. Additional highlights include a butler's pantry with a utulity sink , a separate laundry room for the washer and dryer. Plantation shutters add classic elegance throughout. Enjoy spectacular sunset views overlooking the golf course from this top-floor residence, with the added benefit of no neighbors above. The rooftop deck is literally steps away from this apartment and is a wonderful venue for entertaining. The HOA includes all services, offering exceptional convenience and ease of living. This unit comes with 2 parking spots as well as 2 storage bins in the basement. Spacious, stylish, and filled with natural light, this is a wonderful opportunity to enjoy comfortable, carefree living in the Tuckahoe.
| DAYS ON MARKET | 2 | LAST UPDATED | 10/20/2026 |
|---|---|---|---|
| TRACT | Tuckahoe Condominiums | YEAR BUILT | 1927 |
| COMMUNITY | 20 - Richmond | COUNTY | Richmond City |
| STATUS | Active | PROPERTY TYPE(S) | Condo/Townhouse/Co-Op |
| Elementary School | Munford |
|---|---|
| Jr. High School | Albert Hill |
| High School | Thomas Jefferson |
| ADDITIONAL DETAILS | |
| AIR | Ceiling Fan(s), Central Air |
|---|---|
| AIR CONDITIONING | Yes |
| AMENITIES | Insurance, Maintenance Structure, Trash, Water |
| APPLIANCES | Water Heater |
| AREA | 20 - Richmond |
| BASEMENT | Full, Storage Space, Walk-Out Access, Yes |
| CONSTRUCTION | Brick, Stone |
| HEAT | Hot Water, Oil, Radiant |
| HOA DUES | 1780|Monthly |
| INTERIOR | Bookcases, Built-in Features, Ceiling Fan(s), Double Vanity, Granite Counters, Master Downstairs, Pantry, Recessed Lighting, Walk-In Closet(s) |
| LOT | 1.7131 acre(s) |
| PARKING | Assigned, Driveway, Off Street, Paved |
| POOL DESCRIPTION | None |
| SEWER | Public Sewer |
| STORIES | 1 |
| STYLE | Mid Rise |
| SUBDIVISION | Tuckahoe Condominiums |
| TAXES | 6000 |
| WATER | Public |
| ZONING | R-1 |
MORTGAGE CALCULATOR
TOTAL MONTHLY PAYMENT
0
P
I
*Estimate only
| SATELLITE VIEW |
| / | |
We respect your online privacy and will never spam you. By submitting this form with your telephone number
you are consenting for Baker
Ellett to contact you even if your name is on a Federal or State
"Do not call List".
Listed with Shaheen Ruth Martin & Fonville
All or a portion of the multiple Listing information is provided by the Central Virginia Regional Multiple Listing Service, LLC, from a copyrighted compilation of Listings. All CVR MLS information provided is deemed reliable but is not guaranteed accurate. The compilation of Listings and each individual Listing are ©2026 Central Virginia Regional Multiple Listing Service, LLC. All rights reserved.
IDX information is provided exclusively for consumers’ personal, non-commercial use, that it may not be used for any purpose other than to identify prospective properties consumers may be interested in purchasing
Last Updated: 10/20/26 11:06 PM PDT
This IDX solution is (c) Diverse Solutions 2026.