Twitter
 Facebook
 Email
Email
|
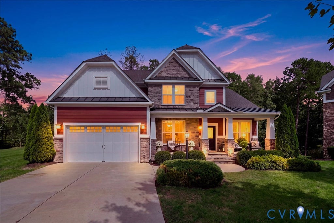
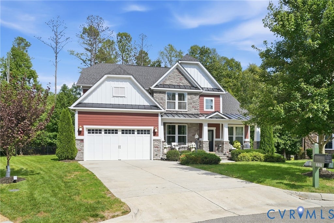
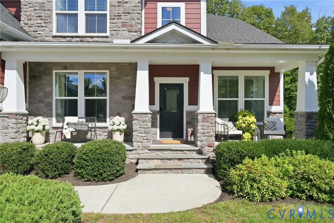
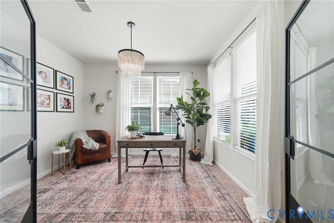
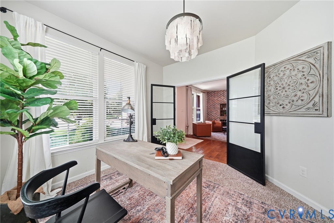
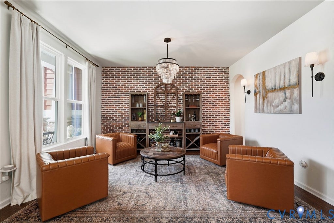
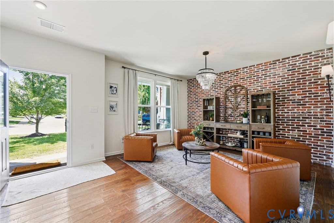
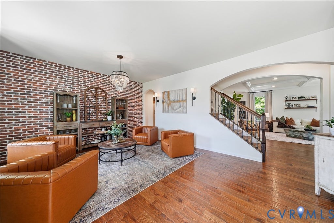
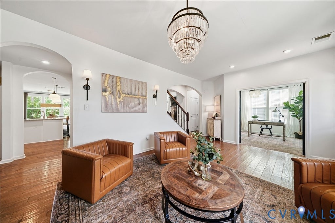
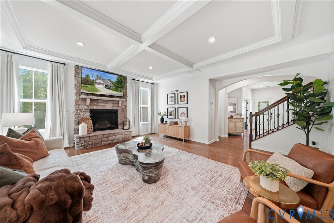
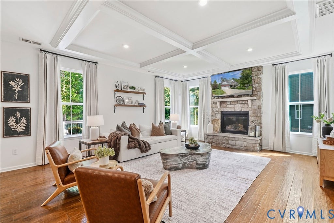
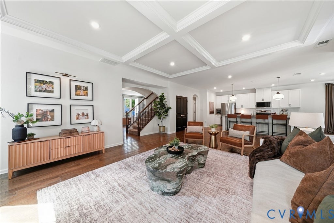
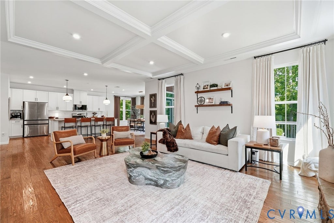
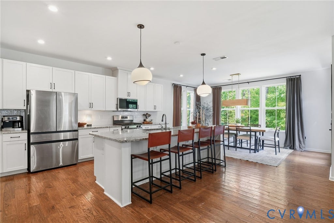
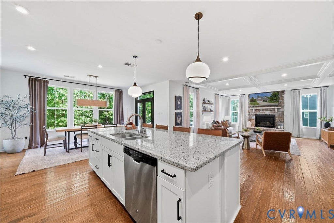
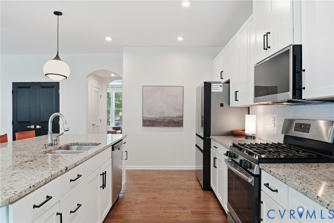
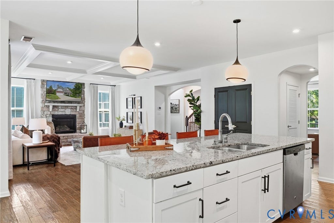
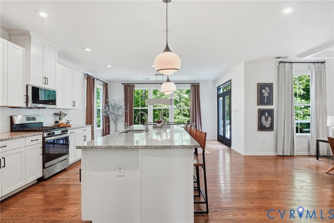
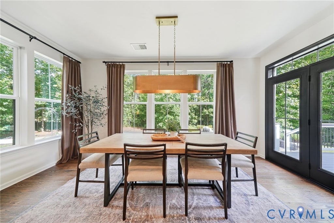
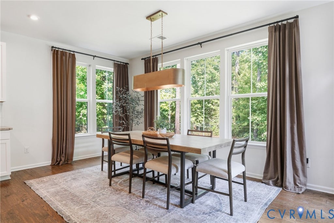
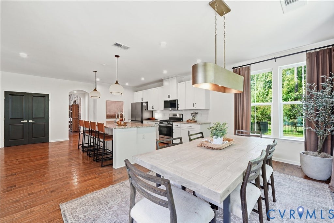
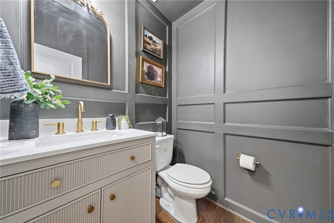
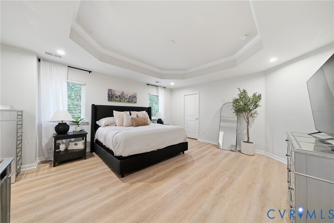
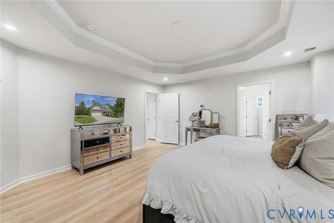
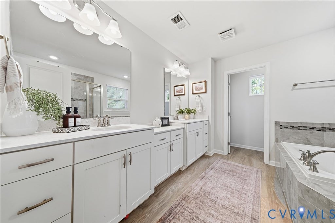
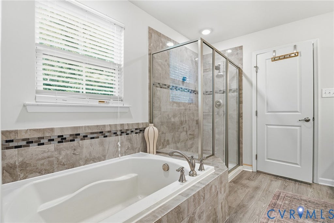
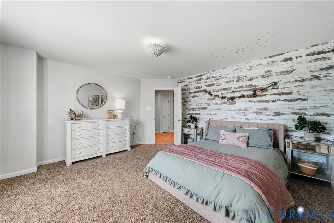
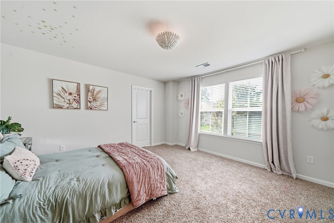
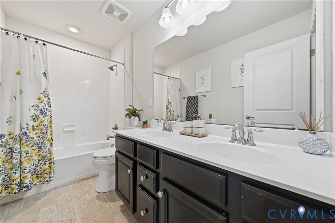
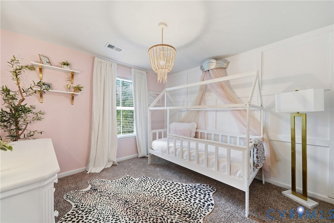
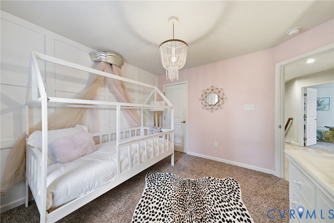
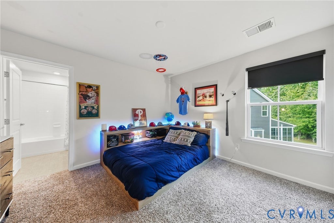
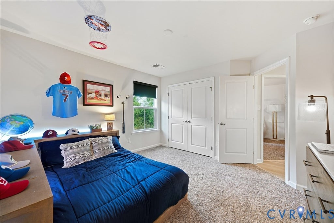
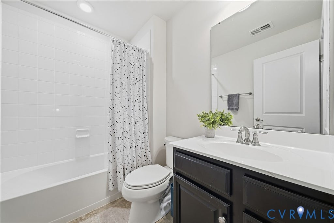
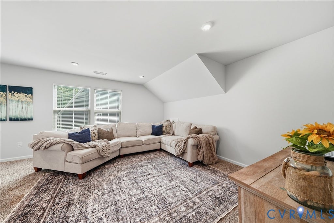
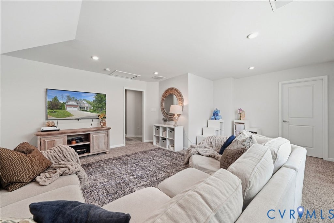
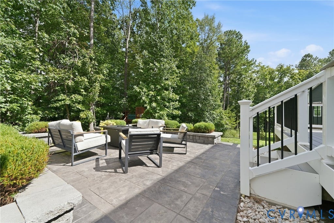
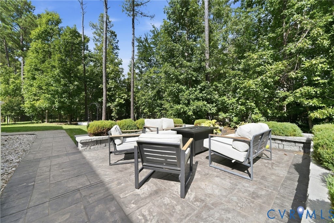
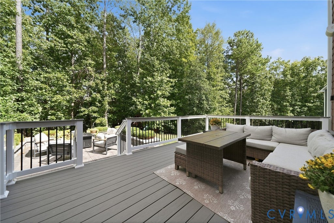
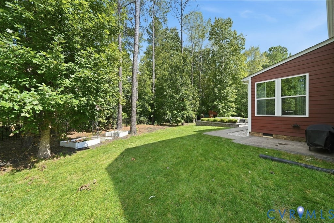

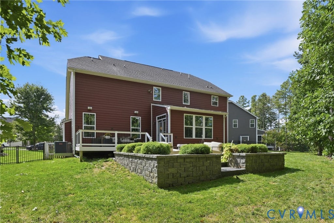
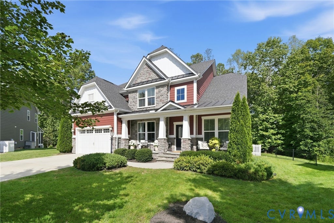
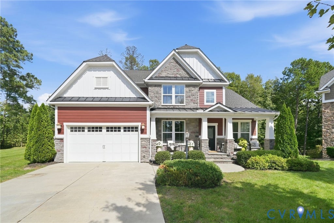
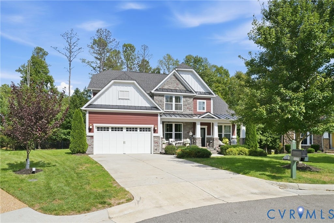

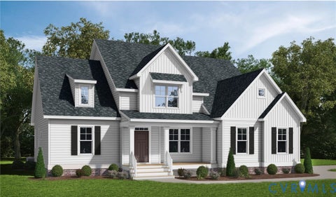
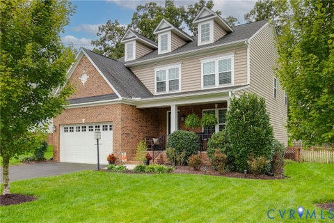
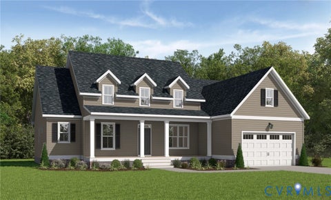
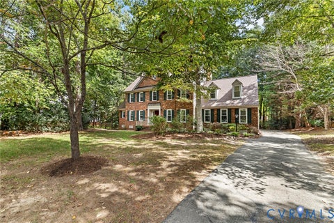
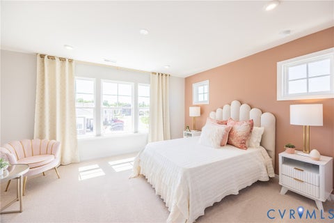
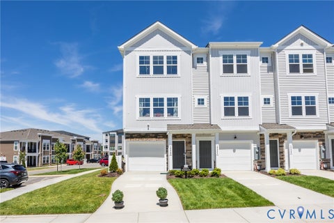
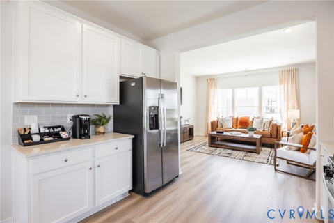
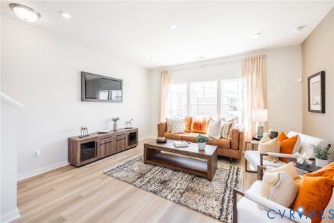
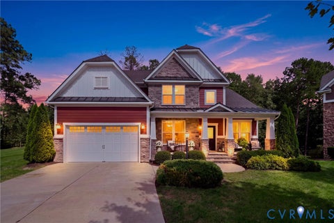
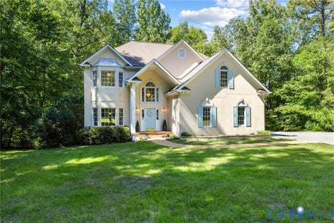
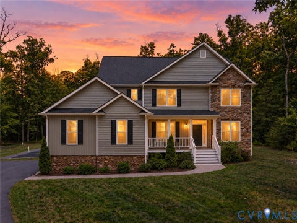
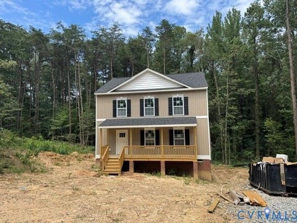
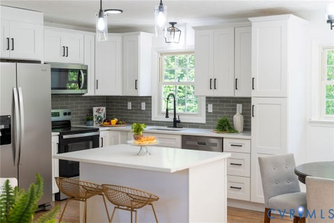
Nestled in the sought-after community of Magnolia Green, this charming home is located on a fun & welcoming cul-de-sac "” the perfect setting for making memories. This unique 3-car garage home offers 4 beds, 3.5 baths & personal touches throughout its almost 3300 ft2 of thoughtfully designed living space. From the moment you arrive, the home's presence is undeniable w/ its full front porch, stone accents & Hardie siding. Step inside to discover details everywhere you look: accent walls, hardwood flooring & arched entryways. The foyer opens into a thoughtfully divided entrance, balanced on one side is a dedicated office, enclosed by distinct industrial-style doors and beaming with natural light, and on the other side is the living room, designed as a welcoming gathering space w/a striking brick accent wall. Spanning across the rear of the home, creating an atmosphere that feels both stylish & comfortable, is the family room, adorned with a gas stone fireplace & coffered ceiling, and the kitchen where you'll enjoy an oversized island, granite, backsplash, & SS gas appliances. The morning room takes you outside to your own private retreat, featuring a custom patio, composite deck and an expansive wooded backyard "” the perfect spot for relaxing, entertaining, or enjoying time w/friends & family. A mudroom & powder room, both w/custom touches, complete the main level. Escape to the upstairs primary suite to find a tray ceiling & spa-like bath with soaking tub and walk in shower. 2 bedrooms share the hall bath while the 4th bedroom has its own en-suite. An oversized Rec Room is perfect for a play room or 5th bedroom. With its desirable cul-de-sac setting, impressive custom touches & unmatched Magnolia Green amenities, this home offers a special combination of comfort, character & lifestyle. Whether you're looking for a kickball ready cul de sac for the kids or a private retreat in your backyard perfect for your morning coffee or a happy hour, 6801 Boston Creek Court offers it all! Come see it for yourself!
| DAYS ON MARKET | 1 | LAST UPDATED | 9/30/2026 |
|---|---|---|---|
| TRACT | Magnolia Green | YEAR BUILT | 2018 |
| COMMUNITY | 62 - Chesterfield | GARAGE SPACES | 3.0 |
| COUNTY | Chesterfield | STATUS | Active |
| PROPERTY TYPE(S) | Single Family |
| Elementary School | Moseley |
|---|---|
| Jr. High School | Deep Creek |
| High School | Cosby |
| ADDITIONAL DETAILS | |
| AIR | Central Air, Zoned |
|---|---|
| AIR CONDITIONING | Yes |
| AMENITIES | Trash |
| APPLIANCES | Dishwasher, Gas Cooktop, Gas Water Heater, Microwave, Tankless Water Heater |
| AREA | 62 - Chesterfield |
| CONSTRUCTION | Frame, HardiPlank Type |
| FIREPLACE | Yes |
| GARAGE | Yes |
| HEAT | Forced Air, Natural Gas, Zoned |
| HOA DUES | 313|Quarterly |
| LOT | 0.2787 acre(s) |
| LOT DESCRIPTION | Cul-De-Sac |
| PARKING | Attached, Garage, Garage Door Opener, Oversized |
| POOL | Yes |
| POOL DESCRIPTION | Outdoor Pool, Community |
| SEWER | Public Sewer |
| STORIES | 2 |
| STYLE | Craftsman, Two Story |
| SUBDIVISION | Magnolia Green |
| TAXES | 6204.19 |
| WATER | Public |
| ZONING | R9 |
MORTGAGE CALCULATOR
TOTAL MONTHLY PAYMENT
0
P
I
*Estimate only
| SATELLITE VIEW |
| / | |
We respect your online privacy and will never spam you. By submitting this form with your telephone number
you are consenting for Baker
Ellett to contact you even if your name is on a Federal or State
"Do not call List".
Listed with Providence Hill Real Estate
All or a portion of the multiple Listing information is provided by the Central Virginia Regional Multiple Listing Service, LLC, from a copyrighted compilation of Listings. All CVR MLS information provided is deemed reliable but is not guaranteed accurate. The compilation of Listings and each individual Listing are ©2026 Central Virginia Regional Multiple Listing Service, LLC. All rights reserved.
IDX information is provided exclusively for consumers’ personal, non-commercial use, that it may not be used for any purpose other than to identify prospective properties consumers may be interested in purchasing
Last Updated: 9/30/26 12:27 PM PDT
This IDX solution is (c) Diverse Solutions 2026.