Twitter
 Facebook
 Email
Email



|

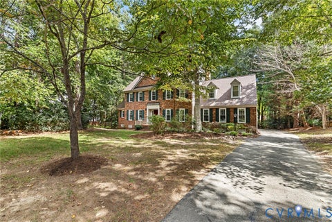
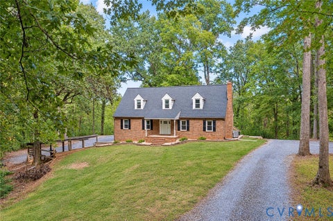
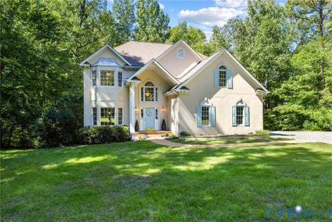
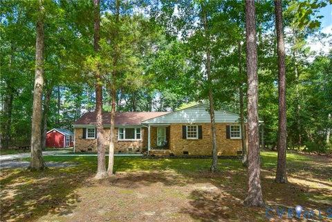
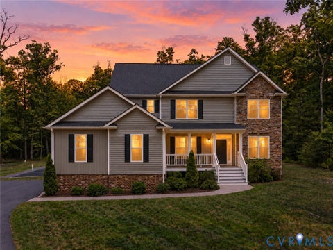
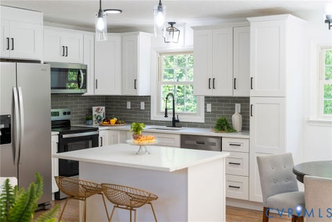
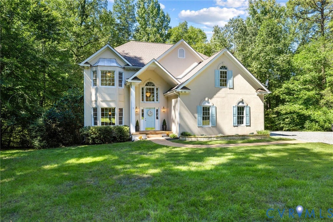
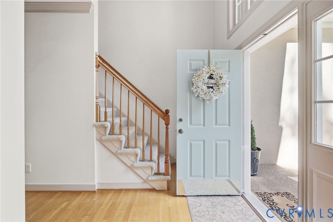
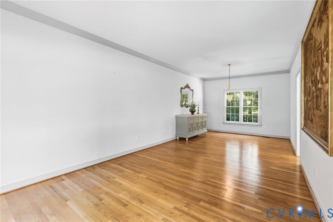
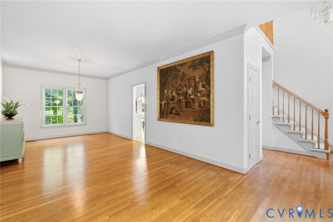
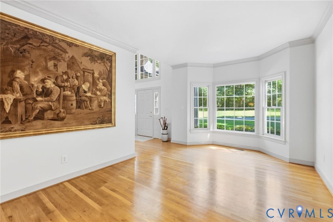
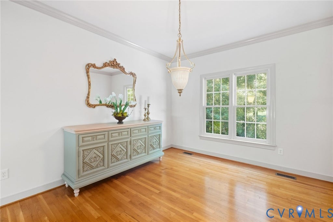
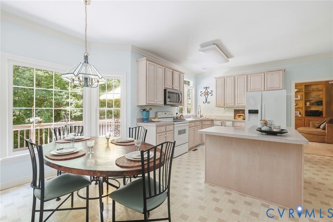
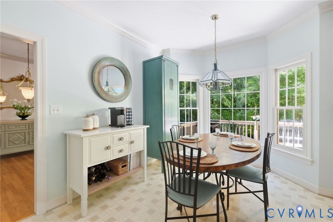
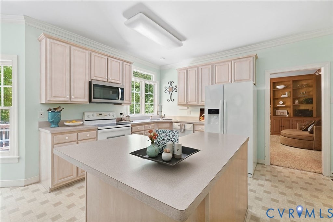
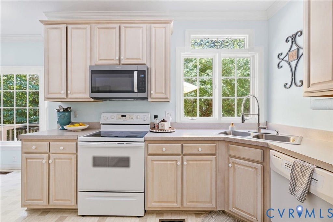
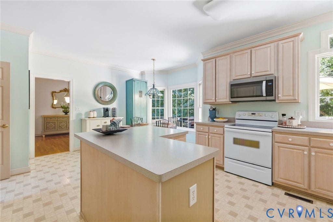
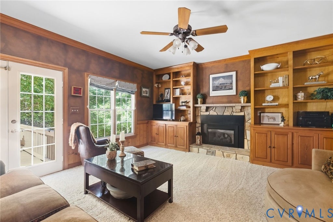
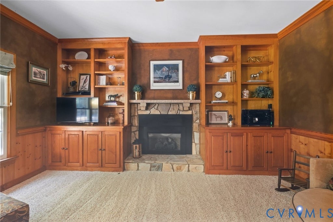
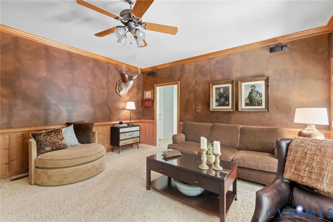
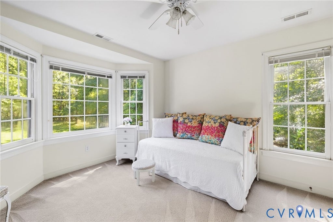
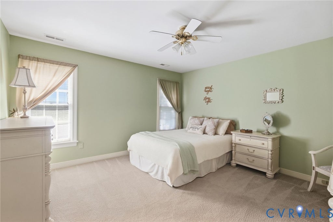
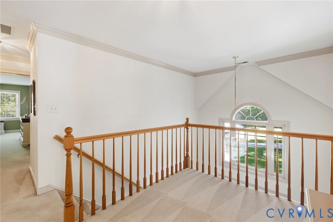
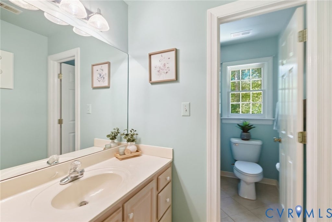
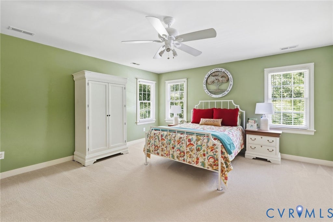
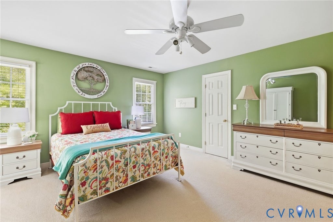
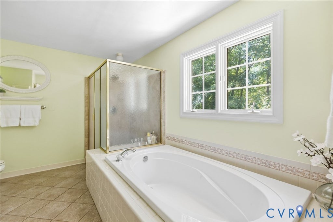
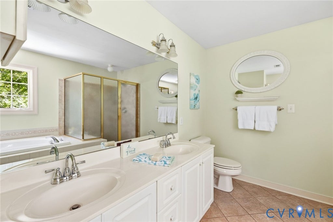
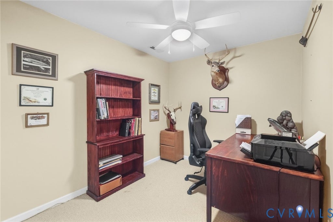
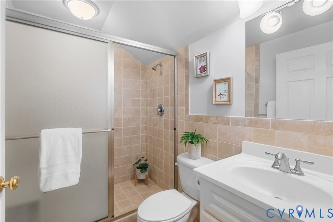
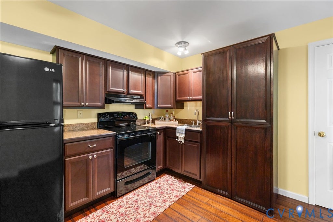
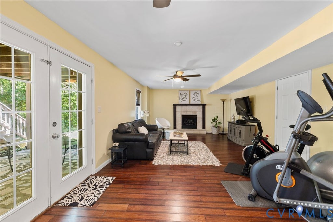
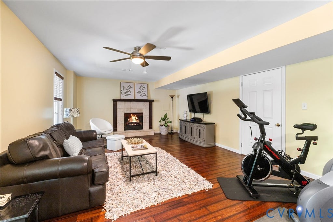
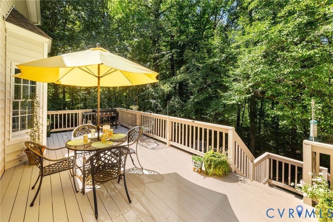
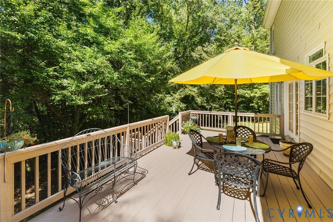
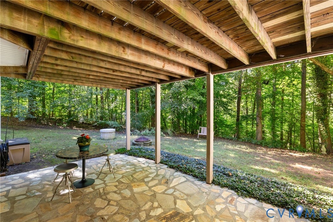
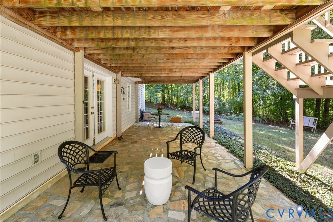
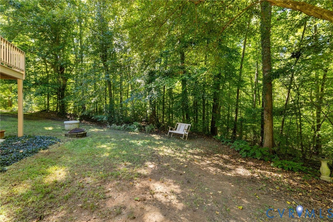
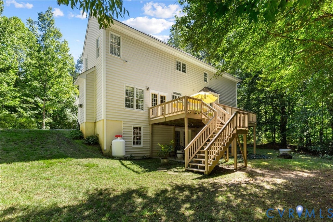
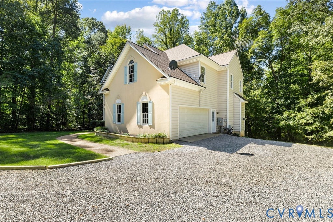
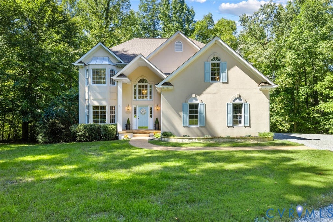
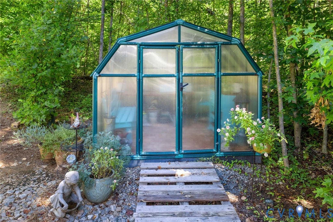
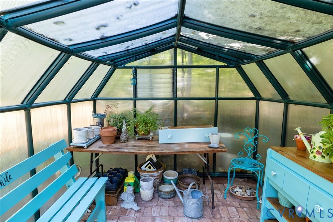
A long private driveway will lead you to this European inspired stucco home, located on four private wooded acres, that back up to Lickinghole Creek.This beautiful transitional home was built by custom homebuilder, J.R. Walker and features three levels of living, relaxing and entertaining!The grand 2-story foyer is open to a front to back Living and Dining Room,which have 9' ceilings, real hardwood floors and classic crown moldings. The bright and sunny kitchen has a large dining area with a bay window, a large island for preparing meals, a stove, dishwasher, New Microwave, New Stainless double bowl sinks, New industrial style faucet and a new refrigerator. The family room is so welcoming, warm and cozy with its stoned faced gas fireplace, stained built-in bookcases, and stained wainscoting & chair rail. Access from the family room to the large deck is great for grilling and entertaining and will be sure to be one of your favorite spots!The second level has four bedrooms, including the Primary bedroom with its walk-in closet and ensuite bathroom.The three other bedrooms will share the hall bathroom, which has a cast iron tub/ceramic shower combination and a separate wet area. The laundry area is located on the second level (washer and dryer convey) as well as access to the generous sized walk-up attic.The walk-out basement (which was finished in 2012) would be perfect (if slightly modified) as an in-law suite or for multi-generational living.It features a huge great room with a gas log fireplace which is open to a full eat-in kitchen, a pantry, LVP flooring, an office and a full bathroom. The French Doors to the stone patio gives your in-law/guests a private entry. Plenty of parking is available with the 2 car garage and lots of guest parking. The Roof is new this year with a 30 year shingle. Enjoy your gardening in the Greenhouse. All appliances convey including freezer in garage.This location is perfect for country living and convenient to Short Pump, Downtown Richmond or Charlottesville with easy access to I64
| DAYS ON MARKET | 2 | LAST UPDATED | 9/30/2026 |
|---|---|---|---|
| TRACT | None | YEAR BUILT | 1997 |
| COMMUNITY | 24 - Goochland | GARAGE SPACES | 2.0 |
| COUNTY | Goochland | STATUS | Active |
| PROPERTY TYPE(S) | Single Family |
| Elementary School | Goochland |
|---|---|
| Jr. High School | Goochland |
| High School | Goochland |
| ADDITIONAL DETAILS | |
| AIR | Electric, Zoned |
|---|---|
| AIR CONDITIONING | Yes |
| APPLIANCES | Cooktop, Dishwasher, Electric Cooktop, Electric Water Heater, Microwave, Refrigerator, Water Softener |
| AREA | 24 - Goochland |
| BASEMENT | Finished, Partial, Walk-Out Access, Yes |
| CONSTRUCTION | Block, Frame, Synthetic Stucco, Vinyl Siding |
| FIREPLACE | Yes |
| GARAGE | Yes |
| HEAT | Electric, Zoned |
| INTERIOR | Bookcases, Built-in Features, Eat-in Kitchen, High Ceilings, Kitchen Island |
| LOT | 4 acre(s) |
| PARKING | Unpaved, Attached, Direct Access, Driveway, Garage, Garage Door Opener, Paved |
| POOL DESCRIPTION | None |
| SEWER | Septic Tank |
| STORIES | 3+ |
| STYLE | Transitional, Two Story |
| SUBDIVISION | None |
| TAXES | 2899.1 |
| WATER | Well |
| WATER ACCESS | Lickinghole Creek |
| WATERFRONT | Yes |
| WATERFRONT DESCRIPTION | Creek |
| ZONING | A-1 |
MORTGAGE CALCULATOR
TOTAL MONTHLY PAYMENT
0
P
I
*Estimate only
| SATELLITE VIEW |
| / | |
We respect your online privacy and will never spam you. By submitting this form with your telephone number
you are consenting for Baker
Ellett to contact you even if your name is on a Federal or State
"Do not call List".
Listed with Long & Foster REALTORS
All or a portion of the multiple Listing information is provided by the Central Virginia Regional Multiple Listing Service, LLC, from a copyrighted compilation of Listings. All CVR MLS information provided is deemed reliable but is not guaranteed accurate. The compilation of Listings and each individual Listing are ©2026 Central Virginia Regional Multiple Listing Service, LLC. All rights reserved.
IDX information is provided exclusively for consumers’ personal, non-commercial use, that it may not be used for any purpose other than to identify prospective properties consumers may be interested in purchasing
Last Updated: 9/30/26 12:35 PM PDT
This IDX solution is (c) Diverse Solutions 2026.